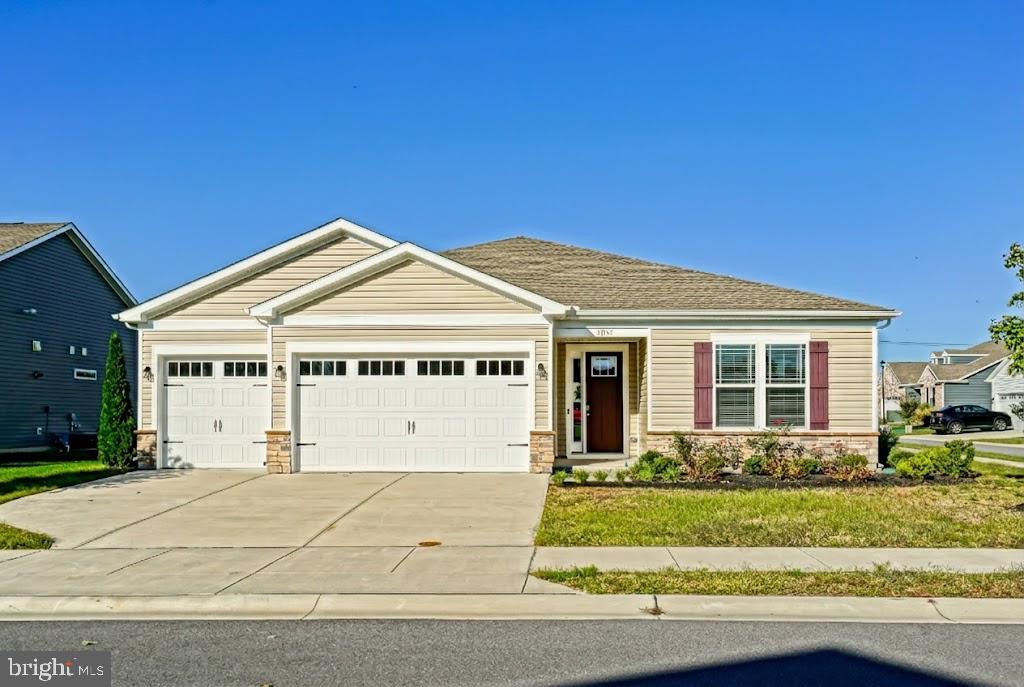
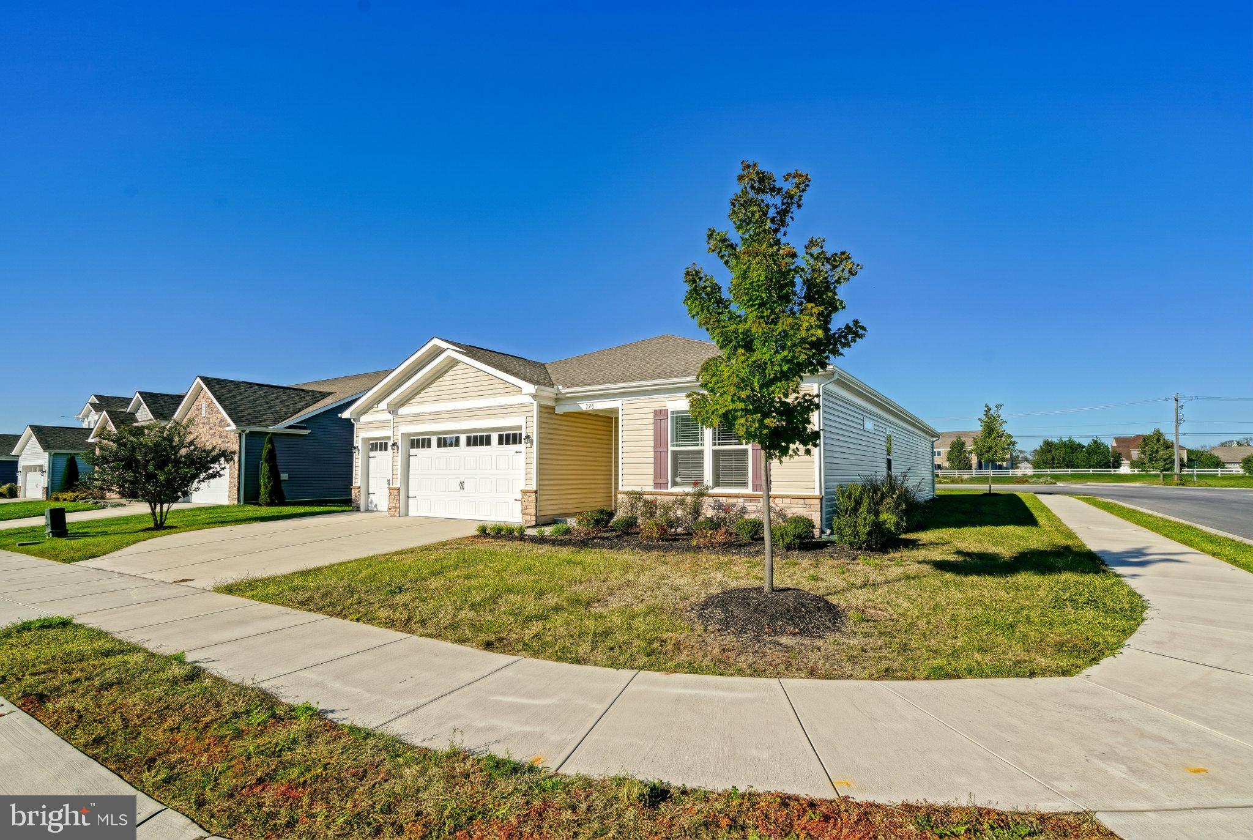
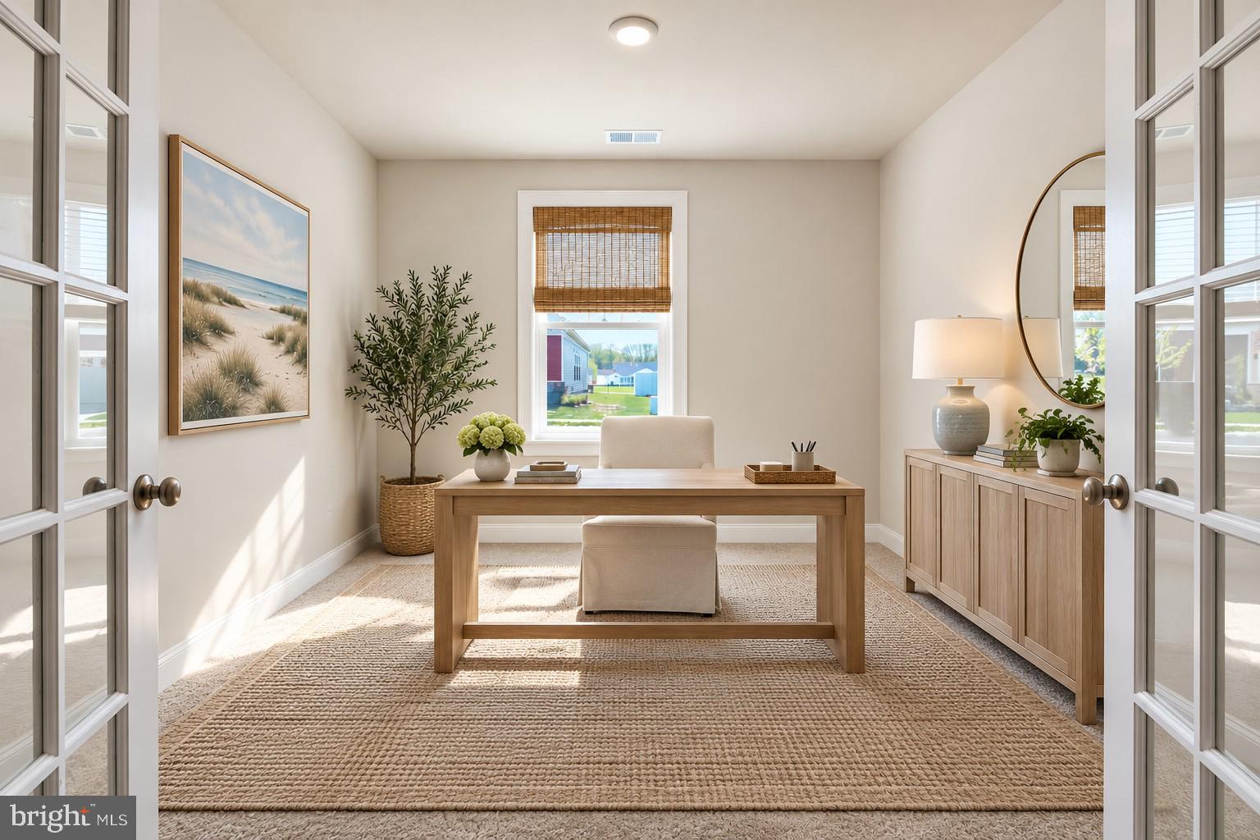
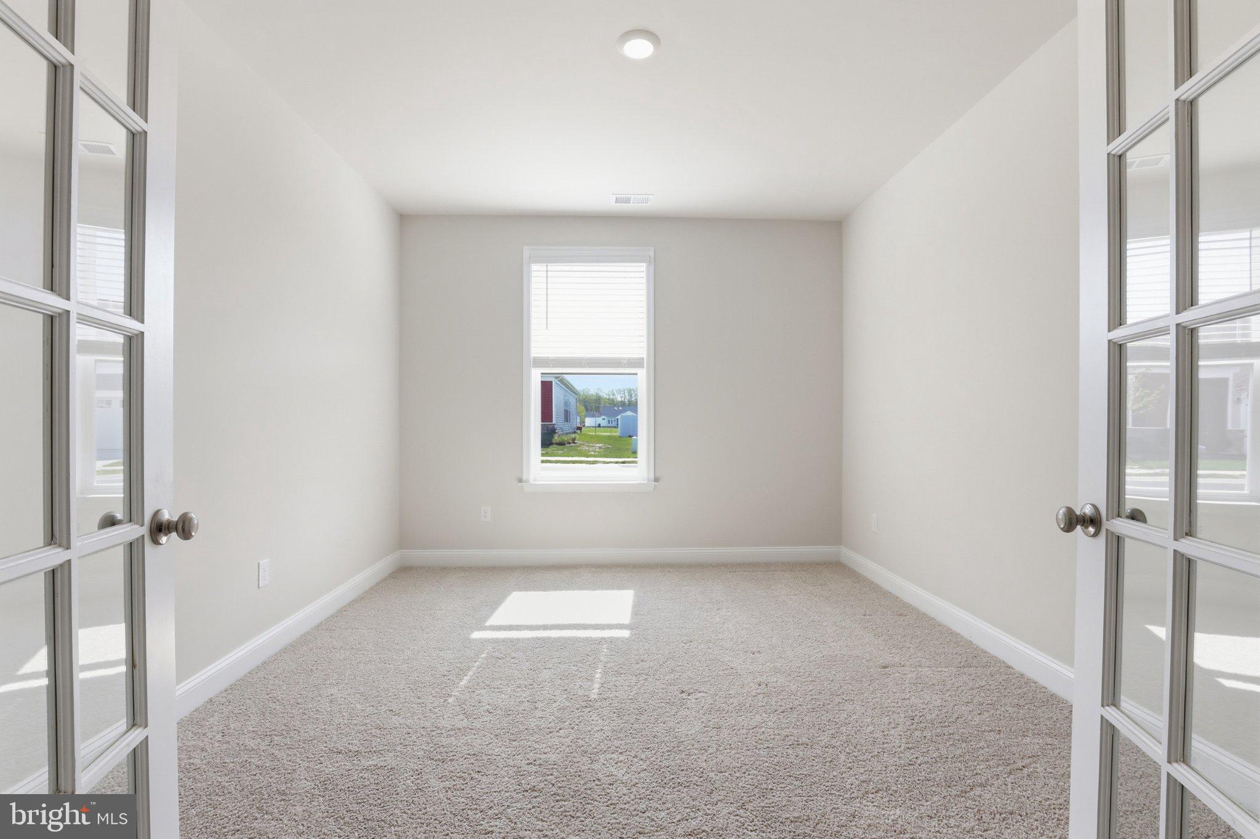
WHY WAIT FOR NEW CONSTRUCTION WHEN YOU CAN MOVE RIGHT IN? This beautifully maintained, like-new Wheaton model offers over 2,500 square feet of spacious single-level living, featuring 3 bedrooms, 3.5 baths, a 3-car garage, and a desirable corner lot located in the Cape Henlopen School District. The welcoming foyer opens to a spacious guest bedroom with a large closet and adjacent full bath. A light-filled flex room provides the perfect space for a home office or additional living area. Down the hall, you'll find a convenient half bath, laundry room, and a second guest bedroom complete with an en-suite bath and walk-in closet. The open-concept great room features a tray ceiling and flows seamlessly into the beautifully appointed kitchen, showcasing an oversized island, quartz countertops, modern gray cabinetry, stainless steel appliances, and an oversized pantry. The adjoining dining area offers plenty of room for entertainment. Privately situated at the rear of the home, the owner's suite serves as a relaxing retreat with a tray ceiling, spacious bath featuring a double vanity and private water closet, and two walk-in closets. Enjoy outdoor living on the covered rear porch. Smart home features include a Wi-Fi-enabled thermostat, doorbell, and garage door opener. The HOA adds exceptional value with lawn care, trash service included. Located in the sought-after Headwater Cove community, residents enjoy outstanding amenities, including a clubhouse, fitness center, pickleball courts, and an outdoor in-ground pool. Sidewalk-lined streets and scenic ponds with lighted fountains create an inviting setting for evening strolls. Enjoy the best of coastal Delaware living, conveniently located just a short drive from Lewes and Rehoboth beaches, shopping, and dining. Experience the space, style, convenience, and community you've been looking for, without the wait of new construction!
Save
Ask
Tour
Hide
Share
Listing Snapshot
Price
$558,900
Days On Site
25 Days
Bedrooms
3
Inside Area (SqFt)
2,541 sqft
Total Baths
4
Full Baths
3
Partial Baths
1
Lot Size
0.25 Acres
Year Built
2022
MLS Number
DESU2122818
Status
Active
Property Tax
$1,127
HOA/Condo/Coop Fees
$240 monthly
Sq Ft Source
Estimated
Friends & Family
React
Comment
Invite
No Comments Yet
Did you know? You can invite friends and family to your search. They can join your search, rate and discuss listings with you.
Recent Activity
yesterday
Listing updated with changes from the MLS
3 weeks ago
Status changed to Active
4 weeks ago
Listing first seen on site
General Features
Acres
0.25
Attached Garage
Yes
Foundation
Slab
Garage
Yes
Garage Spaces
3
Levels
One
Parking
Garage Door OpenerConcreteGarageDrivewayInside EntranceAttached
Parking Spaces
5
Pets
Cats OKDogs OKYes
Property Sub Type
Single Family Residence
Security
Smoke Detector(s)Carbon Monoxide Detector(s)
Sewer
Public Sewer
Special Circumstances
Standard
SqFt Above
2541
SqFt Total
2541
Style
ContemporaryRanch/Rambler
Utilities
Cable AvailablePhone AvailableNatural Gas Available
Water Source
Public
Zoning
AR-1
Interior Features
Appliances
Gas RangeGas OvenGas Water HeaterWasherDishwasherDisposalMicrowaveRefrigeratorStainless Steel Appliance(s)ENERGY STAR Qualified AppliancesTankless Water HeaterDryer



Did you know? You can invite friends and family to your search. They can join your search, rate and discuss listings with you.