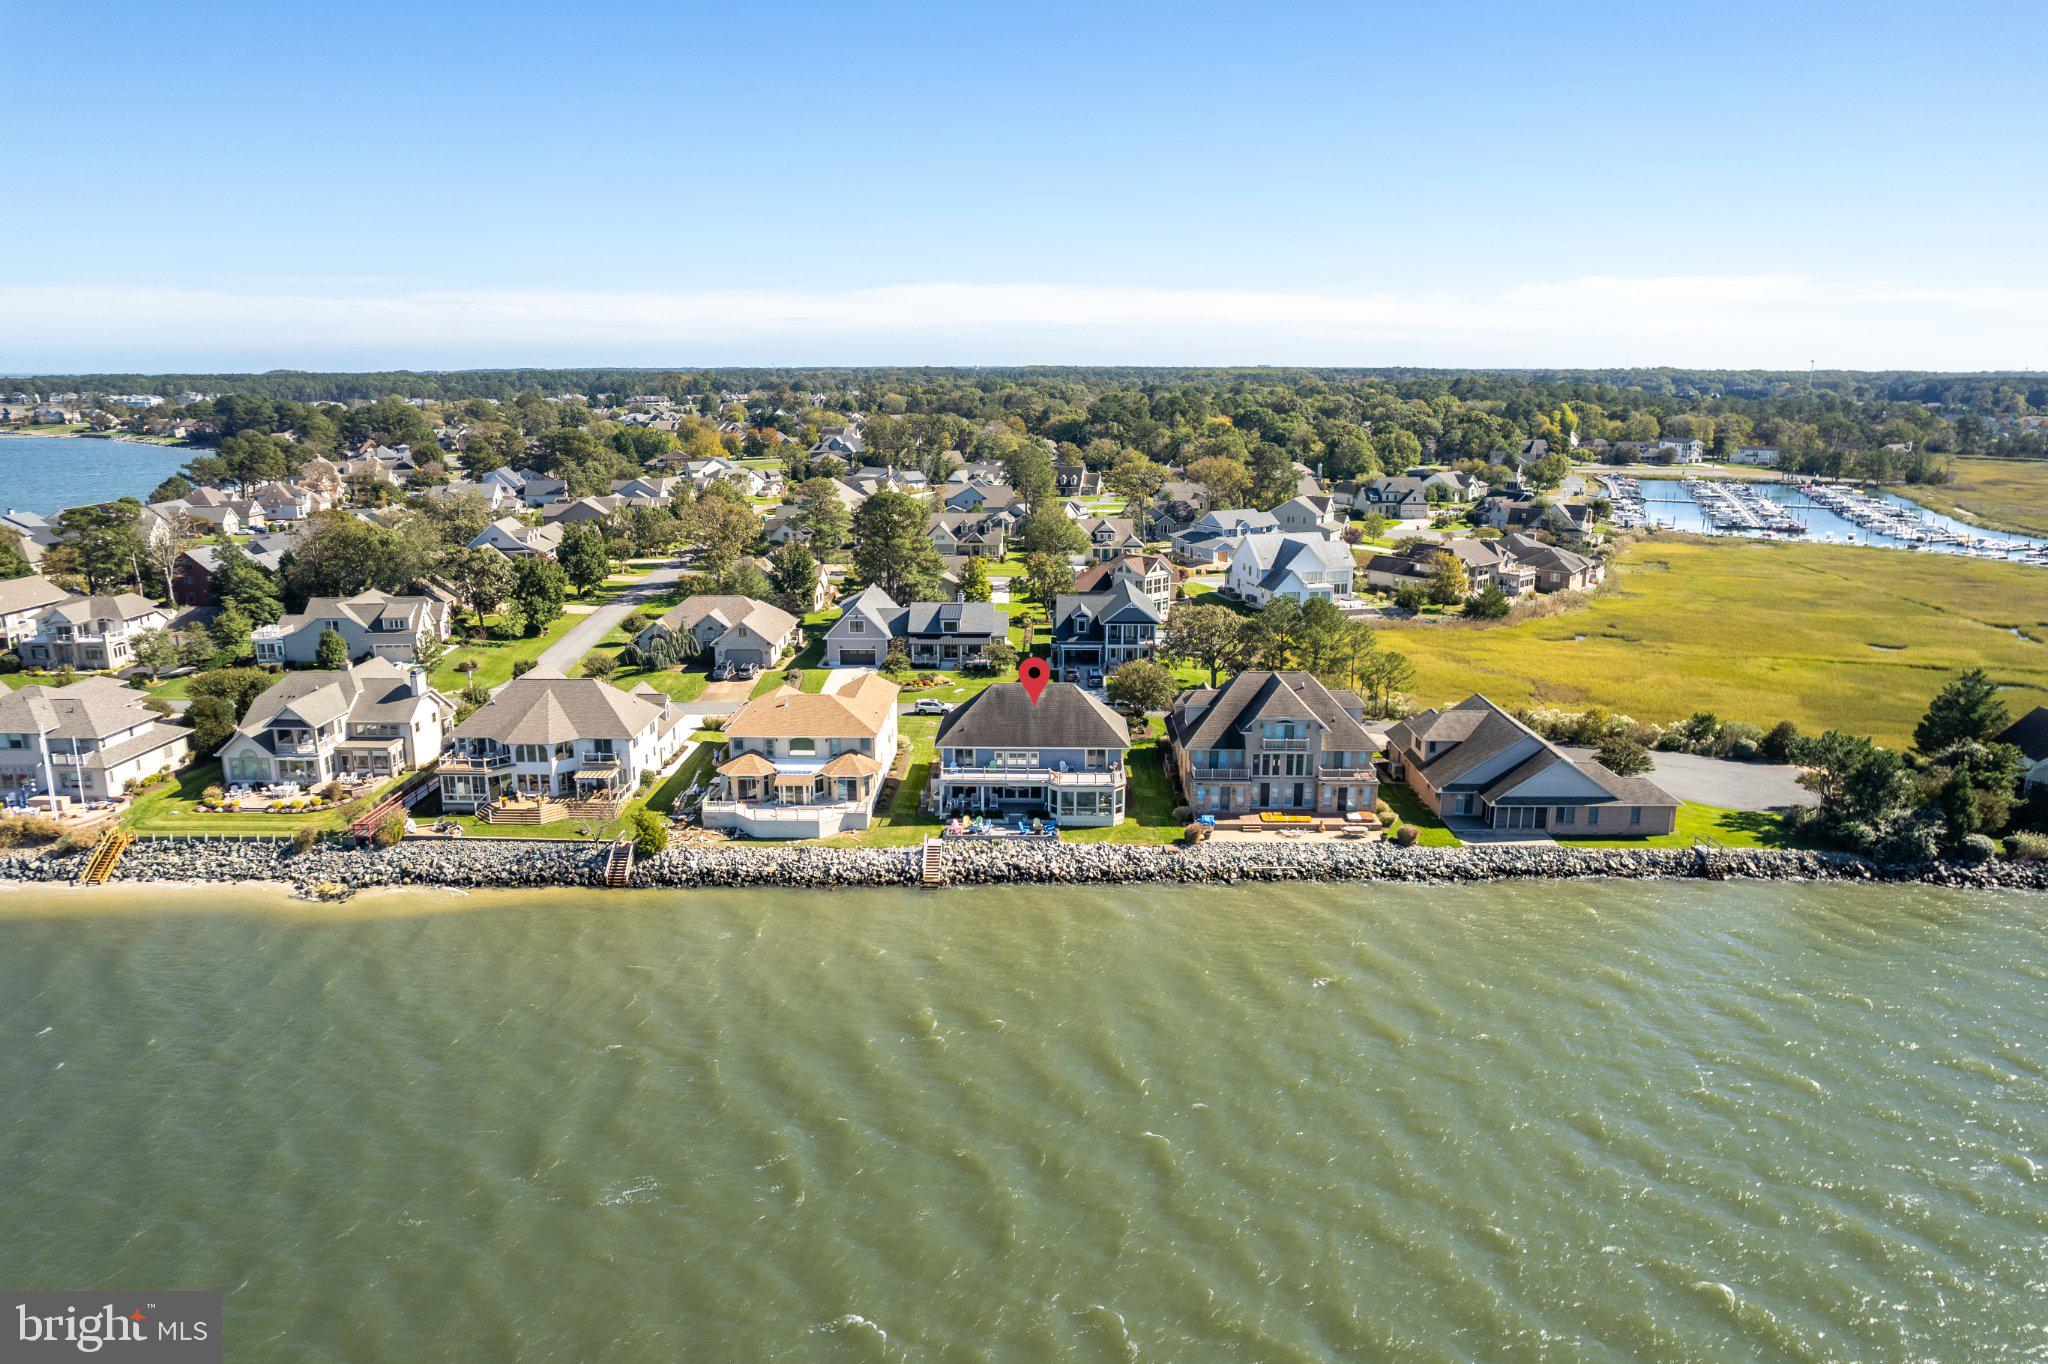
Experience the very best of coastal Delaware in this beautifully appointed waterfront residence in the desirable Bay Colony community. Perfectly positioned along the shoreline of Indian River Bay, this exceptional four-bedroom, three-bath home offers sweeping panoramic water views, impressive architectural details, thoughtfully designed living spaces, and an extraordinary setting for both entertaining and everyday enjoyment. Adding to its appeal, a boat slip and golf cart are included in the purchase price, providing the perfect opportunity to embrace the coastal boating lifestyle.
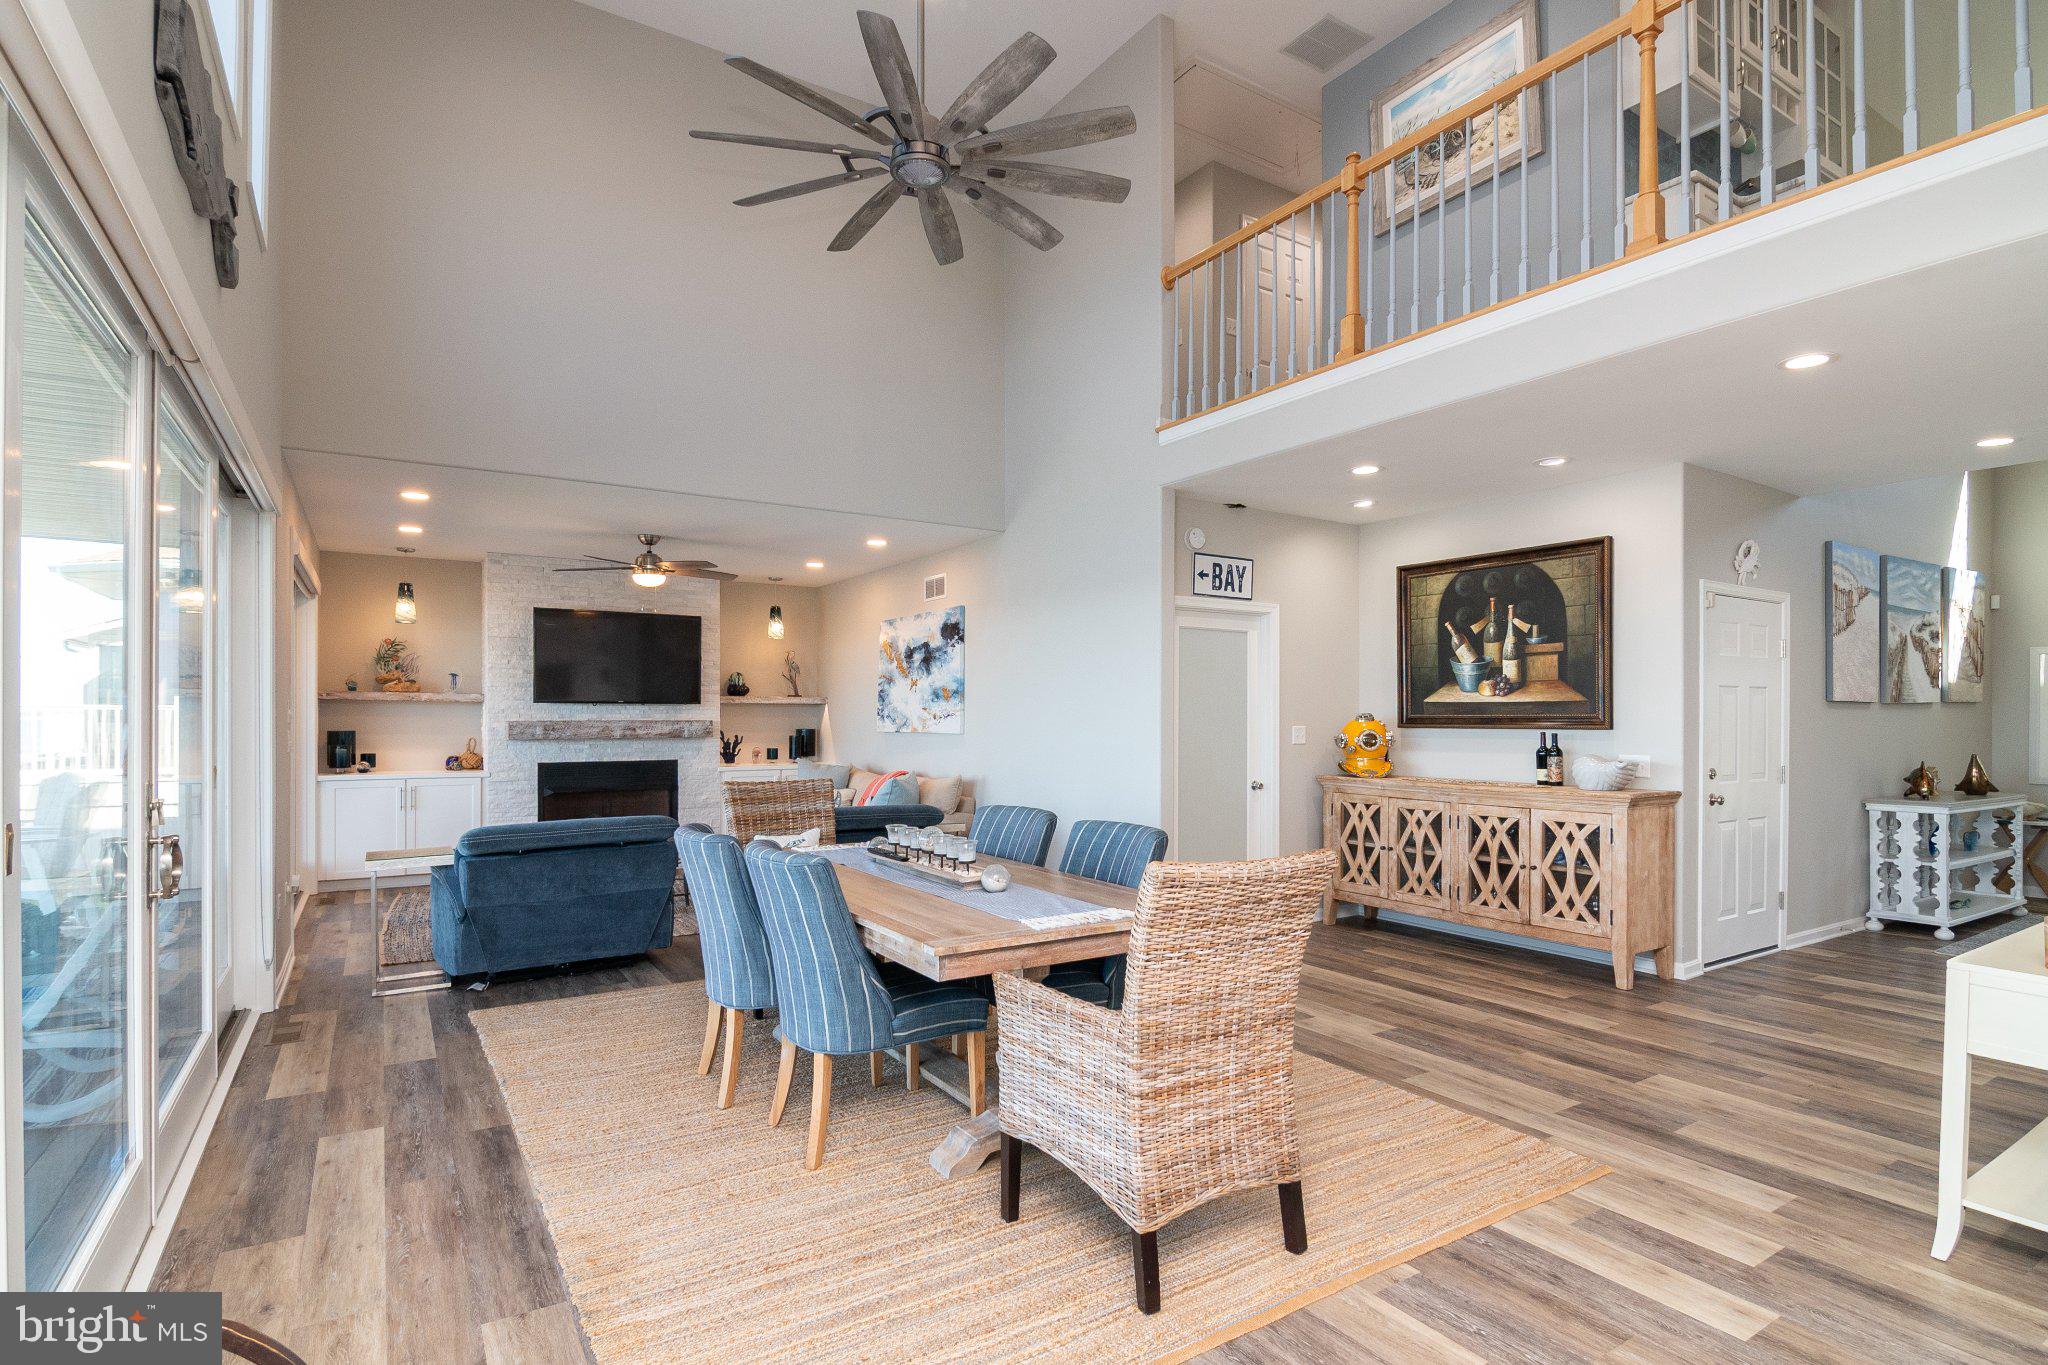
A dramatic two-story foyer welcomes you inside, where soaring ceilings, abundant natural light, and an open, inviting floor plan immediately set the tone. The spacious living and dining areas feature expansive windows and sliding glass doors overlooking the bay, creating a beautiful connection between the interior and the waterfront surroundings. A striking stone-faced fireplace, flanked by custom built-in cabinetry and display shelving, serves as the focal point of the living room.
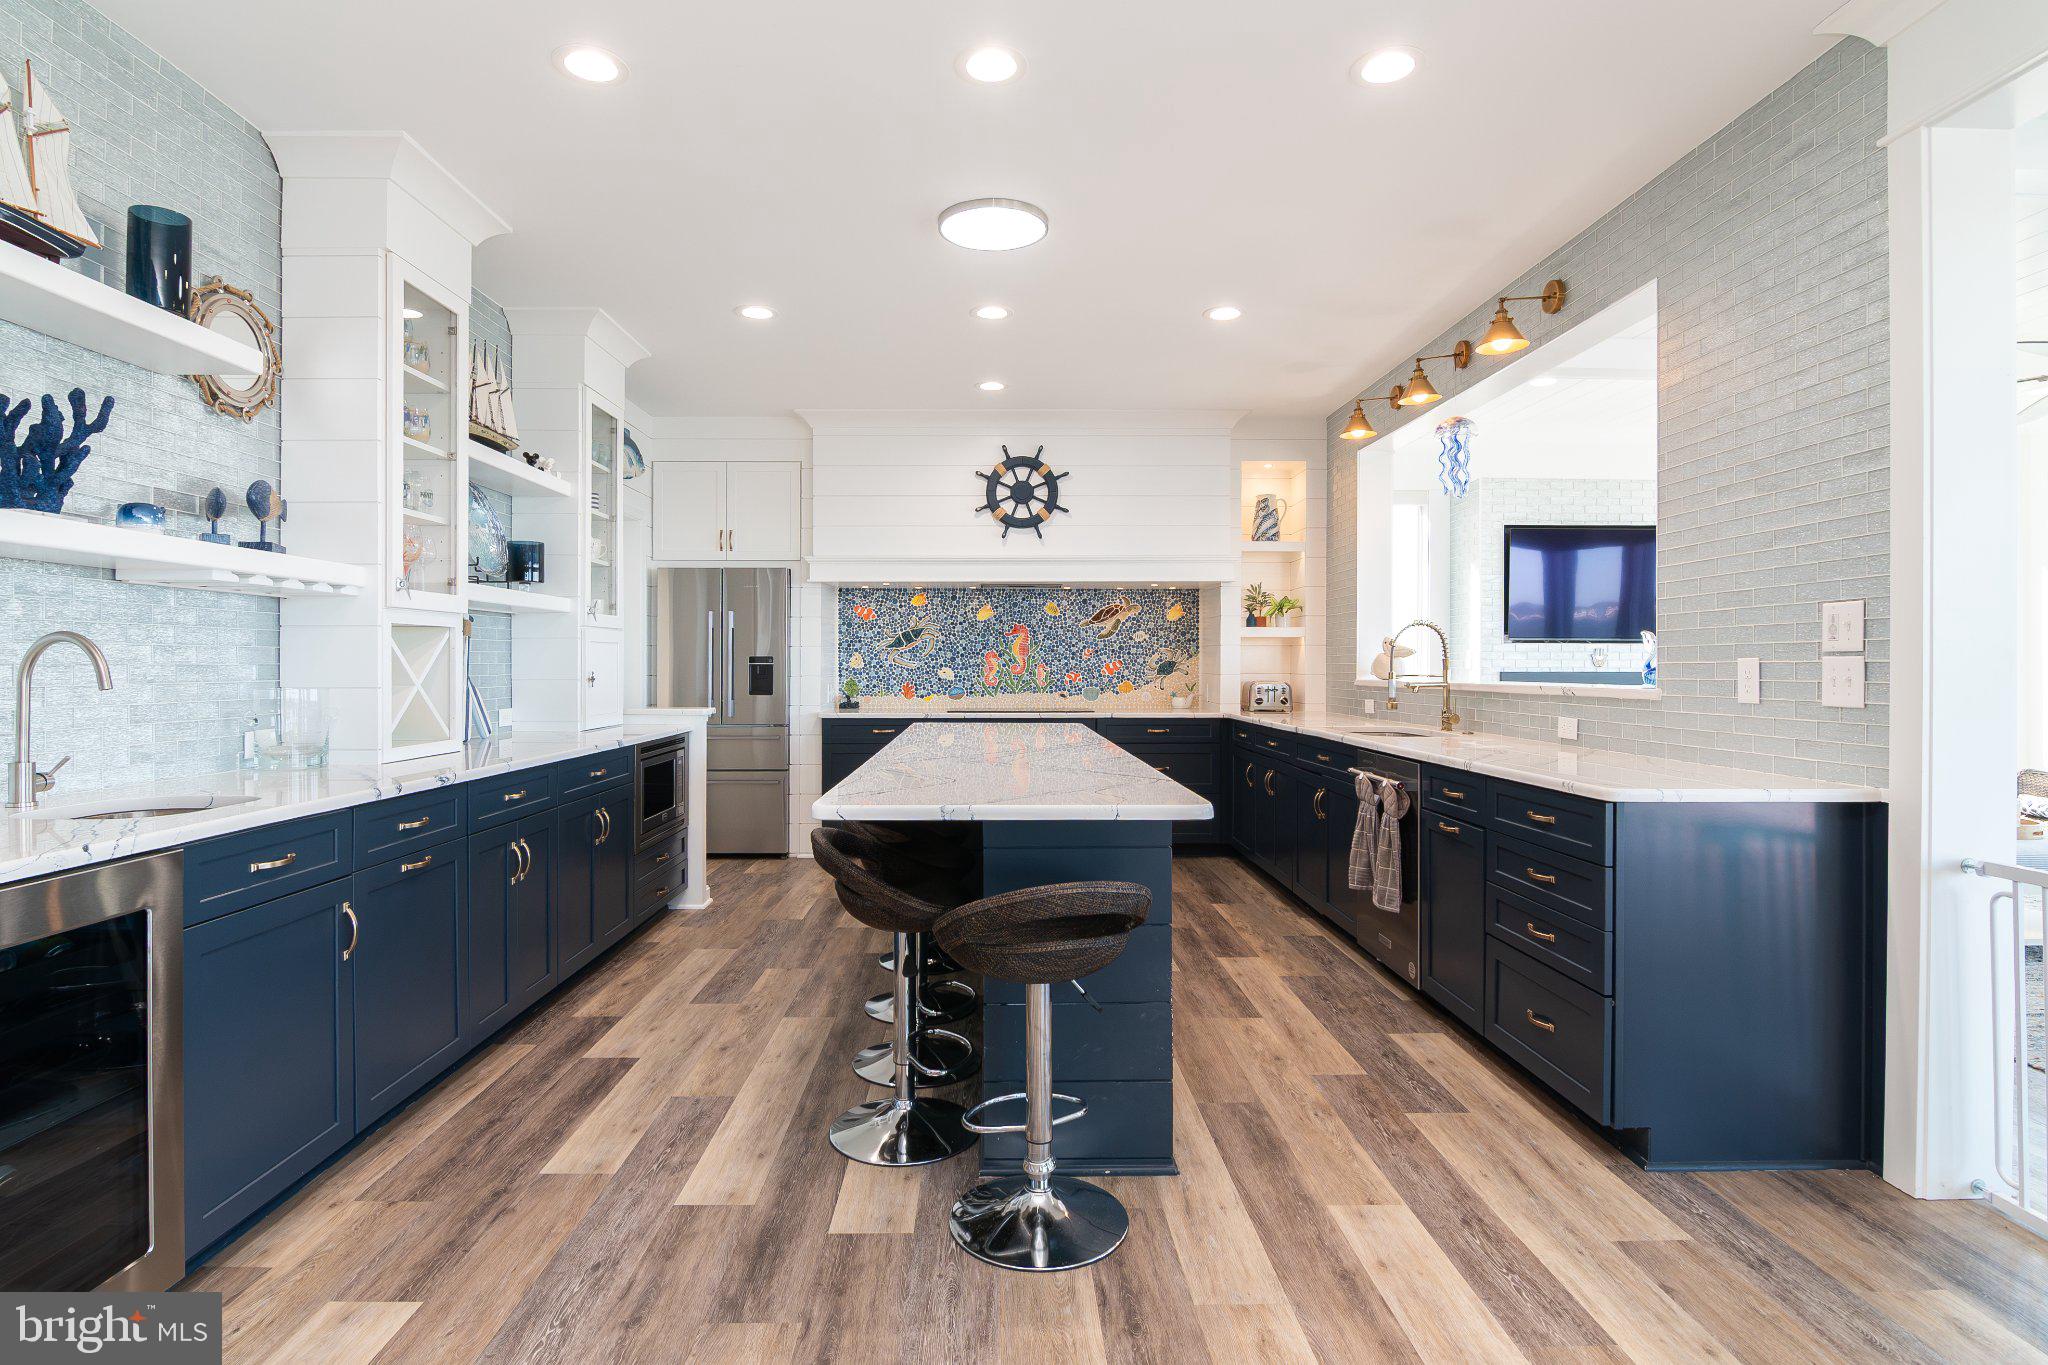
The beautifully designed kitchen is truly a standout, combining coastal character with exceptional functionality. Rich navy cabinetry, gorgeous white countertops, an expansive center island with seating, stainless steel appliances, and abundant storage create an inviting space for cooking and entertaining. A spectacular custom mosaic backsplash depicting colorful marine life provides a one-of-a-kind artistic touch, while shiplap accents, open display shelving, and thoughtfully integrated cabinetry complete the coastal-inspired design. The kitchen flows effortlessly into the dining and living areas, making it ideally suited for gatherings large or small.
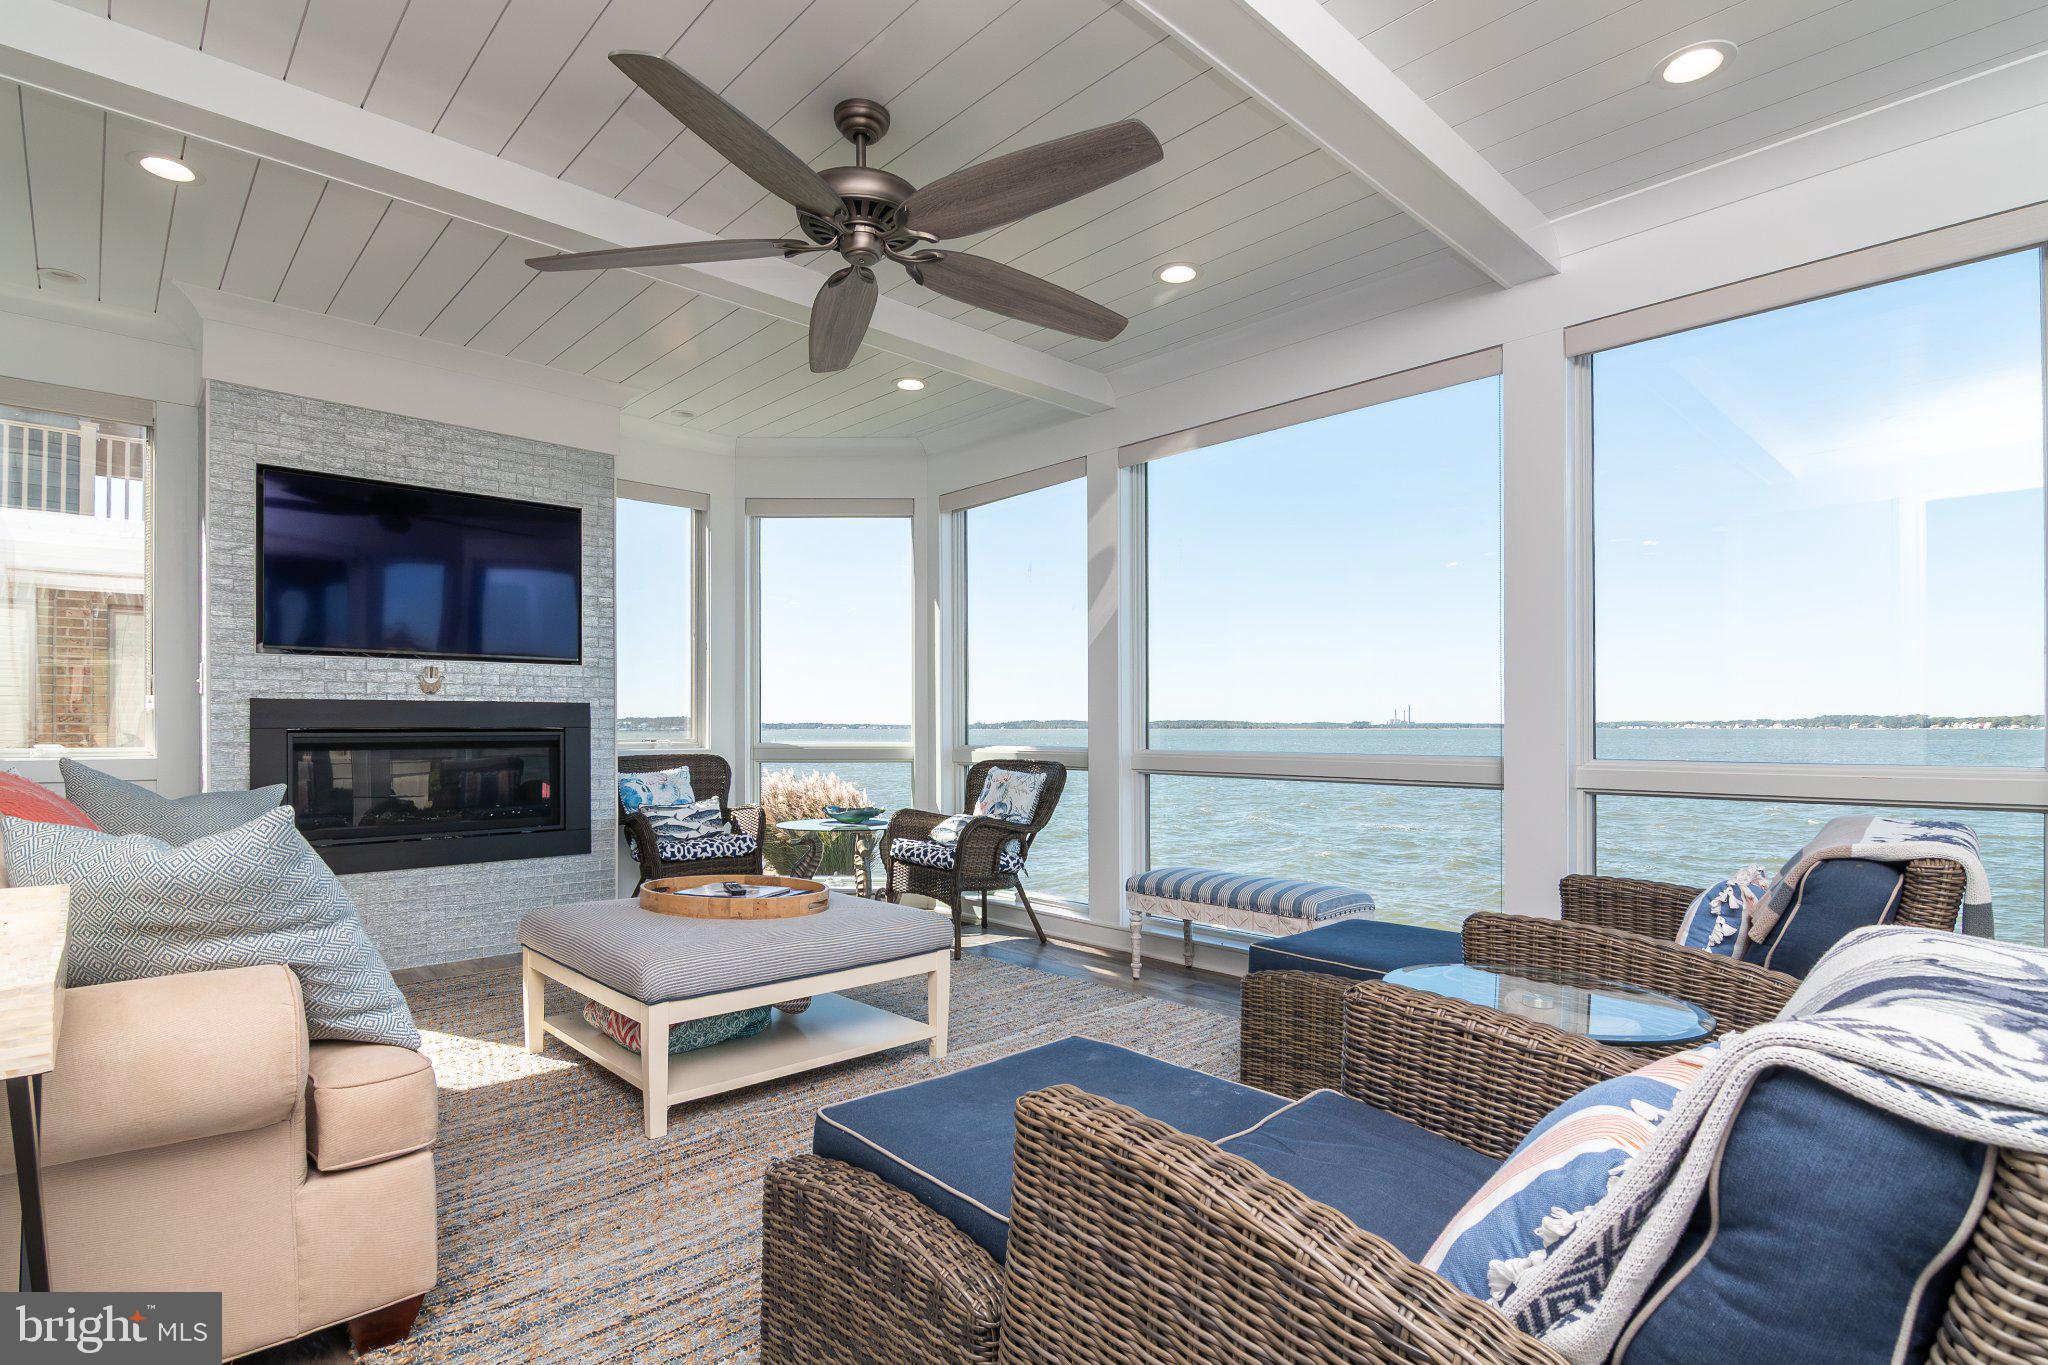
Just beyond the kitchen, an extraordinary waterfront sunroom offers another spectacular place to relax and enjoy the views. Surrounded by expansive windows overlooking Indian River Bay, this beautifully finished space features a second fireplace, vaulted-style ceiling details, and comfortable surroundings that invite year-round enjoyment. Whether watching boats pass by, enjoying a quiet morning, or entertaining guests, this room captures the essence of waterfront living.
The spacious primary suite is a private retreat, featuring direct access to the expansive upper-level waterfront deck and uninterrupted views of the bay. Its generous en-suite bathroom offers dual vanities, a soaking tub, separate glass-enclosed shower, and a large walk-in closet. Additional bedrooms provide comfortable accommodations and flexibility for guests, while an upstairs wet bar with beverage refrigerator adds convenience to the second level.
Outdoor living is equally impressive, with multiple spaces designed to take full advantage of the magnificent waterfront setting. An expansive upper-level deck stretches across the rear of the home, providing spectacular panoramic views of Indian River Bay. Below, a spacious covered porch offers a shaded retreat, while the beautifully designed waterfront paver patio provides an exceptional setting for outdoor dining, entertaining, and evenings gathered around the fire pit. Professionally maintained landscaping, a stone-lined shoreline, and steps leading toward the water complete this outstanding outdoor setting.
Additional conveniences include a generously sized laundry room with extensive cabinetry and counter space, a dedicated mudroom area with built-in seating and storage, an outdoor shower, and an attached two-car garage.
Located in the sought-after Bay Colony community, residents enjoy access to community amenities, including a swimming pool and marina, with convenient proximity to Bethany Beach, restaurants, shopping, golf, and the area's many recreational opportunities. With a boat slip and golf cart included, enjoying the community and getting out on the water couldn't be easier.
Save
Ask
Tour
Hide
Share
Listing Snapshot
Price
$2,190,000
Days On Site
5 Days
Bedrooms
4
Inside Area (SqFt)
3,500 sqft
Total Baths
3
Full Baths
3
Partial Baths
N/A
Lot Size
0.32 Acres
Year Built
2003
MLS Number
DESU2122828
Status
Active
Property Tax
$3,219
HOA/Condo/Coop Fees
$100 monthly
Sq Ft Source
Estimated
Friends & Family
React
Invite
Recent Activity
21 hours ago
Status changed to Active
21 hours ago
Listing updated with changes from the MLS
5 days ago
Listing first seen on site
General Features
Acres
0.32
Attached Garage
Yes
Direction Faces
East
Foundation
Block
Garage
Yes
Garage Spaces
2
Levels
Two
Parking
ConcreteGarageDrivewayInside EntranceAttached
Parking Spaces
2
Property Sub Type
Single Family Residence
Security
Smoke Detector(s)Security System
Sewer
Public Sewer
Special Circumstances
Standard
SqFt Above
3500
SqFt Total
3500
Style
CoastalContemporary
Water Source
Public
Zoning
MR
Interior Features
Appliances
RangeOvenGas RangeGas OvenElectric Water HeaterBuilt-In RangeDishwasherDisposalRefrigeratorStainless Steel Appliance(s)WasherWater HeaterCooktopMicrowave