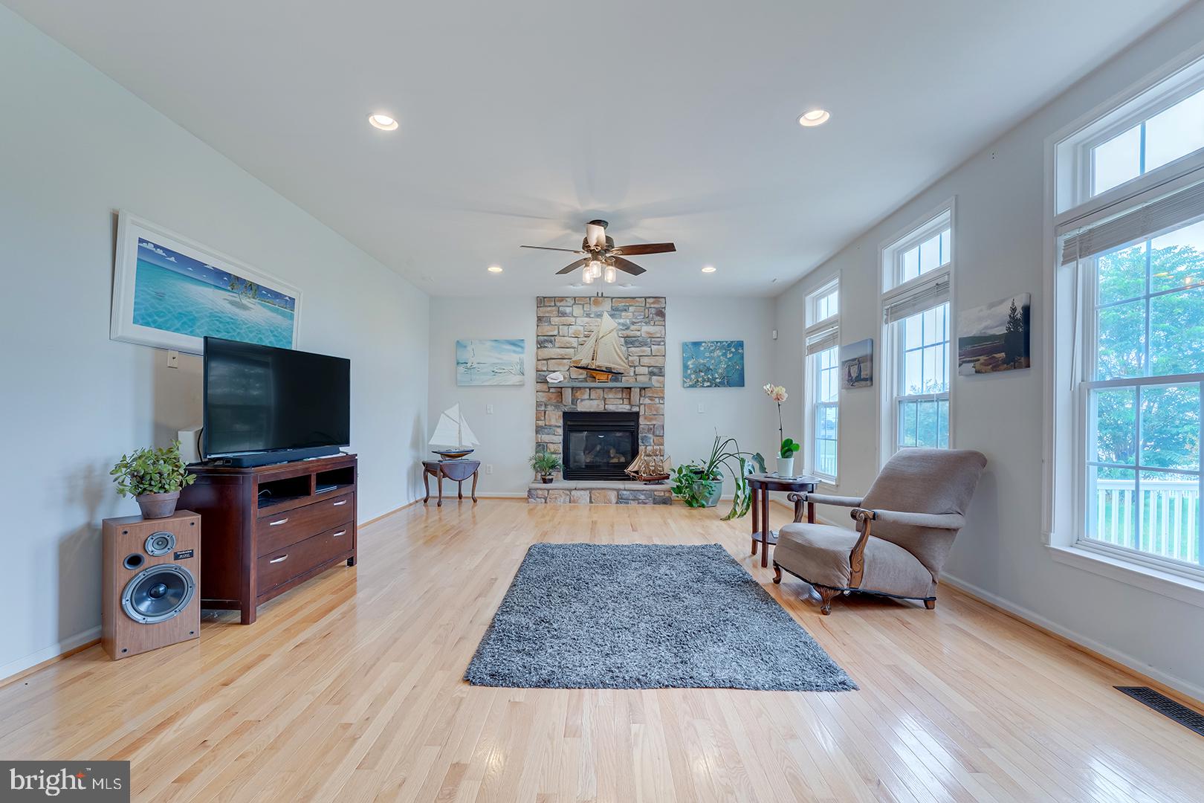
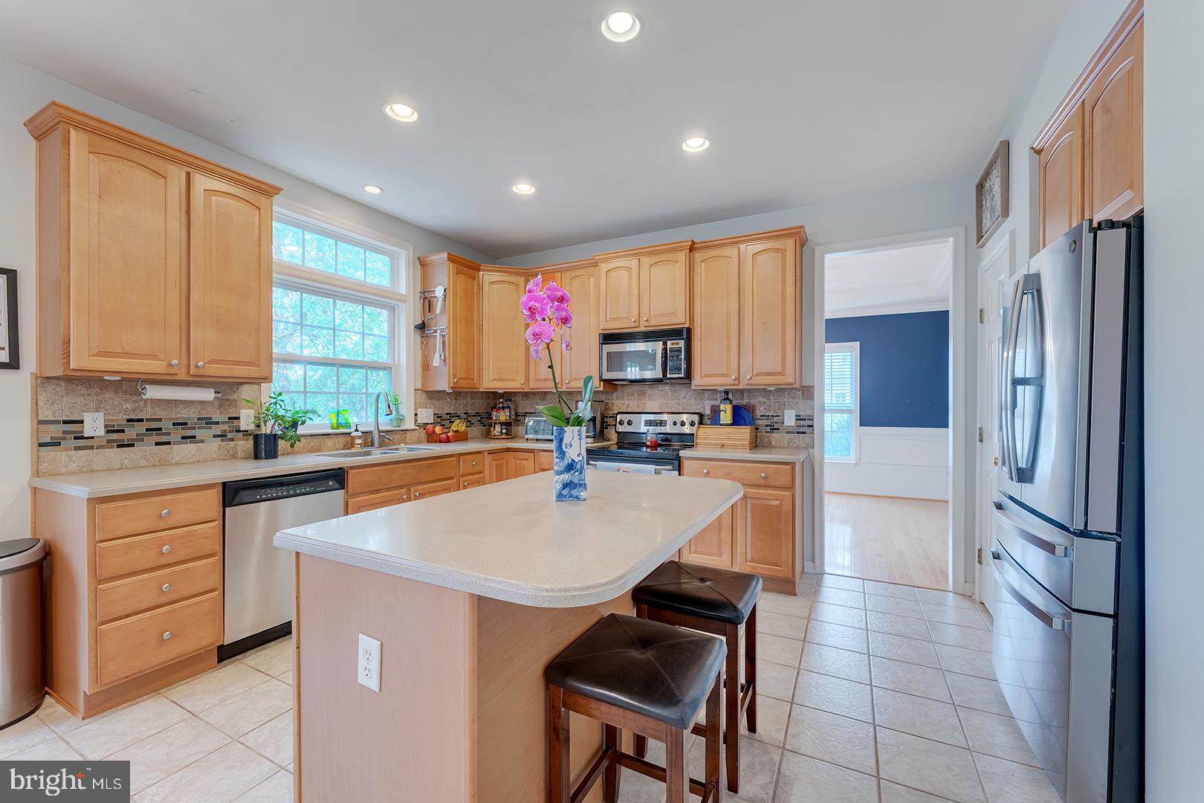
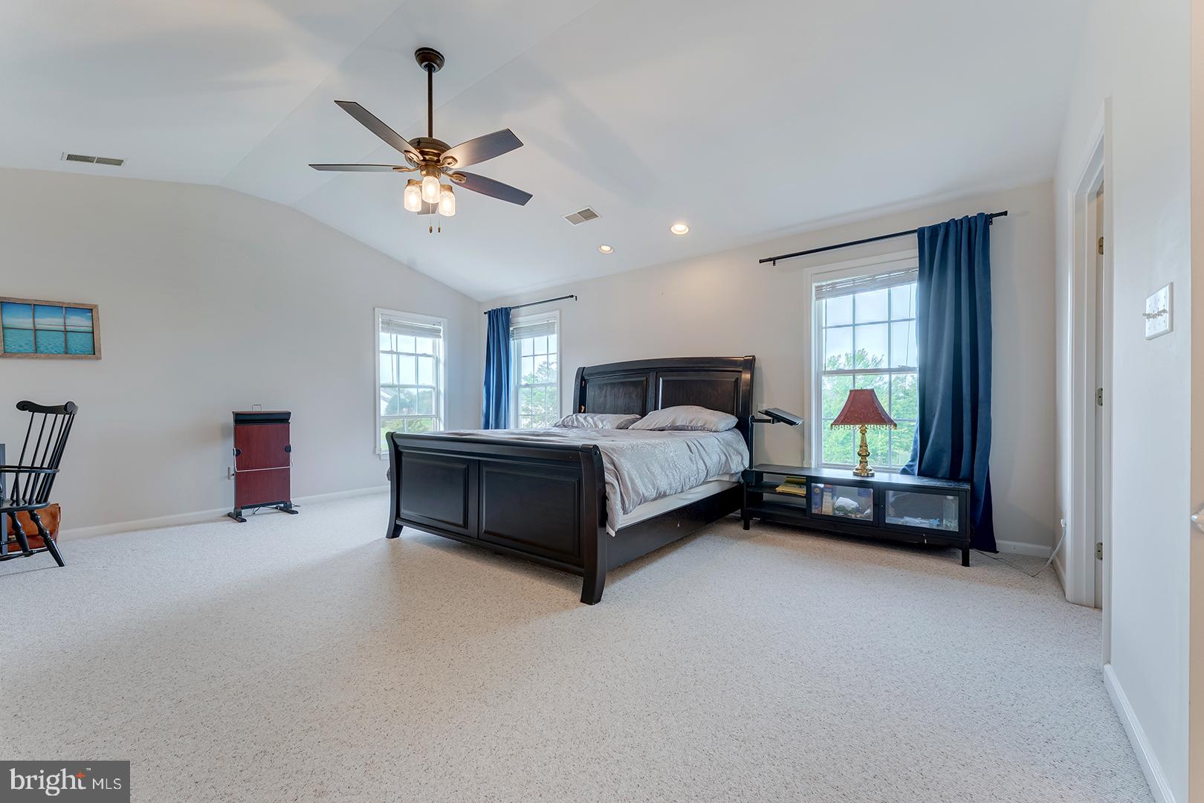
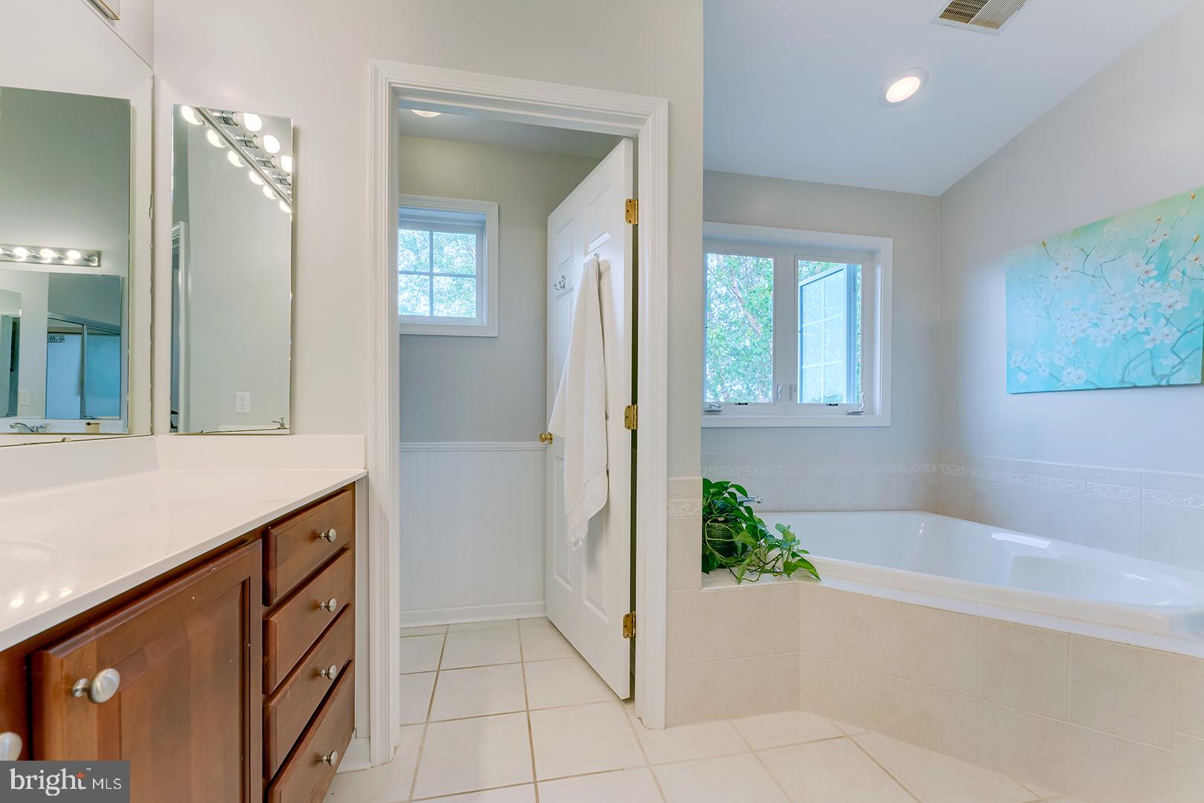
Welcome to this spacious contemporary Colonial in the sought-after Covington Chase community of Milton, Delaware, set on a beautifully landscaped .76-acre lot east of Route 1. Surrounded by mature trees and lush greenery, this five-bedroom, three-and-a-half-bath home offers generous living spaces, thoughtful amenities, and an ideal location near The Rookery golf course, Broadkill Beach, and all the attractions of the Delaware coast. Inside, the welcoming foyer features a dramatic cathedral ceiling and elegant chandelier, with a library featuring French doors and palladium windows to the left and a den to the right. The heart of the home is the spacious kitchen, featuring tile flooring, stainless steel appliances, abundant cabinetry and counter space, recessed lighting, a center island with counter seating, and a pantry. The kitchen flows seamlessly into the formal dining room, while the adjacent breakfast nook provides a door to the screened porch and connects to the large living room. The living room is designed for gathering, with hardwood floors, abundant natural light, and a striking floor-to-ceiling stone fireplace surround that creates a warm focal point. The screened porch extends the living space outdoors, offering a ceiling fan and peaceful views of the lush backyard. A powder room completes the main level. Upstairs, four bedrooms and two full bathrooms provide comfortable accommodations. The spacious primary suite features a vaulted ceiling, two walk-in closets, and a private ensuite bathroom with a soaking tub, step-in shower, private water closet, and windows overlooking the mature trees.
The mostly finished basement adds even more versatility with tiled flooring, recreation/media room, wet bar, fifth bedroom, and full bathroom, along with dedicated storage and utility space. Outside, enjoy the beautifully landscaped front drive and yard, mature trees, fenced backyard, and multiple spaces for relaxing or entertaining, including the screened porch, outdoor deck, and patio. The front yard is served by irrigation from its own private well. Adding to the appeal, the Nature Reserve is located at the end of the road and features a small boat ramp, providing convenient access for fishing and crabbing. It is a wonderful bonus for enjoying the area's natural beauty and coastal lifestyle.
Located in Covington Chase with easy access to downtown Milton, Lewes, Delaware’s beautiful beaches, boating, dining, entertainment, and coastal attractions, this spacious home offers room to spread out while keeping you close to everything that makes the area special.
Save
Ask
Tour
Hide
Share
Listing Snapshot
Price
$680,000
Days On Site
5 Days
Bedrooms
5
Inside Area (SqFt)
3,450 sqft
Total Baths
4
Full Baths
3
Partial Baths
1
Lot Size
0.76 Acres
Year Built
2004
MLS Number
DESU2122834
Status
Active
Property Tax
$1,087
HOA/Condo/Coop Fees
$29.17 monthly
Sq Ft Source
Estimated
Friends & Family
React
Comment
Invite
No Comments Yet
Did you know? You can invite friends and family to your search. They can join your search, rate and discuss listings with you.
Recent Activity
yesterday
Listing updated with changes from the MLS
yesterday
Status changed to Active
6 days ago
Listing first seen on site
General Features
Acres
0.76
Attached Garage
Yes
Foundation
Concrete Perimeter
Garage
Yes
Garage Spaces
2
Levels
Two
Parking
Garage Door OpenerAsphaltGarageDrivewayInside EntranceAttached
Parking Spaces
6
Pets
Yes
Property Sub Type
Single Family Residence
Security
Smoke Detector(s)
Special Circumstances
Standard
SqFt Above
3200
SqFt Below
250
SqFt Total
3450
Style
Traditional
Water Source
Public
Zoning
AR-1
Interior Features
Appliances
RangeElectric RangeElectric OvenElectric Water HeaterBuilt-In RangeDishwasherDisposalRefrigeratorStainless Steel Appliance(s)Washer/Dryer StackedWater HeaterMicrowave



Did you know? You can invite friends and family to your search. They can join your search, rate and discuss listings with you.