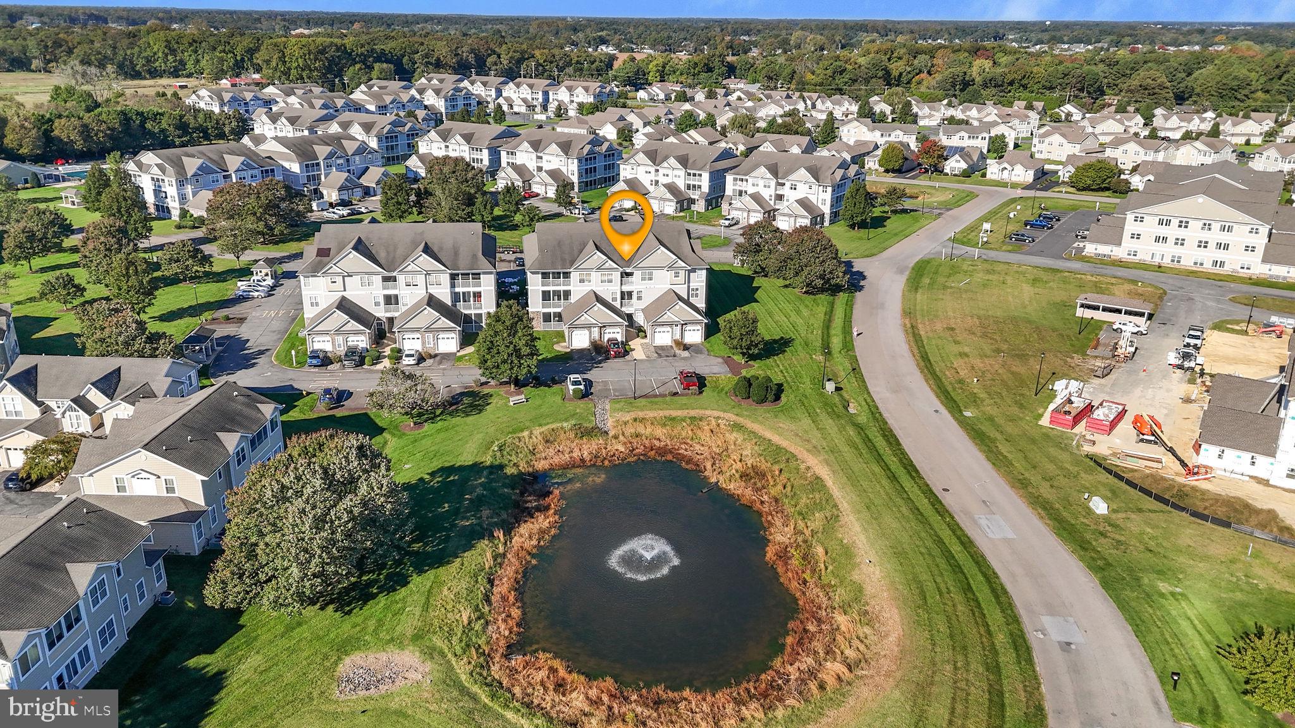
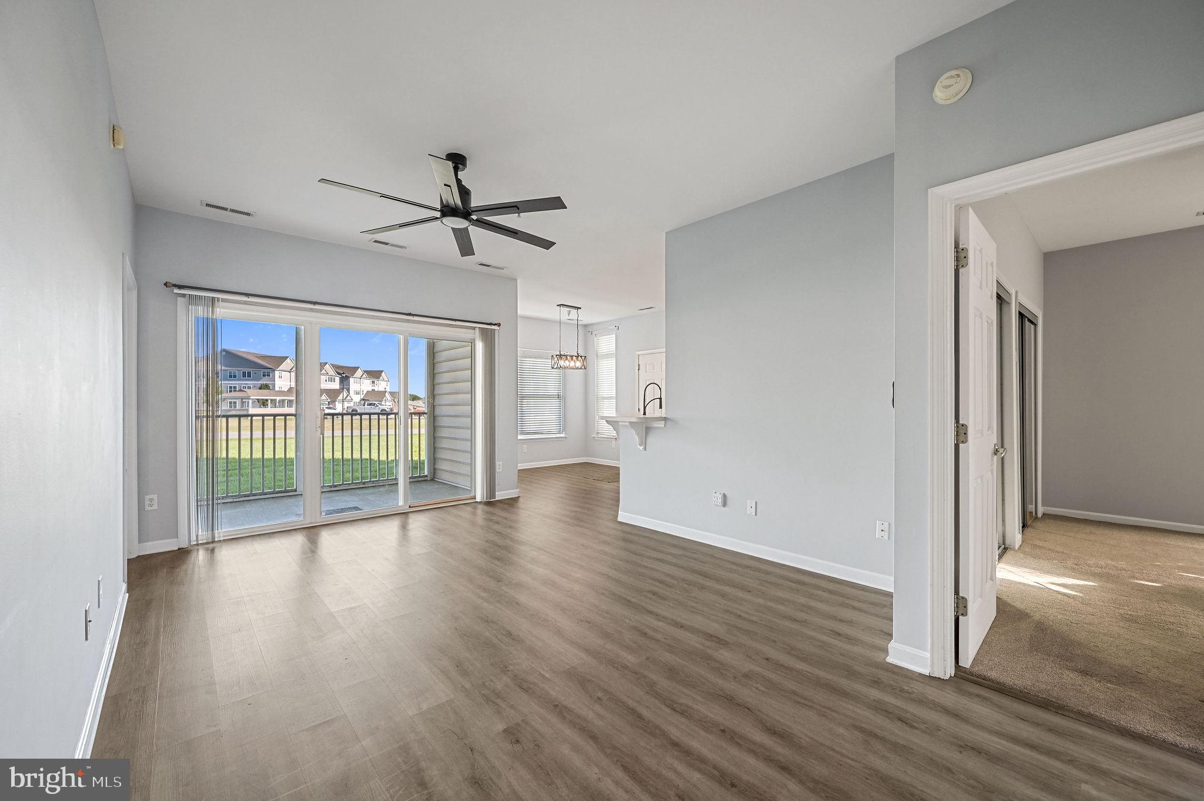
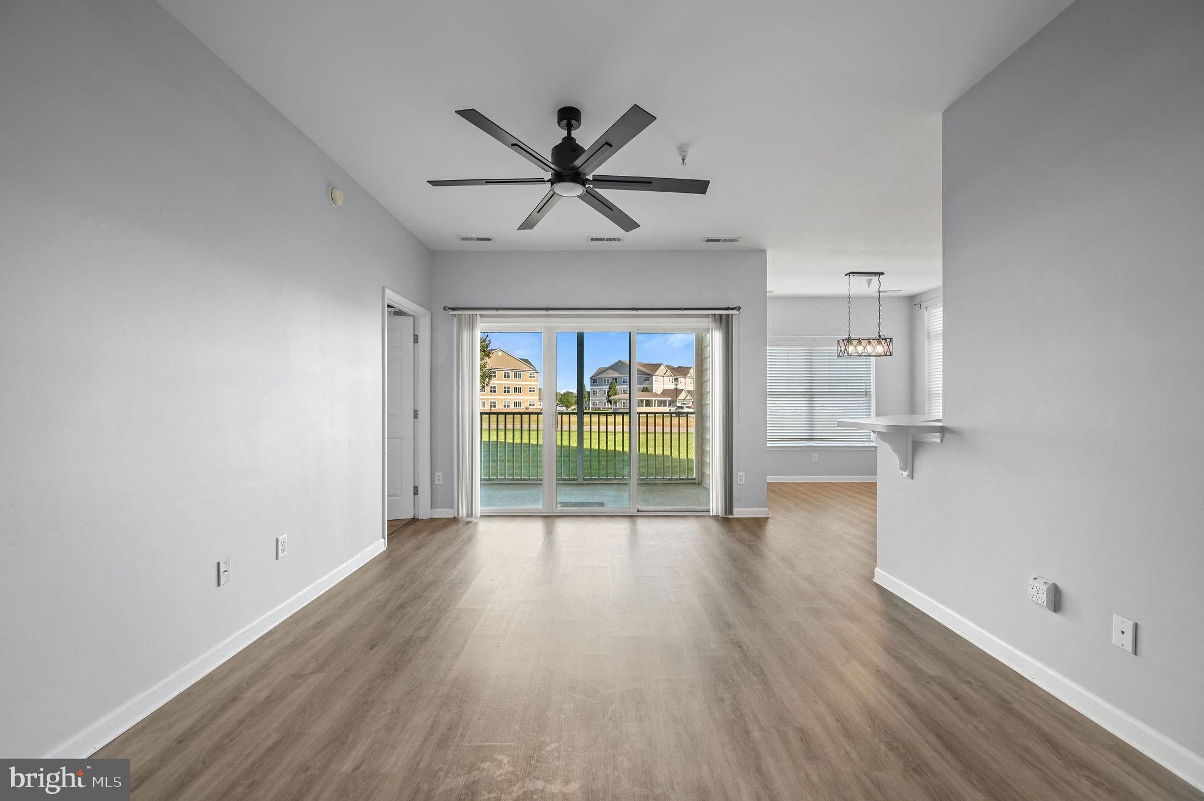
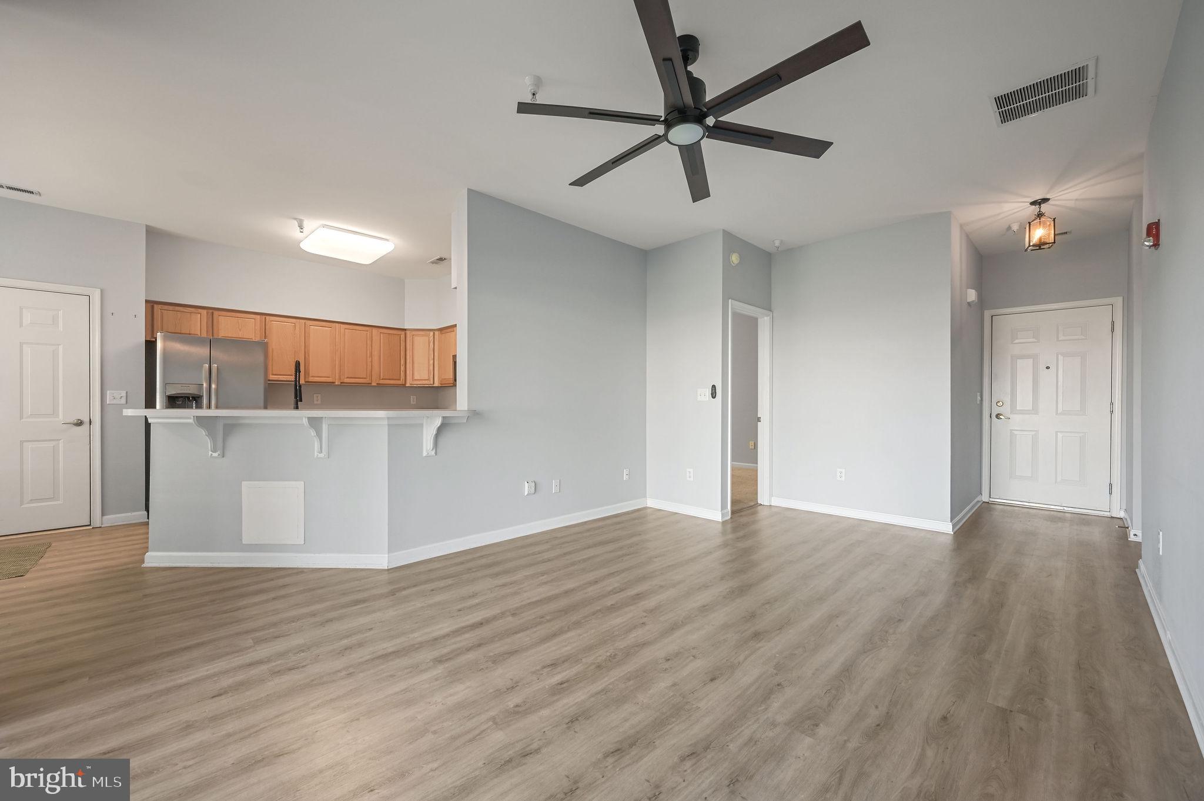
This 2bed, 2bath home is located on the first floor with a garage! You will find the inside to be updated with a very modern look including ceiling fans, flooring, stainless steel appliances, light fixtures, and hardware. A new dishwasher was put in in 2026, the primary bedroom has a full bath, the second bedroom has access to the screened in patio, located directly across from the pond, nice size laundry room, a true must see! Hearthstone Manor provides easy living with provided lawn care, snow removal, exterior property maintenance, inground pool and easy access to Rt 1 to DE Beaches, DAFB and an easy drive to Milfords entertainment venues, local restaurants, shopping, and close to Bayhealth Hospital.
Save
Ask
Tour
Hide
Share
Listing Snapshot
Price
$235,000
Days On Site
3 Days
Bedrooms
2
Inside Area (SqFt)
1,024 sqft
Total Baths
2
Full Baths
2
Partial Baths
N/A
Lot Size
N/A
Year Built
2004
MLS Number
DESU2122856
Status
Active
Property Tax
$599
HOA/Condo/Coop Fees
$196.67 monthly
Sq Ft Source
Assessor
Friends & Family
React
Comment
Invite
No Comments Yet
Did you know? You can invite friends and family to your search. They can join your search, rate and discuss listings with you.
Recent Activity
4 days ago
Listing first seen on site
4 days ago
Listing updated with changes from the MLS
General Features
Attached Garage
Yes
Garage
Yes
Garage Spaces
1
Levels
Three Or More
Parking
Garage Door OpenerGarageAssignedDrivewayInside EntranceAttached
Parking Spaces
1
Pets
Cats OKDogs OKYes
Property Sub Type
Condominium
Sewer
Private Sewer
Special Circumstances
Standard
SqFt Above
1024
SqFt Total
1024
Style
Unit/Flat
Water Source
Public
Zoning
TN
Interior Features
Appliances
Electric RangeElectric OvenGas Water HeaterDishwasherDisposalDryerRefrigeratorStainless Steel Appliance(s)WasherMicrowave
Basement
Crawl Space
Cooling
Central AirCeiling Fan(s)
Flooring
CarpetVinyl
Heating
Natural GasForced Air
Interior
Ceiling Fan(s)Kitchen IslandOpen Floorplan
Laundry Features
Laundry RoomWasher Hookup
Main Level Bedrooms
2
Dining Room
Level - Main
Kitchen
Level - Main
Laundry
Level - Main
Living Room
Level - Main
Primary Bathroom
Level - Main
Primary Bedroom
Level - Main
Save
Ask
Tour
Hide
Share
Exterior Features
Construction Details
Vinyl Siding
Patio And Porch
PatioScreened
Pool Features
Community
Waterfront Features
Pond
Community Features
Association Fee
$427.0
Association Fee Frequency
Quarterly
Additional Association Fee
$163.0
Additional Association Fee Frequency
Quarterly
Community Features
Pool
MLS Area
Cedar Creek Hundred (31004)
School District
MILFORD
Schools
School District
MILFORD
Elementary School
Unknown
Middle School
Unknown
High School
Unknown
Listing courtesy of Keller Williams Realty Central-Delaware



Did you know? You can invite friends and family to your search. They can join your search, rate and discuss listings with you.