Beautiful 2-Bedroom, 2-Bath Condo in Hearthstone Manor – Milford, DE 19963
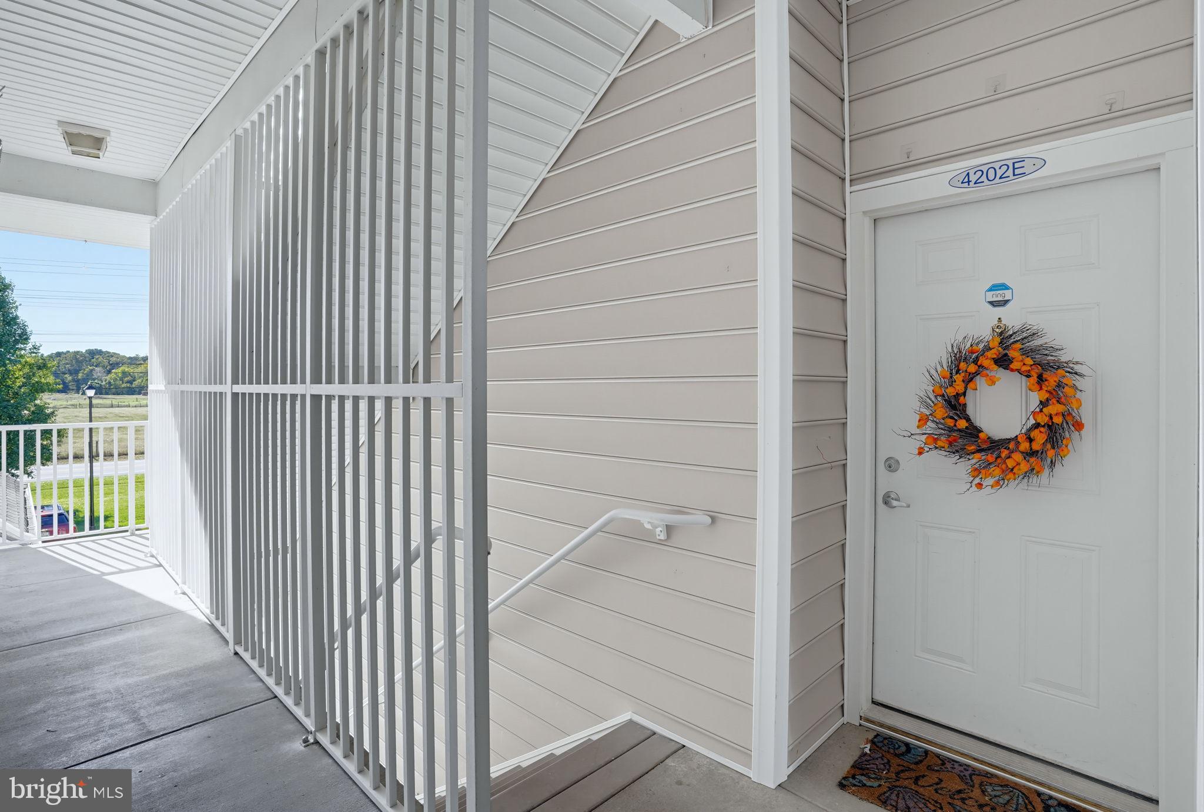
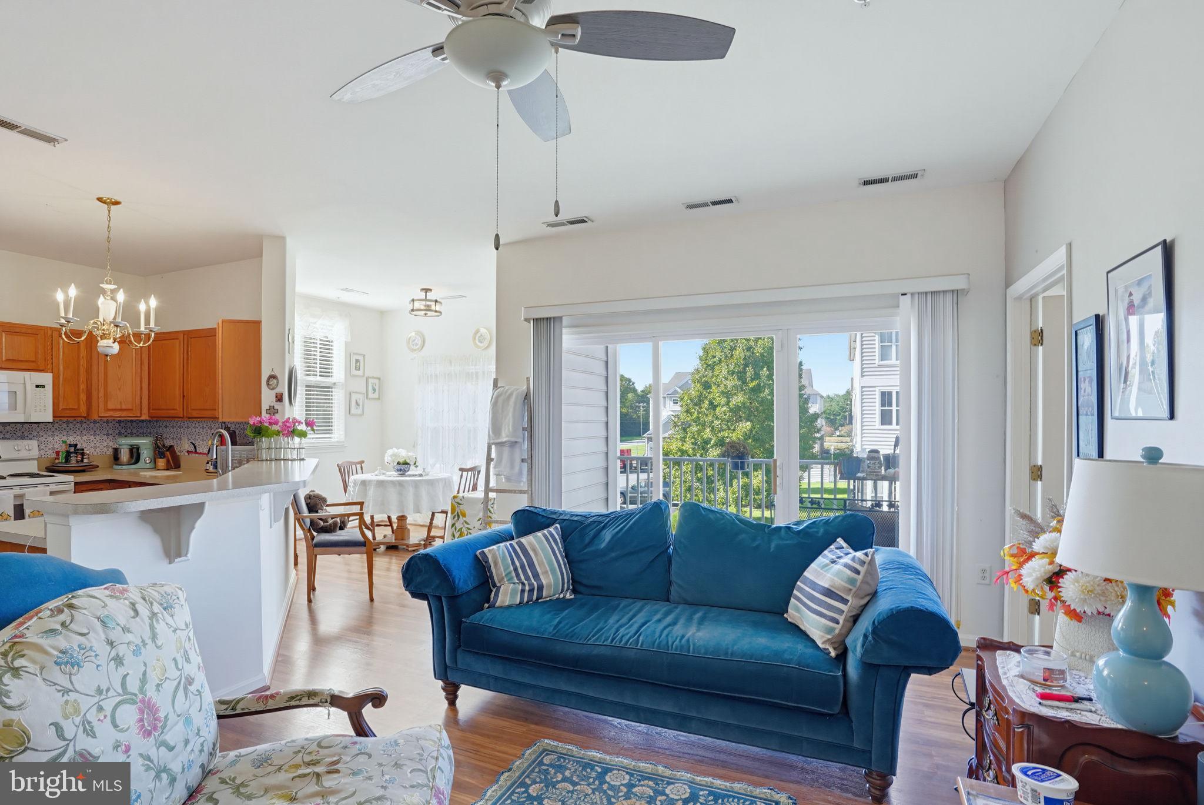
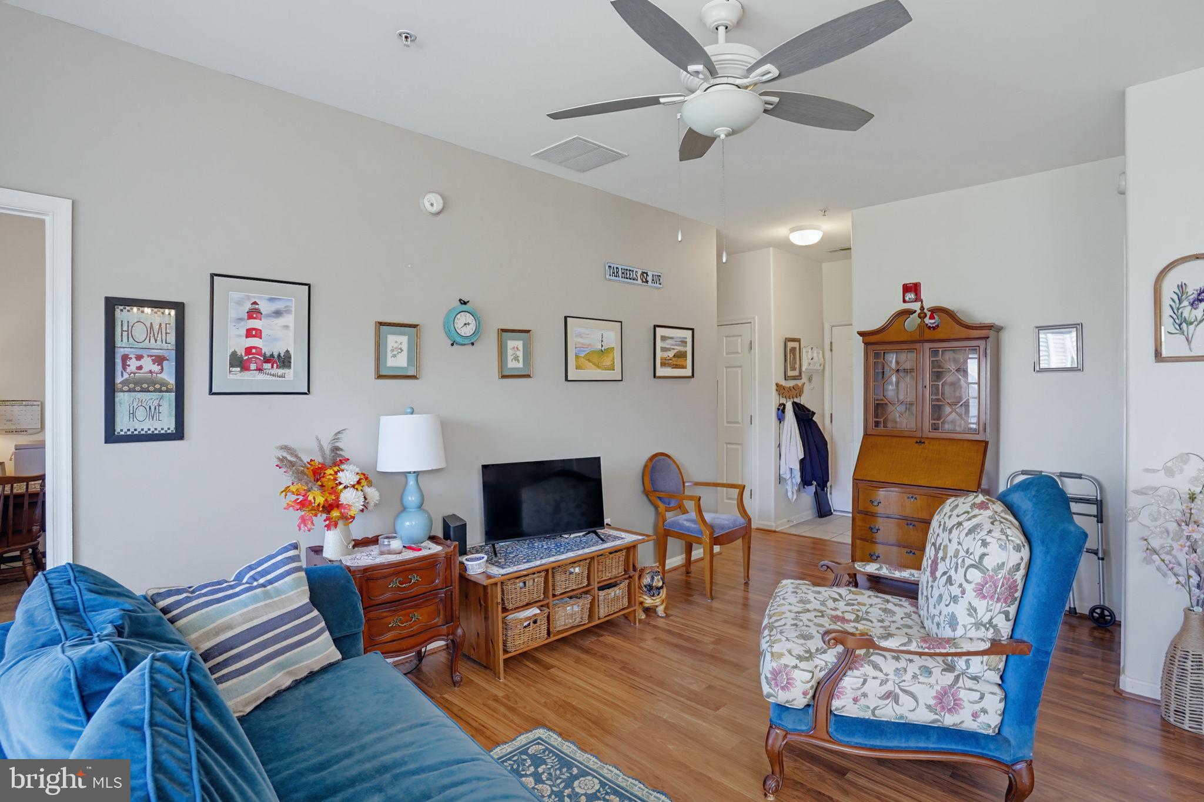
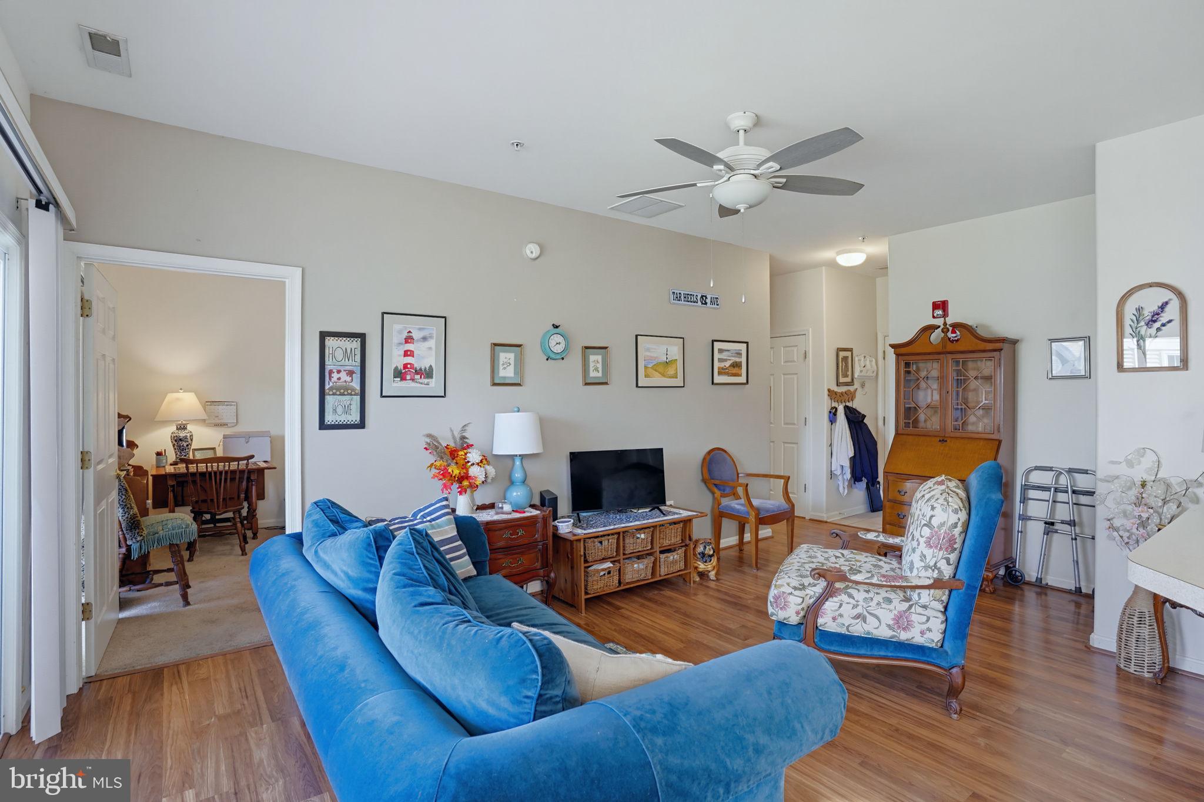
Enjoy comfortable, convenient living in this second-floor condo located in the desirable Hearthstone Manor community in Milford, Delaware! This inviting home features 2 bedrooms, 2 full bathrooms, a private balcony, and an in-unit laundry room for everyday convenience. A one-car garage with interior access provides added comfort and convenience, while the building's elevator makes getting to and from the second floor easy.
Residents can take advantage of the community amenities, including a clubhouse and outdoor swimming pool, perfect for relaxing and enjoying the warmer months. The location is another great feature, with easy access to Bayhealth Sussex Campus hospital and Route 1. Travel north to Dover and New Castle or head south to Delaware's beautiful beaches and popular outlet shopping destinations.
Whether you're looking for low-maintenance living, convenient access to shopping and healthcare, or a home in a community with desirable amenities, this Hearthstone Manor condo is worth a look. Enjoy the comfort of condo living in a convenient Milford location!
Save
Ask
Tour
Hide
Share
Listing Snapshot
Price
$250,000
Days On Site
6 Days
Bedrooms
2
Inside Area (SqFt)
1,017 sqft
Total Baths
2
Full Baths
2
Partial Baths
N/A
Lot Size
N/A
Year Built
2006
MLS Number
DESU2122860
Status
Active
Property Tax
$2,144.25
HOA/Condo/Coop Fees
$196.67 monthly
Sq Ft Source
Estimated
Friends & Family
React
Invite
Recent Activity
2 days ago
Status changed to Active
2 days ago
Listing updated with changes from the MLS
7 days ago
Listing first seen on site
General Features
Attached Garage
Yes
Garage
Yes
Garage Spaces
1
Levels
Three Or More
Parking
GarageParking LotAttached
Parking Spaces
1
Pets
Yes
Property Sub Type
Condominium
Sewer
Public Sewer
Special Circumstances
Standard
SqFt Above
1017
SqFt Total
1017
Style
Unit/Flat
Water Source
Public
Zoning
RESIDENTIAL
Interior Features
Appliances
Gas Water Heater
Cooling
Central AirElectric
Electric
200+ Amp Service
Heating
Natural GasForced AirHeat Pump
Laundry Features
Laundry RoomWasher Hookup
Main Level Bedrooms
2
Bathroom 2
Level - Main
Bedroom 2
Level - Main
Dining Room
Level - Main
Foyer
Level - Main
Kitchen
Level - Main
Laundry
Level - Main
Living Room
Level - Main
Other
Level - Main
Primary Bathroom
Level - Main
Primary Bedroom
Level - Main
Screened Porch
Level - Main
Utility Room
Level - Main
Save
Ask
Tour
Hide
Share
Exterior Features
Construction Details
ConcreteFrame
Pool Features
Community
Community Features
Accessibility Features
Accessible Elevator Installed
Association Amenities
ClubhouseElevator(s)
Association Fee
$163.0
Association Fee Frequency
Quarterly
Additional Association Fee
$427.0
Additional Association Fee Frequency
Quarterly
Community Features
Pool
MLS Area
Cedar Creek Hundred (31004)
School District
MILFORD
Schools
School District
MILFORD
Elementary School
Unknown
Middle School
Unknown
High School
Unknown
Listing courtesy of Coldwell Banker Premier - Milford