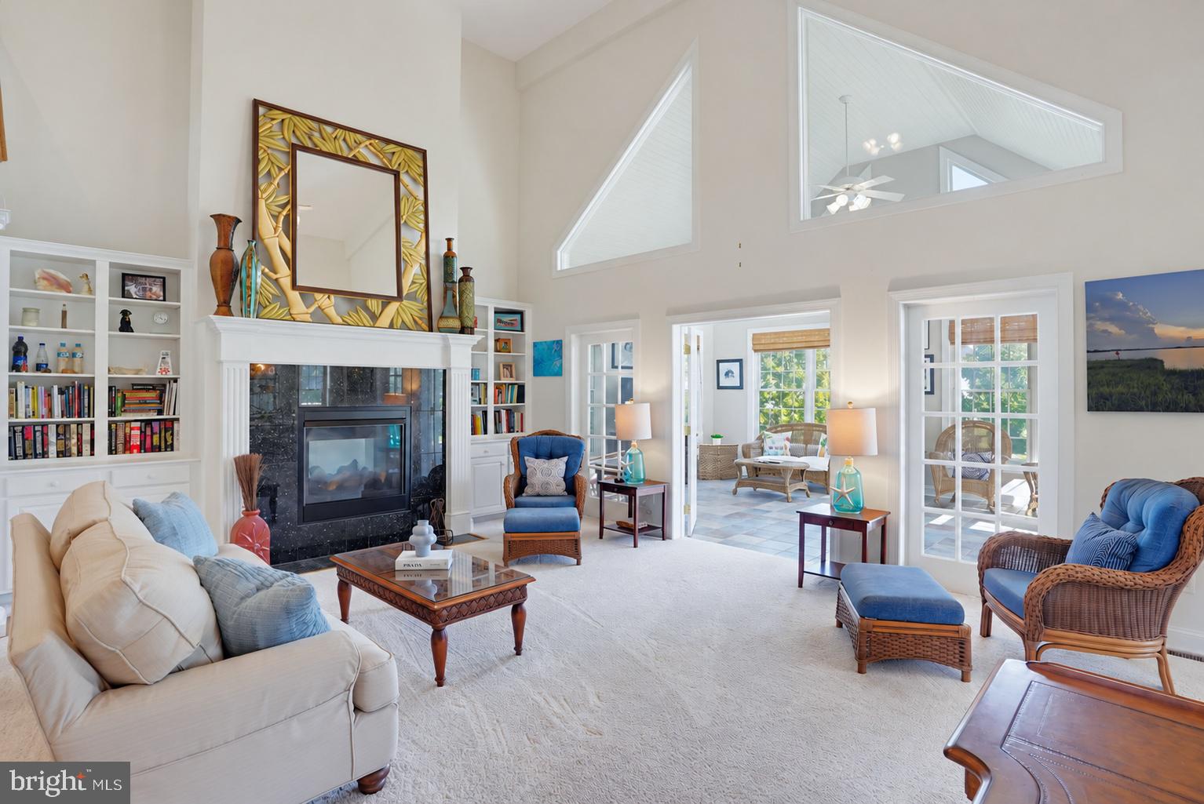
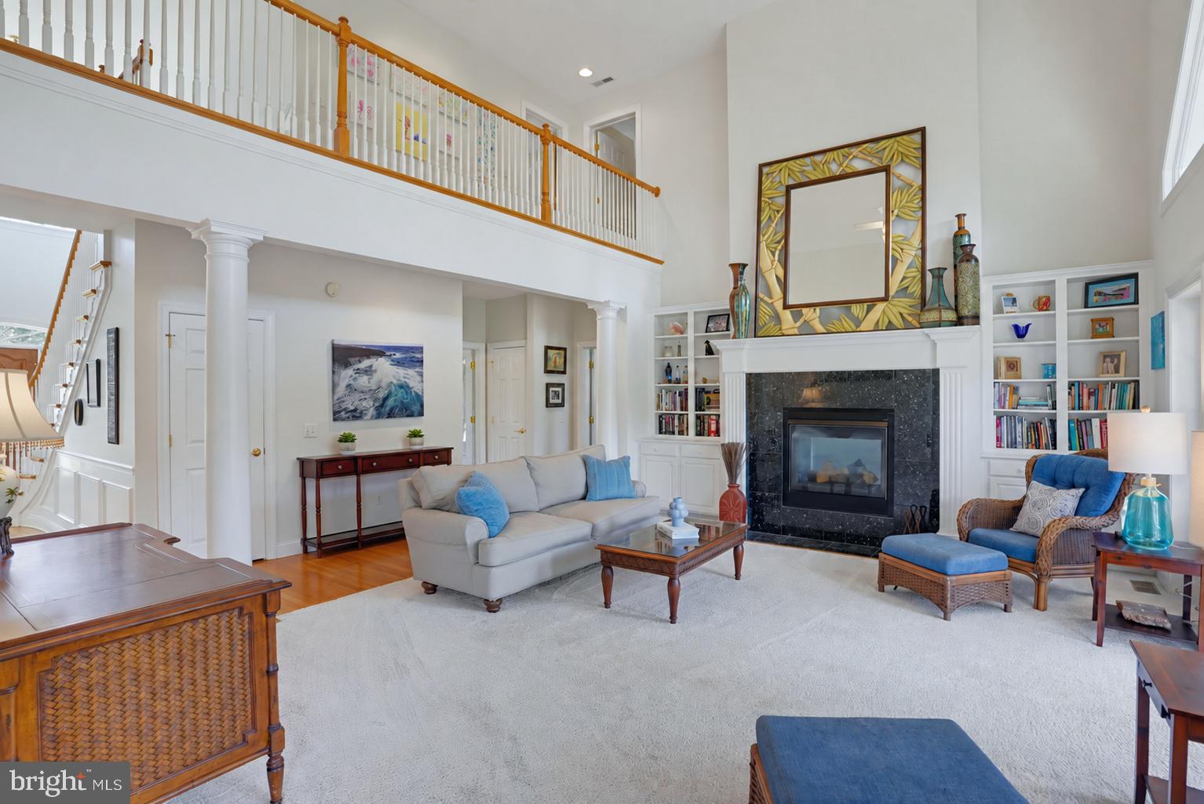
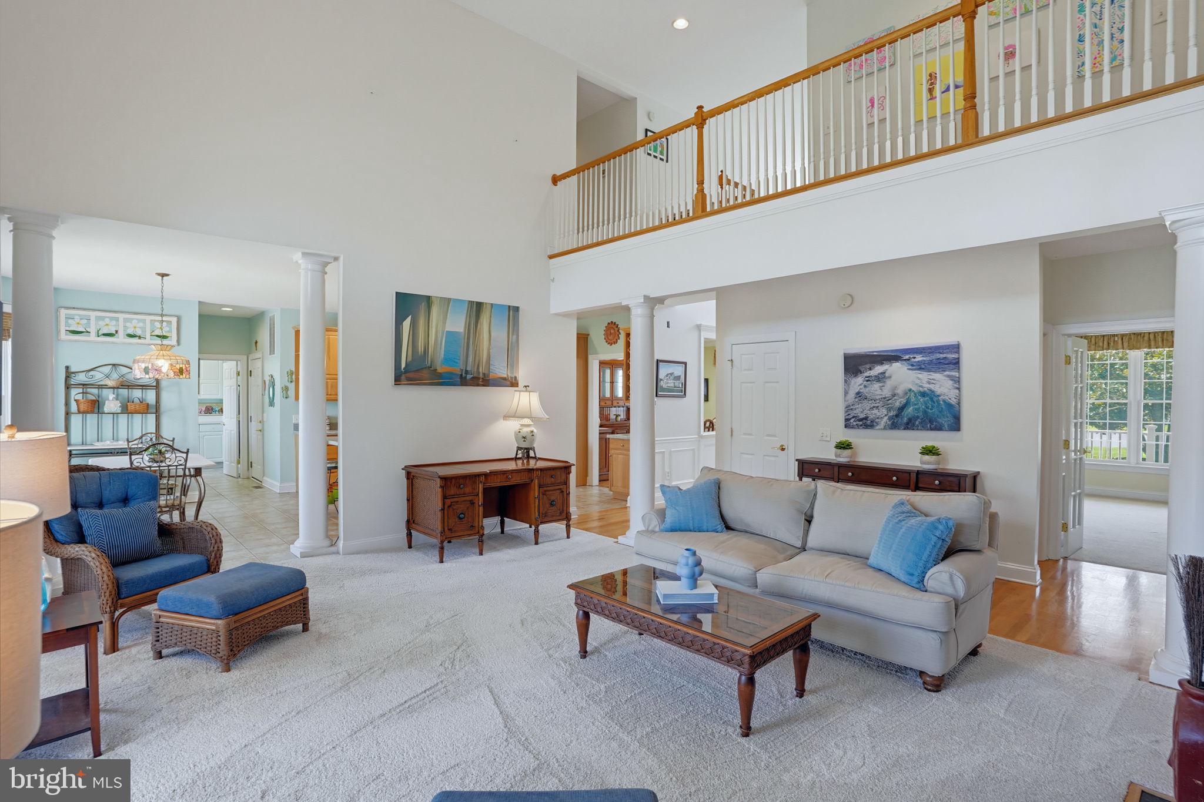
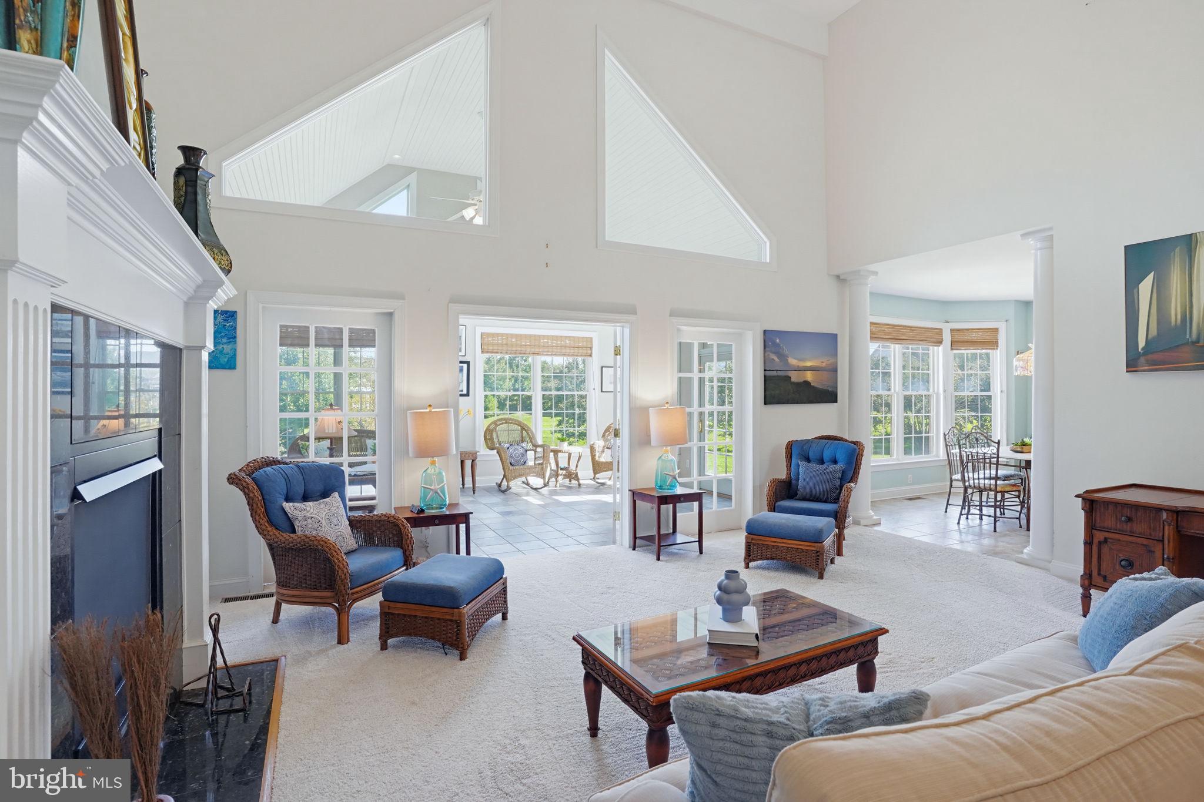
Location, privacy, and natural light define this expansive Rehoboth Beach home, custom-built by P.F. Myers and Boardwalk Builders. Set on an oversized, private lot on a tucked-away cul-de-sac along Kenmare Way, the home was thoughtfully designed for entertaining and hosting.
From the covered front porch, the home opens to a dramatic two-story great room that maximizes natural light throughout and a sunroom overlooking the large, private backyard, with a composite deck, fire pit, and room for a pool or play area, and outdoor shower on the side of the home. The first-floor primary suite features a private bath with dual sinks, dual walk-in closets, and an oversized tub. A separate first-floor den or office offers a quiet retreat, while the formal dining room off the kitchen provides an elegant setting for gatherings.
Upstairs, five additional bedrooms and two full baths offer flexibility for family and guests, with one currently used as a second office and another as a home gym and game room in the bonus space above the oversized 2-car garage. Generous closets throughout provide abundant storage, complementing a spacious layout with room to live, work, entertain, and unwind.
Features include new carpet, a new washer and dryer, a new dishwasher, HVAC units approximately seven years old, and an encapsulated crawl space. The roof may have been replaced in the last few years, but it is not possible to verify.
Kinsale Glen amenities include a clubhouse, indoor and outdoor pools, a fitness center, pickleball and tennis courts, and community irrigation. Conveniently located near shops, grocery stores, gyms, and restaurants, the neighborhood offers easy access to the Fresh Market commercial area, the beach, downtown Rehoboth, and recreational activities.
Sold furnished, subject to an exclusion list. Estate sale; home sold as-is.
Save
Ask
Tour
Hide
Share
Listing Snapshot
Price
$1,225,000
Days On Site
2 Days
Bedrooms
6
Inside Area (SqFt)
4,400 sqft
Total Baths
4
Full Baths
3
Partial Baths
1
Lot Size
0.45 Acres
Year Built
2003
MLS Number
DESU2122910
Status
Active
Property Tax
$1,990
HOA/Condo/Coop Fees
$253.33 monthly
Sq Ft Source
Estimated
Friends & Family
React
Comment
Invite
No Comments Yet
Did you know? You can invite friends and family to your search. They can join your search, rate and discuss listings with you.
Recent Activity
yesterday
Listing updated with changes from the MLS
yesterday
Status changed to Active
2 days ago
Listing first seen on site
General Features
Acres
0.45
Attached Garage
Yes
Garage
Yes
Garage Spaces
2
Levels
Two
Parking
GarageDrivewayAttached
Parking Spaces
10
Property Sub Type
Single Family Residence
Sewer
Public Sewer
Special Circumstances
Standard
SqFt Above
4400
SqFt Total
4400
Style
Coastal
Utilities
Cable AvailablePropane
Water Source
Public
Zoning
MR
Interior Features
Appliances
Gas Water HeaterDishwasherDryerDisposalMicrowaveRefrigeratorWasherWater Heater
Basement
Crawl Space
Cooling
Central AirCeiling Fan(s)Electric
Fireplace
Yes
Fireplace Features
Double Sided
Fireplaces
1
Flooring
CarpetWood
Furnished
Furnished
Heating
PropaneHeat Pump
Interior
Eat-in KitchenCeiling Fan(s)Kitchen IslandPantryWalk-In Closet(s)Built-in Features



Did you know? You can invite friends and family to your search. They can join your search, rate and discuss listings with you.