NEW PRICE! An incredible opportunity just got even better. At the end of a quiet cul-de-sac in Hailey's Glen, the street gives way to woods. Here, on a premium homesite backed by mature trees, sits a Schell Brothers Monterey that was never meant to be ordinary. Less than two years old, it offers 3 bedrooms, 2.5 baths, and nearly 1,900 square feet of single-level living, refined at every turn.
The story begins at the curb. Blue shake siding, crisp white trim, and Craftsman gables frame a Trex front porch and a two-car garage. Through a front door flanked by sidelights and crowned with a transom, morning light spills across the foyer. Norman plantation shutters, custom millwork, and wainscoting lead down the hall over seven-inch COREtec walnut floors, softly lit by customized LED lighting.
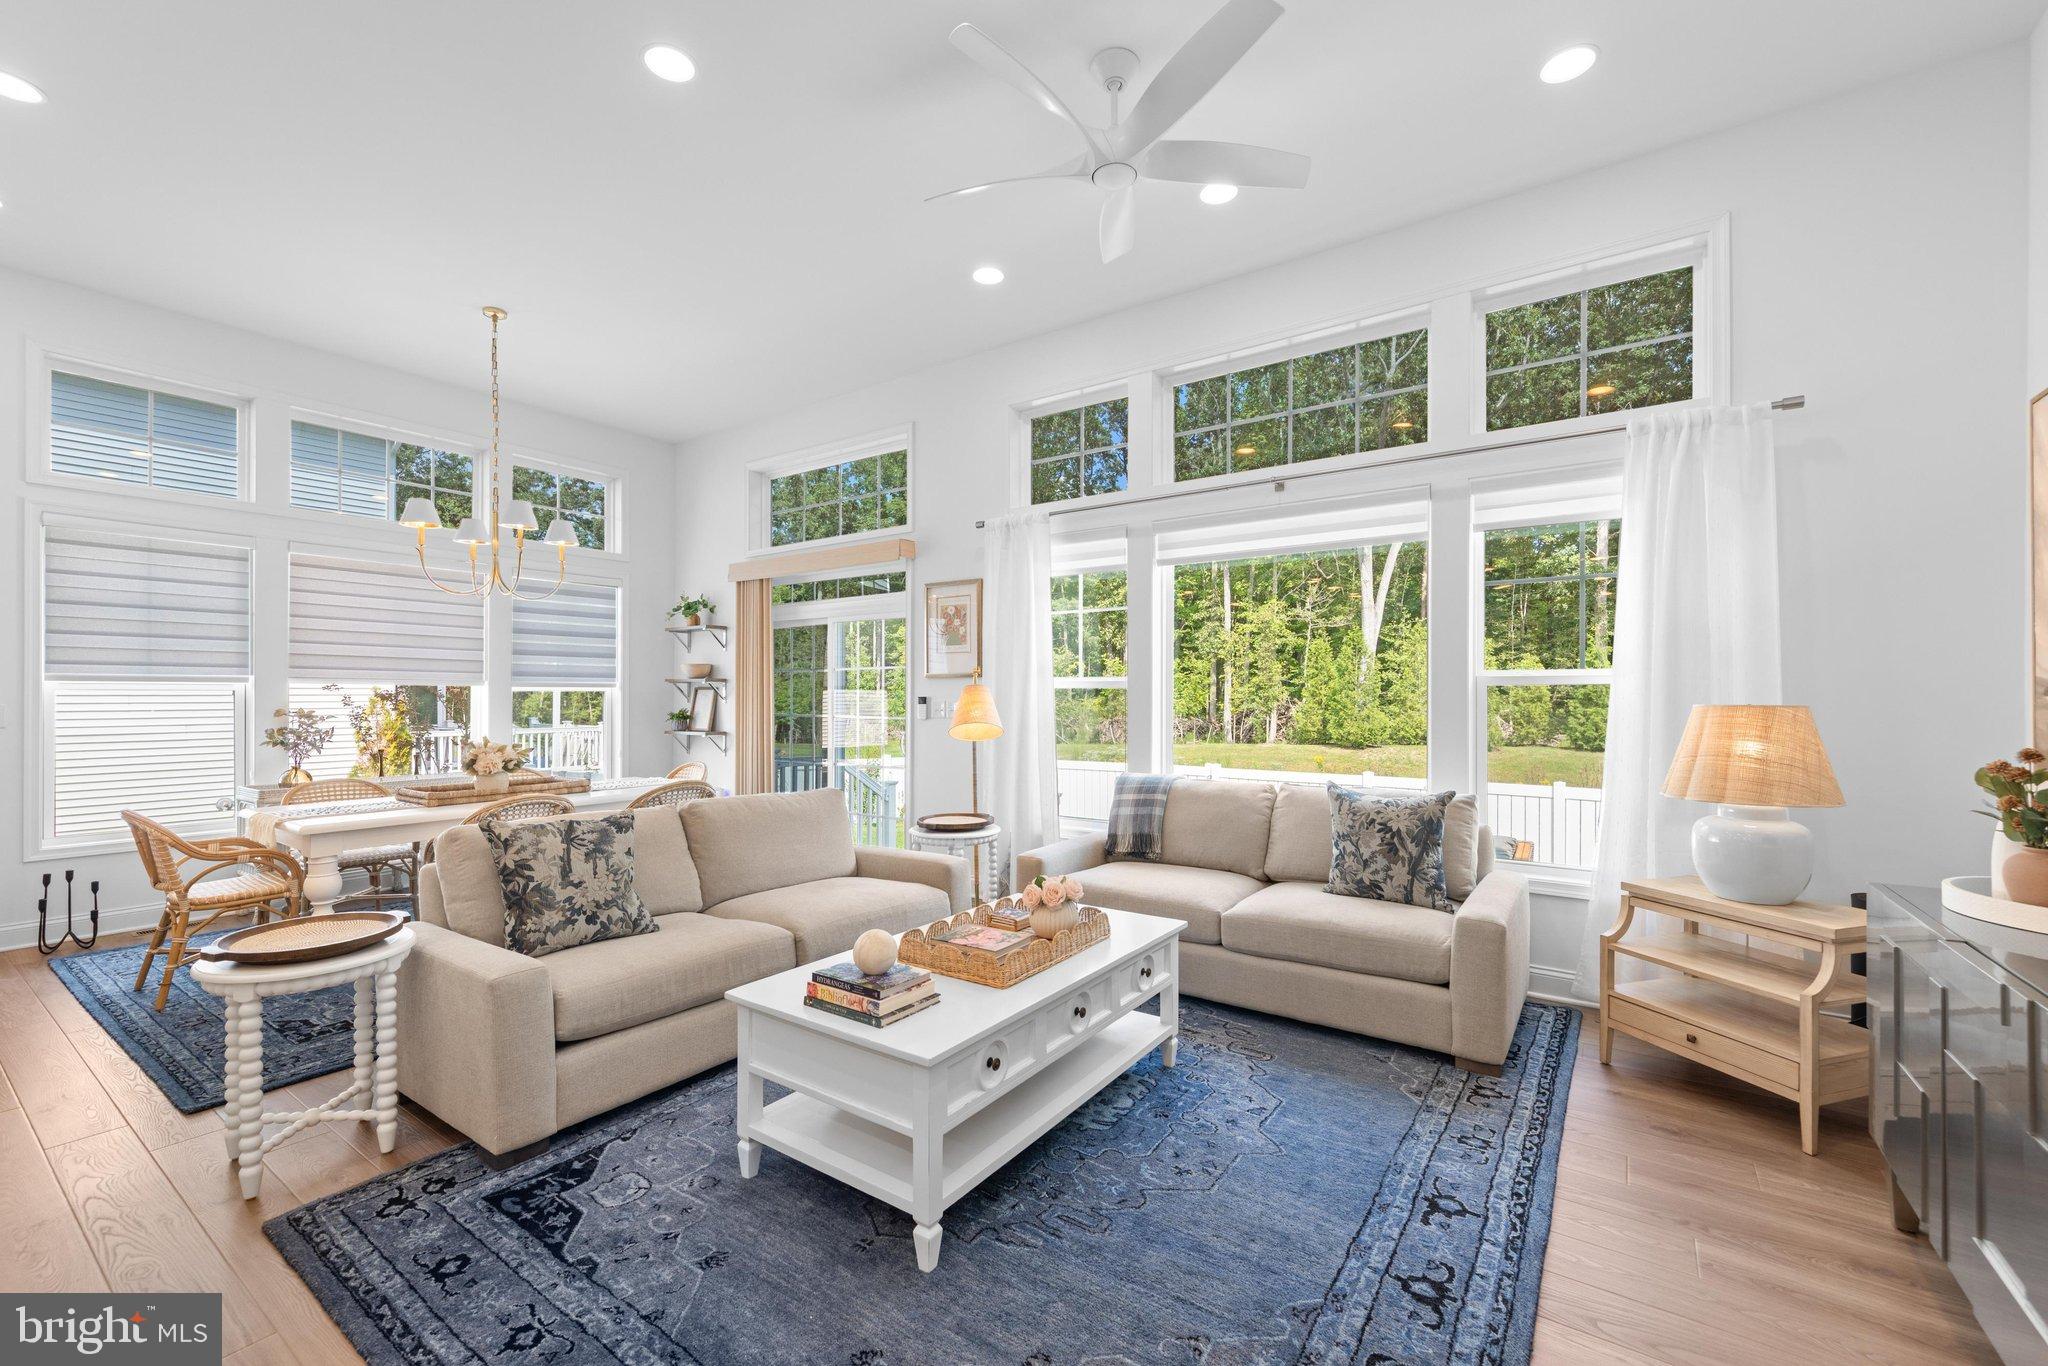
Then the house opens up. Ceilings lift to 12 feet in the living area, and stacked transom windows fill the room with treetops and sky. Zebra blinds and a woven wood treatment on the slider temper the light without ever closing off the view.
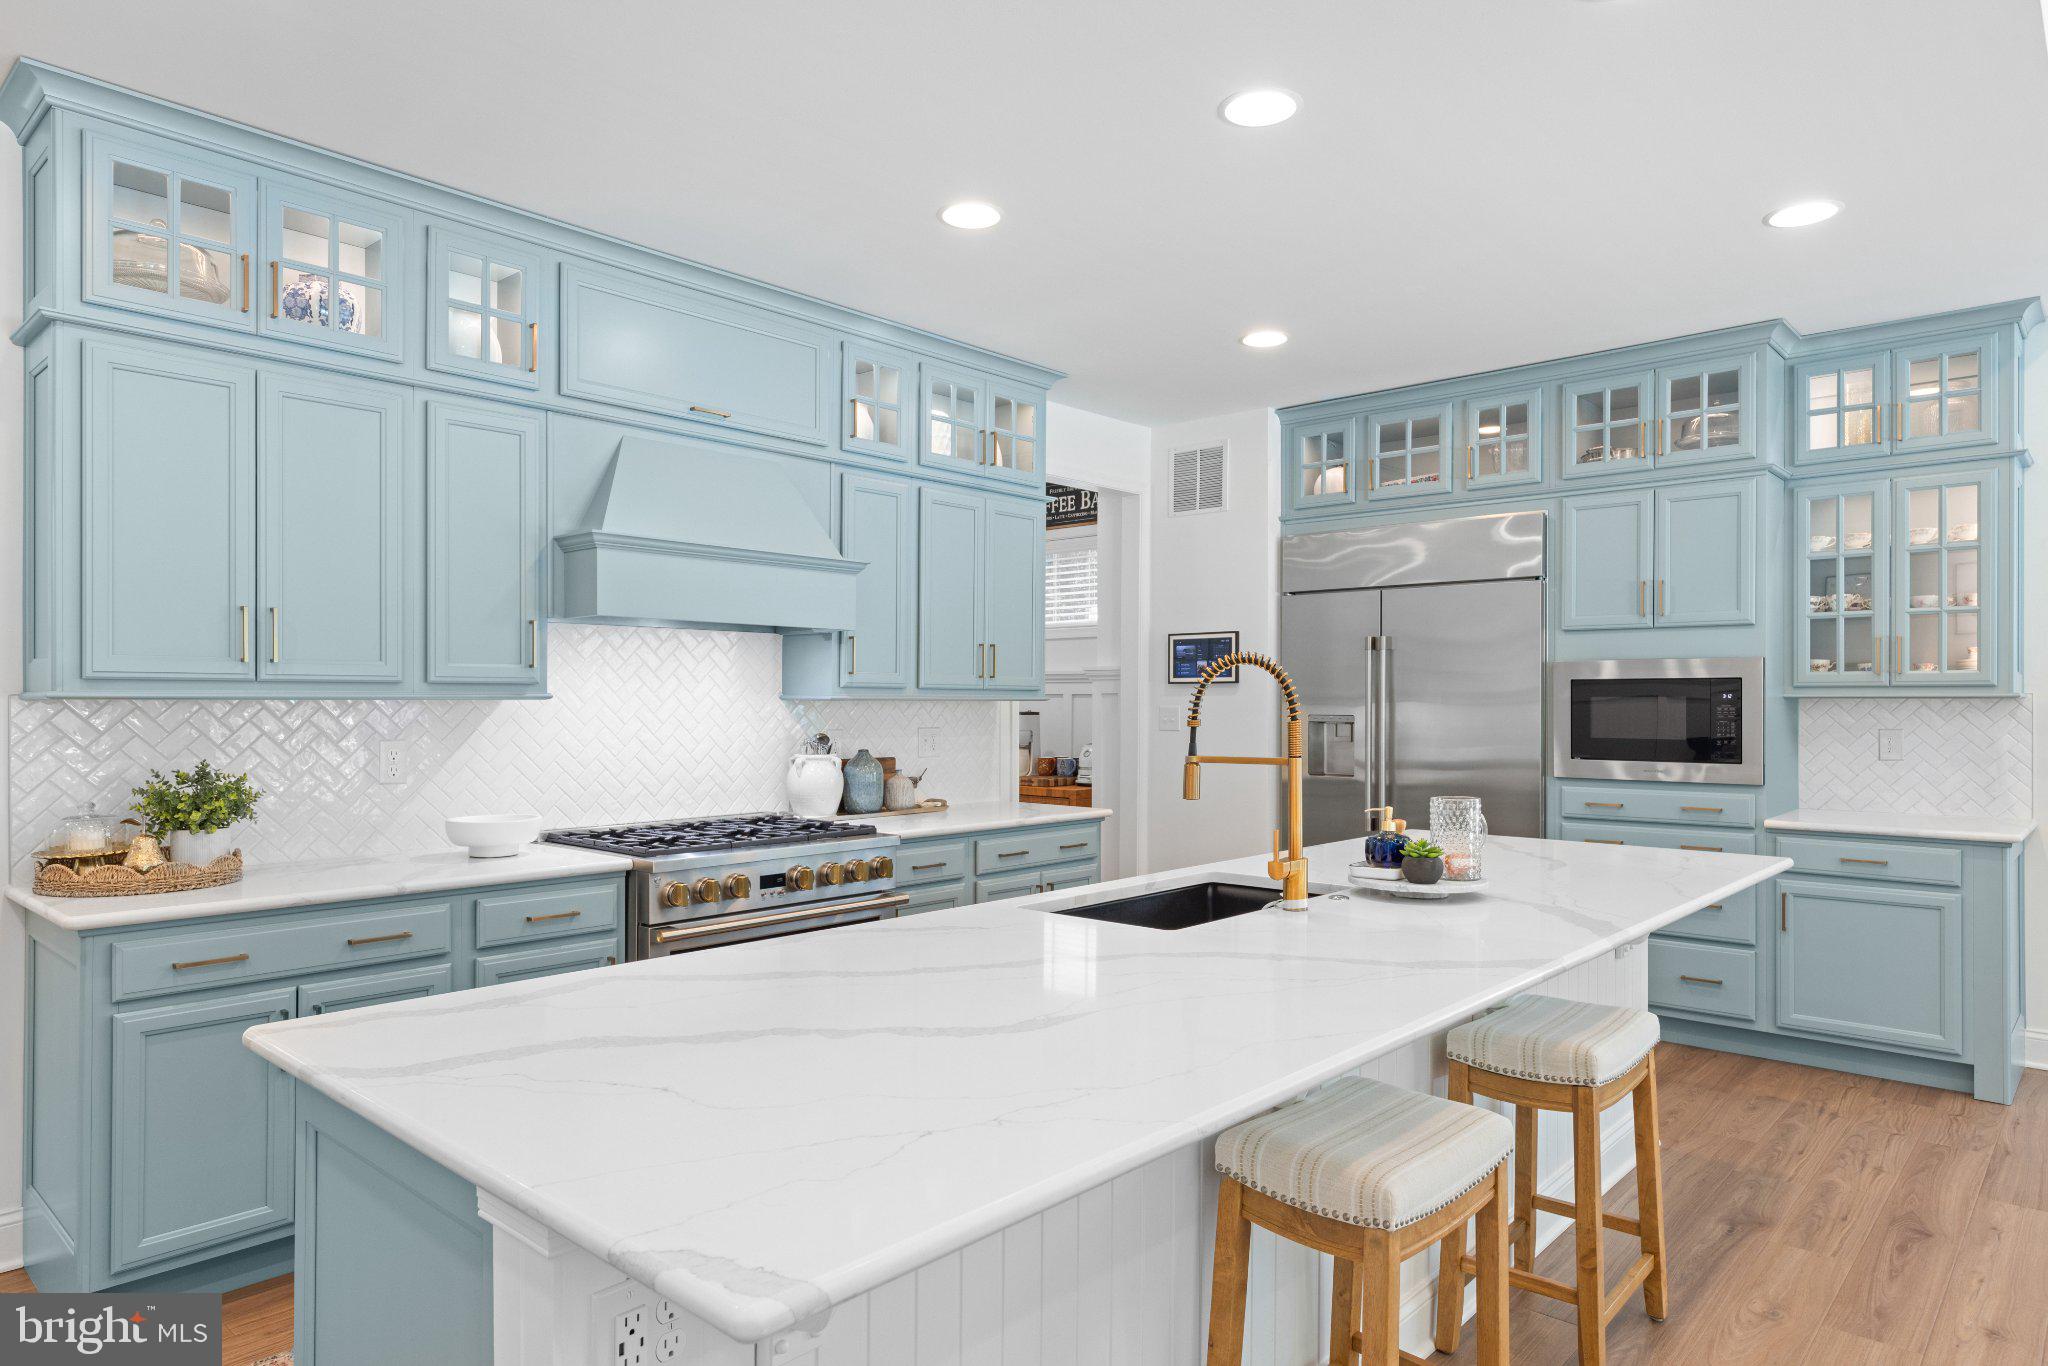
The kitchen is where the home reveals its pedigree. This is the Professional level, the highest Schell Brothers offers, and every finish rises to meet it. Hand-painted wood cabinetry climbs to the 9-foot ceiling, detailed with moldings, lit glass-front uppers, and warm brass hardware. A 48-inch built-in GE Monogram refrigerator anchors one wall, while a 6-burner Monogram range sits beneath a custom hood against a hand-laid herringbone backsplash. At the center, a quartz-topped beadboard island seats six around an undermount sink and a brass-finish spring faucet. Holiday dinners, slow Sunday breakfasts, friends lingering after a day at the beach: this kitchen was made for all of it.
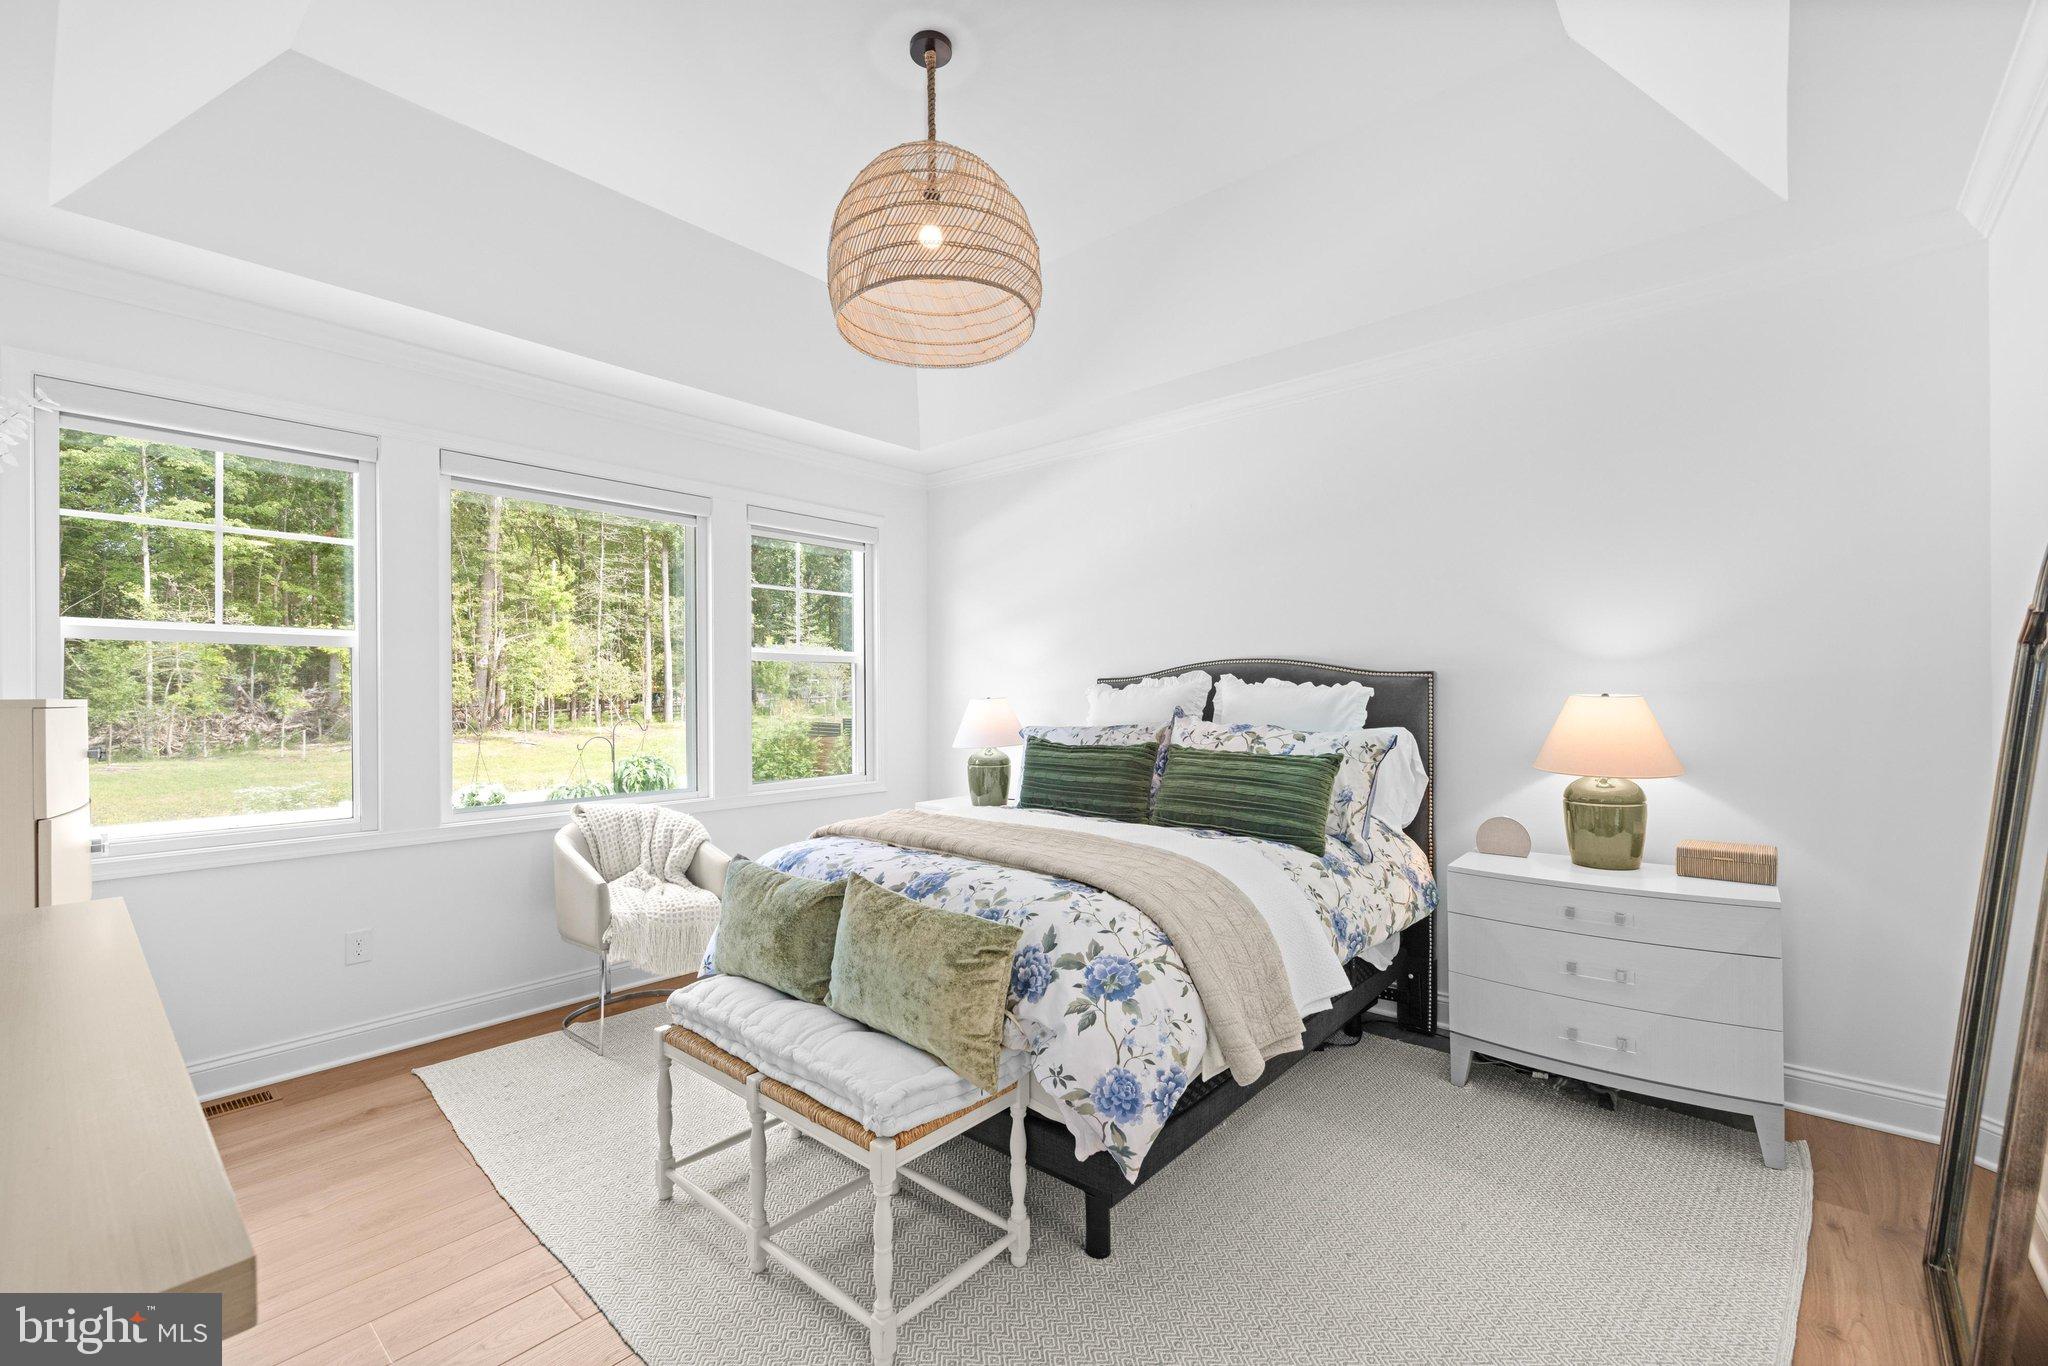
At day's end, the primary suite feels a world away. A Pottery Barn pendant glows beneath the tray ceiling, motorized Norman shades darken the room at a touch, and two walk-in closets keep life in order. The bath is the home's quiet showpiece. Italian tile wraps it floor to ceiling and continues past the shower walls, framing a zero-entry shower with a herringbone floor, tiled bench, grab bars, and a 9'10" frameless glass enclosure. A double quartz vanity and two custom mirrors complete the scene. Accessibility is woven gracefully into the design, so the home serves as beautifully years from now as it does today.
Two additional bedrooms with custom window treatments share a well-appointed guest bath, and a powder room welcomes visitors. A Honeywell smart climate system, August Smart Lock Pro, and SimpliSafe security work quietly in the background.
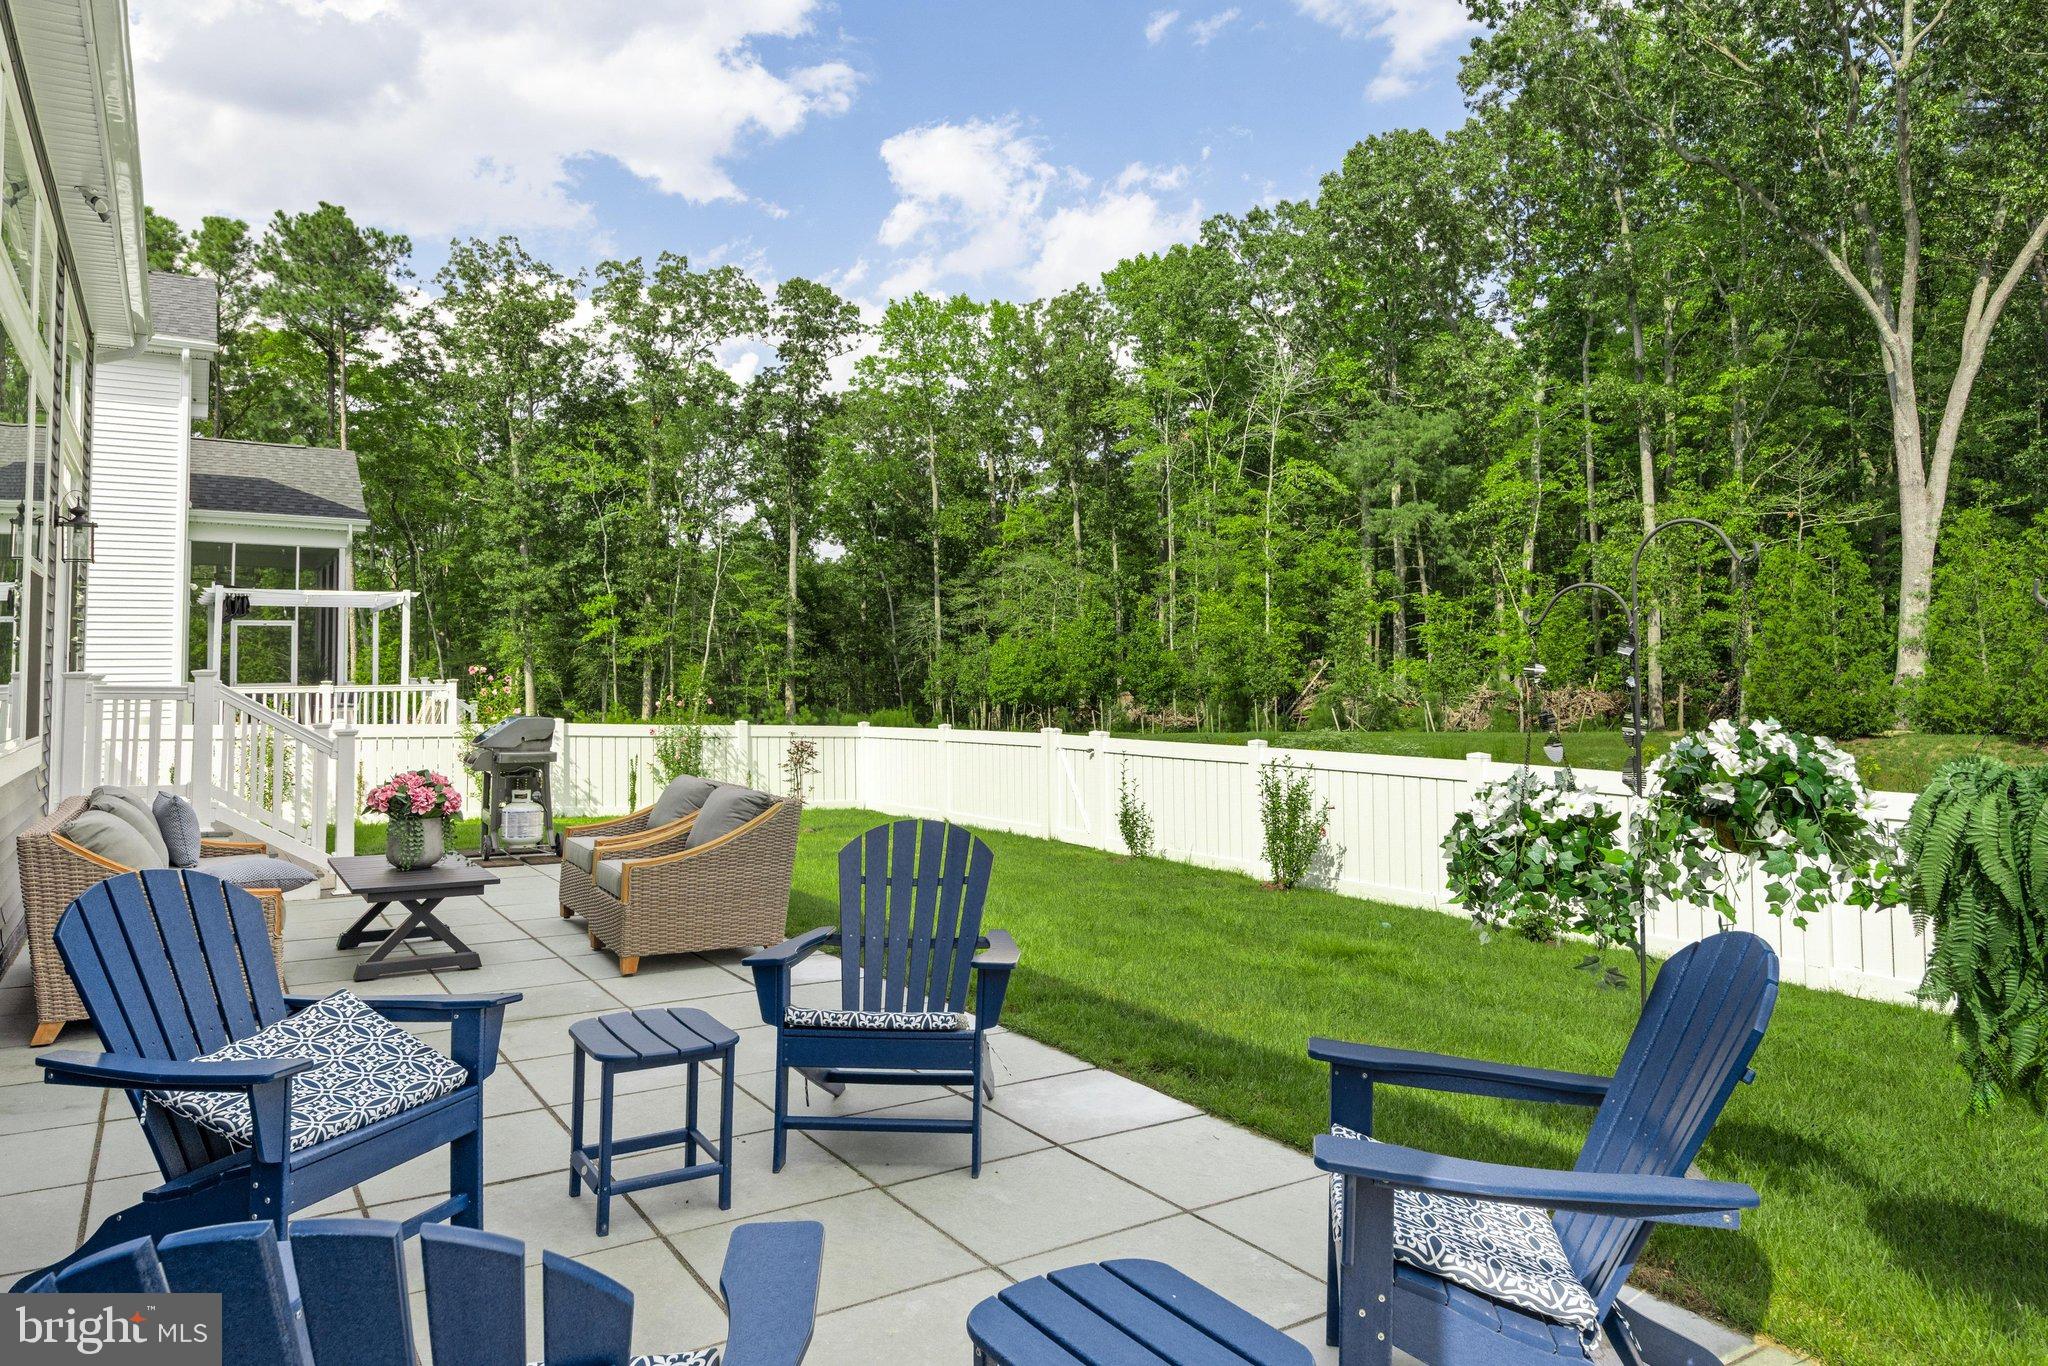
Evenings belong to the backyard. Trex steps descend to a custom 14' by 38' patio that spans the back of the home and looks straight into the woods, where wildlife wanders through at the edge of the trees. The fully fenced yard, landscaped for easy care and watered by its own private irrigation well, leaves room for a pool, an outdoor kitchen, or a larger place to gather.
Perhaps the rarest luxury here is how little the home costs to own. Annual property taxes are just $1,211, and HOA dues are only $143 a month. Energy bills stay just as modest. Fourteen solar panels, owned outright with no lease, pair with an energy-efficient build, a conditioned crawl space with dehumidifier, and a tankless water heater to keep usage low. Natural gas fuels the furnace, water heater, and range, and electricity comes from Delaware Electric Cooperative, a member-owned, not-for-profit utility. The result is coastal living that is as easy on the budget as it is on the eye.
Hailey's Glen was designed as a peaceful counter-narrative to the sprawling, high-traffic resort communities typical of the Delaware beach region. It centers on intimacy, natural beauty, and central location. Historic Lewes, with its shopping, dining, galleries, and parks, is minutes away, as are Cape Henlopen State Park, Rehoboth Beach, tax-free shopping, and Delaware's award-winning beaches. Call today to schedule your private showing!
Save
Ask
Tour
Hide
Share
Listing Snapshot
Price
$699,999
Days On Site
22 Days
Bedrooms
3
Inside Area (SqFt)
1,866 sqft
Total Baths
3
Full Baths
2
Partial Baths
1
Lot Size
0.2 Acres
Year Built
2024
MLS Number
DESU2122948
Status
Active
Property Tax
$1,211
HOA/Condo/Coop Fees
$142.96 monthly
Sq Ft Source
Estimated
Friends & Family
React
Invite
Recent Activity
yesterday
Listing updated with changes from the MLS
3 days ago
Price changed to $699,999
2 weeks ago
Status changed to Active
3 weeks ago
Listing first seen on site
General Features
Acres
0.2
Attached Garage
Yes
Garage
Yes
Garage Spaces
2
Levels
One
Parking
ConcreteGarageDrivewayInside EntranceAttached
Parking Spaces
4
Pets
Cats OKDogs OKYes
Property Sub Type
Single Family Residence
Security
Smoke Detector(s)Carbon Monoxide Detector(s)Security System
Sewer
Public Sewer
Special Circumstances
Standard
SqFt Above
1866
SqFt Total
1866
Style
CoastalContemporary
Water Source
Public
Zoning
AR-1
Interior Features
Appliances
Gas RangeGas OvenDishwasherDisposalDryerExhaust FanIce MakerRange HoodRefrigeratorStainless Steel Appliance(s)WasherMicrowaveTankless Water Heater