Welcome to the sought-after **Bear Trap Dunes community in Ocean View, Delaware**, where coastal charm, golf course views, and resort-style amenities come together to create the perfect beach retreat!
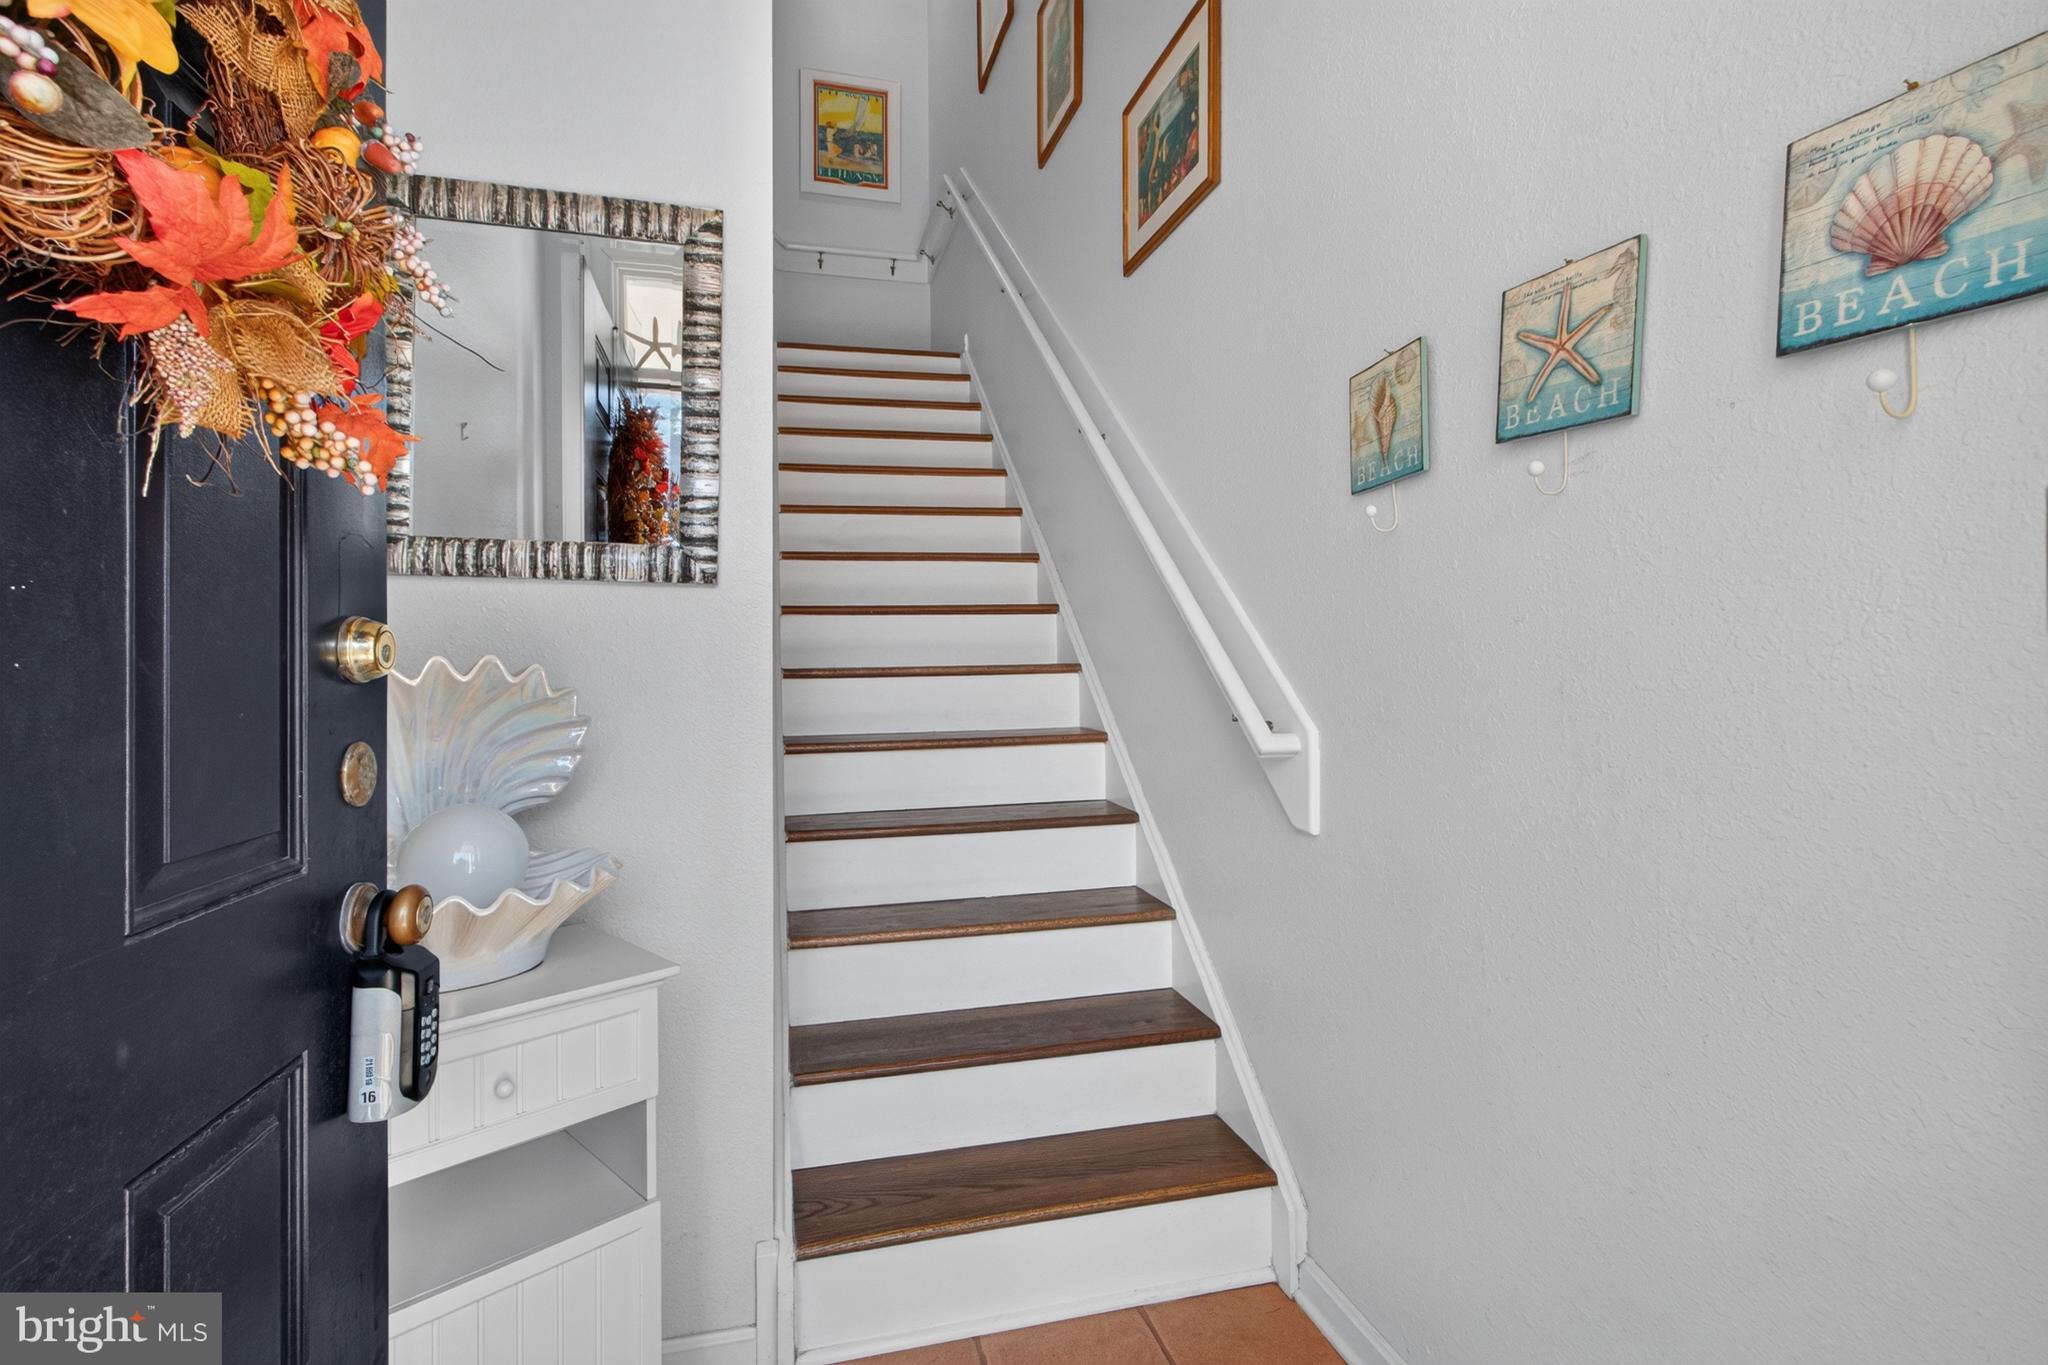
Beautifully maintained and in excellent condition, this inviting **3-bedroom, 2-bath condominium** offers a wonderful blend of comfort, style, and easy coastal living. Ideally situated just off the golf course, the home features a delightful screened-in porch and a sun-drenched deck overlooking the beautifully manicured fairways. Whether you're enjoying your morning coffee, relaxing with a good book, or unwinding after a day at the beach, these outdoor spaces are sure to become favorite places to gather.
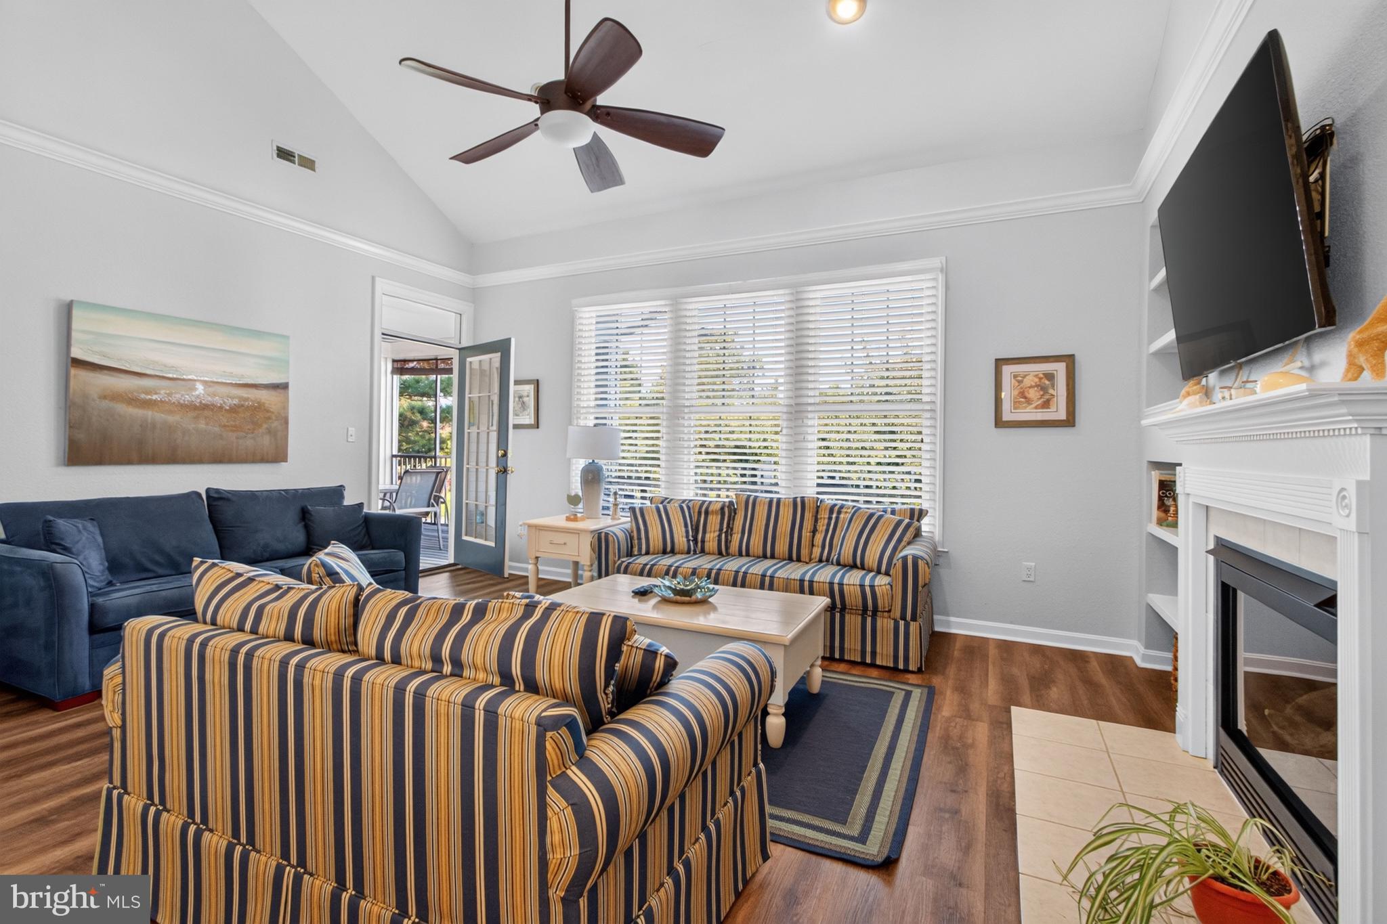
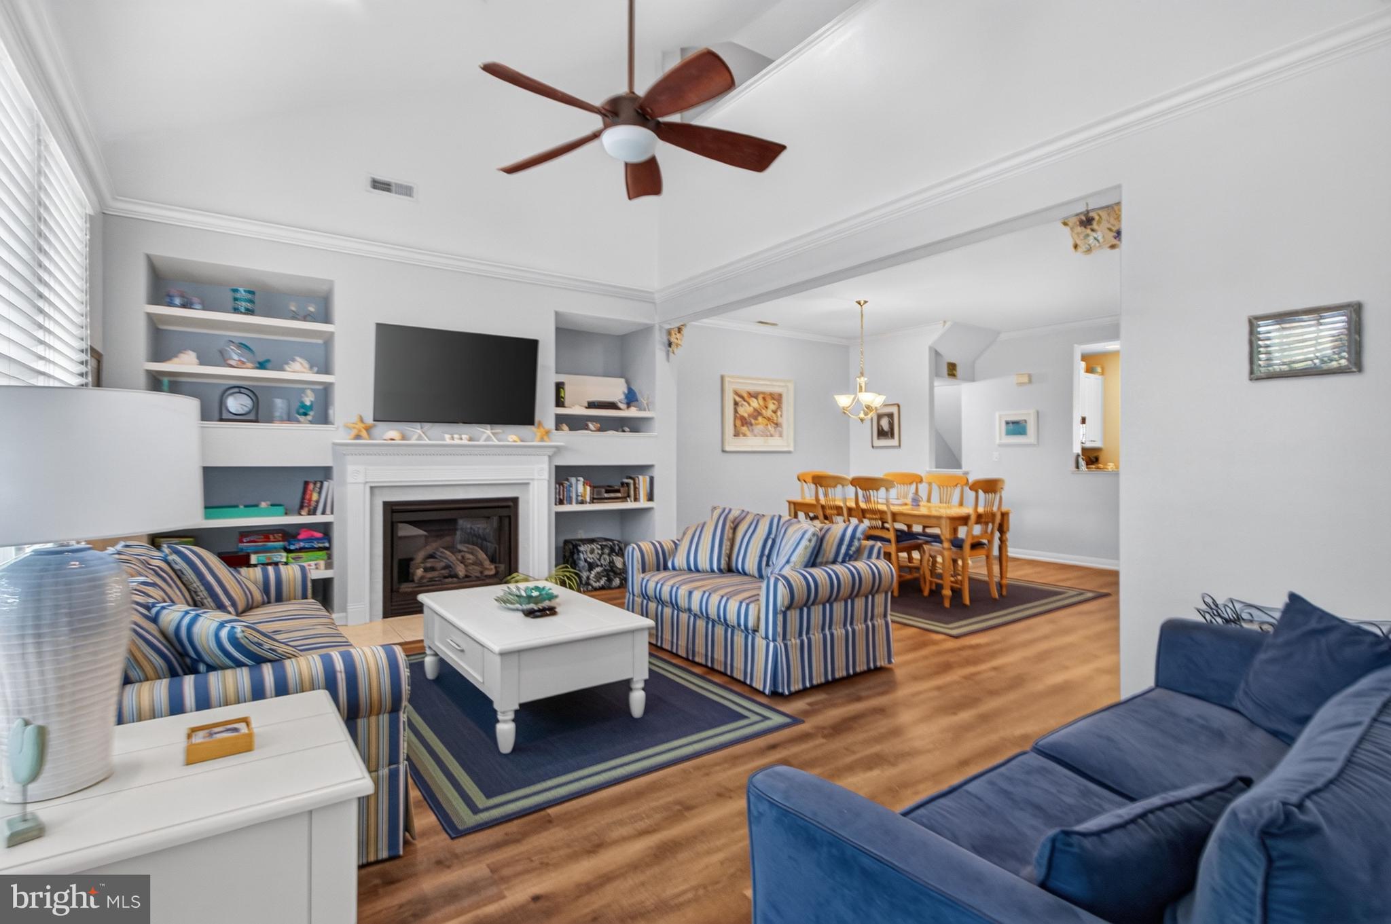
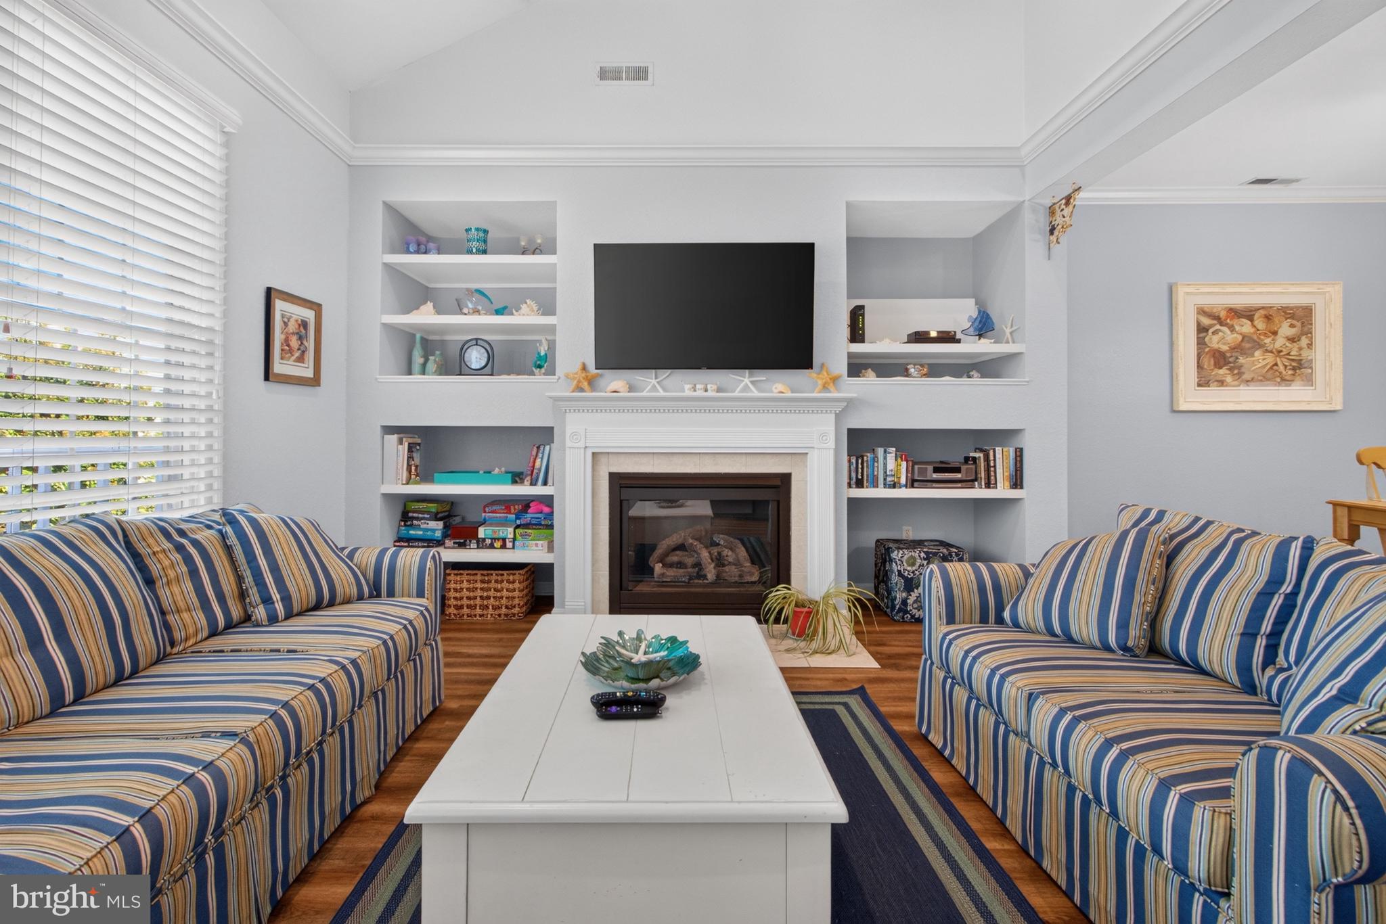
Inside, luxury vinyl plank flooring flows through much of the main level, creating a warm and welcoming atmosphere. The spacious living room is anchored by a cozy gas fireplace, perfect for cooler evenings, while the generously sized eat-in kitchen offers upgraded countertops, attractive tile flooring, and plenty of room for preparing meals and sharing memorable moments around the table.
The large primary suite provides a comfortable private retreat, complete with a walk-in closet and full en-suite bath. A second bedroom and full bath offer additional accommodations, while the versatile upper-level loft serves as the third bedroom, providing a welcoming space for guests or a quiet escape.
Beyond your front door, **Bear Trap Dunes offers an exceptional resort-style lifestyle** with indoor and outdoor swimming pools, a fitness center, tennis and pickleball courts, a sauna, playgrounds, and a seasonal beach shuttle to nearby Bethany Beach. Golf enthusiasts will appreciate the community's beautiful 27-hole championship golf course, with golf privileges available separately, along with a clubhouse featuring dining and gathering spaces.
Just minutes from Bethany Beach, local restaurants, shopping, and all that coastal Delaware has to offer, this wonderful property is perfectly suited as a year-round residence or a relaxing beach getaway.
**Come discover the easygoing coastal lifestyle that makes Bear Trap Dunes such a special place to call home. Your next chapter at the beach is waiting!** Condo water is turned off.
Save
Ask
Tour
Hide
Share
Listing Snapshot
Price
$399,990
Days On Site
30 Days
Bedrooms
3
Inside Area (SqFt)
1,520 sqft
Total Baths
2
Full Baths
2
Partial Baths
N/A
Lot Size
N/A
Year Built
2003
MLS Number
DESU2122958
Status
Active
Property Tax
$837
HOA/Condo/Coop Fees
$792.94 monthly
Sq Ft Source
Assessor
Friends & Family
React
Comment
Invite
No Comments Yet
Did you know? You can invite friends and family to your search. They can join your search, rate and discuss listings with you.
Recent Activity
4 days ago
Listing updated with changes from the MLS
4 days ago
Status changed to Active
a month ago
Listing first seen on site
General Features
Cross Street
Magnolia St
Levels
One and One Half
Parking
LightedParking Lot
Pets
Yes
Property Sub Type
Condominium
Sewer
Public Sewer
Special Circumstances
Standard
SqFt Above
1520
SqFt Total
1520
Style
Bi-levelCoastal
Utilities
Propane
Water Source
Public
Zoning
TN
Interior Features
Appliances
RangeElectric Water HeaterWasherBuilt-In RangeDishwasherDisposalDryerRefrigeratorWater HeaterMicrowave
Cooling
Central AirCeiling Fan(s)Electric
Fireplace
Yes
Fireplace Features
GasGlass Doors
Fireplaces
1
Flooring
CarpetCeramic Tile
Furnished
Furnished
Heating
ElectricHeat Pump
Interior
Eat-in KitchenCeiling Fan(s)Vaulted Ceiling(s)Built-in Features



Did you know? You can invite friends and family to your search. They can join your search, rate and discuss listings with you.