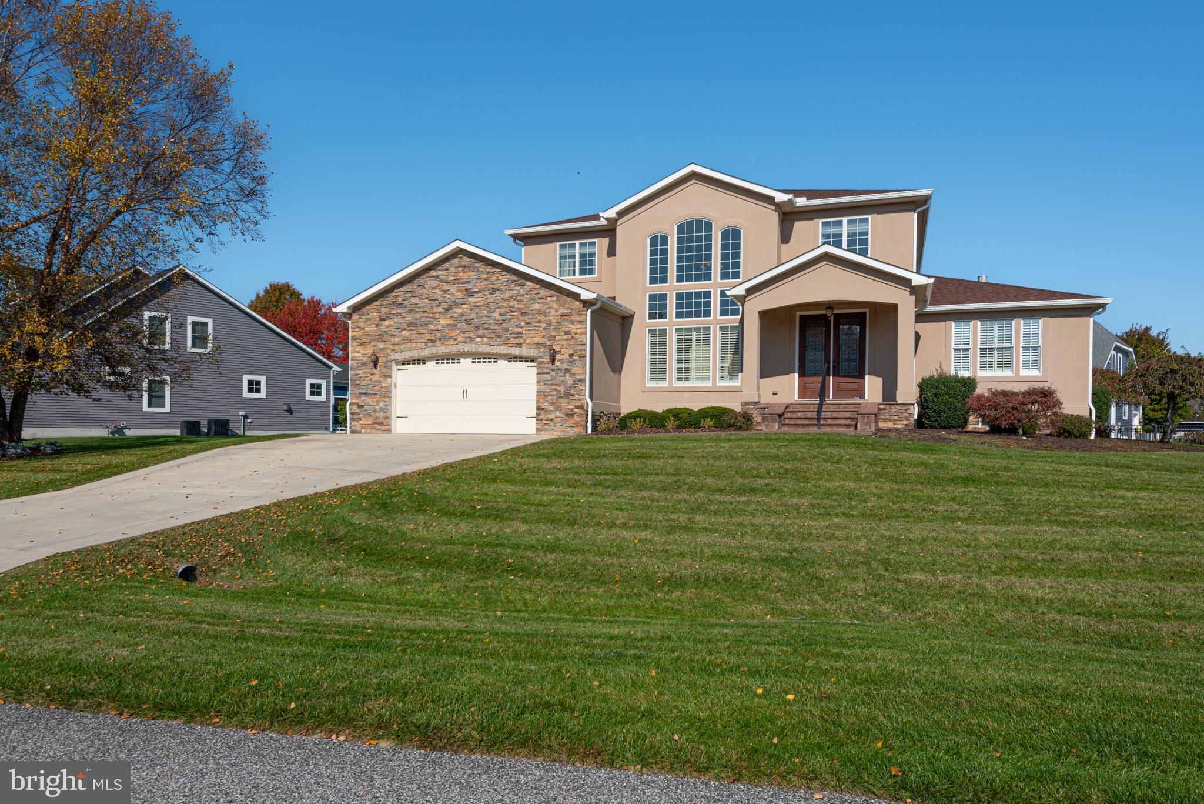
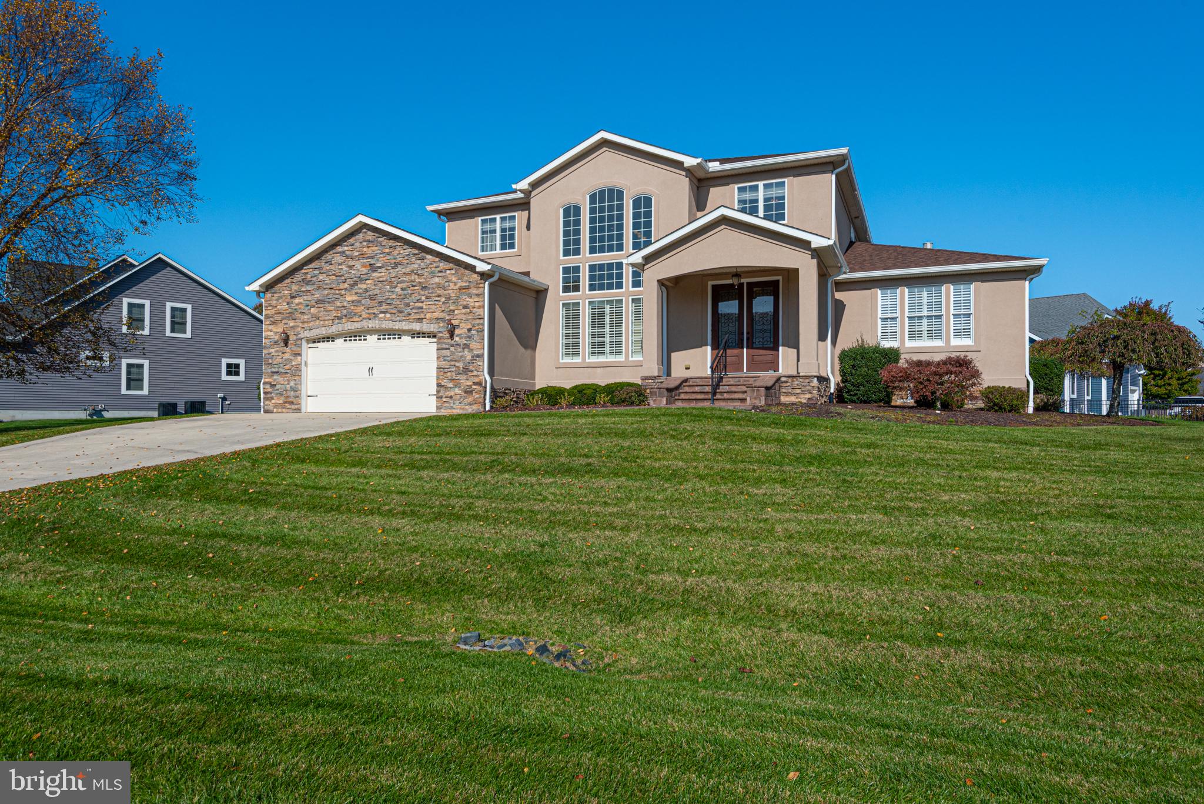
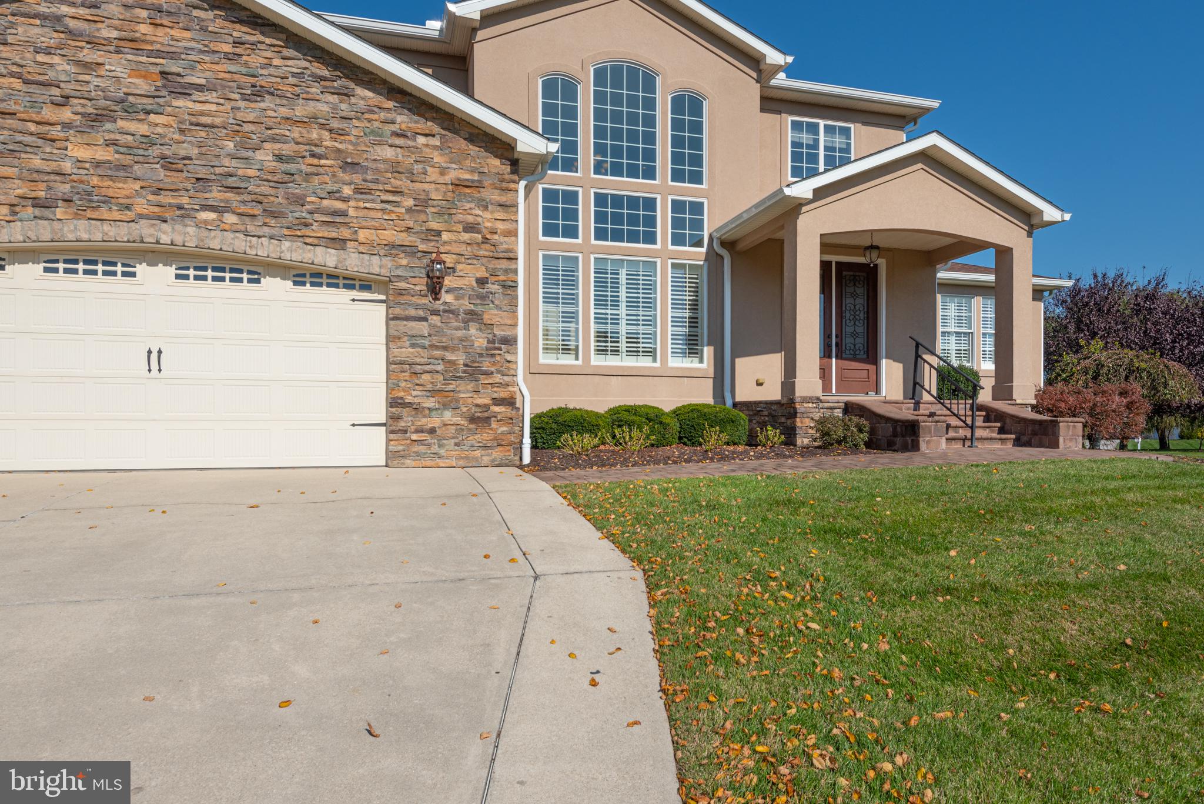
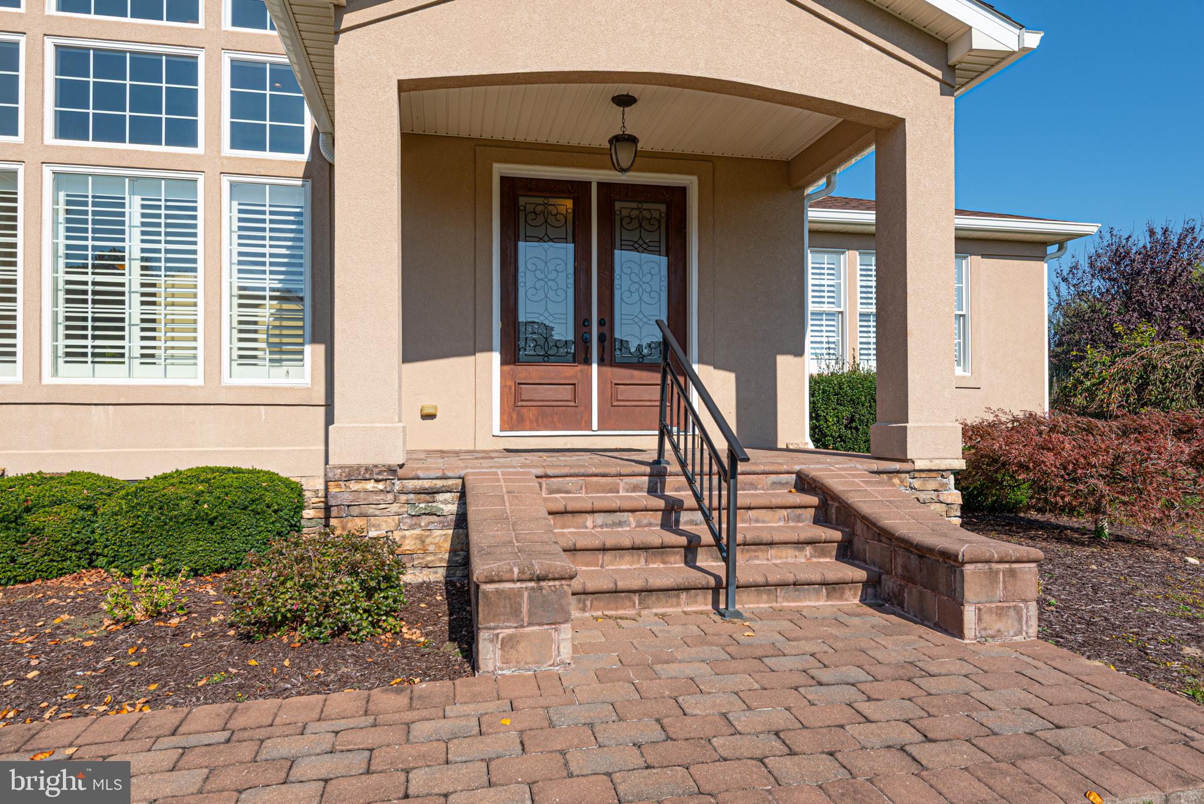
Welcome to this impressive 6-bedroom, 5.5-bath home in the highly desirable and established community of Wolfe Pointe in Lewes, Delaware. Offering generous living spaces, thoughtful design, and room for everyone, this expansive home is ideal for those seeking comfort, flexibility, and an exceptional coastal lifestyle.
From the moment you enter, you’ll appreciate the spacious layout and inviting atmosphere. The formal living room features a beautiful double-sided fireplace shared with the formal dining room, creating an elegant yet welcoming setting for entertaining. The large kitchen offers plenty of room for cooking, gathering, and everyday living. With two primary suites, one conveniently located on the first floor and another on the second, the home provides flexibility for multigenerational living or hosting guests. Custom closets, private balconies, and generously sized rooms add to the home’s appeal.
The fully finished walkout basement offers an incredible amount of additional living space, complete with two bedrooms, a full bathroom, kitchenette, and two large storage closets. Sliding glass doors provide direct access to the backyard, making this level ideal for extended family, guests, or a separate entertaining area.
Beyond the home itself, Wolfe Pointe is one of Lewes’ most sought-after established neighborhoods, known for its beautiful homes, spacious properties, mature landscaping, and peaceful residential setting. Enjoy the charm of a well-established community while being just minutes from historic downtown Lewes, with its locally owned restaurants, boutiques, waterfront attractions, and small-town coastal charm. Nearby biking and walking trails make it easy to enjoy the outdoors, while Lewes Beach, Cape Henlopen State Park, and the area’s beautiful coastline are all within easy reach.
With its exceptional amount of space, versatile floor plan, and prime location in one of Lewes’ most desirable communities, this home offers a wonderful opportunity to enjoy coastal Delaware living without sacrificing space or comfort.
Save
Ask
Tour
Hide
Share
Listing Snapshot
Price
$1,100,000
Days On Site
23 Days
Bedrooms
6
Inside Area (SqFt)
5,700 sqft
Total Baths
6
Full Baths
5
Partial Baths
1
Lot Size
0.51 Acres
Year Built
2009
MLS Number
DESU2122980
Status
Active Under Contract
Property Tax
$2,447
HOA/Condo/Coop Fees
$108.33 monthly
Sq Ft Source
Estimated
Friends & Family
React
Comment
Invite
No Comments Yet
Did you know? You can invite friends and family to your search. They can join your search, rate and discuss listings with you.
Recent Activity
a week ago
Status changed to Active Under Contract
a week ago
Listing updated with changes from the MLS
3 weeks ago
Listing first seen on site
General Features
Acres
0.51
Attached Garage
Yes
Foundation
Concrete Perimeter
Garage
Yes
Garage Spaces
2
Green Energy Efficient
AppliancesConstruction
Levels
Two
Parking
Garage Door OpenerOff StreetGarageDrivewayInside EntranceAttached
Parking Spaces
2
Property Sub Type
Single Family Residence
Sewer
Public Sewer
Special Circumstances
Standard
SqFt Above
3800
SqFt Below
1900
SqFt Total
5700
Style
Other
Utilities
PropaneCable Available
Water Source
Public
Zoning
AR-1
Interior Features
Appliances
OvenCooktopDishwasherIce MakerRefrigeratorMicrowaveTankless Water Heater



Did you know? You can invite friends and family to your search. They can join your search, rate and discuss listings with you.