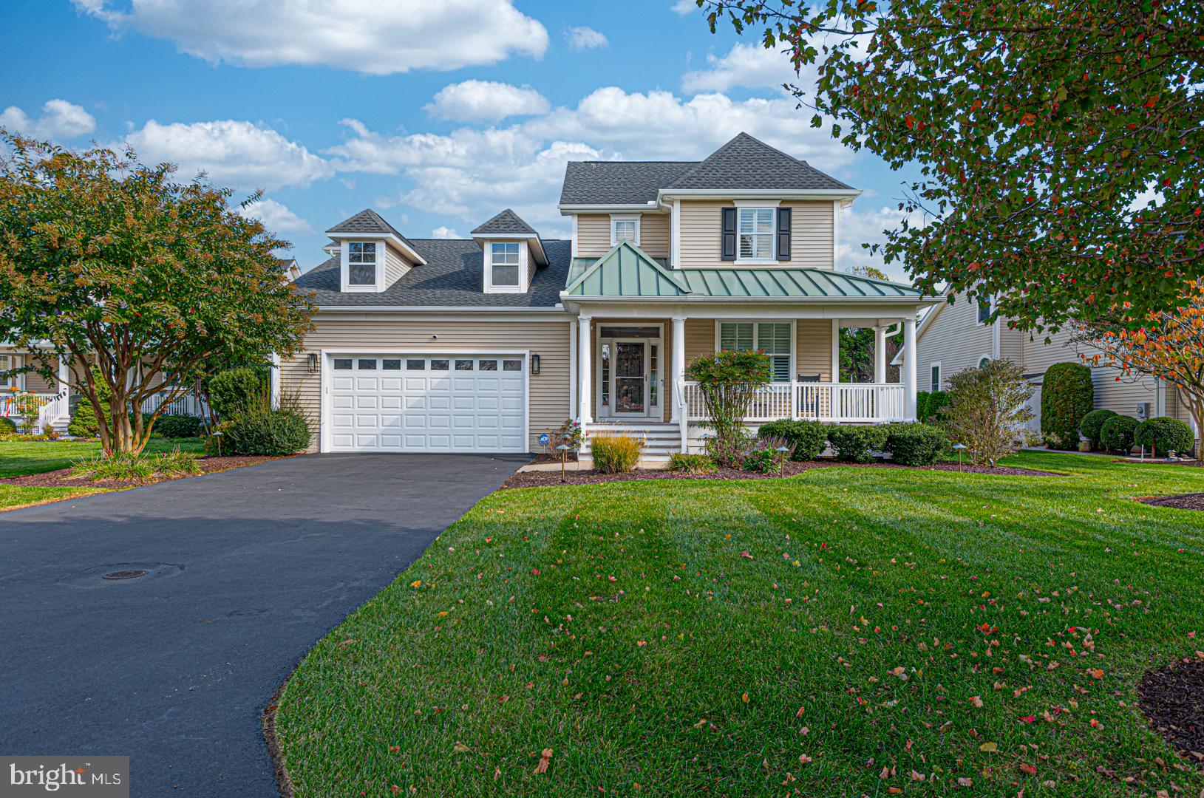
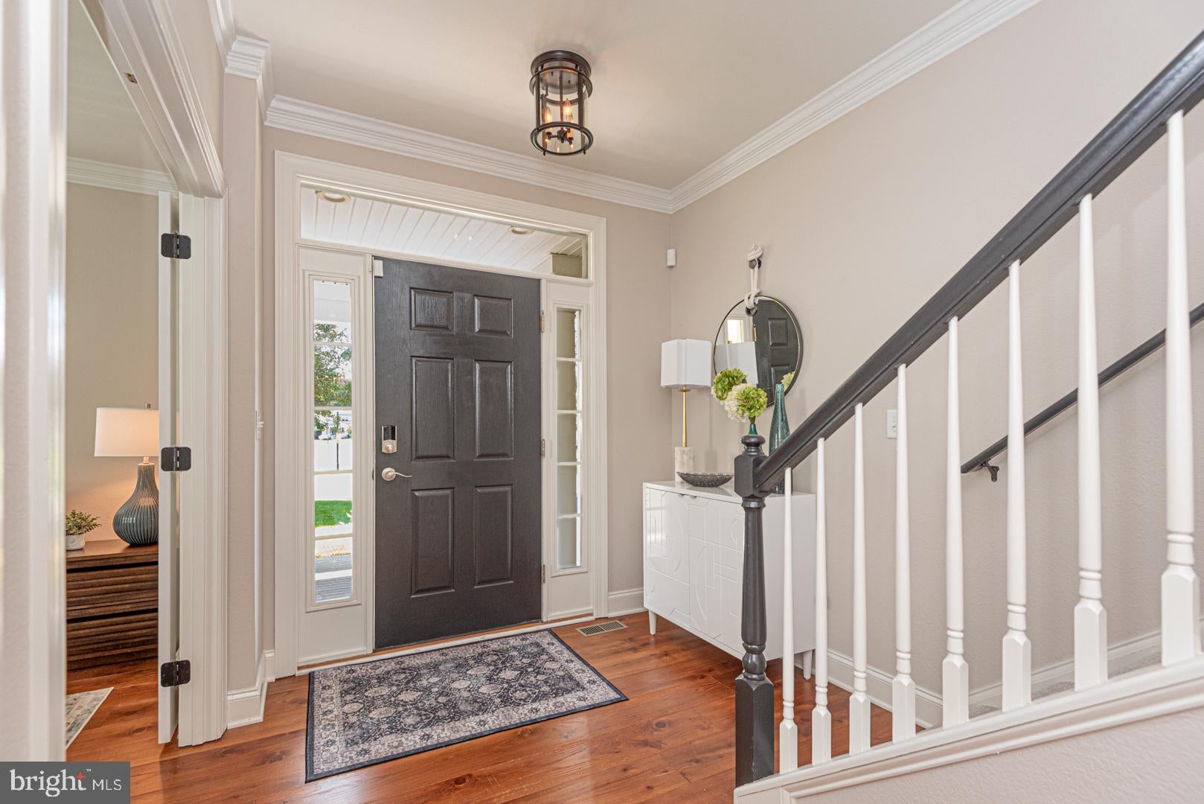
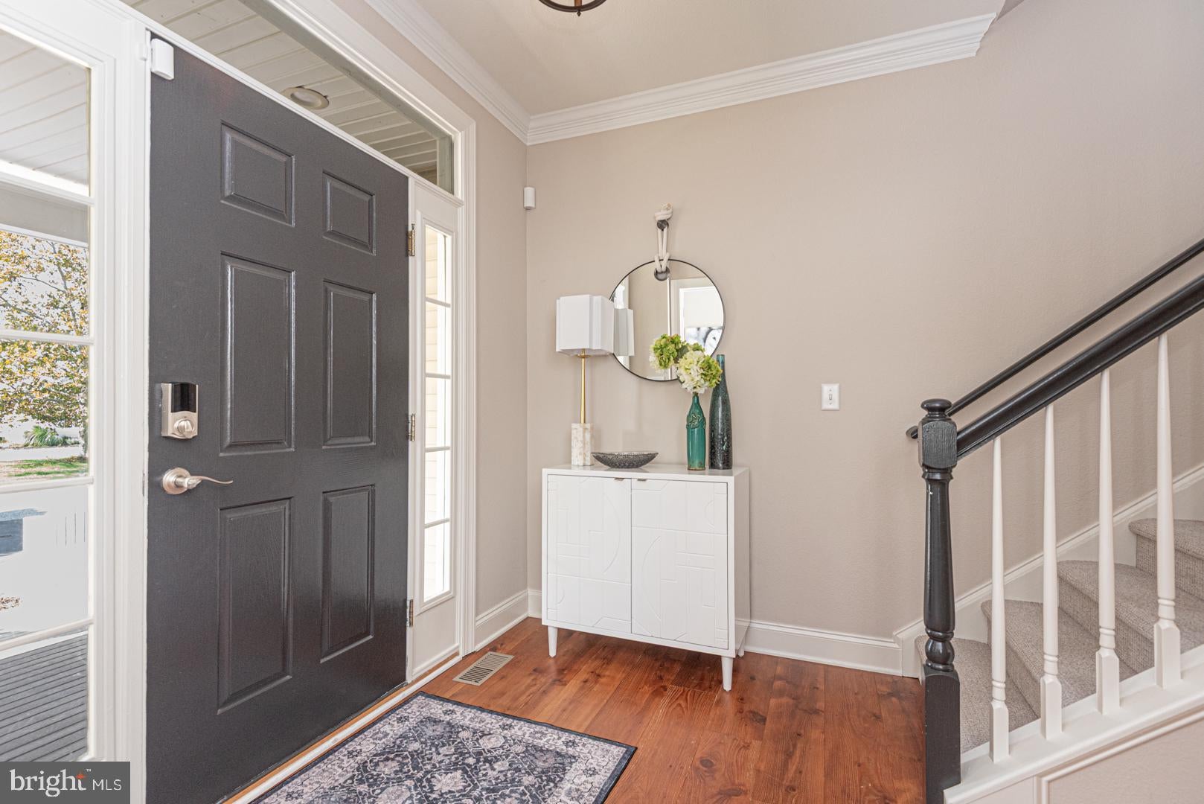
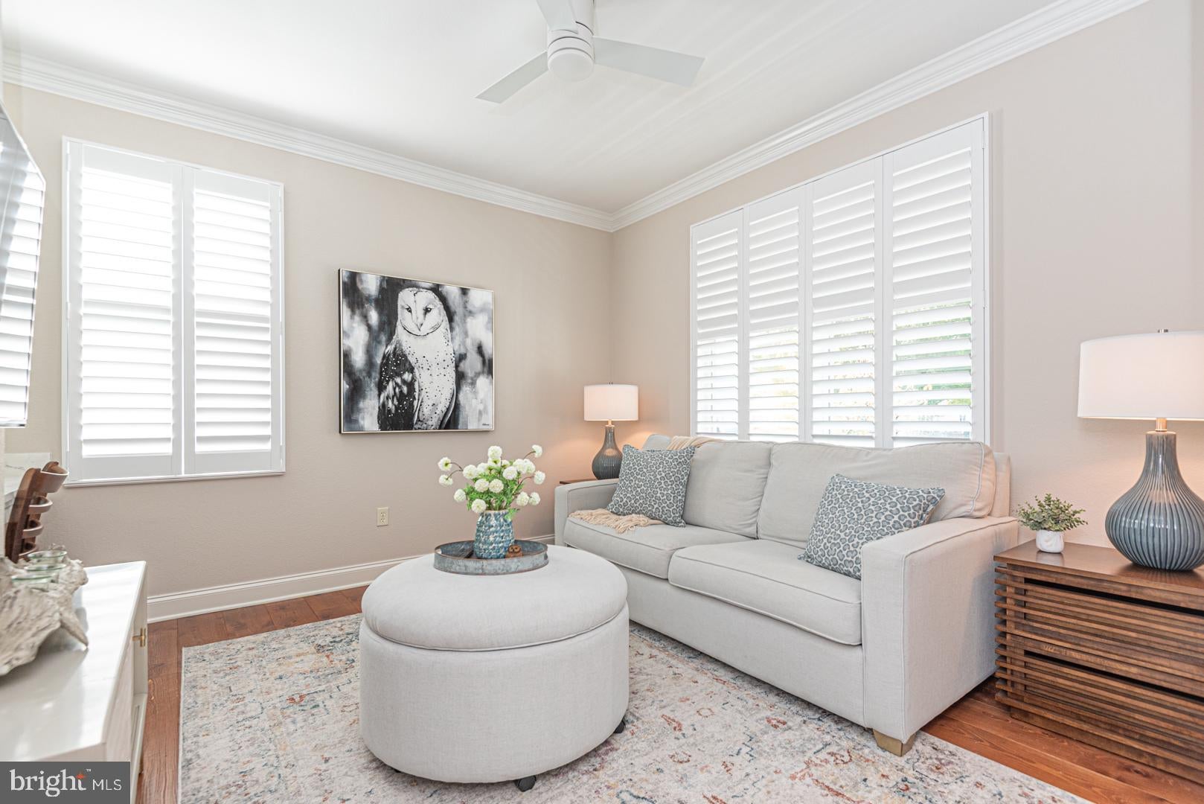
Welcome to this beautifully appointed 4-bedroom, 3.5-bath single-family residence in the highly sought-after community of The Refuge at Dirickson’s Creek! This impeccably decorated, furnished home showcases an inviting open floor plan with soaring ceilings, rich hardwood floors, and a stunning living room featuring a fireplace flanked by custom built-in bookshelves. The upgraded kitchen, elegant bar, beautifully appointed bathrooms, crown molding, designer lighting, and two matching statement chandeliers reflect the thoughtful attention to detail throughout. A dedicated office and cozy reading room provide wonderful spaces to work or unwind. The first-floor primary suite is a true retreat, complete with a private en-suite bath and an exceptional walk-in closet. Upstairs, three spacious guest bedrooms enjoy beautiful natural light enhanced by skylights. Step outside to a large, fenced backyard framed by mature trees, with expansive decking, a patio, outdoor shower, and exterior lighting—perfect for entertaining or relaxing outdoors. The garage takes entertaining to another level with a full kitchen featuring butcher-block countertops, ideal for family barbecues and memorable crab feasts! With its extensive upgrades, inviting indoor and outdoor living spaces, and furnishings included, this exceptional home offers the perfect blend of comfort, style, and entertaining in one of the area's most popular communities. Awaiting professional photos, on market 10/29
Save
Ask
Tour
Hide
Share
Listing Snapshot
Price
$1,075,000
Days On Site
20 Days
Bedrooms
4
Inside Area (SqFt)
2,508 sqft
Total Baths
4
Full Baths
3
Partial Baths
1
Lot Size
0.3 Acres
Year Built
2005
MLS Number
DESU2123054
Status
Active
Property Tax
$1,629
HOA/Condo/Coop Fees
$133 monthly
Sq Ft Source
Estimated
Friends & Family
React
Comment
Invite
No Comments Yet
Did you know? You can invite friends and family to your search. They can join your search, rate and discuss listings with you.
Recent Activity
2 weeks ago
Listing updated with changes from the MLS
2 weeks ago
Status changed to Active
3 weeks ago
Listing first seen on site
General Features
Acres
0.3
Attached Garage
Yes
Foundation
Concrete Perimeter
Garage
Yes
Garage Spaces
2
Levels
Two
Parking
OversizedGarage Door OpenerAsphaltOn StreetGarageDrivewayInside EntranceAttached
Parking Spaces
2
Property Sub Type
Single Family Residence
Security
Smoke Detector(s)Carbon Monoxide Detector(s)
Sewer
Public Sewer
Special Circumstances
Standard
SqFt Above
2508
SqFt Total
2508
Style
CoastalContemporary
Water Source
Public
Zoning
MR
Interior Features
Appliances
OvenElectric RangeElectric OvenCooktopElectric Water HeaterDishwasherDisposalDryerExhaust FanFreezerIce MakerRange HoodRefrigeratorStainless Steel Appliance(s)WasherWater HeaterMicrowaveENERGY STAR Qualified AppliancesTankless Water Heater
Cooling
Central AirCeiling Fan(s)Electric
Fireplace
Yes
Fireplaces
1
Flooring
CarpetWoodCeramic TileHardwoodVinyl
Furnished
Unfurnished
Heating
Exhaust FanPropaneForced Air
Interior
BarCeiling Fan(s)Kitchen IslandPantryRecessed LightingWalk-In Closet(s)Vaulted Ceiling(s)High CeilingsBuilt-in FeaturesOpen FloorplanSoaking Tub



Did you know? You can invite friends and family to your search. They can join your search, rate and discuss listings with you.