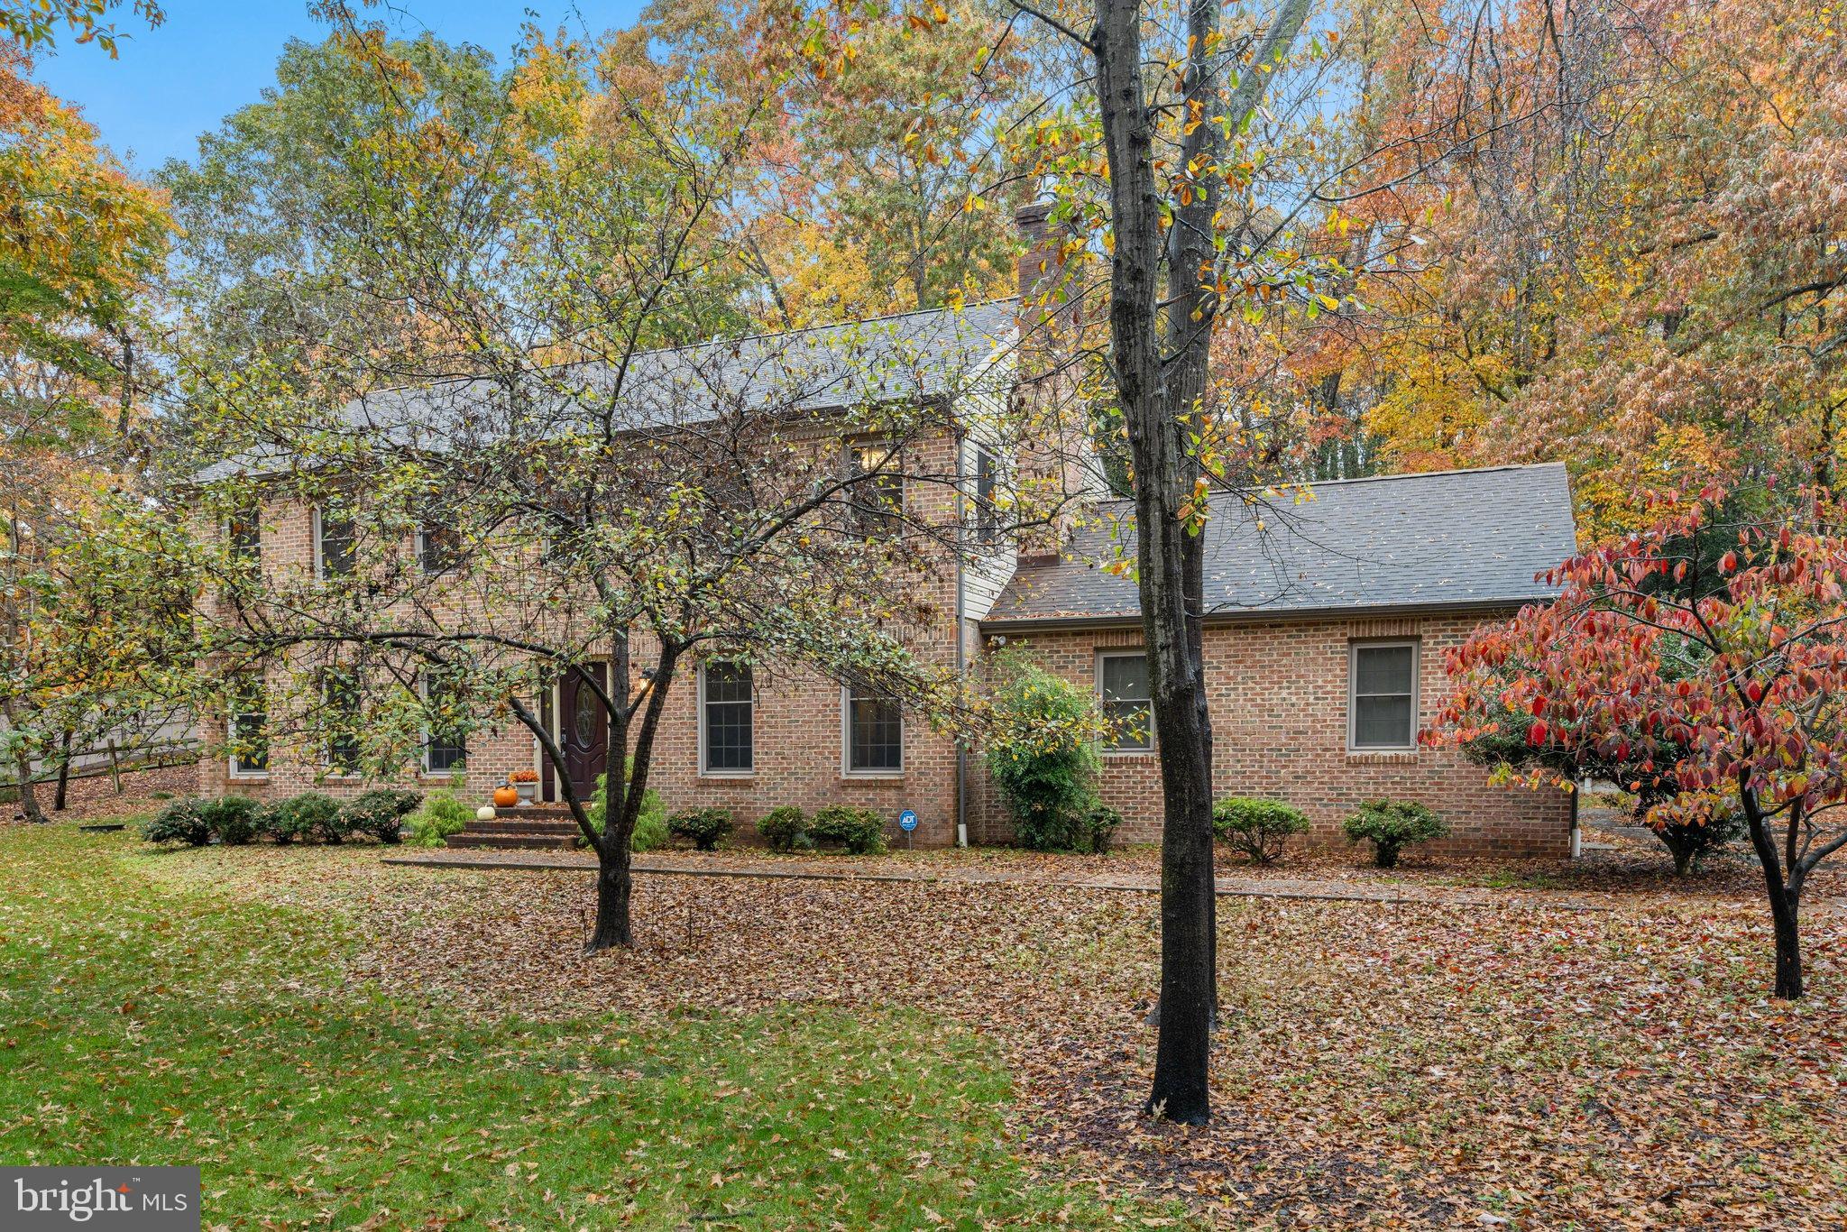
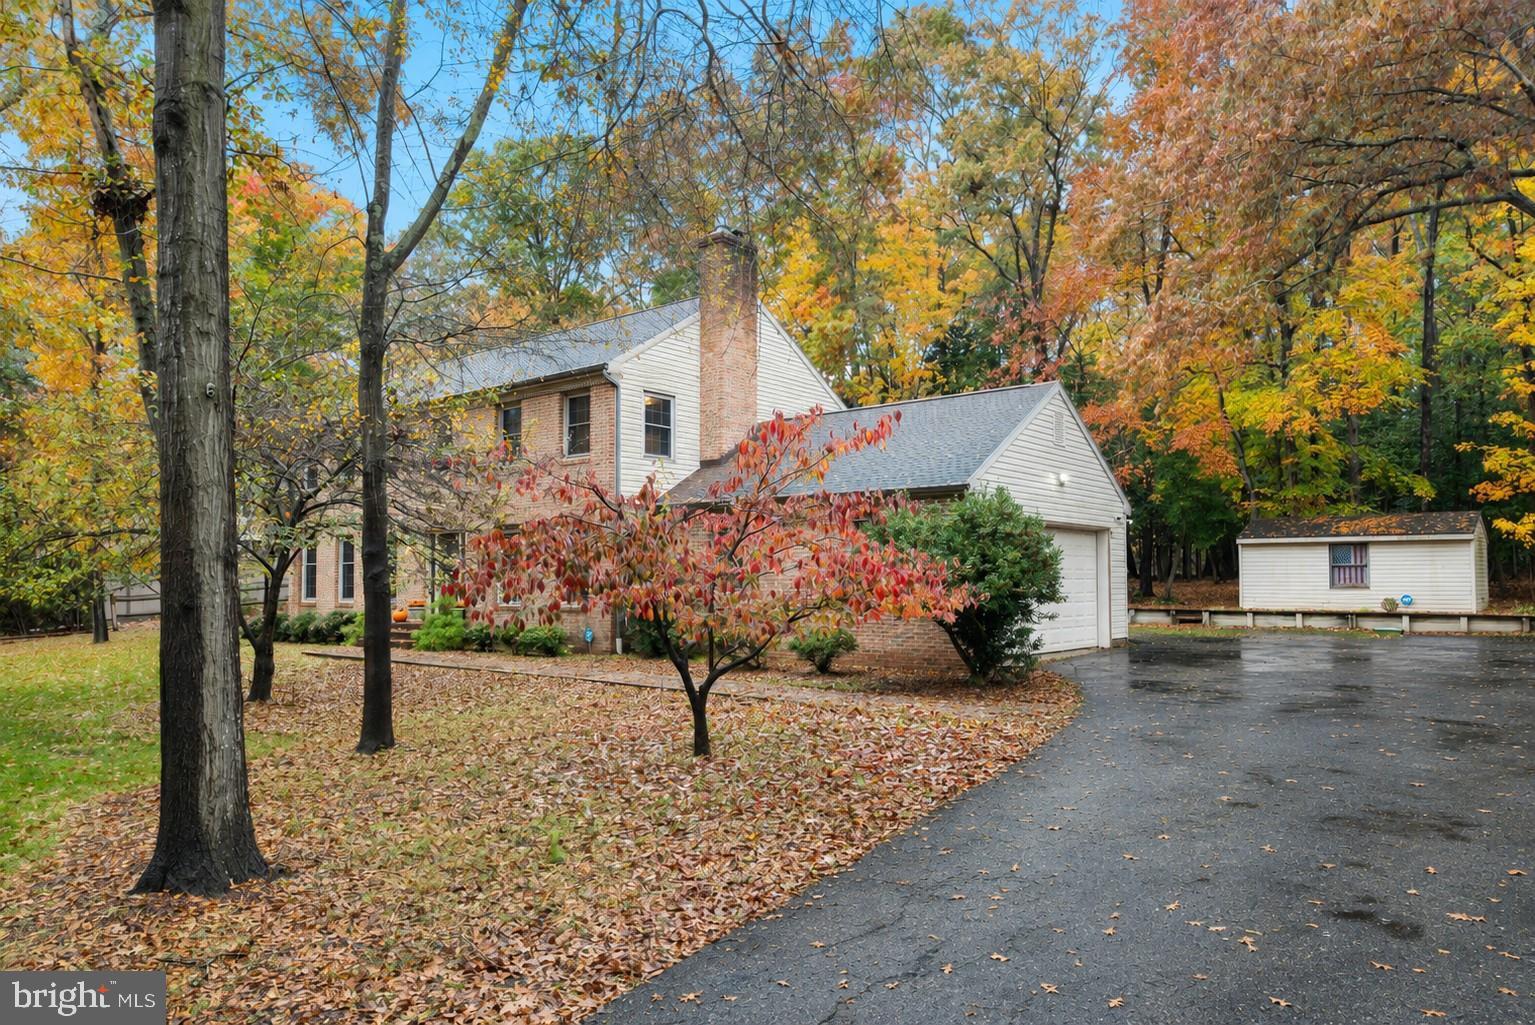
Welcome to this stately brick front Colonial in the sought-after waterfront community of Rivers End, where mature trees, winding woodland scenery, and glimpses of the river create a beautiful backdrop for everyday living. Set on over half an acre across from the river, this inviting home offers generous gathering spaces, charming architectural details, and a wooded setting that feels tucked away while remaining convenient to main roads, shopping, dining, and a nearby hospital.
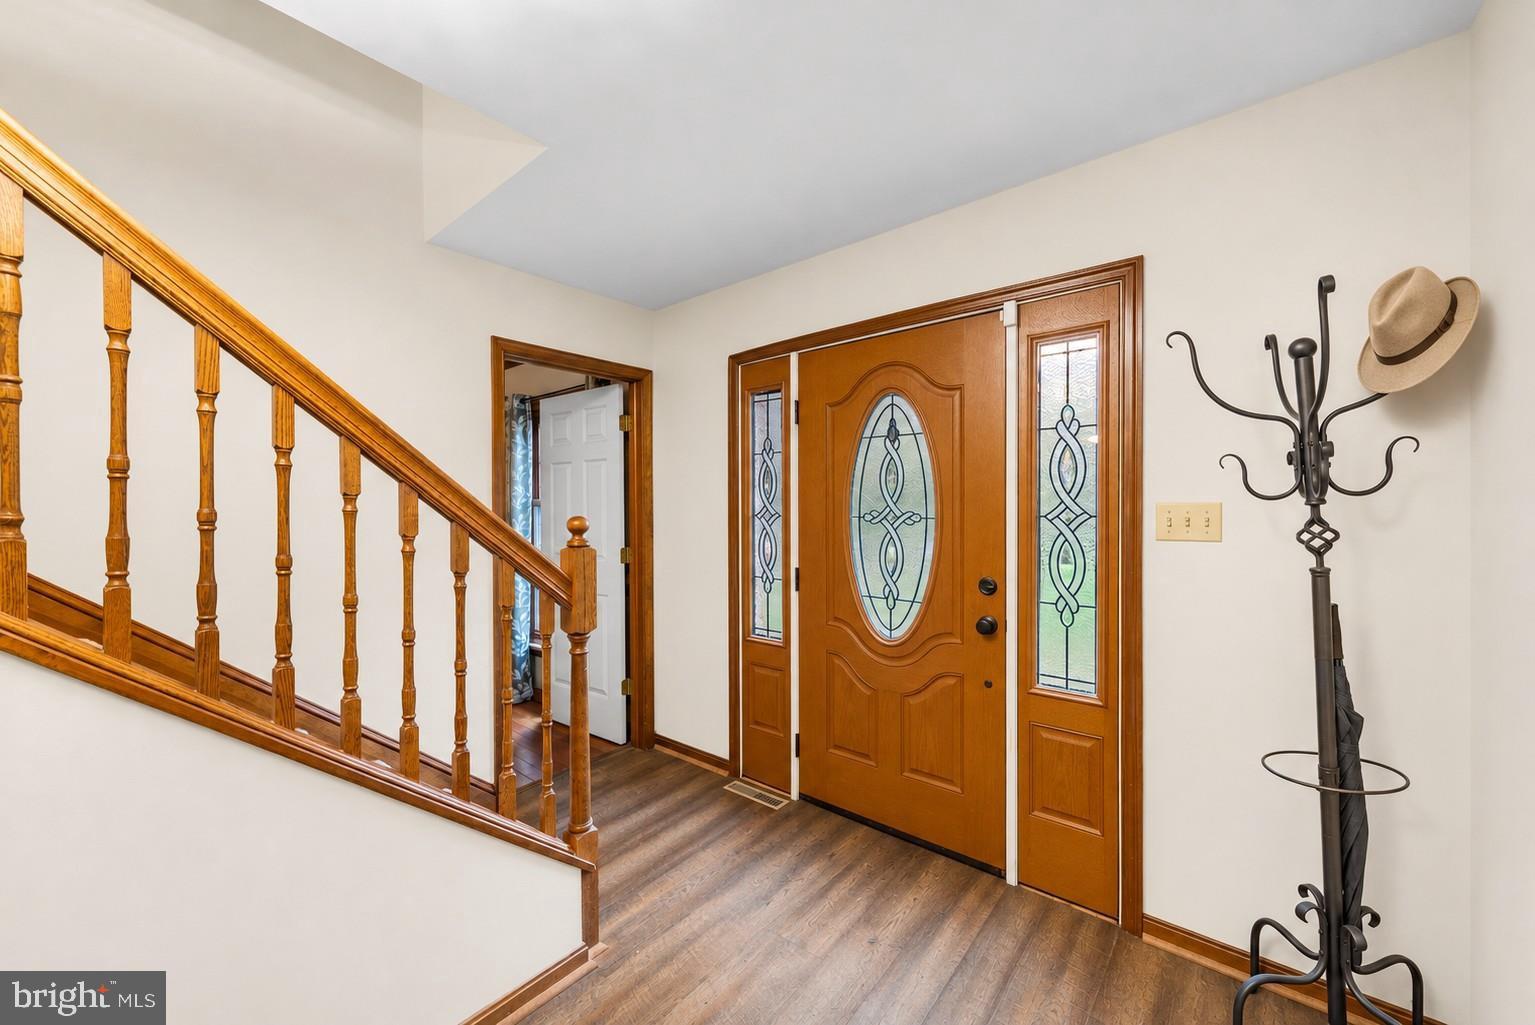
A front door with decorative glass inserts and sidelights opens to a welcoming foyer illuminated by an elegant Tiffany replica-stained glass chandelier. Beautiful wood casings around the windows and doorways lend warmth and character throughout. To the left, a spacious living room overlooks the tree shaded front yard and flows into the formal dining room, where hardwood flooring and chair rail molding set the stage for everything from casual dinners to memorable celebrations. French atrium doors lead from the dining room into an inviting office with built in wood shelving, hardwood flooring, and woodland views.
The bright adjoining kitchen offers stainless steel appliances, abundant cabinetry, and a large breakfast bar that makes it easy to gather while meals are prepared. Hand painted by the prior owner, the cabinets feature an antiqued, distressed finish that adds character and complements the home’s warm aesthetic. Just beyond, the breakfast room is a standout, featuring a vaulted ceiling, three skylights, and rich wood plank walls and ceilings. Surrounded by views of the wooded backyard, this sunlit space invites lingering over morning coffee or sharing an unhurried meal. Large Pella sliding doors open to a deck that wraps around the corner of the home, extending the living space outdoors for grilling, dining, and relaxing.
A separate family room with hardwood floors and a cozy brick fireplace provides another comfortable place to gather, enjoy a movie, or settle in with a good book. The main level also includes a powder room with a new chair height commode and a spacious laundry room with cabinetry, a utility sink, and access to the two-car garage.
Upstairs, the primary suite enjoys subtle river glimpses, a walk-in closet, a built-in vanity, hardwood accents, and a private bathroom with a beautifully tiled tub and shower combination. Three additional spacious bedrooms offer flexibility for guests, hobbies, or additional workspace, while a full hall bathroom features a wide tiled shower stall. An attic with pull down stairs provides convenient storage.
Outside, the backyard backs to woods, with split rail fencing along the sides of the property and room to create a firepit gathering area beneath the trees. Enjoy the changing seasons, visiting wildlife, and space to spend time outdoors. A shed adds storage for gardening tools and outdoor essentials.
Additional features include irrigation, owned security system, and replacement windows. The dishwasher, washer, and dryer were newly installed in 2026. The septic system was recently inspected with satisfactory results and pumped in 2026.
With low HOA fees, a community fishing pond, picnic area, a basketball court and woodland walking/biking trail, Rivers End offers inviting opportunities to enjoy its natural surroundings. Community bonfires and seasonal events by the pond provide welcoming occasions to gather and connect with neighbors. Nearby recreation includes Riverview Park and the Seaford Boat Ramp, the Seaford Canoe & Kayak Launch, and Oyster House Park along the downtown Riverwalk, offering access to boating, paddling, waterfront strolls, and outdoor enjoyment. With room to gather, space to retreat, and nature just outside the door, this home offers a welcoming setting for your next chapter.
Save
Ask
Tour
Hide
Share
Listing Snapshot
Price
$500,000
Days On Site
7 Days
Bedrooms
4
Inside Area (SqFt)
2,705 sqft
Total Baths
3
Full Baths
2
Partial Baths
1
Lot Size
0.72 Acres
Year Built
1987
MLS Number
DESU2123152
Status
Active
Property Tax
$1,544
HOA/Condo/Coop Fees
$45.83 monthly
Sq Ft Source
Estimated
Friends & Family
React
Invite
Recent Activity
yesterday
Listing updated with changes from the MLS
yesterday
Status changed to Active
a week ago
Listing first seen on site
General Features
Acres
0.72
Attached Garage
Yes
Garage
Yes
Garage Spaces
2
Levels
Two
Parking
Garage Door OpenerAsphaltGarageDrivewayInside EntranceAttached
Parking Spaces
8
Property Sub Type
Single Family Residence
Security
Smoke Detector(s)Carbon Monoxide Detector(s)Security System
Sewer
Septic Tank
Special Circumstances
Standard
SqFt Above
2705
SqFt Total
2705
Style
Colonial
Water Source
Well
Zoning
AR-1
Interior Features
Appliances
RangeTrash CompactorOvenElectric RangeElectric OvenCooktopGas Water HeaterWasherRefrigeratorIce MakerDishwasherDryerExhaust FanBuilt-In RangeFreezerTankless Water Heater
Basement
Crawl Space
Cooling
Central AirHeat PumpCeiling Fan(s)ElectricAttic Fan