Low-maintenance beach living, less than two miles from Bethany Beach
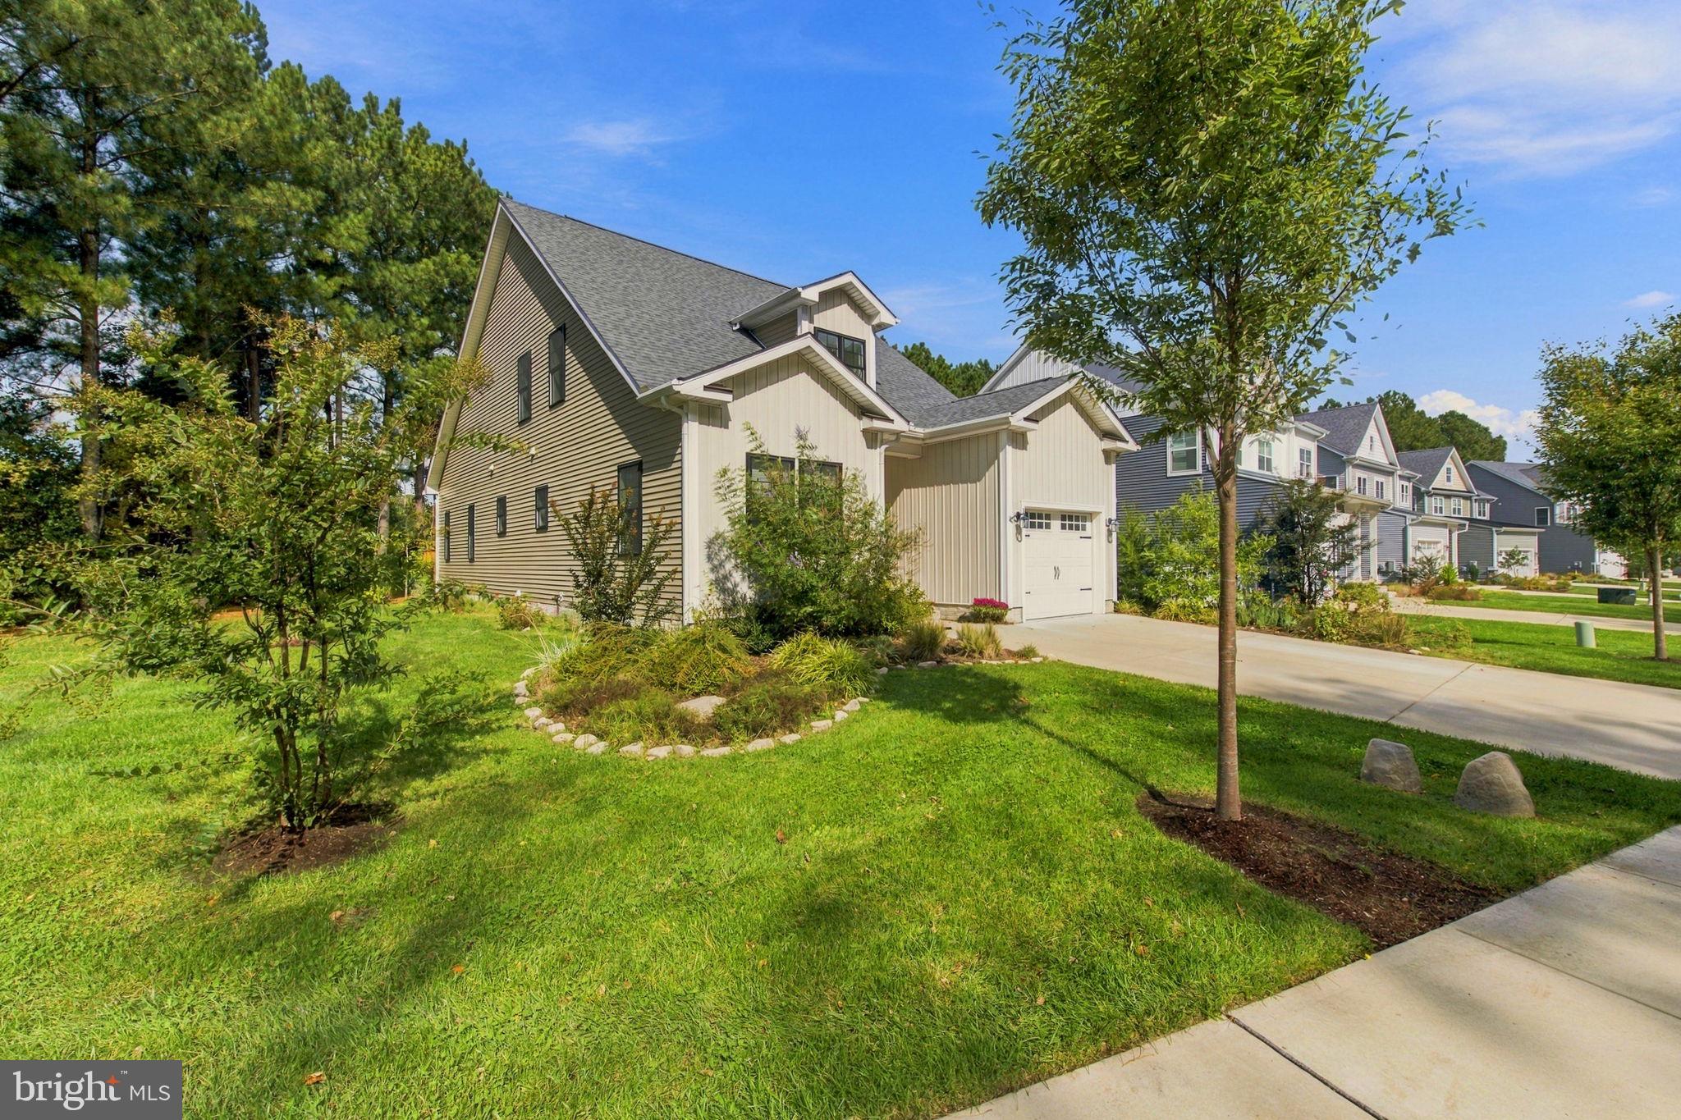
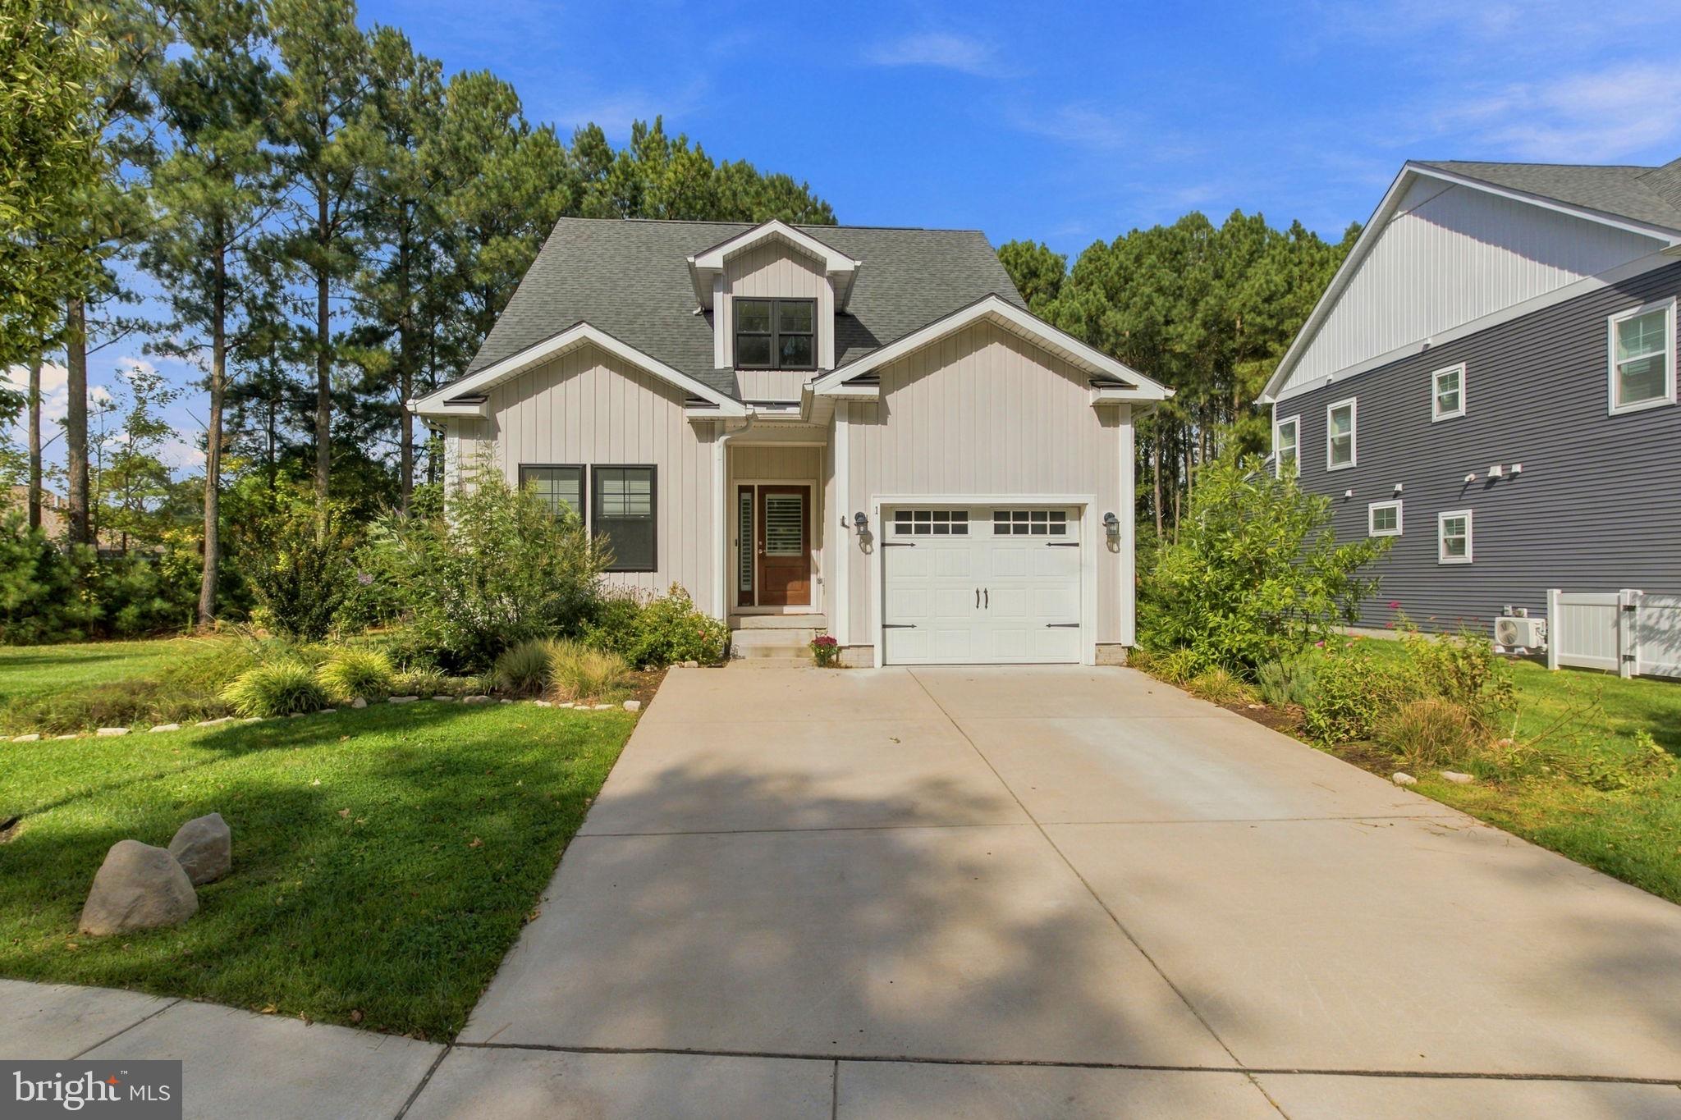
Why wait years to build when you can move right in? Built in 2022 and lightly lived in, this 3-bedroom, 3-bath coastal home in Stingray Harbor offers about 2,100 square feet of bright, easy living in the heart of Ocean View, without the construction delays or new-build price tag.
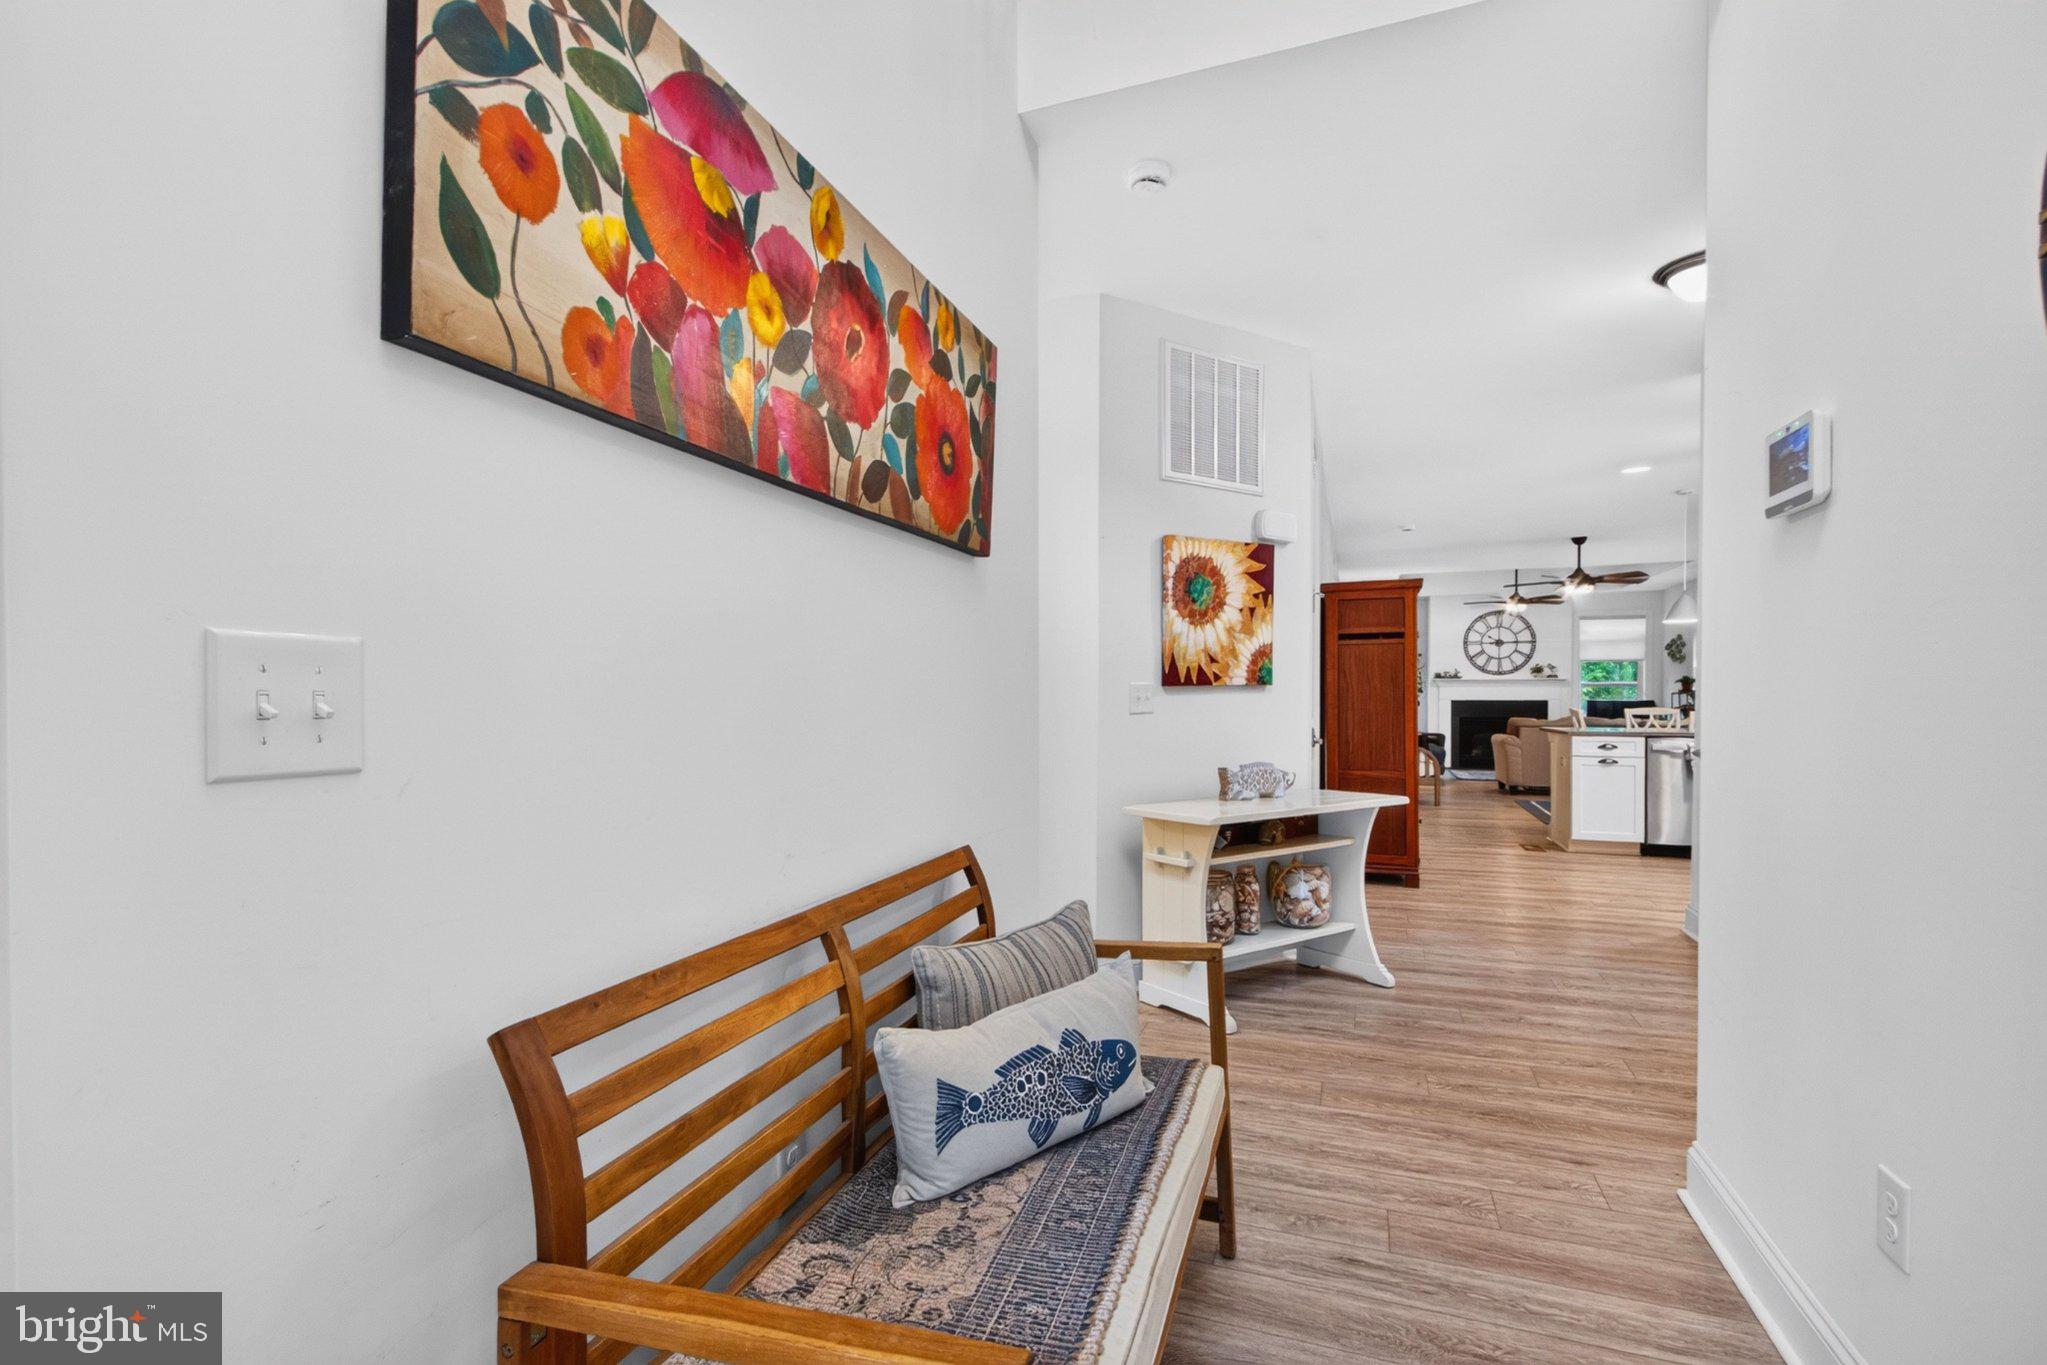
The open main level is made for relaxed days and easy entertaining. Luxury vinyl plank flooring flows throughout, and the kitchen is the natural gathering spot, with quartz countertops, warm wood cabinetry, stainless appliances, and a generous center island. Two first-floor bedrooms include the primary suite with its own private bath, offering true one-level living. A mudroom/laundry area keeps sandy towels and beach gear right where they belong. Upstairs, a third bedroom, full bath, and flexible loft give guests their own retreat, or create the home office or hobby space you’ve been wanting.
Step outside and the coast is at your doorstep. Paddle out from the Assawoman Canal kayak and paddleboard launch, walk or bike the Assawoman Canal Trail, or head over to nearby John West Park for its shaded playground, open green space, and summer concerts and community events. Mini golf, ice cream, local restaurants, and shops are all close by, and downtown Bethany’s beach, boardwalk, and bandstand are just minutes away. You’re close to everything, but far enough to escape the summer crowds.
The HOA handles lawn and shrub care plus community irrigation, so your weekends belong to the beach, not the yard.
Whether you’re looking for a full-time home, a weekend getaway, or a place to plant roots near the Delaware shore, 1 Stingray Harbor is ready to welcome you.
Save
Ask
Tour
Hide
Share
Listing Snapshot
Price
$599,900
Days On Site
17 Days
Bedrooms
3
Inside Area (SqFt)
2,115 sqft
Total Baths
3
Full Baths
3
Partial Baths
N/A
Lot Size
N/A
Year Built
2022
MLS Number
DESU2123156
Status
Active
Property Tax
$2,557
HOA/Condo/Coop Fees
$166.67 monthly
Sq Ft Source
Estimated
Friends & Family
React
Invite
Recent Activity
2 weeks ago
Listing updated with changes from the MLS
2 weeks ago
Listing first seen on site
General Features
Attached Garage
Yes
Garage
Yes
Garage Spaces
1
Levels
Two
Parking
Garage Door OpenerConcreteGarageDrivewayAttached
Parking Spaces
3
Pets
Number LimitYes
Property Sub Type
Single Family Residence
Security
Security System
Sewer
Public Sewer
Special Circumstances
Standard
SqFt Above
2115
SqFt Total
2115
Style
Coastal
Utilities
Cable AvailablePropaneSewer AvailableWater Available
Water Source
Public
Zoning
MR
Interior Features
Appliances
Gas RangeGas OvenWasherMicrowaveDishwasherDisposalDryerHumidifierRefrigeratorTankless Water Heater
Basement
Crawl Space
Cooling
Central AirHeat PumpCeiling Fan(s)Electric
Fireplace
Yes
Fireplace Features
GasGlass Doors
Fireplaces
1
Flooring
CarpetVinyl
Furnished
Unfurnished
Heating
ElectricHeat Pump
Interior
Ceiling Fan(s)Walk-In Closet(s)Open Floorplan
Main Level Bedrooms
2
Window Features
Window CoveringsWindow Treatments
Loft
Save
Ask
Tour
Hide
Share
Exterior Features
Construction Details
FrameVinyl Siding
Exterior
Rain Gutters
Patio And Porch
Deck
Pool Features
None
Roof
Shingle
View
Trees/Woods
Waterview
Trees/Woods
Windows/Doors
Window CoveringsWindow Treatments
Community Features
Accessibility Features
Grip-Accessible Features
Association Fee
$500.0
Association Fee Frequency
Quarterly
MLS Area
Baltimore Hundred (31001)
School District
INDIAN RIVER
Schools
School District
INDIAN RIVER
Elementary School
Unknown
Middle School
Unknown
High School
Unknown
Listing courtesy of Coldwell Banker Premier - Rehoboth