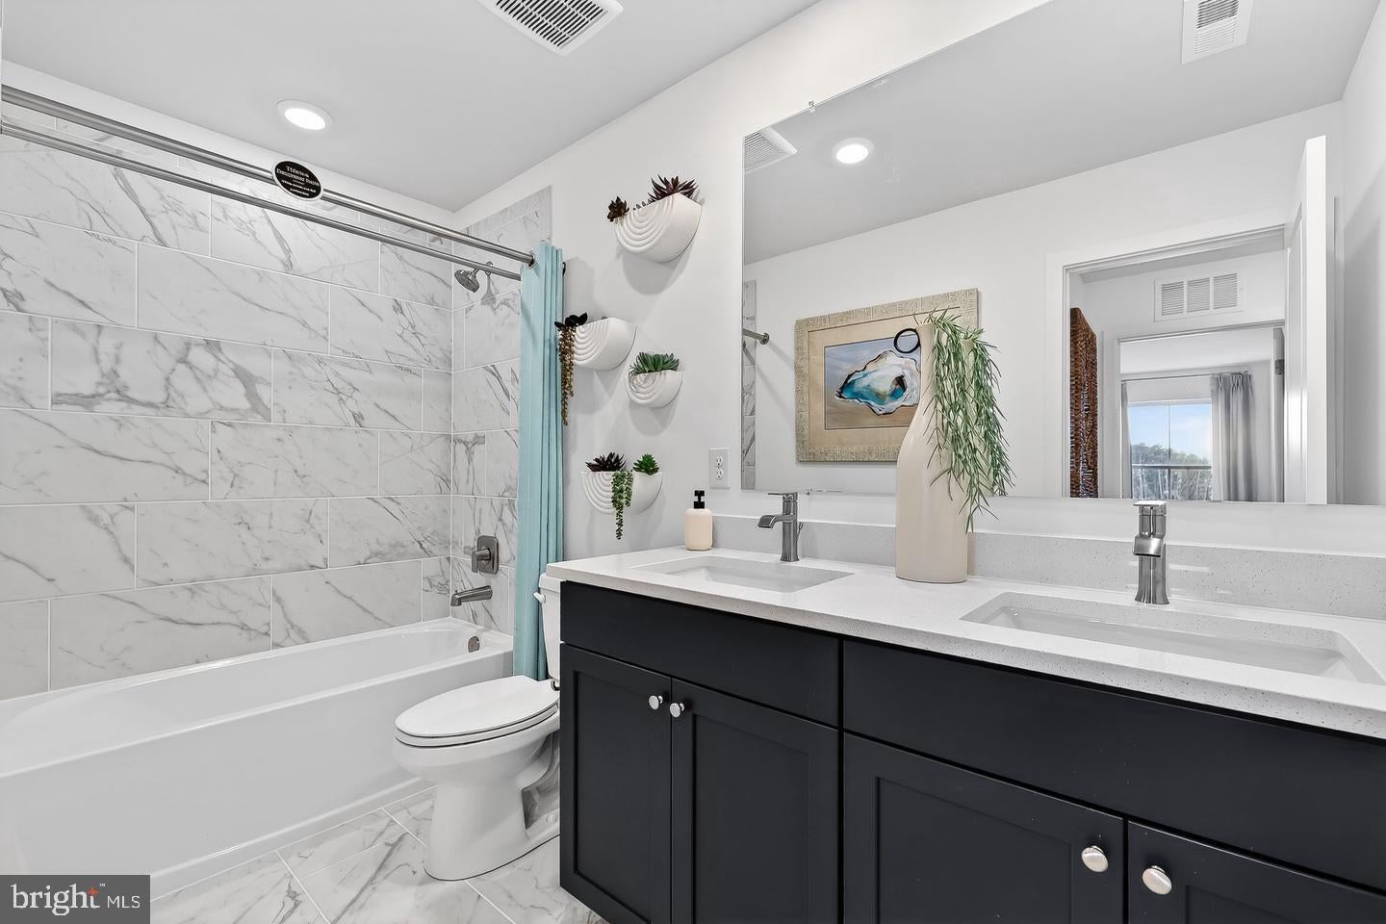
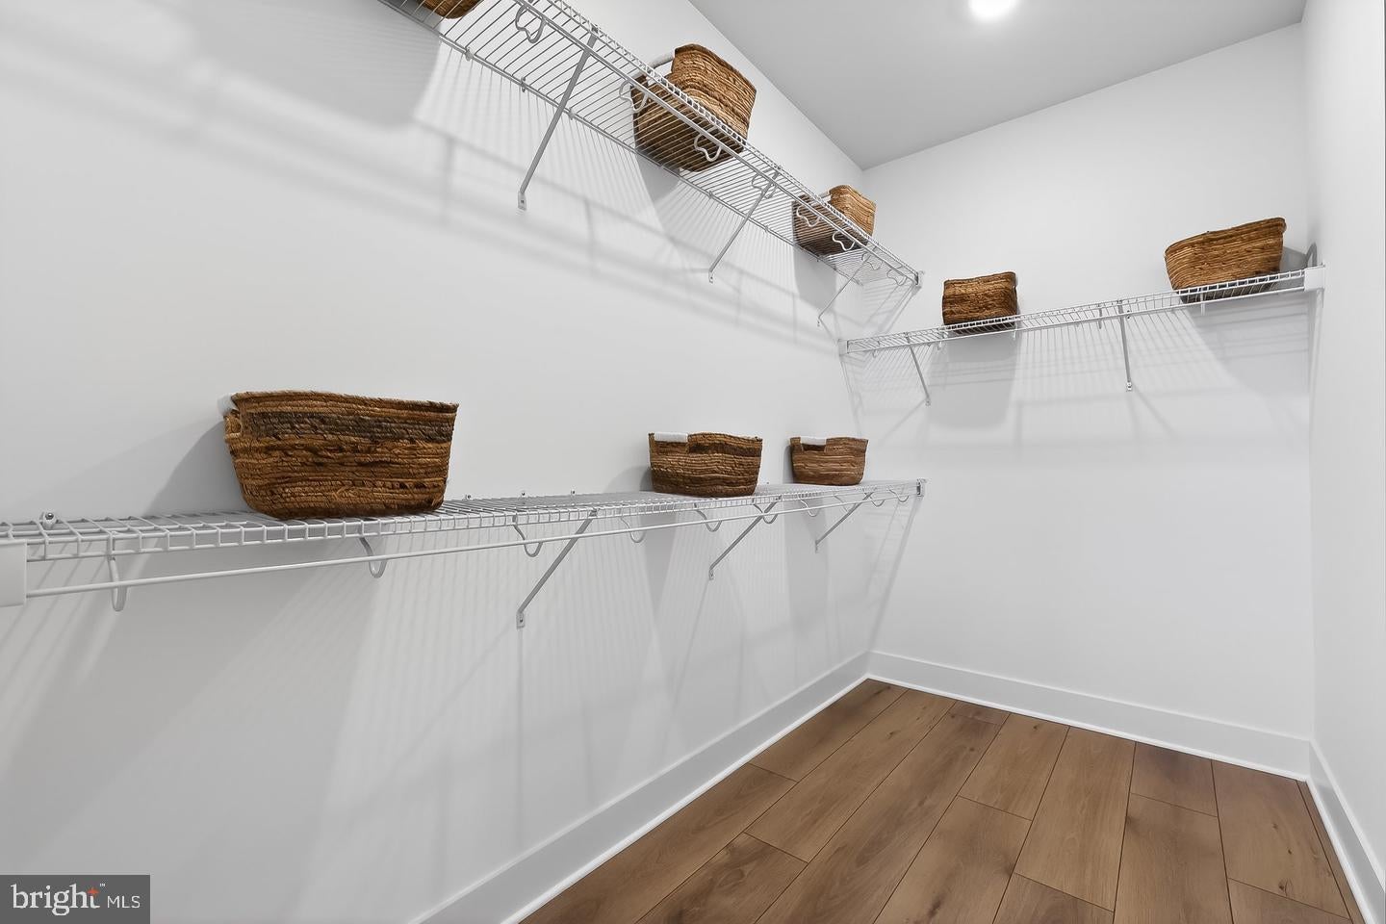
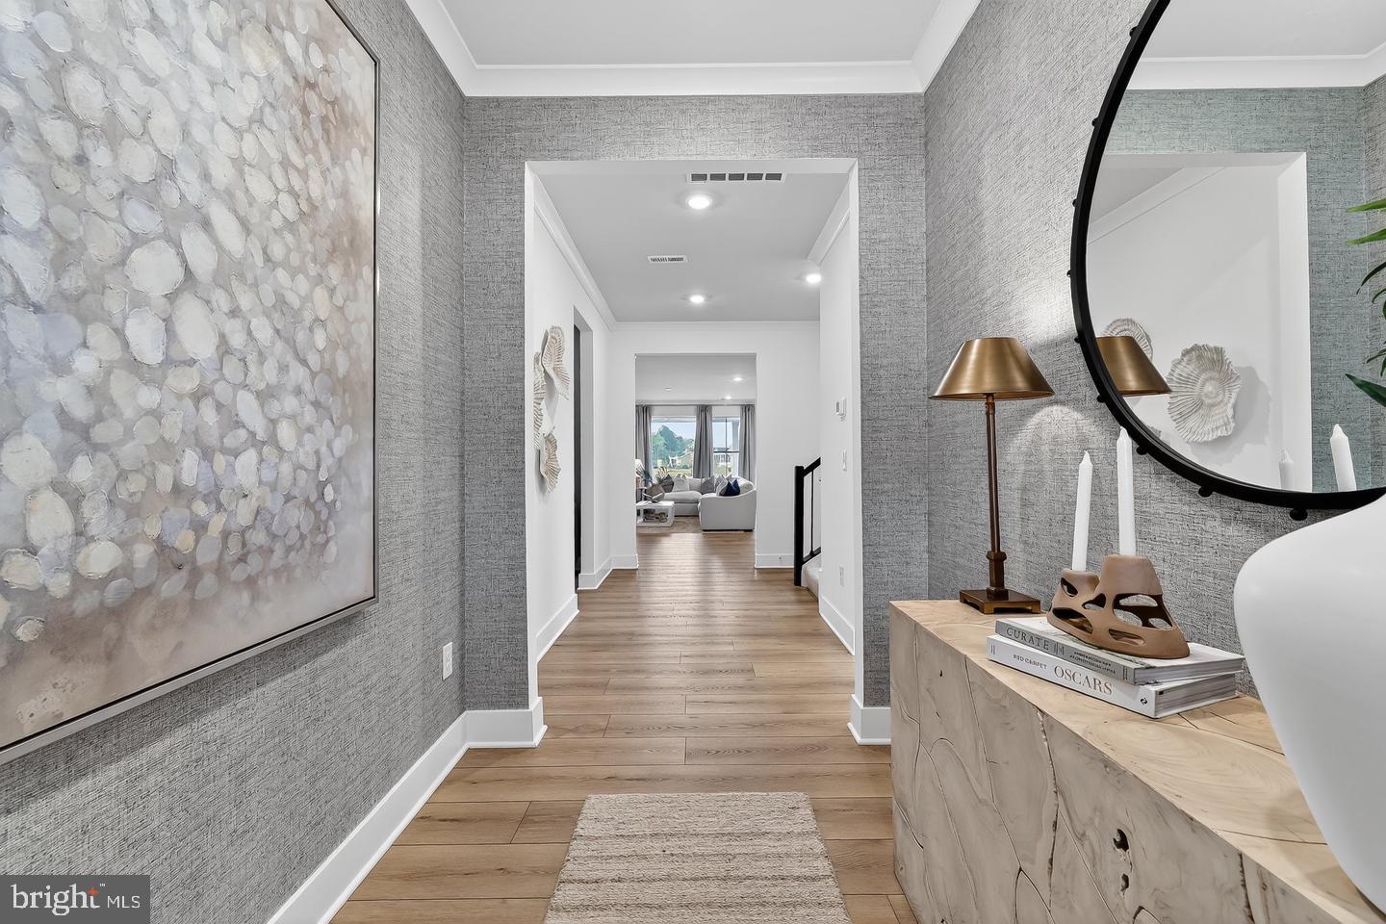
**DECEMBER MOVE-IN, CULDESAC** Step inside this stunning 2594 sq. ft. home and discover a thoughtfully designed layout that blends comfort and style. The first floor features an inviting living room, an open-concept Great Room, dining area and chef-inspired Gourmet Kitchen with sleek quartz countertops and a spacious center island. The first floor also includes a private guest suite with a full bathroom, offering comfort and flexibility for family or guests. Enjoy the added space of a Morning Room extension and full outdoor living area, perfect for relaxing or entertaining. Upstairs, a versatile loft provides additional living space, while the owner’s suite features a spacious walk-in closet and luxurious bathroom with dual sinks and a walk-in shower. Additional highlights include a large cul-de-sac homesite, luxury-plank vinyl flooring, smart home technology, energy-efficient Low-E windows and a 3-car garage. This home offers exceptional indoor and outdoor living. With thoughtful upgrades, flexible space and a gorgeous setting, this home is one you won’t want to miss!
Amenities: Residents of Bridgewater will enjoy a stunning two-story waterfront clubhouse featuring a fitness center, swimming pool, pickleball courts, playground, grilling areas and cozy fire pits. The community’s location is equally appealing—just five miles from the beach with convenient access to Fenwick Island, Bethany Beach, DE and Ocean City, MD.
** Please Read: Photos are for illustrative purposes only and may include renderings or images of the actual home or similar home/plan. Please see New Home Consultant for final pricing, finishes, and details. If you are working with a realtor, buyer representation must be acknowledged during the first interaction with Lennar, and the realtor must accompany the client on their first visit. Appointments are highly encouraged to ensure the best customer experience. Taxes will be assessed after settlement. Open houses are held at the model home, not at this address. PLEASE DO NOT ENTER THE HOME WITHOUT A NEW HOME SALES CONSULTANT. VISIT THE MODEL HOME FOR OPEN HOUSE ACCESS. During your visit the sales team can review details, timelines, and current incentives. Financing is available through Lennar Mortgage upon qualification. **
Save
Ask
Tour
Hide
Share
Listing Snapshot
Price
$772,690
Days On Site
16 Days
Bedrooms
4
Inside Area (SqFt)
2,594 sqft
Total Baths
3
Full Baths
3
Partial Baths
N/A
Lot Size
0.23 Acres
Year Built
2026
MLS Number
DESU2123160
Status
Pending
Property Tax
N/A
HOA/Condo/Coop Fees
$308 monthly
Sq Ft Source
Estimated
Friends & Family
React
Comment
Invite
No Comments Yet
Did you know? You can invite friends and family to your search. They can join your search, rate and discuss listings with you.
Recent Activity
4 days ago
Status changed to Pending
4 days ago
Listing updated with changes from the MLS
2 weeks ago
Listing first seen on site
General Features
Acres
0.23
Attached Garage
Yes
Foundation
Slab
Garage
Yes
Garage Spaces
3
Levels
Two
Parking
GarageDrivewayAttached
Parking Spaces
5
Pets
Yes
Property Condition
New Construction
Property Sub Type
Single Family Residence
Sewer
Public Sewer
Special Circumstances
Standard
SqFt Above
2594
SqFt Total
2594
Style
Traditional
Water Source
Public
Zoning
RESIDENTIAL
Interior Features
Appliances
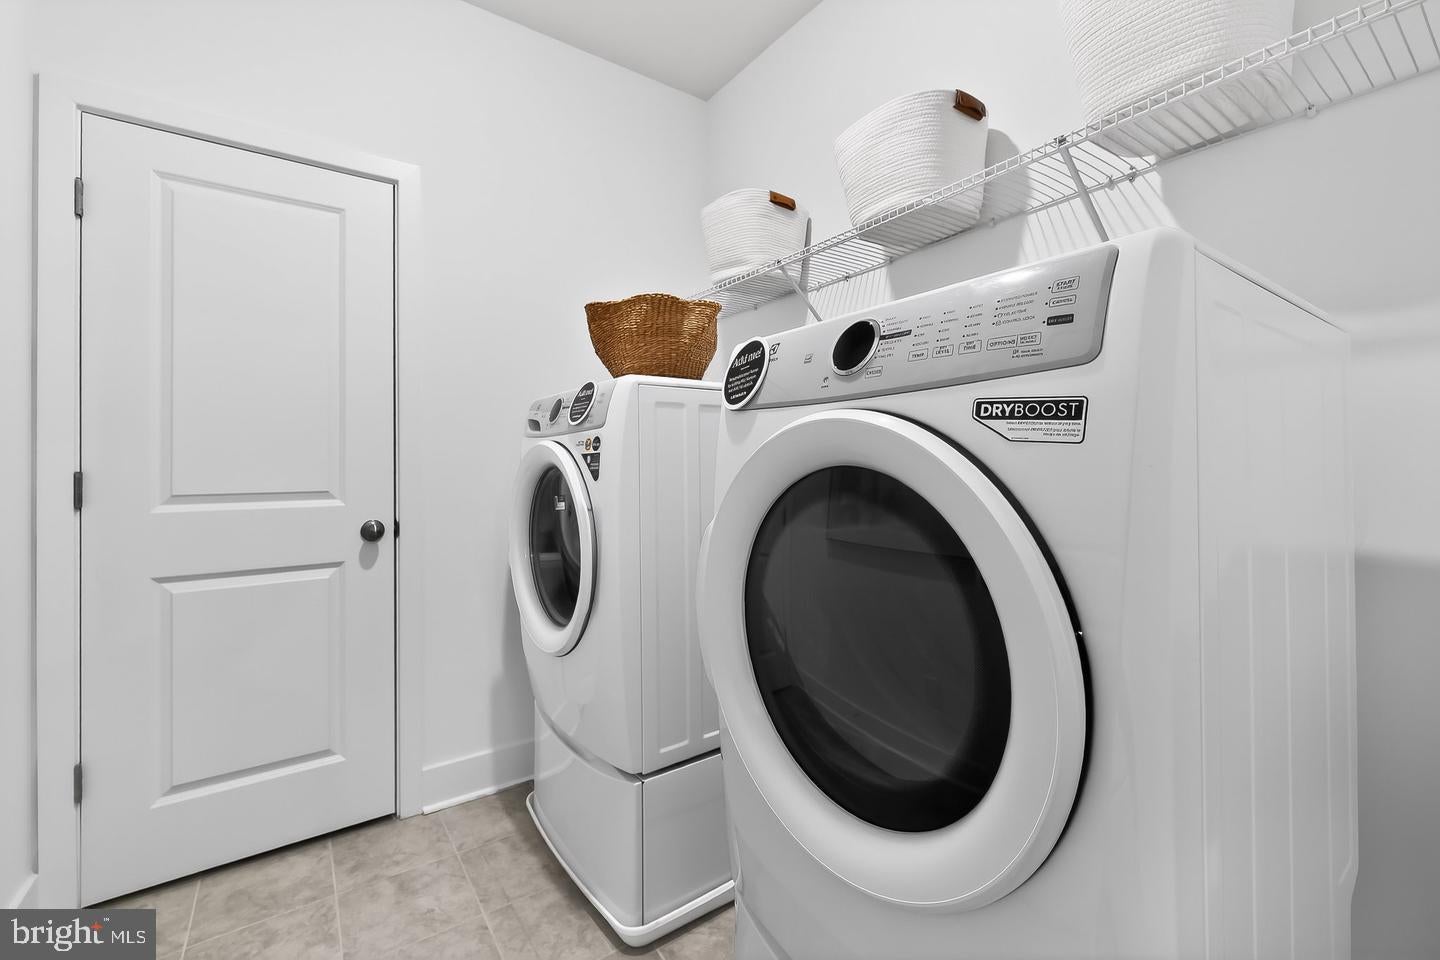
Gas RangeGas OvenDishwasherMicrowaveRefrigeratorTankless Water Heater



Did you know? You can invite friends and family to your search. They can join your search, rate and discuss listings with you.