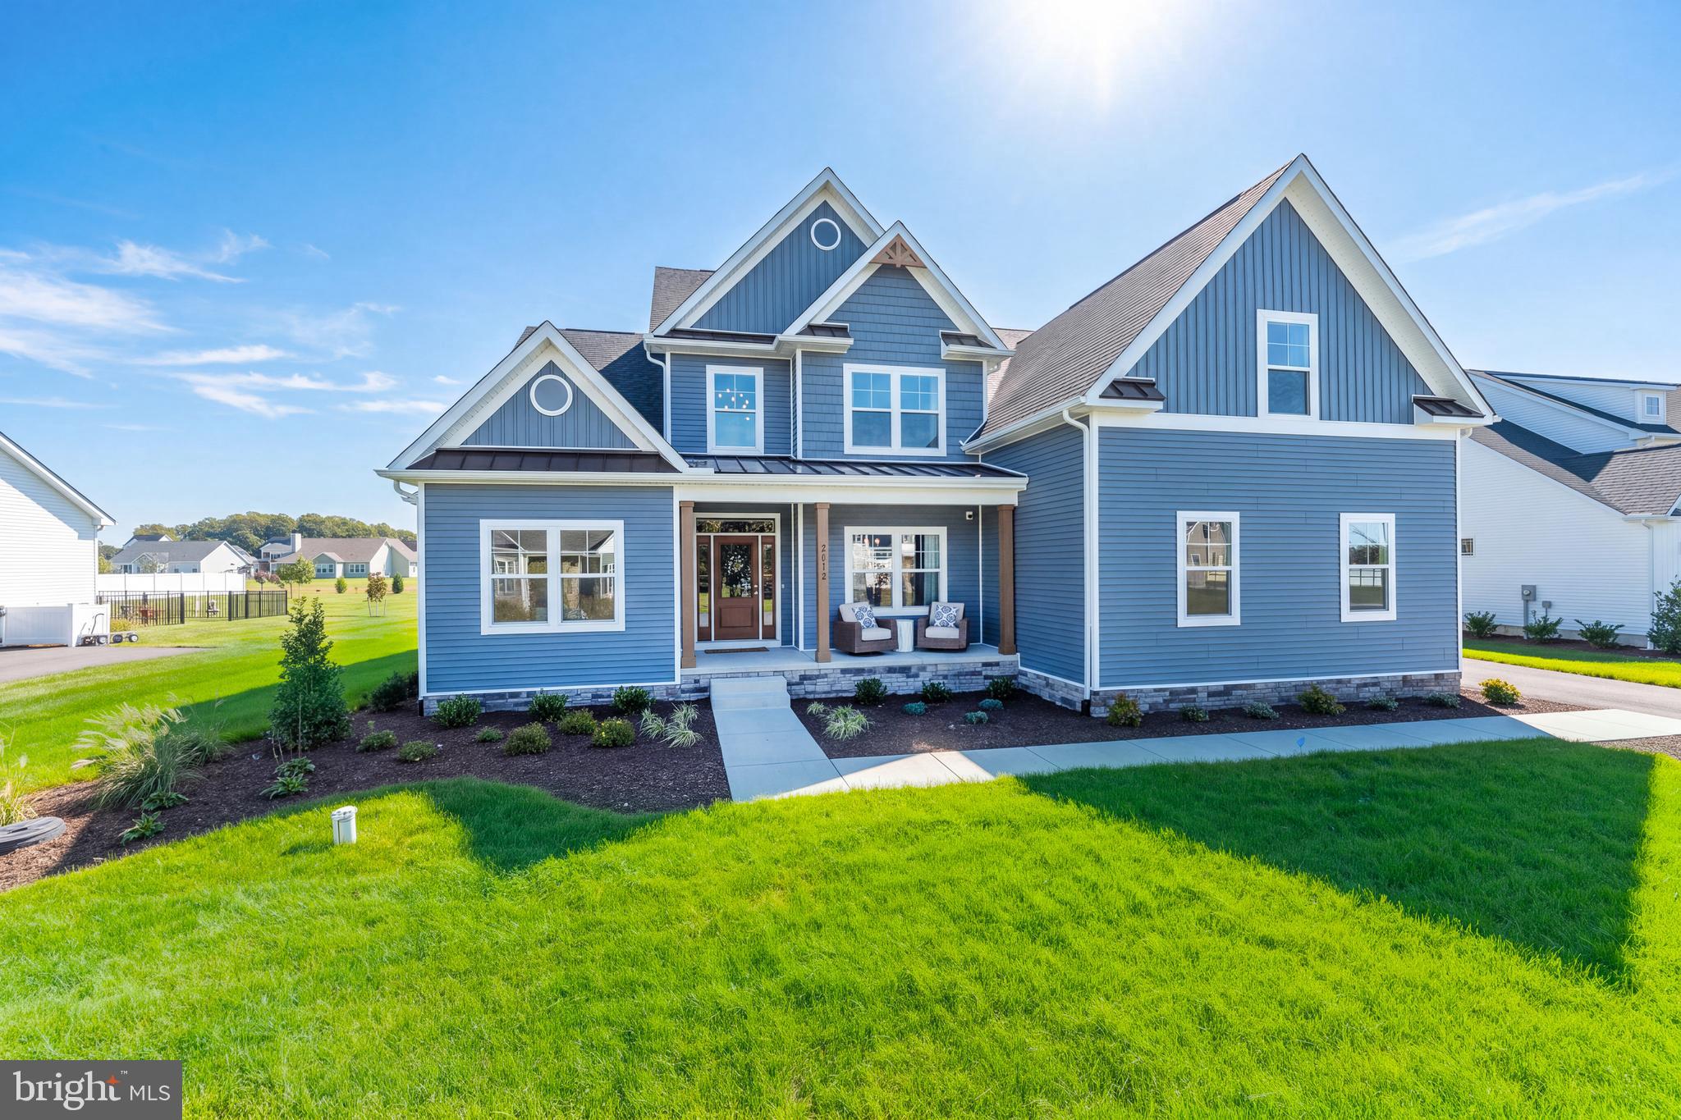
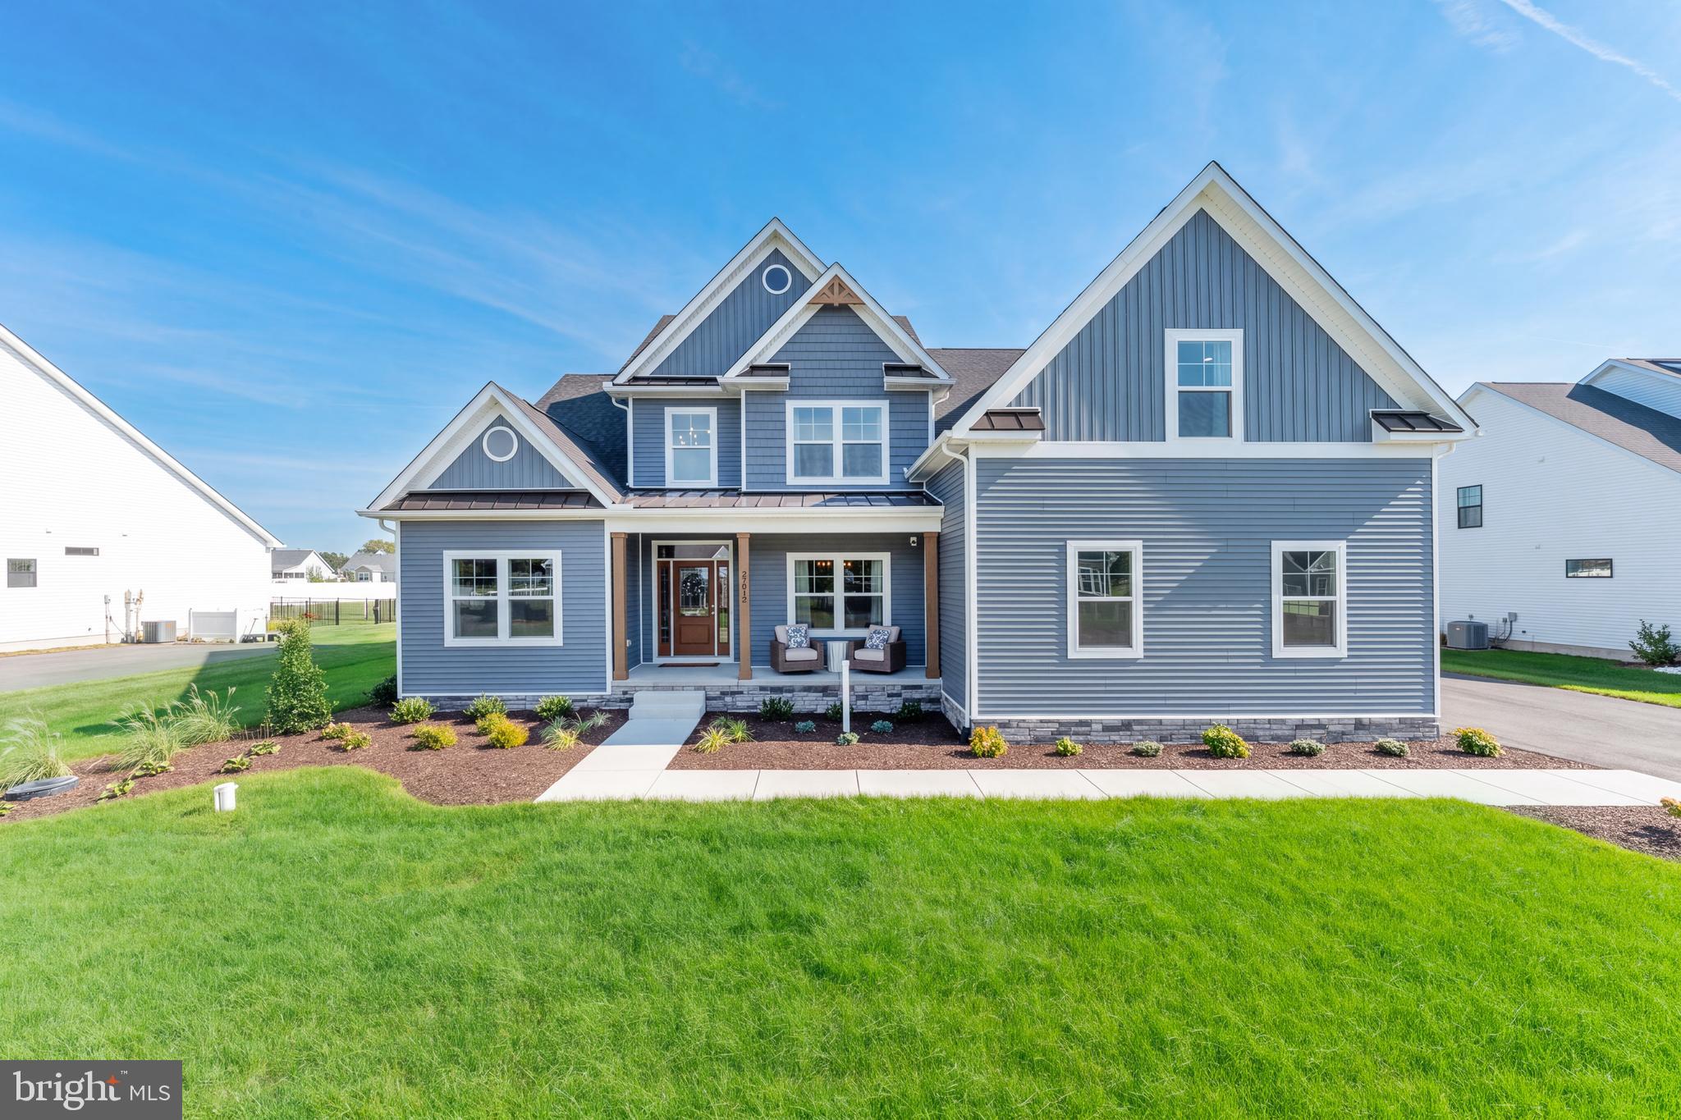
Step into luxury when you tour this brand new Model Home, built by award-winning local builder, Capstone Homes. This custom Hannah MODEL home on lot 2 in The Estates at Milton Crossing is available for purchase with a one year lease-back* - a great investment opportunity!
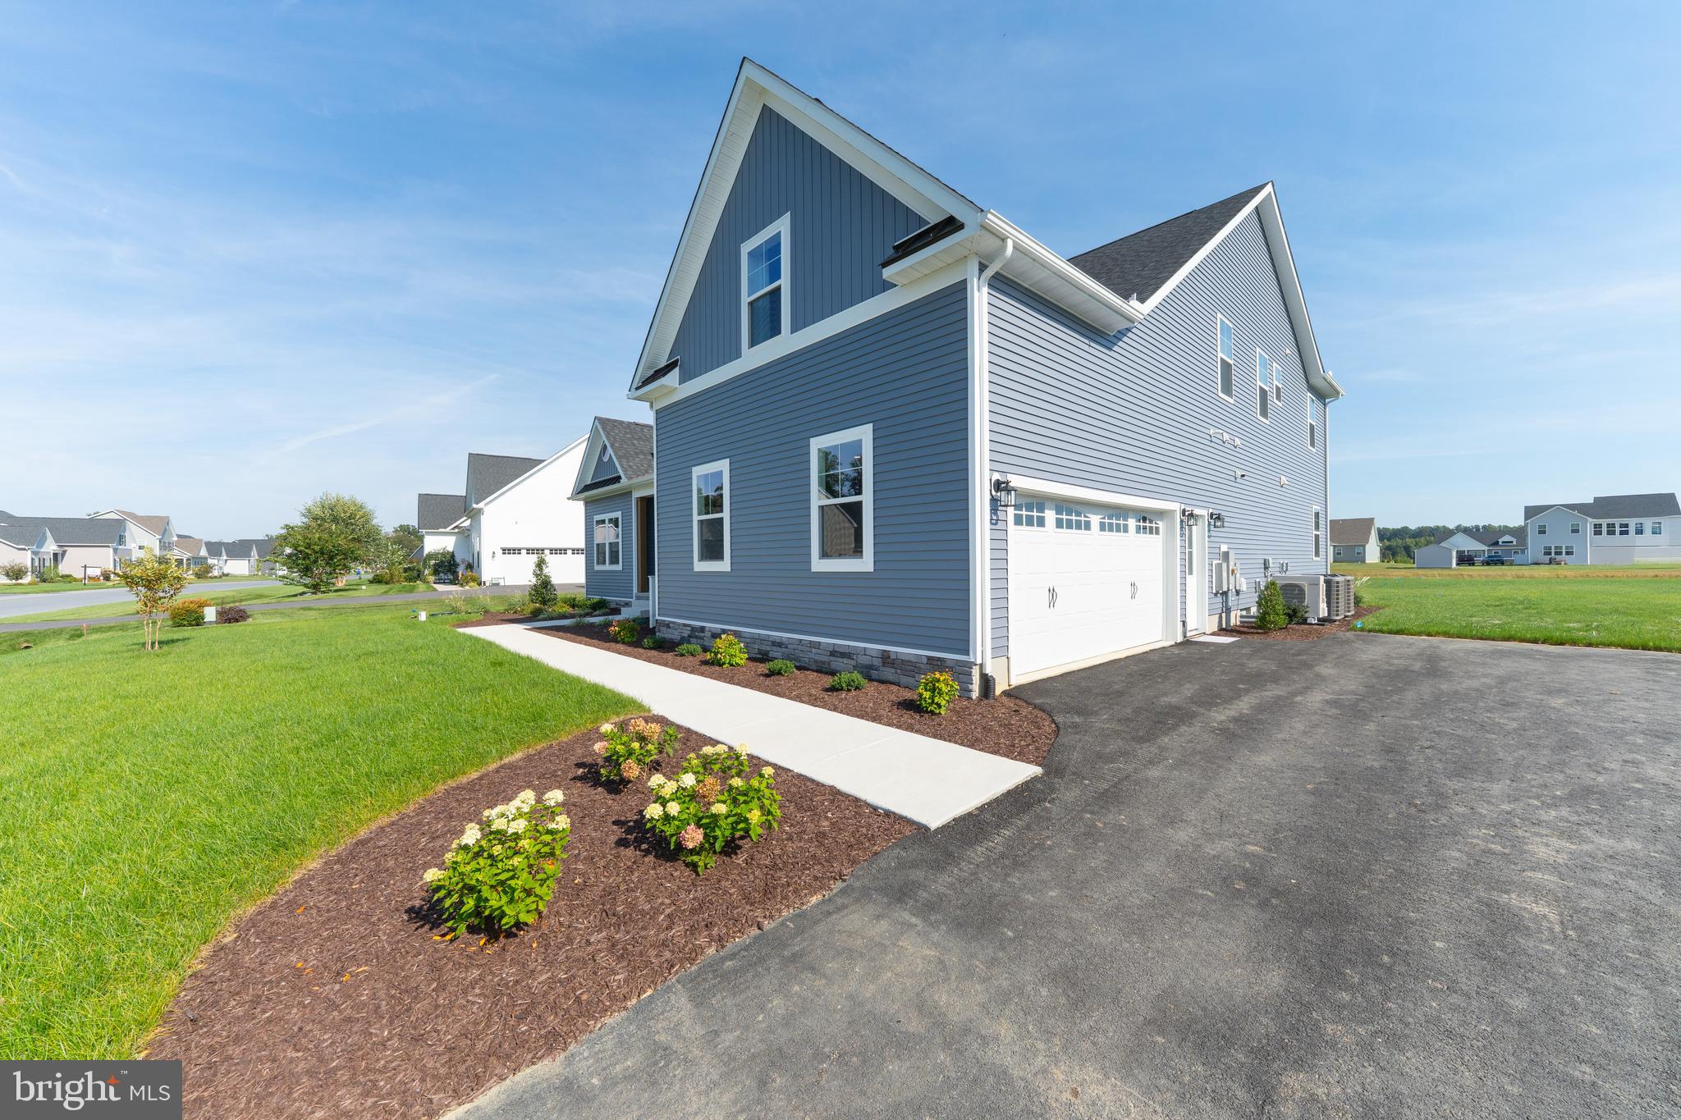
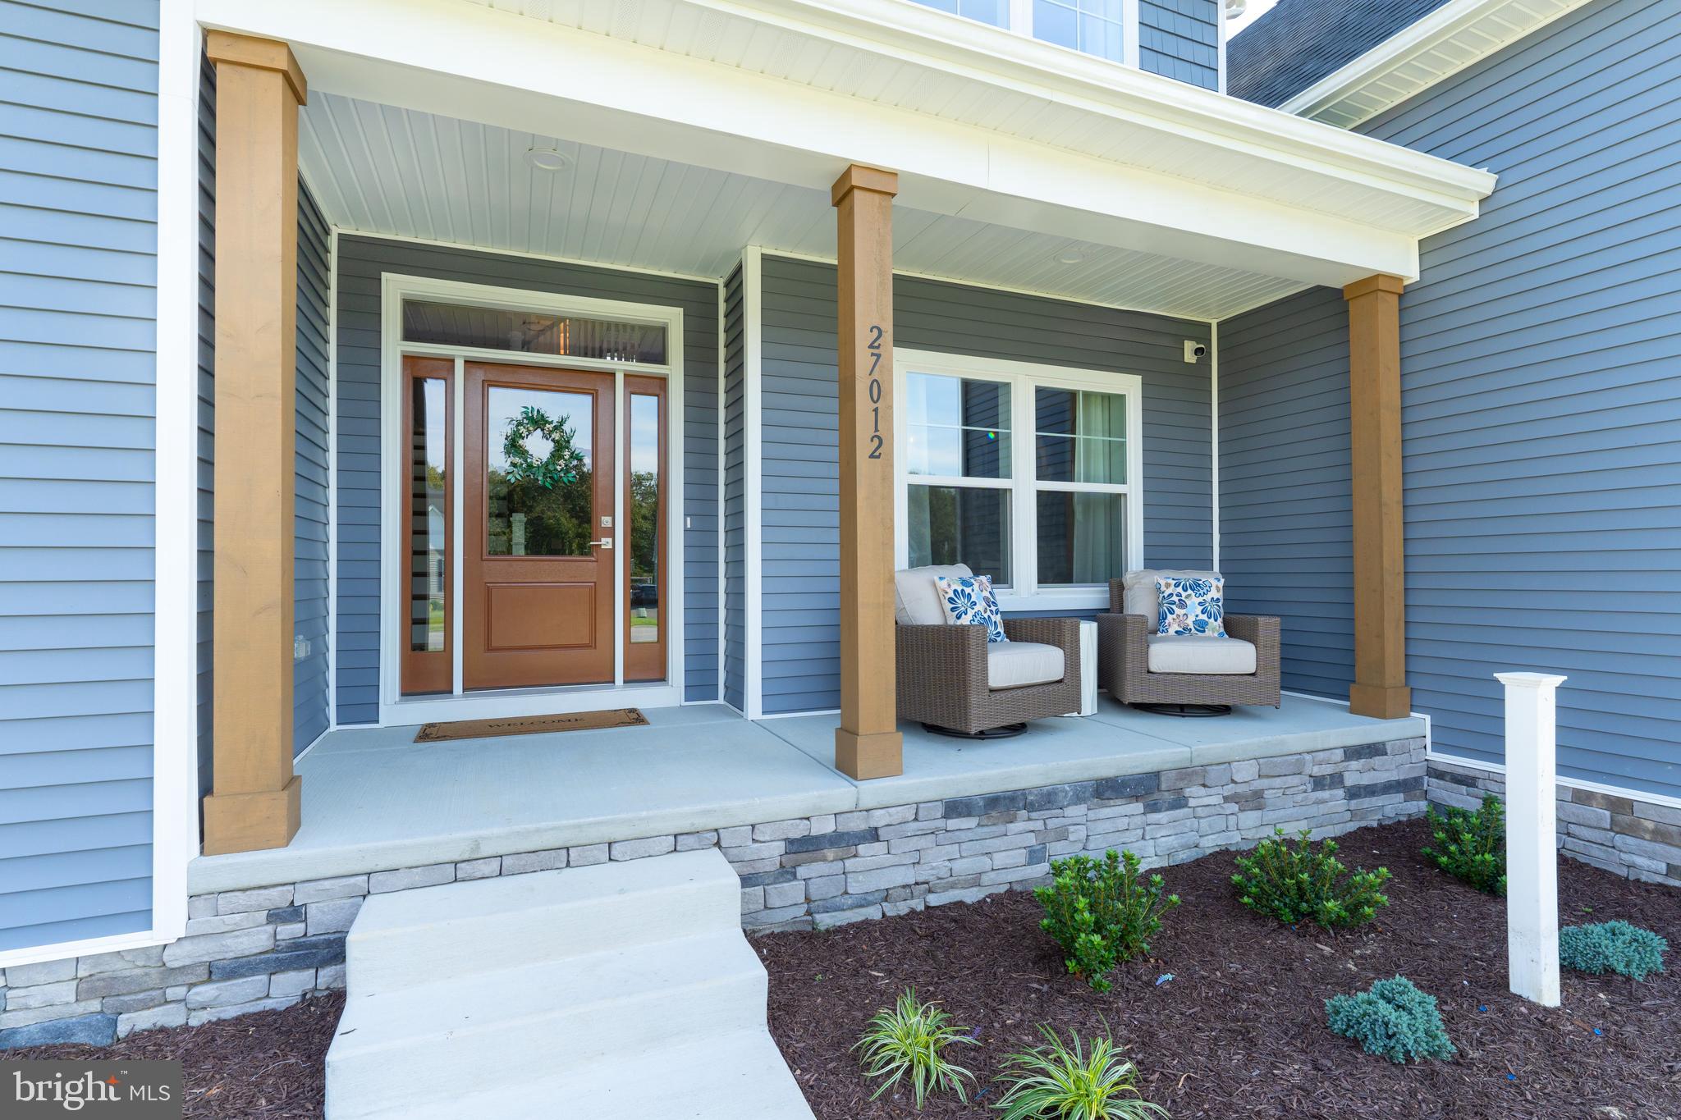
The Hannah is Capstone’s modern farmhouse floorplan offering 3,738 heated sq. ft. with a dramatic two-story great room, first-floor primary suite, private study, spacious kitchen, oversized mudroom, finished bonus room, and fifth bedroom with full bath. This home is exceptionally appointed with a chef’s kitchen featuring Level 6 quartz, a floor-to-ceiling stone fireplace, coffered ceiling, screened porch, and an expanded luxury primary bath and closet. Additional upgrades include whole-home LVP flooring, custom paint, oak tread stairs, designer lighting, laundry and pantry cabinetry, a custom primary closet system, finished garage with epoxy flooring, plus 161 sq. ft. of unfinished storage upstairs. Outside, enjoy full-yard sod and irrigation, a paver patio with sitting ledge, upgraded farmhouse-style exterior details, and a side-entry garage. Best of all, this home is being sold fully furnished with professionally designed interiors and a curated furniture package, making it truly move-in ready.
The Estates at Milton Crossing is a thoughtfully planned community offering 87 spacious half-acre homesites in a peaceful setting just minutes from historic downtown Milton and Delaware’s beaches. Residents enjoy a community pool and pool house, along with convenient access to local restaurants, boutique shopping, parks, and coastal attractions. With generous homesites, neighborhood amenities, and a location that keeps both small-town charm and the coast within easy reach, Milton Crossing offers a relaxed and inviting place to call home.
A local family-owned builder, Capstone homes is celebrating 20 years of crafting high-quality, custom homes throughout Sussex County. Call today to request a full list of Capstone's standard features, upgrades and floor plans or visit this Hannah Model at The Estates at Milton Crossing Mon-Sat 10am-5pm. Capstone Homes - Where custom comes standard.
NOTE: This property is available now with a standard settlement, but will require a one year leaseback period, with the option to extend month-to-month. Please consult with the sale representative at the community. *Incentives and pricing may change at any time. 2% Transfer tax coverage when paying cash or using the preferred lender.
Save
Ask
Tour
Hide
Share
Listing Snapshot
Price
$1,099,990
Days On Site
17 Days
Bedrooms
5
Inside Area (SqFt)
3,738 sqft
Total Baths
4
Full Baths
3
Partial Baths
1
Lot Size
0.53 Acres
Year Built
2026
MLS Number
DESU2123172
Status
Active
Property Tax
N/A
HOA/Condo/Coop Fees
$100 monthly
Sq Ft Source
Estimated
Friends & Family
React
Comment
Invite
No Comments Yet
Did you know? You can invite friends and family to your search. They can join your search, rate and discuss listings with you.
Recent Activity
a week ago
Listing updated with changes from the MLS
a week ago
Status changed to Active
2 weeks ago
Listing first seen on site
General Features
Acres
0.53
Attached Garage
Yes
Foundation
Block
Garage
Yes
Garage Spaces
2
Levels
Two
Parking
Garage Door OpenerAsphaltGarageDrivewayInside EntranceAttached
Parking Spaces
8
Property Condition
New Construction
Property Sub Type
Single Family Residence
Security
Smoke Detector(s)Carbon Monoxide Detector(s)
Special Circumstances
Standard
SqFt Above
3738
SqFt Total
3899
Style
Coastal
Utilities
Cable AvailablePropane
Water Source
Well
Zoning
AR-1
Interior Features
Appliances
Double OvenOvenGas RangeGas OvenWasherGas Water HeaterDishwasherExhaust FanRefrigeratorStainless Steel Appliance(s)CooktopRange HoodMicrowaveENERGY STAR Qualified AppliancesTankless Water HeaterDryer



Did you know? You can invite friends and family to your search. They can join your search, rate and discuss listings with you.