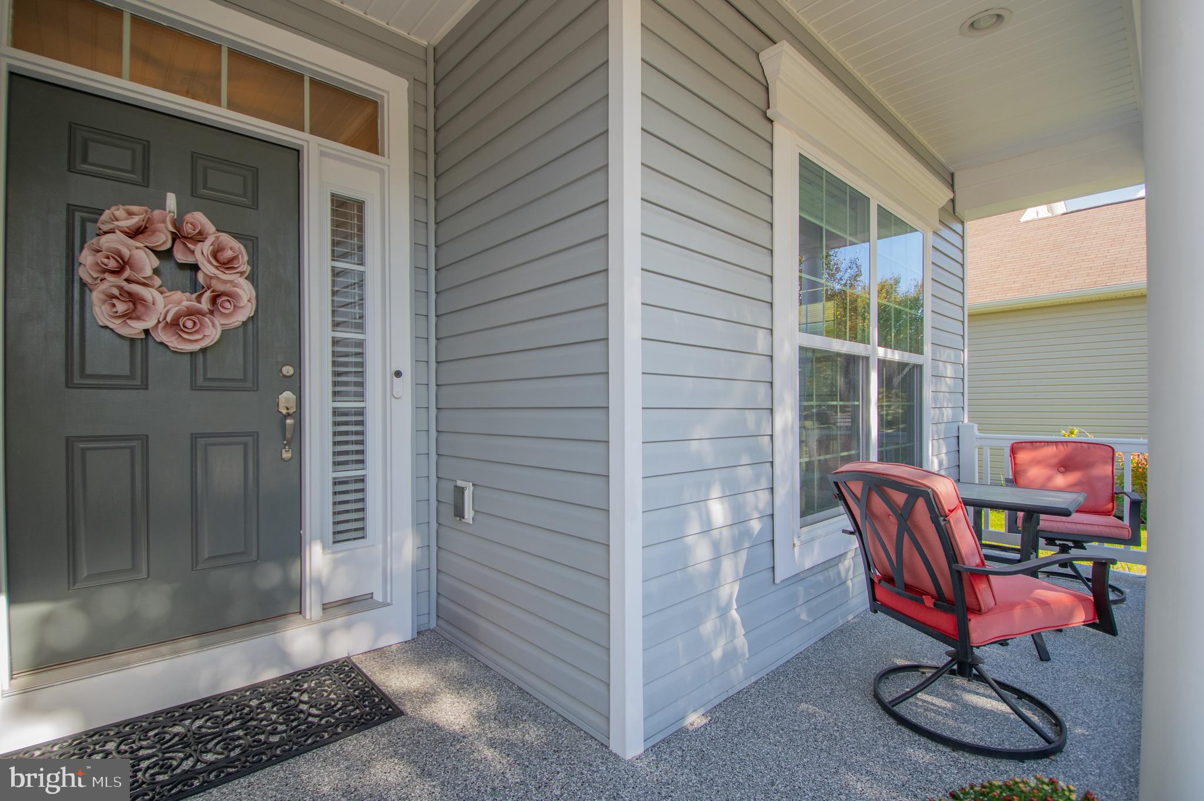
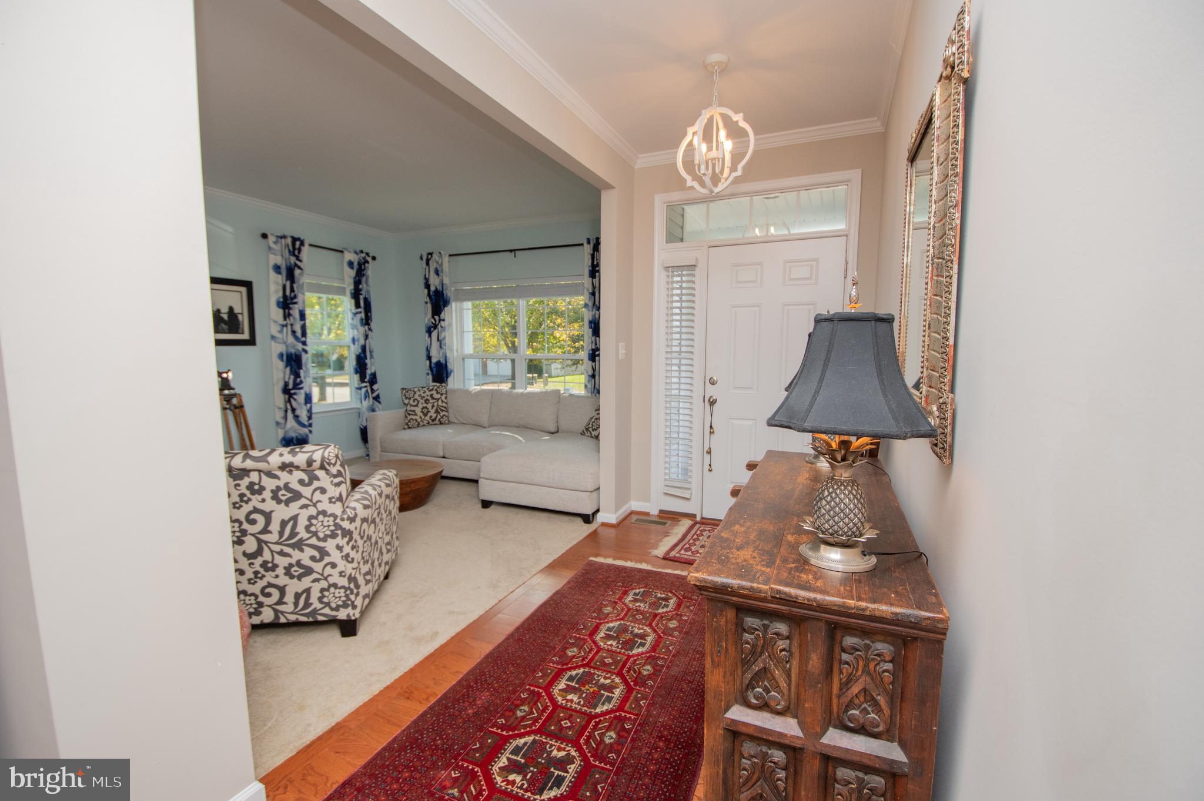
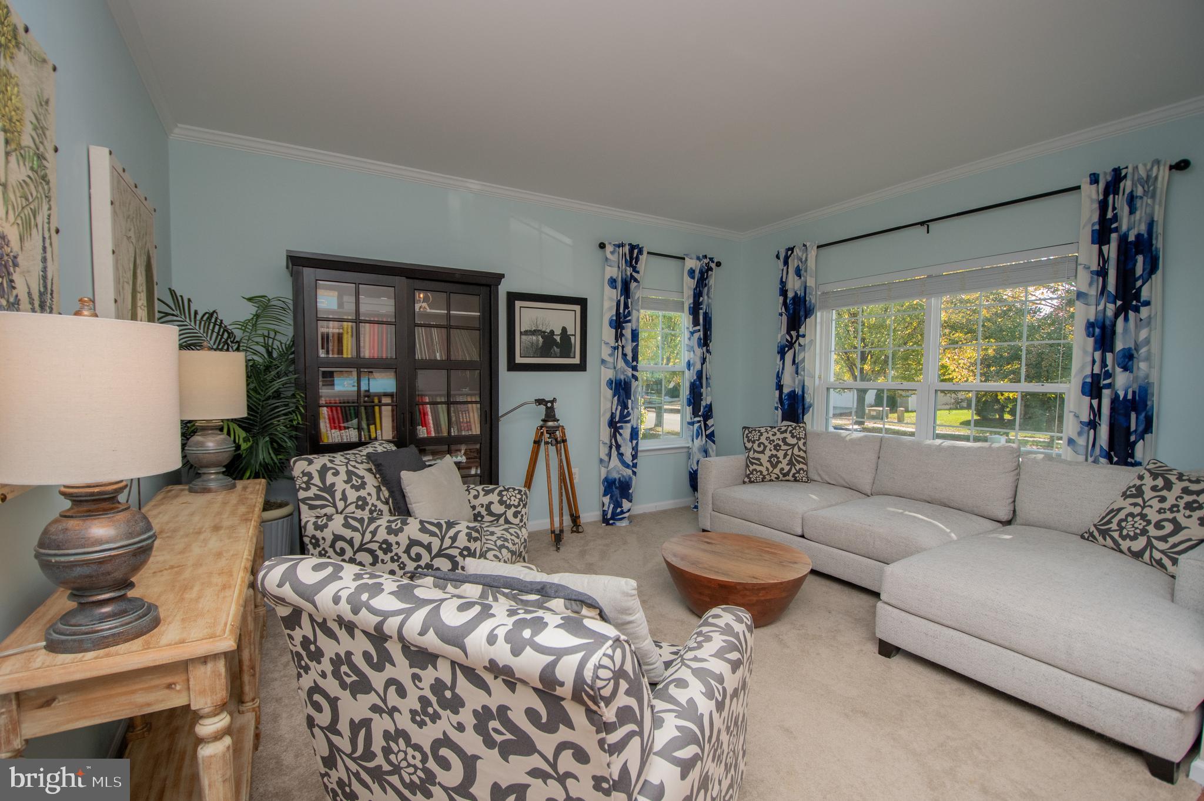
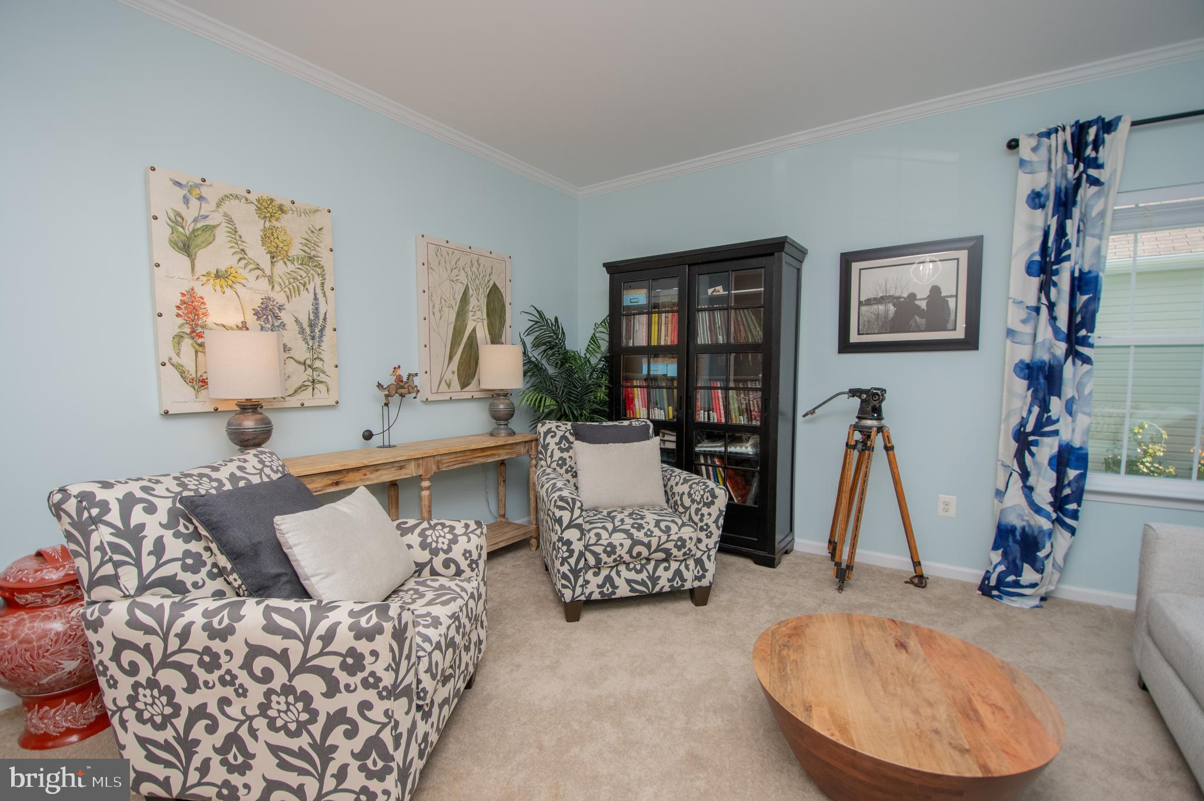
Welcome to this beautiful 3-bedroom, 2.5-bathroom home located on the golf course in the desirable Plantation Lakes community in Millsboro, DE! Step inside to find beautiful hardwood floors and a spacious open floor plan perfect for everyday living and entertaining. The kitchen features a large island, granite countertops, stainless steel appliances, a gas stove, and a stylish tile backsplash. Just off the kitchen is a breakfast area with doors leading to the sunroom, offering access to the fenced-in backyard. The kitchen flows seamlessly into the inviting living room, complete with a cozy gas fireplace. The spacious primary suite features tray ceilings and a private bathroom with a dual-sink vanity, tiled walk-in shower, and large soaking tub. Two additional bedrooms share a full bathroom, while a separate half bathroom and laundry room add everyday convenience. Additional highlights include an unfinished basement offering plenty of storage or potential for future living space. The 3-car garage is complete with drywall, coated floors, an electric car charger, and a convenient pet washing sink. Enjoy golf course living with beautiful views right from your backyard! Don't miss your opportunity to own this beautiful home in Plantation Lakes. Schedule your showing today!
Save
Ask
Tour
Hide
Share
Listing Snapshot
Price
$469,900
Days On Site
18 Days
Bedrooms
3
Inside Area (SqFt)
2,600 sqft
Total Baths
3
Full Baths
2
Partial Baths
1
Lot Size
0.18 Acres
Year Built
2012
MLS Number
DESU2123176
Status
Pending
Property Tax
$3,489
HOA/Condo/Coop Fees
$168 monthly
Sq Ft Source
Estimated
Friends & Family
React
Invite
Recent Activity
3 days ago
Status changed to Pending
3 days ago
Listing updated with changes from the MLS
3 weeks ago
Listing first seen on site
General Features
Acres
0.18
Attached Garage
Yes
Foundation
Concrete Perimeter
Garage
Yes
Garage Spaces
3
Levels
One
Parking
GarageDrivewayAttached
Parking Spaces
6
Property Sub Type
Single Family Residence
Sewer
Public Sewer
Special Circumstances
Standard
SqFt Above
2600
SqFt Total
2600
Style
Coastal
Water Source
Public
Zoning
TN
Interior Features
Appliances
Electric Water Heater
Basement
Unfinished
Cooling
Central AirElectric
Fireplace
Yes
Fireplaces
1
Heating
Natural GasForced Air
Main Level Bedrooms
3
Save
Ask
Tour
Hide
Share
Exterior Features
Construction Details
Vinyl Siding
Pool Features
Community
Community Features
Association Fee
$168.0
Association Fee Frequency
Monthly
Community Features
Pool
MLS Area
Dagsboro Hundred (31005)
School District
INDIAN RIVER
Schools
School District
INDIAN RIVER
Elementary School
Unknown
Middle School
Unknown
High School
Unknown
Listing courtesy of Berkshire Hathaway HomeServices PenFed Realty