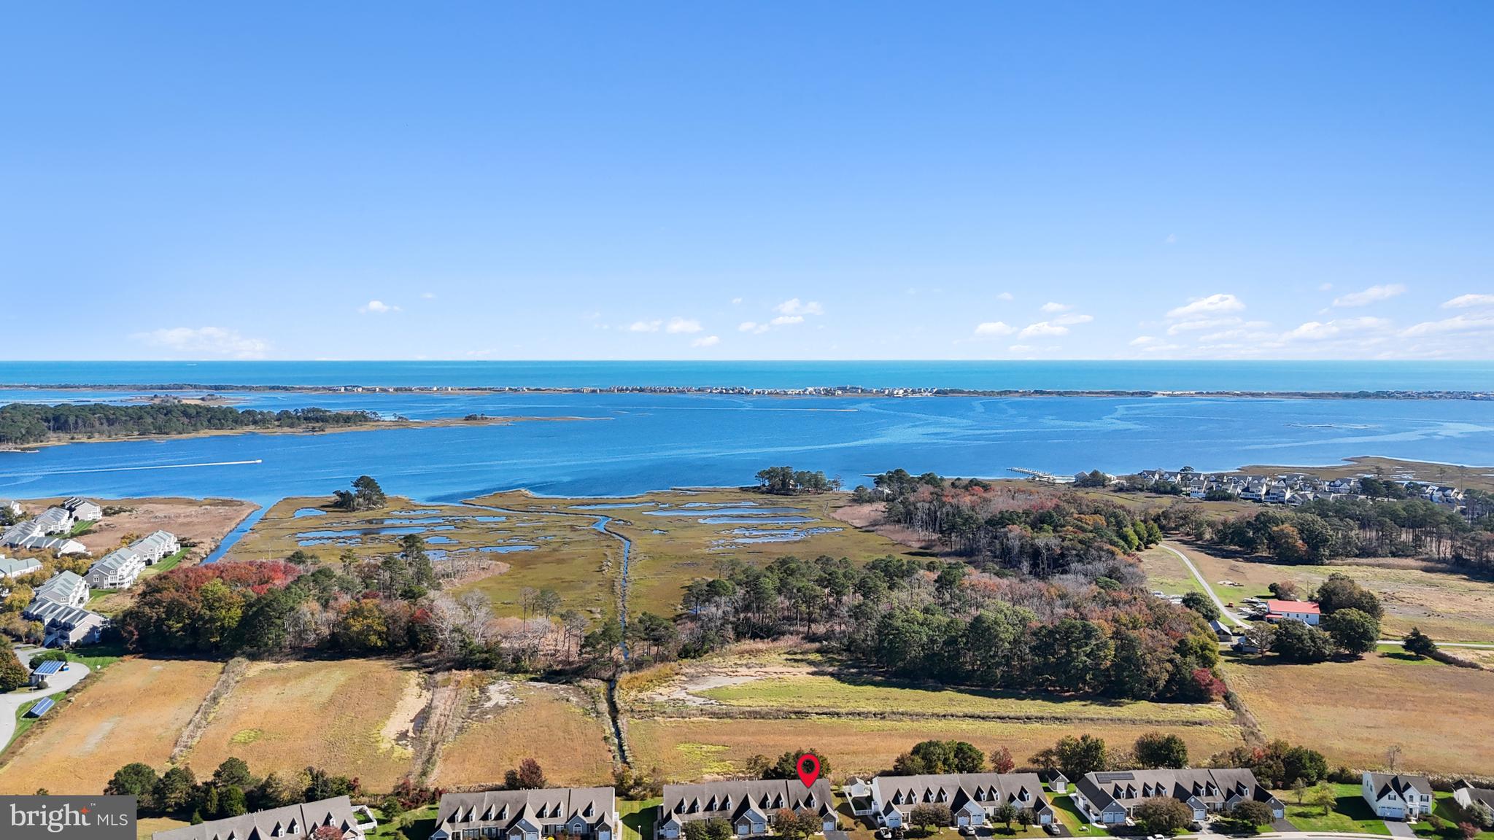
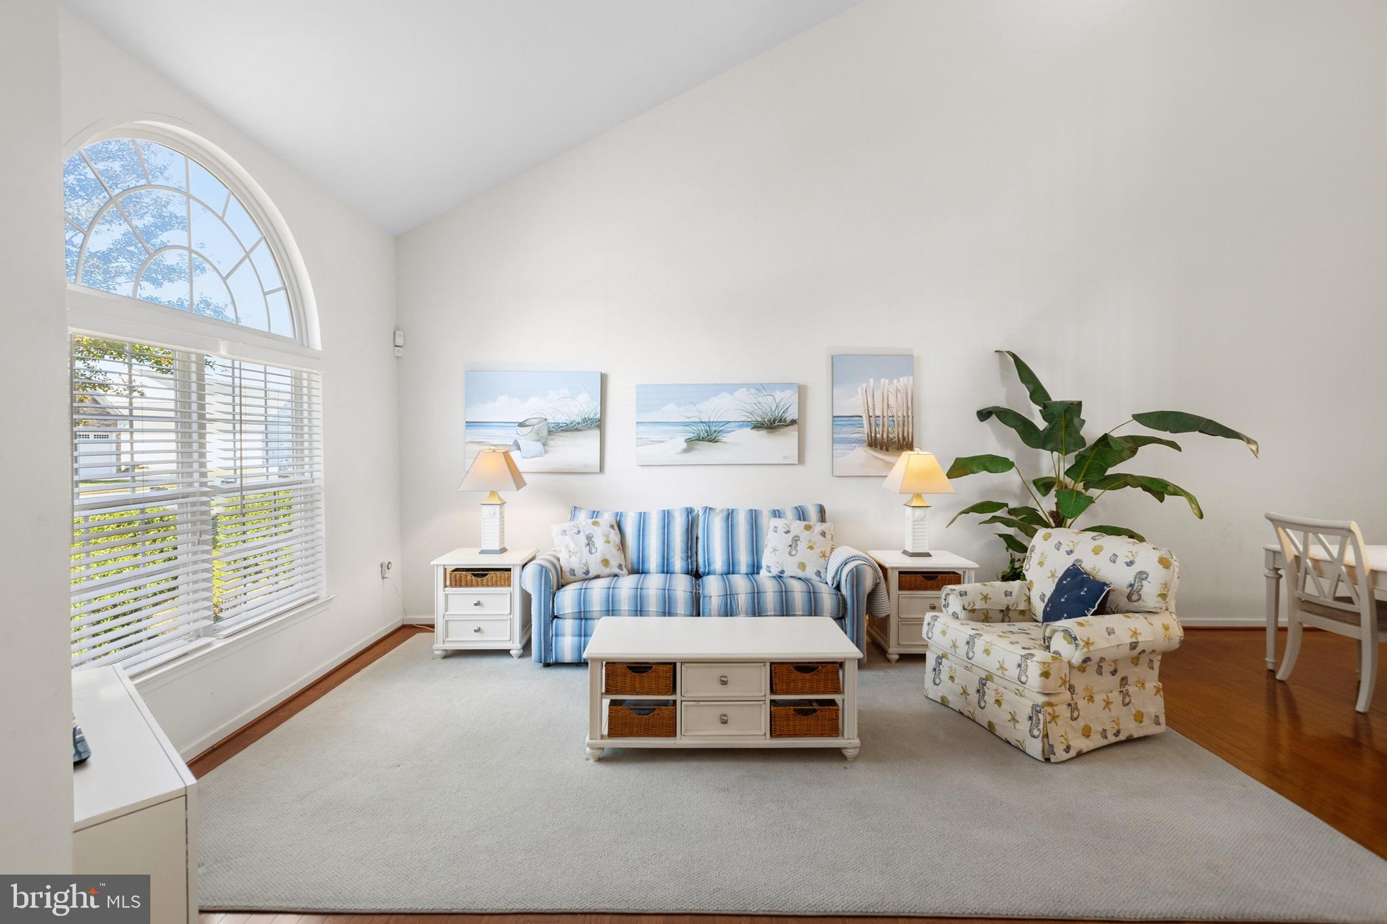
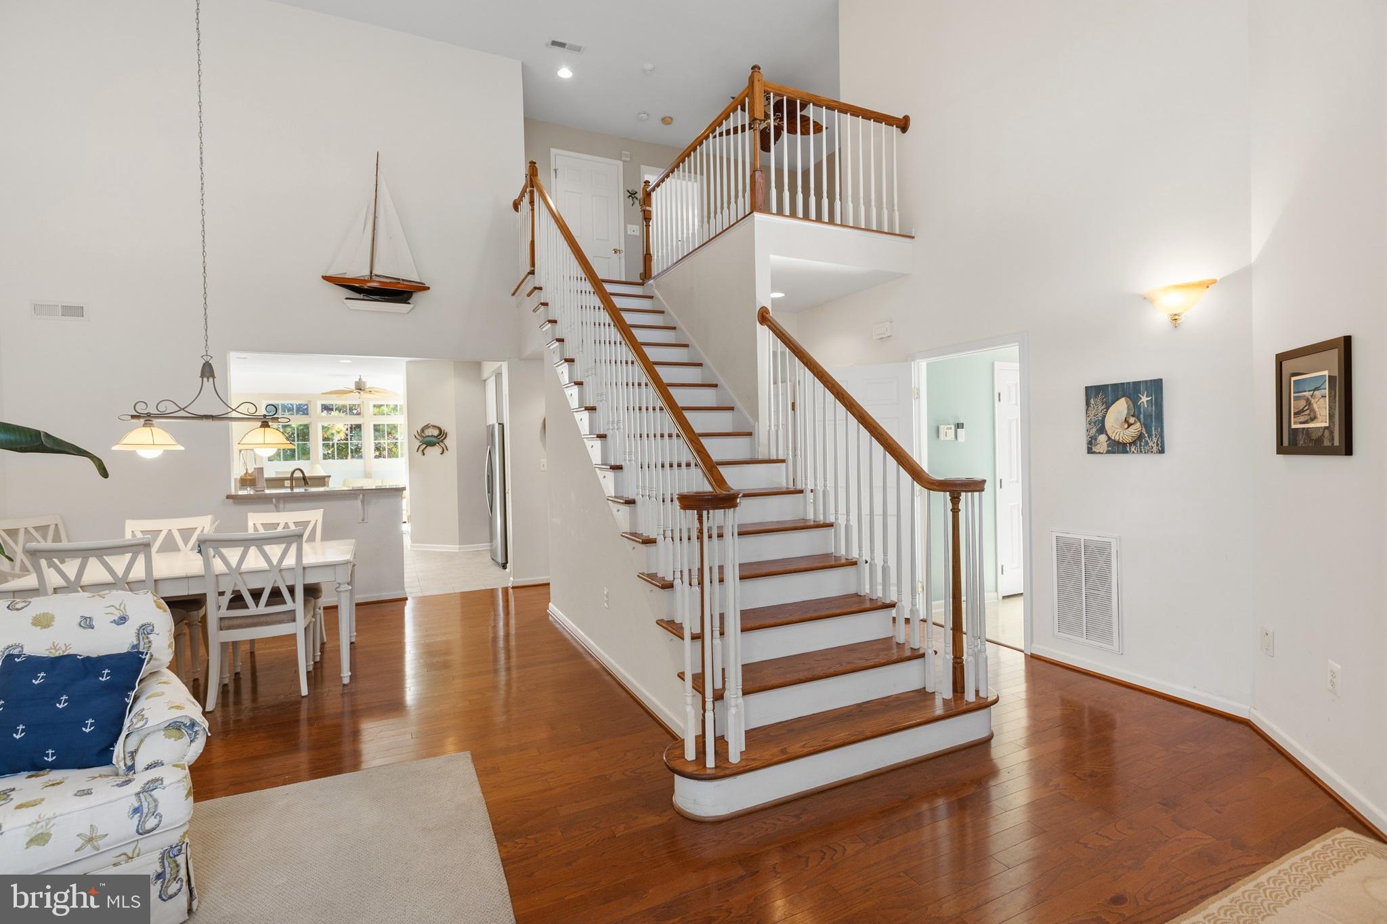
Welcome to 37452 Oliver Drive, a coastal retreat located in the sought-after Bayview Landing community, just minutes from the beaches of Fenwick Island, Delaware, and Ocean City, Maryland. This rarely available end-unit villa is filled with natural light and features three generous bedrooms with walk-in closets, 2.5 bathrooms, soaring vaulted ceilings, rich hardwood floors, and an open, airy floor plan.
The main level offers the convenience of one-level living with a spacious primary ensuite. The well-appointed kitchen features crisp white cabinetry and double wall ovens, flowing seamlessly into the expansive living and dining areas. A sun-filled morning room, a half-bath, and a laundry room complete the first floor. Upstairs, a versatile open loft serves as an ideal home office, reading nook, media lounge or gathering space.
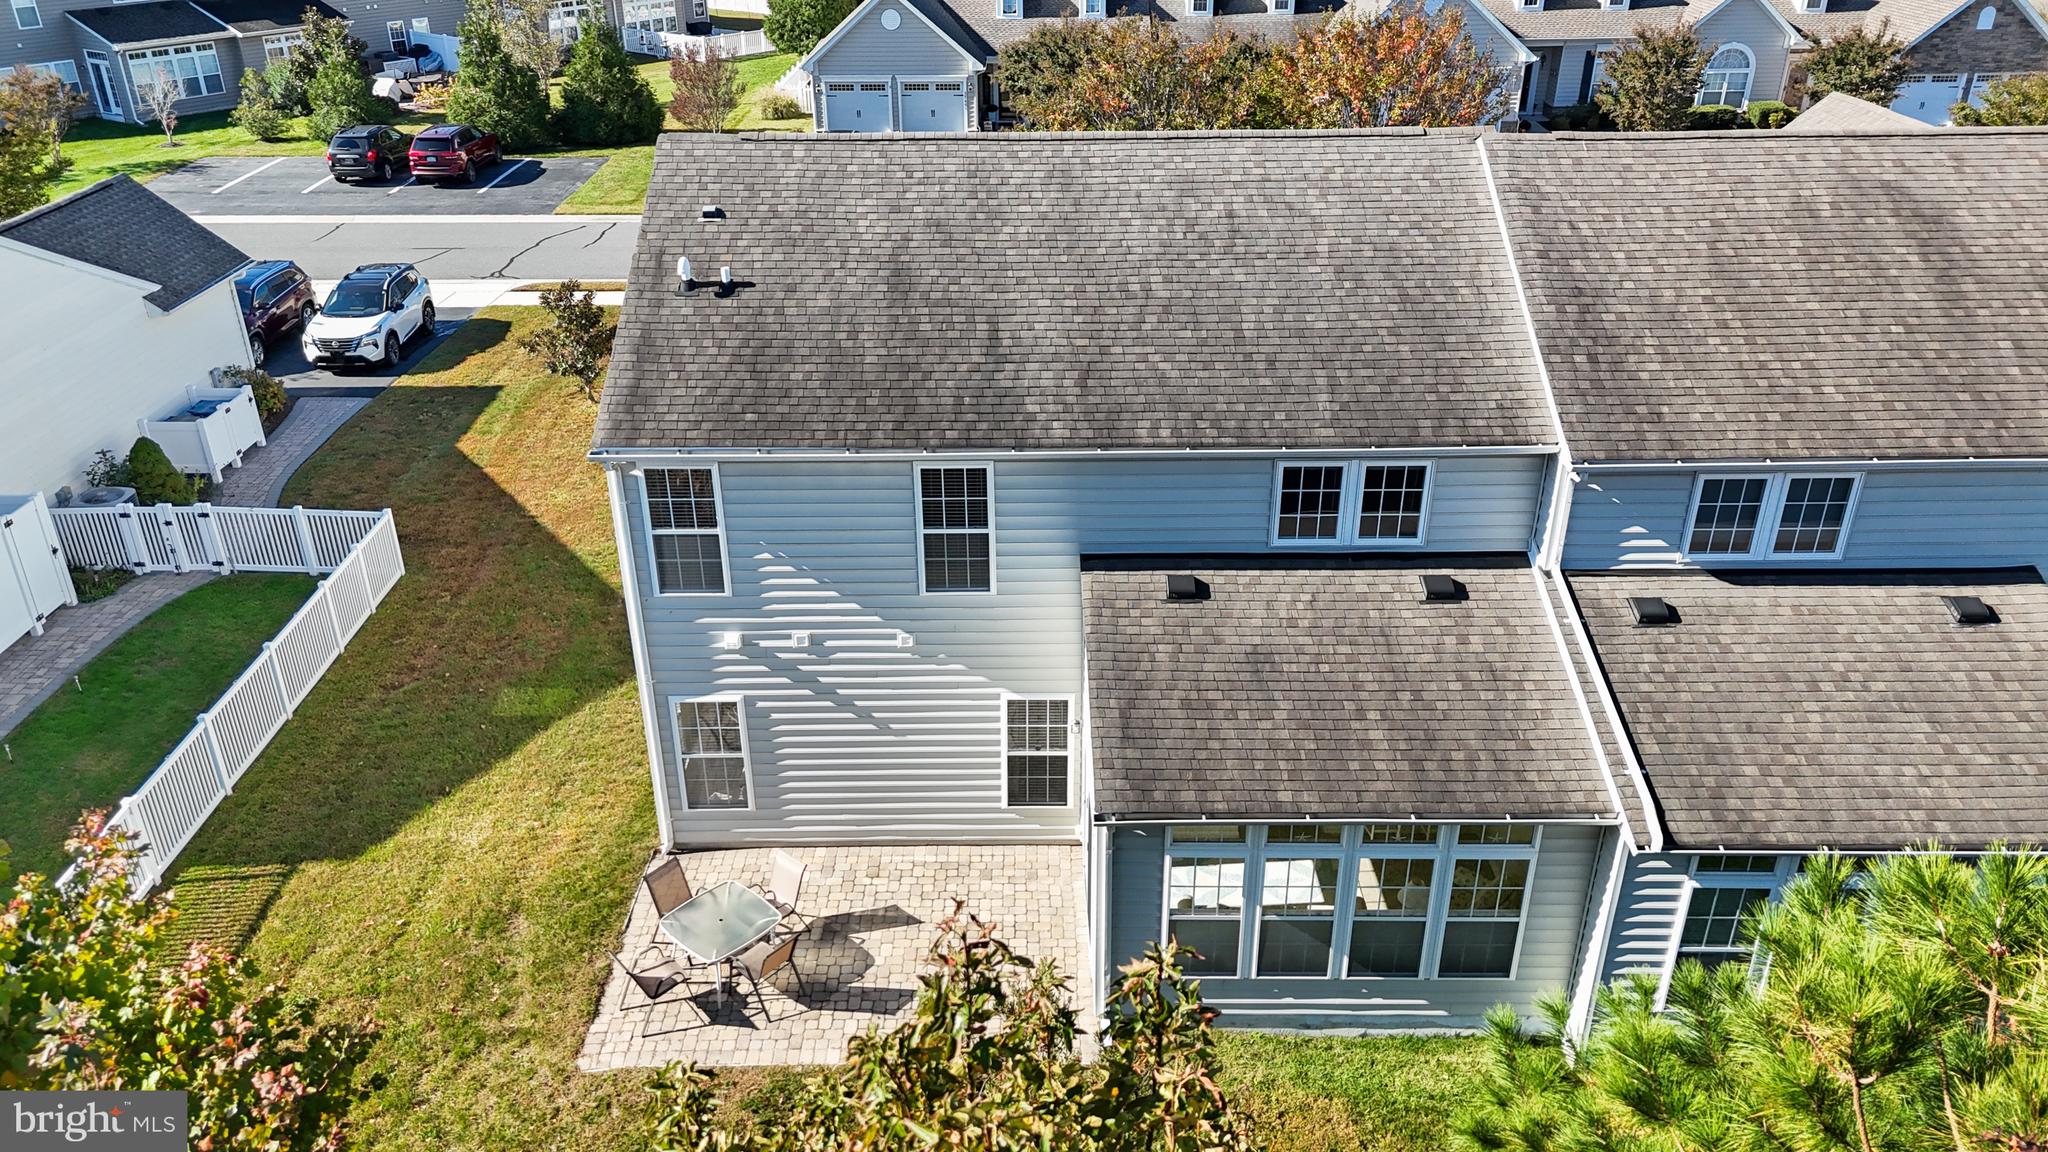
Outside, the end-unit location provides extra privacy, including a paver patio that overlooks a tranquil, bay-facing backyard. Whether you are enjoying coffee in the morning or unwinding after a day at the beach, this setting provides a peaceful backdrop for coastal living. The property also includes an attached one-car garage and an extended driveway provides the convenience of additional parking. Residents of Bayview Landing enjoy community amenities such as a pool and clubhouse, with the low HOA fees covering trash, recycling, and seasonal yard-waste pickup.
Save
Ask
Tour
Hide
Share
Listing Snapshot
Price
$480,000
Days On Site
16 Days
Bedrooms
3
Inside Area (SqFt)
2,200 sqft
Total Baths
3
Full Baths
2
Partial Baths
1
Lot Size
0.13 Acres
Year Built
2007
MLS Number
DESU2123232
Status
Active Under Contract
Property Tax
$791
HOA/Condo/Coop Fees
$109 monthly
Sq Ft Source
Estimated
Friends & Family
React
Comment
Invite
No Comments Yet
Did you know? You can invite friends and family to your search. They can join your search, rate and discuss listings with you.
Recent Activity
a week ago
Status changed to Active Under Contract
a week ago
Listing updated with changes from the MLS
2 weeks ago
Listing first seen on site
General Features
Acres
0.13
Attached Garage
Yes
Cross Street
Bayview Cir E
Direction Faces
West
Foundation
Slab
Garage
Yes
Garage Spaces
1
Land Lease
No
Levels
Two
Parking
Off StreetGarageDrivewayParking LotAttached
Parking Spaces
3
Property Sub Type
Townhouse
Sewer
Public Sewer
Special Circumstances
Standard
SqFt Above
2200
SqFt Total
2200
Style
CoastalTraditionalVilla
Water Source
Public
Zoning
RESIDENTIAL
Interior Features
Appliances
Double OvenOvenGas RangeGas OvenElectric Water HeaterCooktopDishwasherDisposalRefrigeratorStainless Steel Appliance(s)WasherMicrowaveENERGY STAR Qualified Water HeaterTankless Water Heater
Cooling
Central AirCeiling Fan(s)Electric
Electric
200+ Amp Service
Flooring
CarpetWoodHardwoodVinyl
Furnished
Partially
Heating
PropaneForced Air
Interior
Central VacuumCeiling Fan(s)PantryRecessed LightingWalk-In Closet(s)High Ceilings



Did you know? You can invite friends and family to your search. They can join your search, rate and discuss listings with you.