Available for immediate move-in, this beautifully appointed Norfolk model by Foxlane Homes showcases exceptional craftsmanship, sophisticated finishes, and a thoughtfully designed floor plan that seamlessly blends timeless elegance with modern functionality.
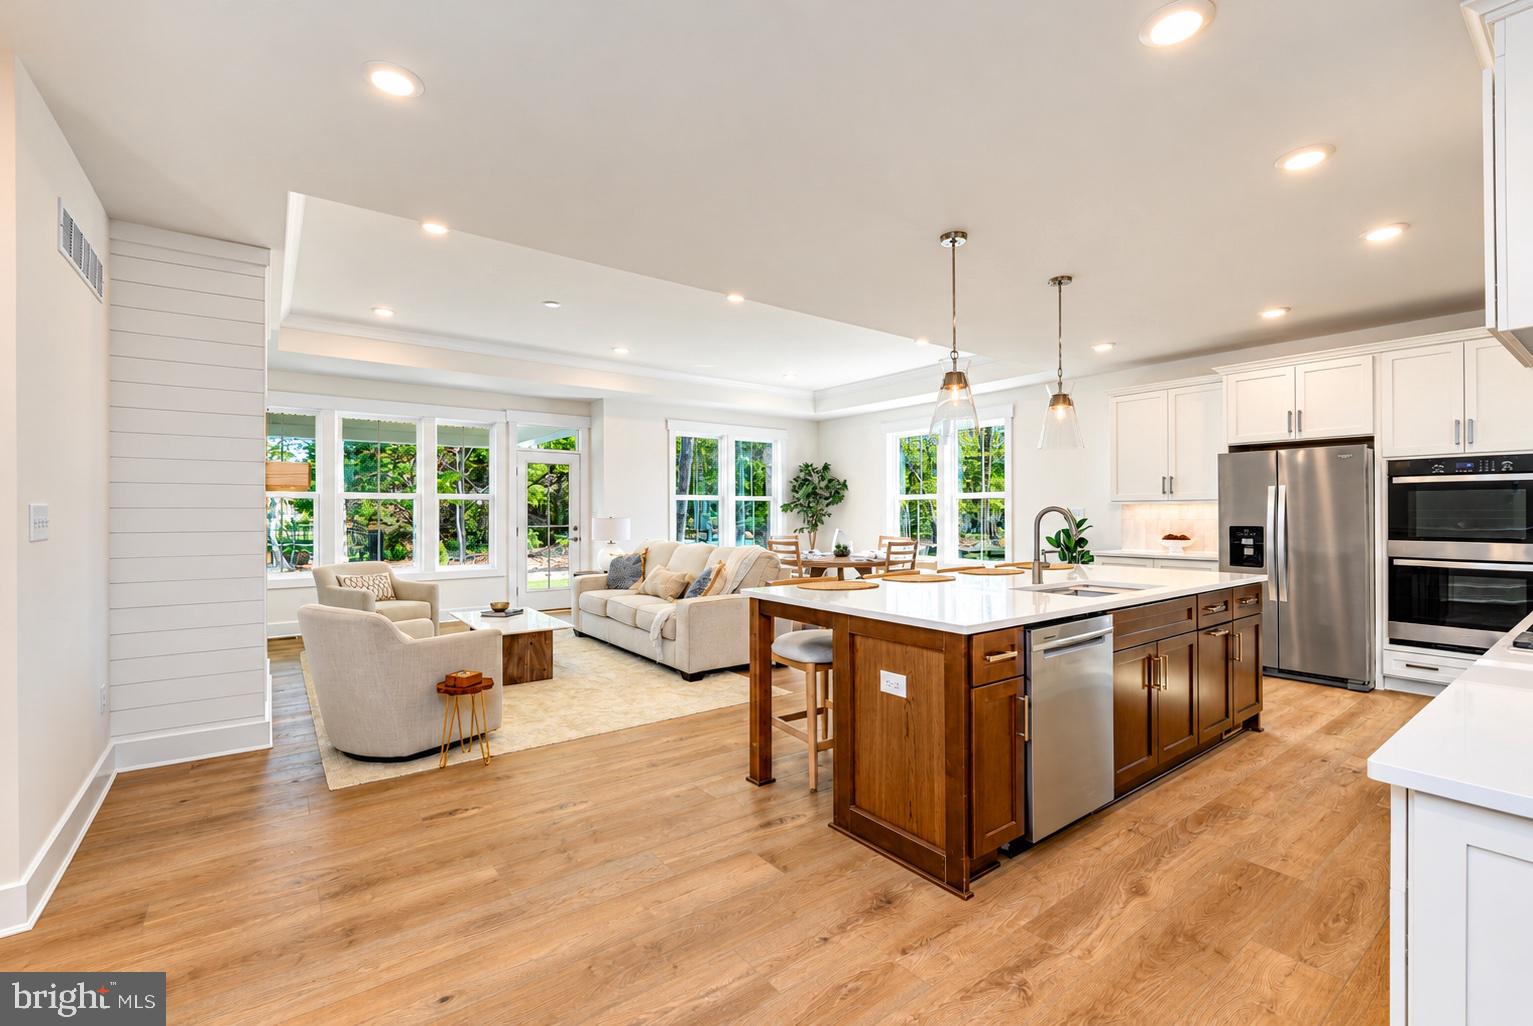
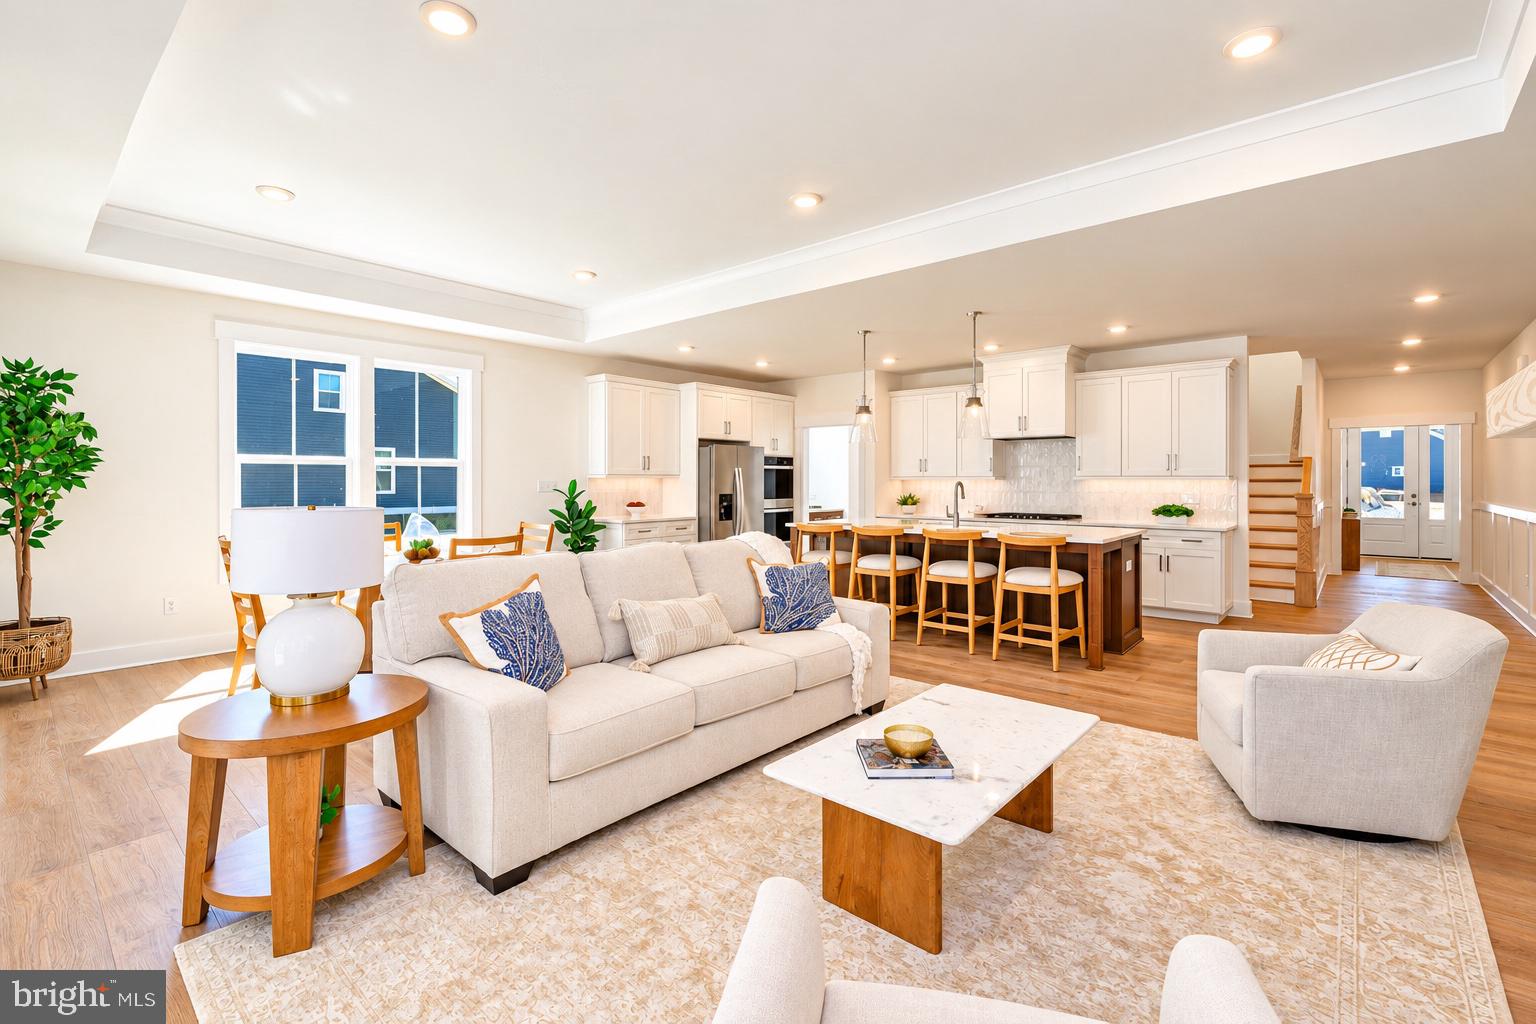
From the moment you arrive, the home's charming coastal-inspired architecture, welcoming covered front porch, and professionally landscaped grounds create an impressive first impression. Inside, an inviting open-concept design is complemented by abundant natural light, and luxury vinyl plank flooring throughout the main living areas.
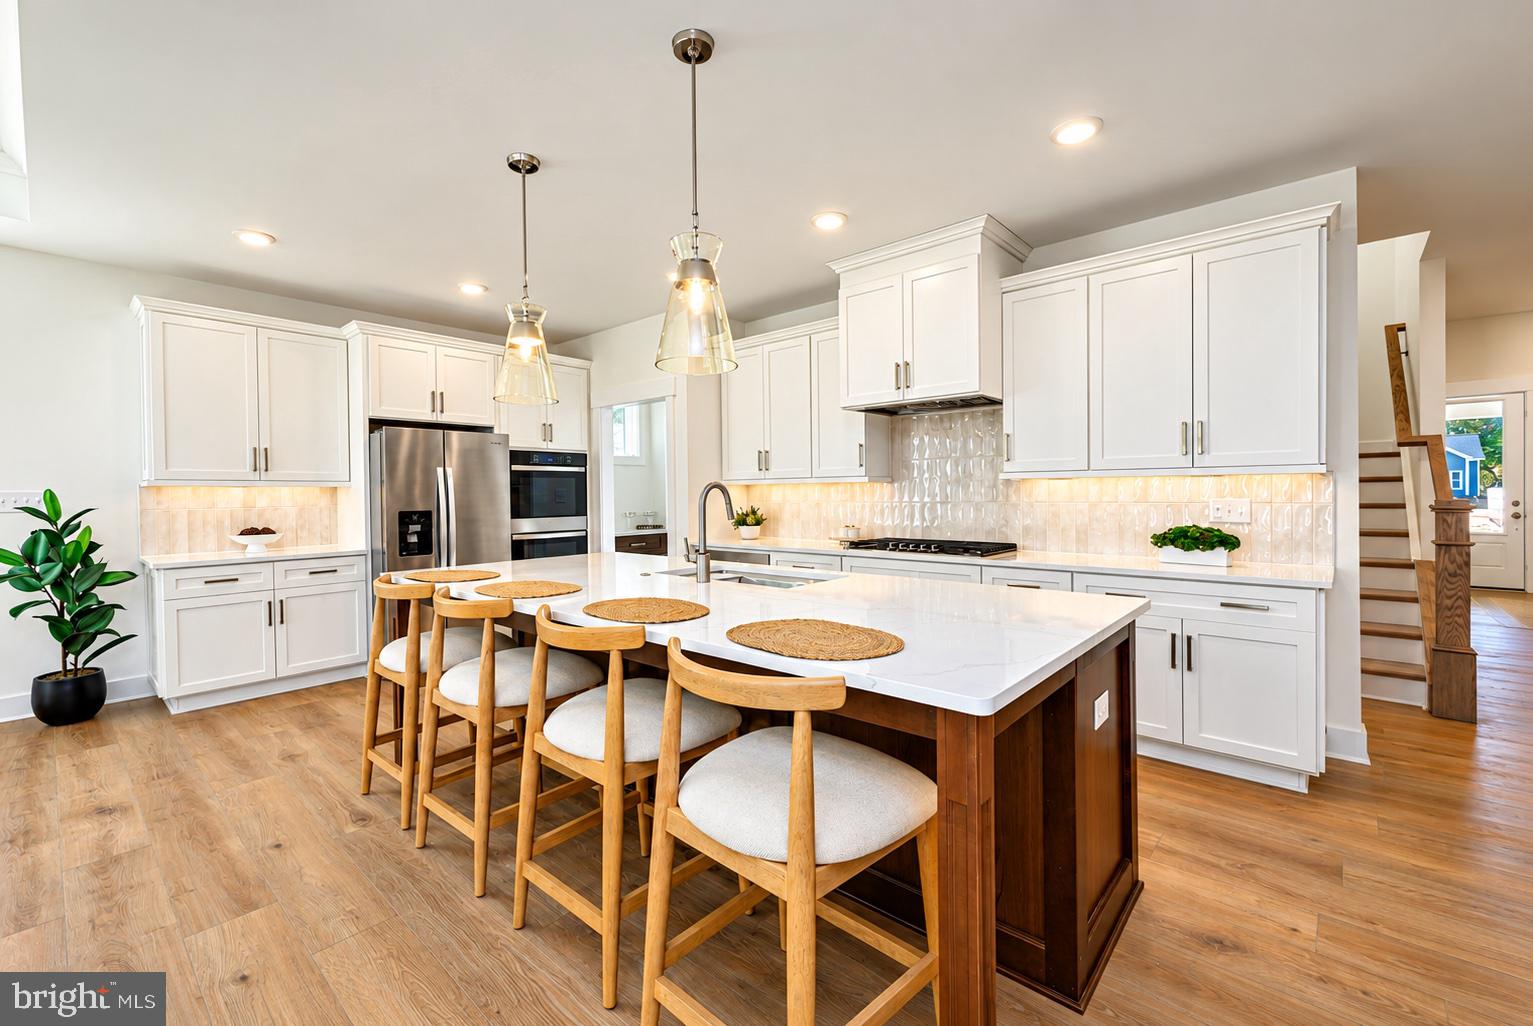
At the heart of the home, the stunning gourmet kitchen features an oversized center island with rich wood cabinetry, crisp white quartz countertops, elegant two-tone cabinetry, stainless steel appliances, a designer tile backsplash, and stylish pendant lighting.
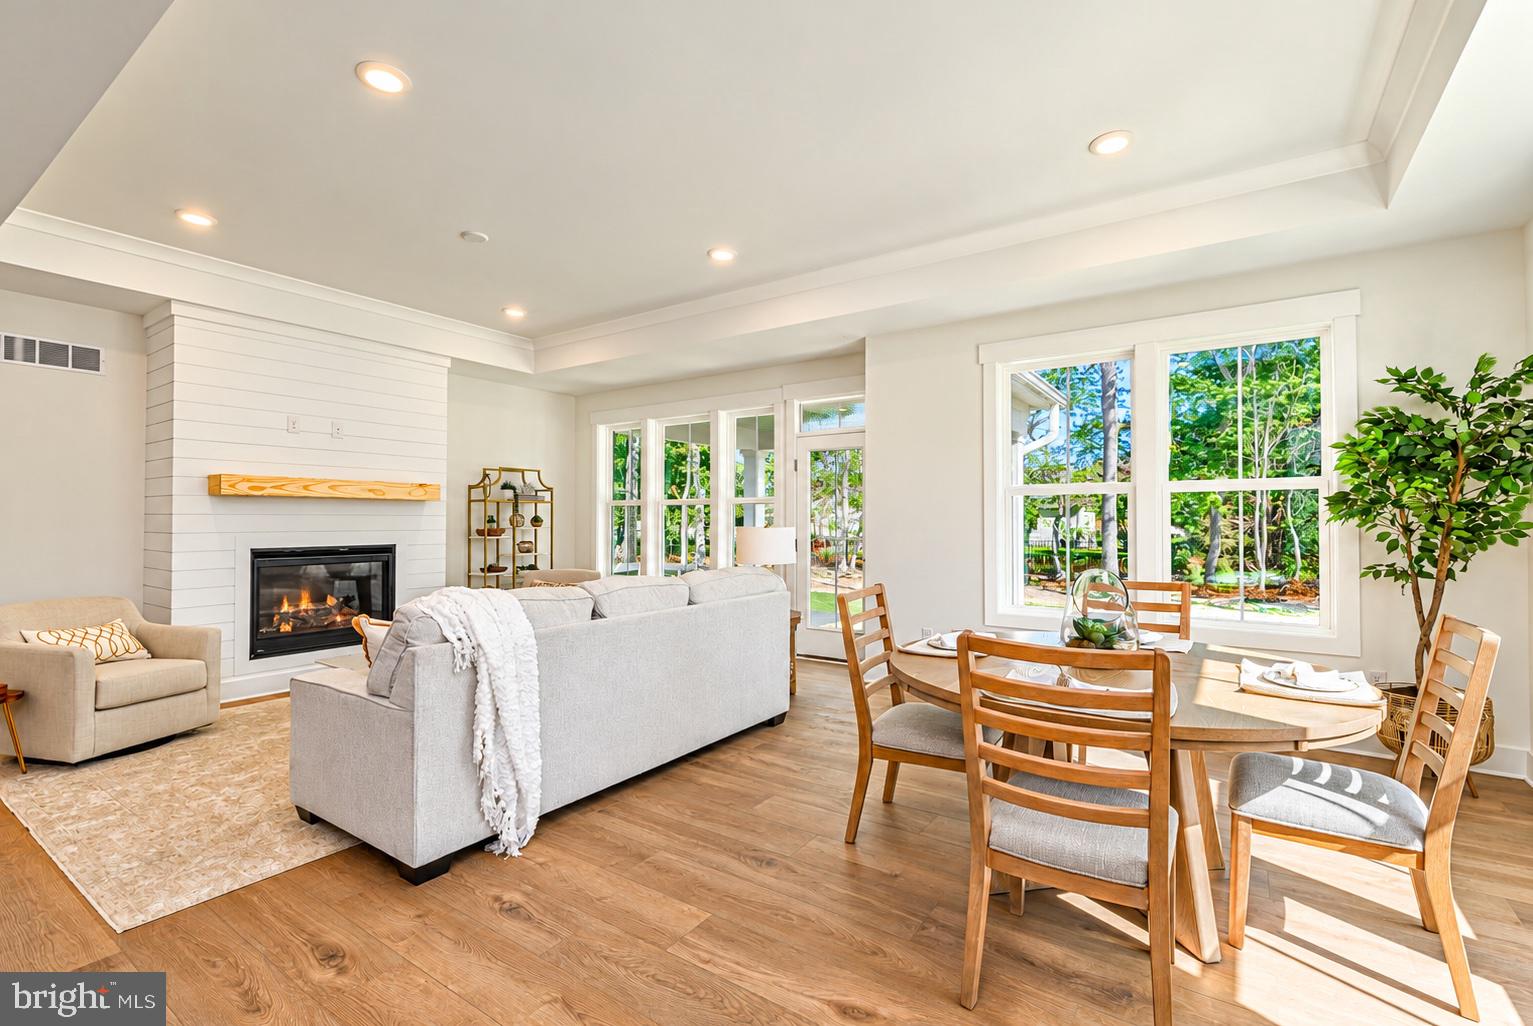
The s great room offers a warm and inviting atmosphere, highlighted by a beautiful gas fireplace with custom shiplap detailing and a natural wood mantel. Expansive windows fill the living and dining spaces with natural light while offering peaceful views of the surrounding wooded landscape. A rear covered porch further extends the living space outdoors, providing an ideal setting for morning coffee, outdoor dining, or relaxing after a day at the beach.
Conveniently located on the main level, the luxurious owner's suite offers a tray ceiling, generous windows, and a beautifully appointed en-suite bathroom. The spa-inspired bath includes a spacious dual-sink vanity with quartz countertops, a freestanding soaking tub beneath picturesque windows, and designer finishes.
Upstairs, a spacious loft provides additional flexible living space, perfect for a second family room, home office, or recreation area. An additional bedroom and full bathroom offer comfortable accommodations for family and guests, creating a versatile layout suited for both full-time and seasonal coastal living.
Ideally situated near championship golf, local dining, shopping, boating, and the pristine beaches of the Delaware coast, 34869 Tenleys Trail offers an exceptional combination of luxury, location, and low-maintenance coastal living.
Save
Ask
Tour
Hide
Share
Listing Snapshot
Price
$694,990
Days On Site
17 Days
Bedrooms
4
Inside Area (SqFt)
2,874 sqft
Total Baths
3
Full Baths
3
Partial Baths
N/A
Lot Size
0.18 Acres
Year Built
2025
MLS Number
DESU2123256
Status
Active
Property Tax
N/A
HOA/Condo/Coop Fees
$250 monthly
Sq Ft Source
Estimated
Friends & Family
React
Invite
Recent Activity
2 weeks ago
Listing updated with changes from the MLS
2 weeks ago
Status changed to Active
2 weeks ago
Listing first seen on site
General Features
Acres
0.18
Attached Garage
Yes
Garage
Yes
Garage Spaces
2
Levels
Two
Parking
ConcreteGarageDrivewayInside EntranceAttached
Parking Spaces
4
Pets
Yes
Property Condition
New Construction
Property Sub Type
Single Family Residence
Security
Smoke Detector(s)
Sewer
Public Sewer
Special Circumstances
Standard
SqFt Above
2874
SqFt Total
2874
Style
CoastalCraftsman
Utilities
Underground UtilitiesSewer AvailableWater AvailablePropaneElectricity AvailableCable Available
Water Source
Public
Zoning
AR-1
Interior Features
Appliances
RangeOvenGas RangeGas OvenBuilt-In RangeDishwasherDisposalFreezerIce MakerMicrowaveTankless Water Heater
Basement
Crawl Space
Cooling
Central AirElectric
Electric
200+ Amp Service
Fireplace
Yes
Fireplaces
1
Flooring
Ceramic TileCarpetVinyl
Heating
ElectricPropaneCentralForced AirHeat Pump
Interior
Kitchen IslandPantryRecessed LightingWalk-In Closet(s)OtherHigh CeilingsTray Ceiling(s)Open FloorplanSoaking Tub