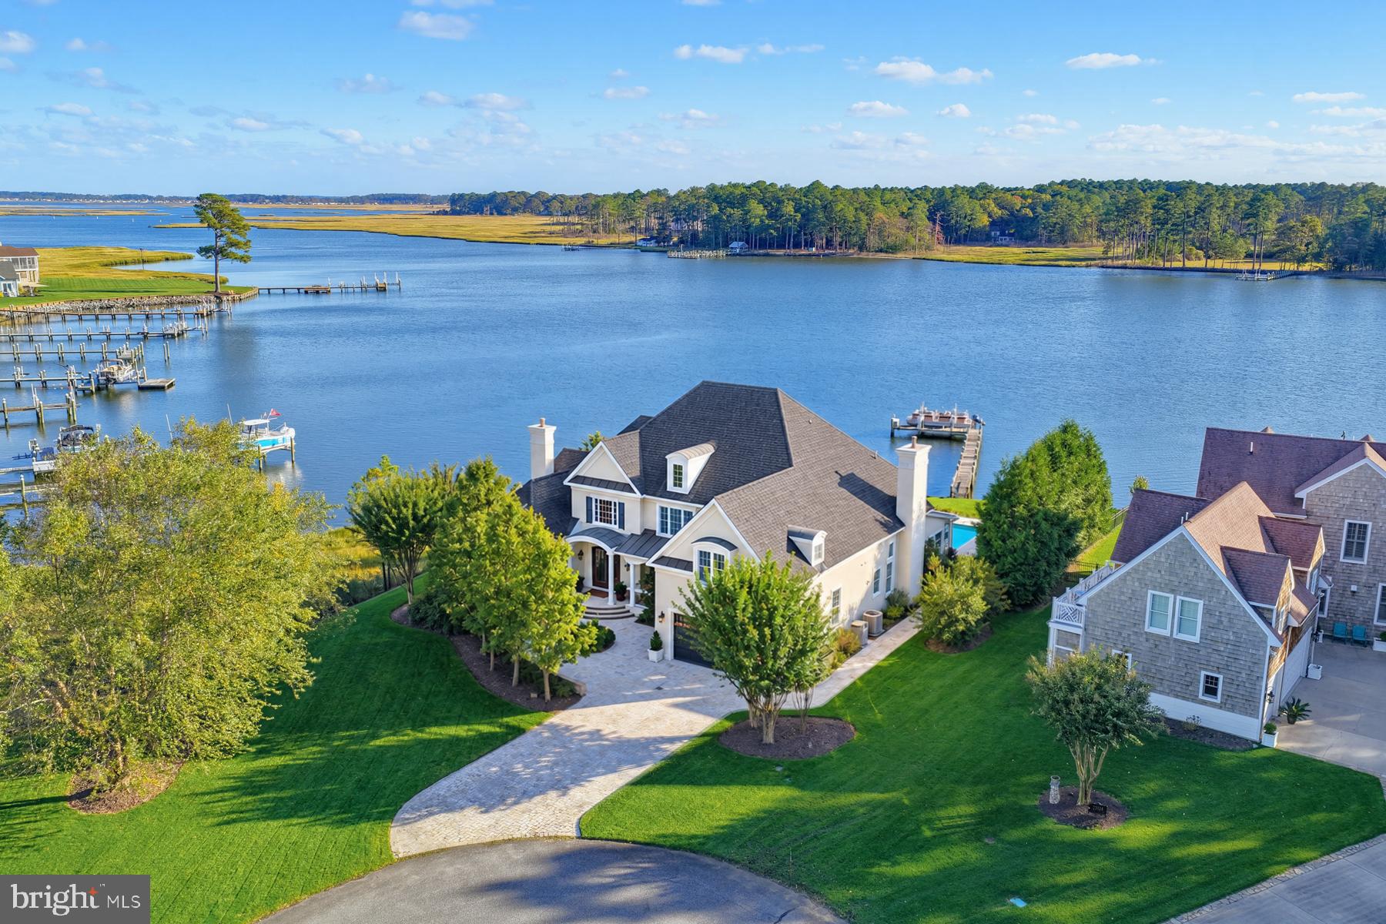
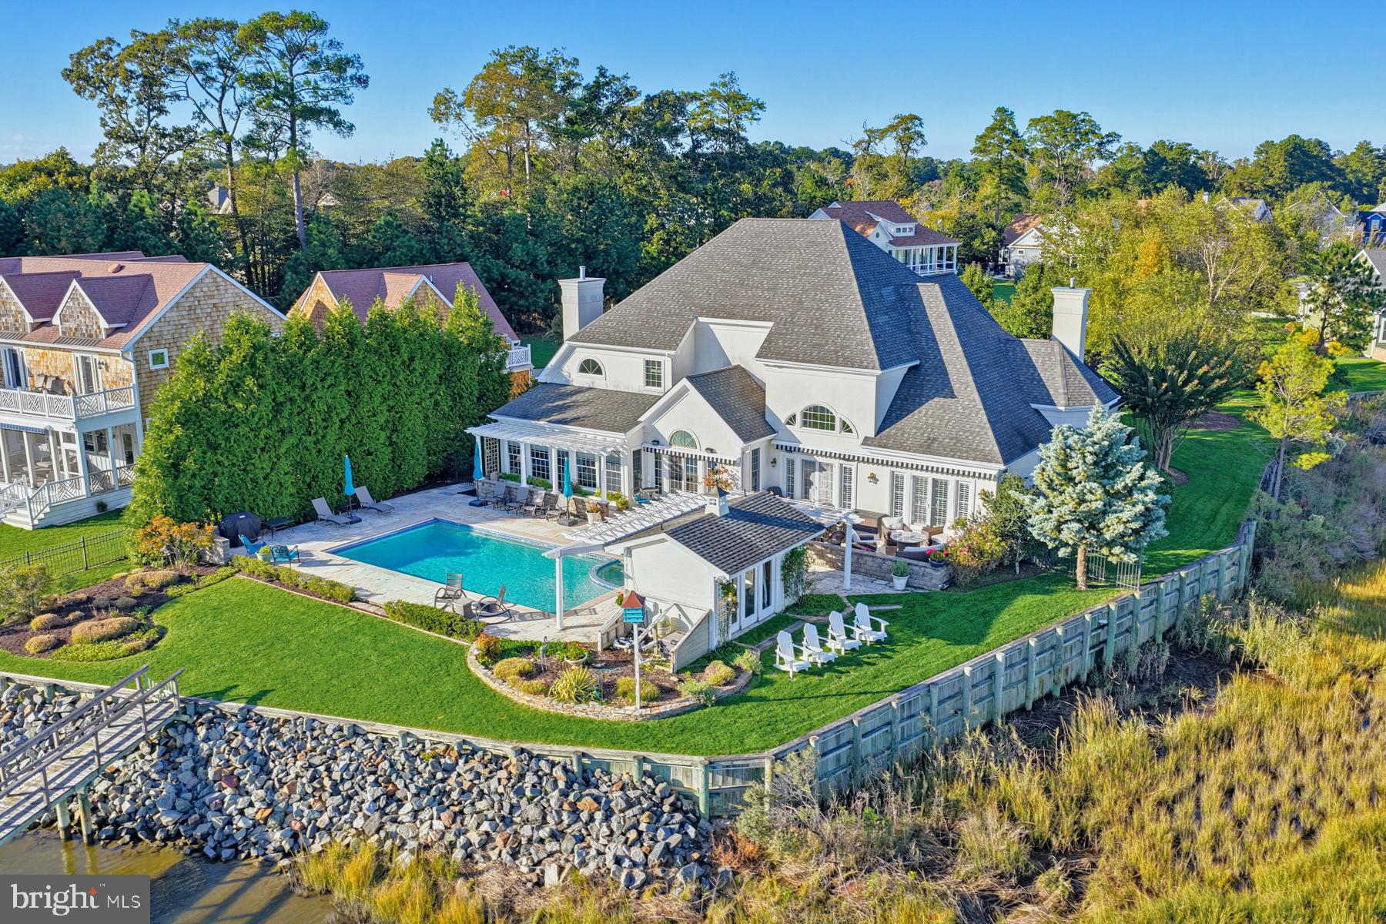
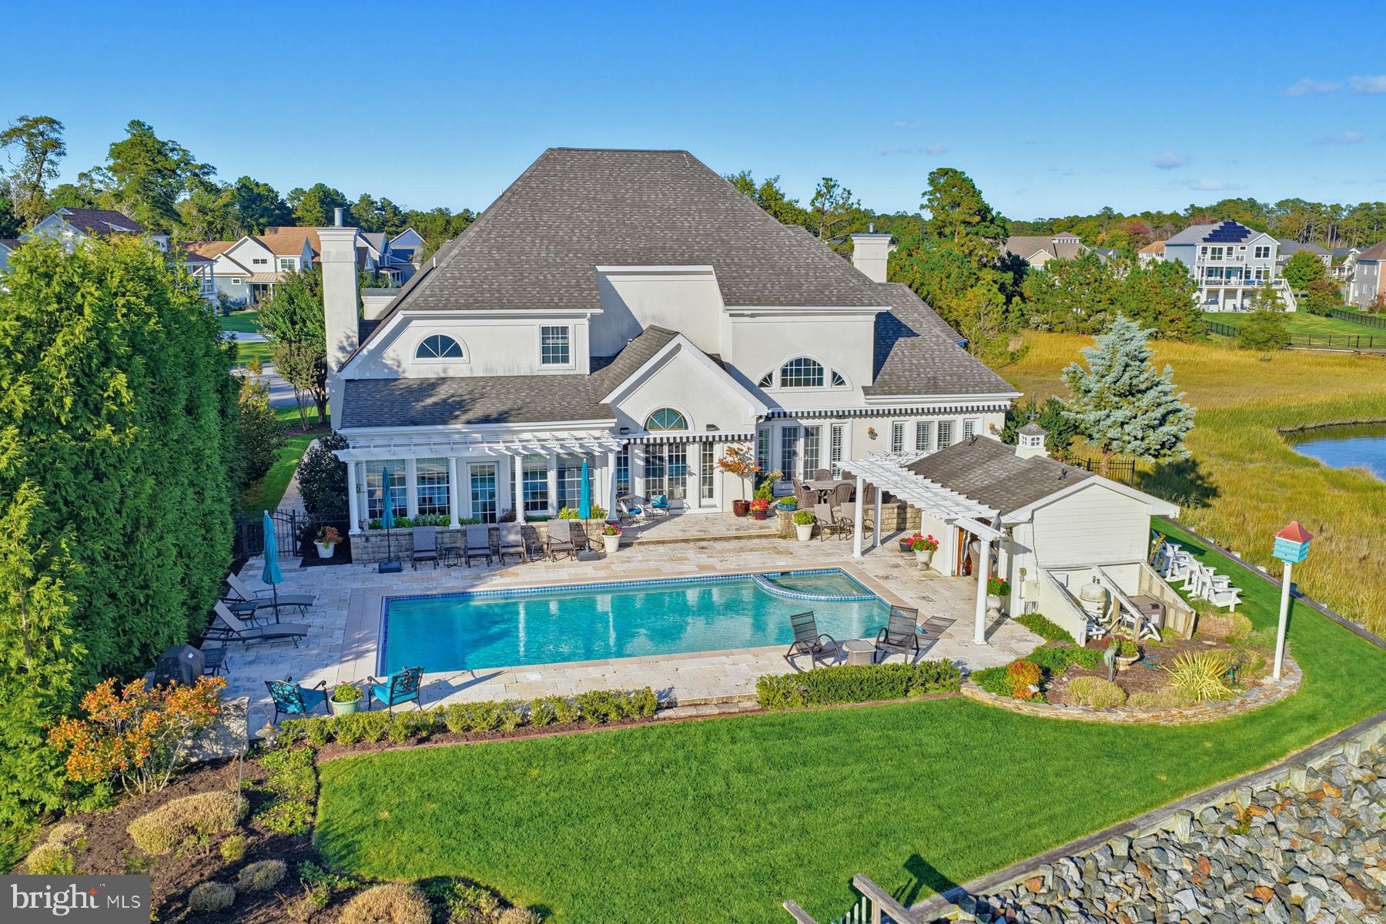
An extraordinary waterfront setting, captivating architectural design, and an exceptional collection of resort-inspired amenities define this distinctive coastal residence in the Villages at Herring Creek. Perfectly positioned along a scenic stretch of shoreline, this remarkable European-inspired property captures sweeping panoramic water views and offers an unparalleled opportunity to enjoy the very best of Delaware's coastal lifestyle! Featuring a private dock, boat lift, expansive saltwater pool and spa, and beautifully designed outdoor entertaining spaces. From its picturesque waterfront setting to its thoughtfully landscaped grounds using travertine stone and pavers, the property offers a rare combination of privacy, natural beauty, and exceptional recreational opportunities.
Inside, an impressive foyer introduces a thoughtfully designed residence distinguished by soaring ceilings, graceful architectural details, and an inviting floor plan that seamlessly connects its interior living spaces with the spectacular waterfront surroundings. Expansive windows and glass doors frame captivating water views, while Brazilian cherry hardwood flooring, elegant wainscoting, and distinctive ceiling treatments contribute warmth, character, and timeless sophistication throughout the home.
At the heart of the residence, the beautifully appointed gourmet kitchen combines refined craftsmanship with exceptional functionality. Custom cabinetry, granite countertops, a generous center island, and premium appliances, including a Sub-Zero refrigerator and Wolf cooking appliances, create an inviting setting for both everyday living and entertaining. A dramatic vaulted ceiling and expansive waterfront windows enhance the kitchen's open, airy atmosphere, while adjoining gathering spaces provide effortless access to the outdoor terraces, pool, and waterfront beyond.
The home's thoughtfully designed living areas offer an exceptional balance of grand entertaining spaces and intimate retreats. A dramatic living room with soaring ceilings, elegant architectural windows, and French doors welcomes abundant natural light, while additional sitting and gathering areas offer comfortable spaces to relax and enjoy the surrounding scenery. The sun-filled waterfront sitting room, surrounded by expansive windows, provides an especially inviting vantage point from which to appreciate the property's peaceful setting and ever-changing water views.
The first-floor primary suite offers a private and luxurious retreat, featuring an inviting sitting area, a distinctive pass-through fireplace, and a beautifully appointed bath with a soaking tub and steam shower.
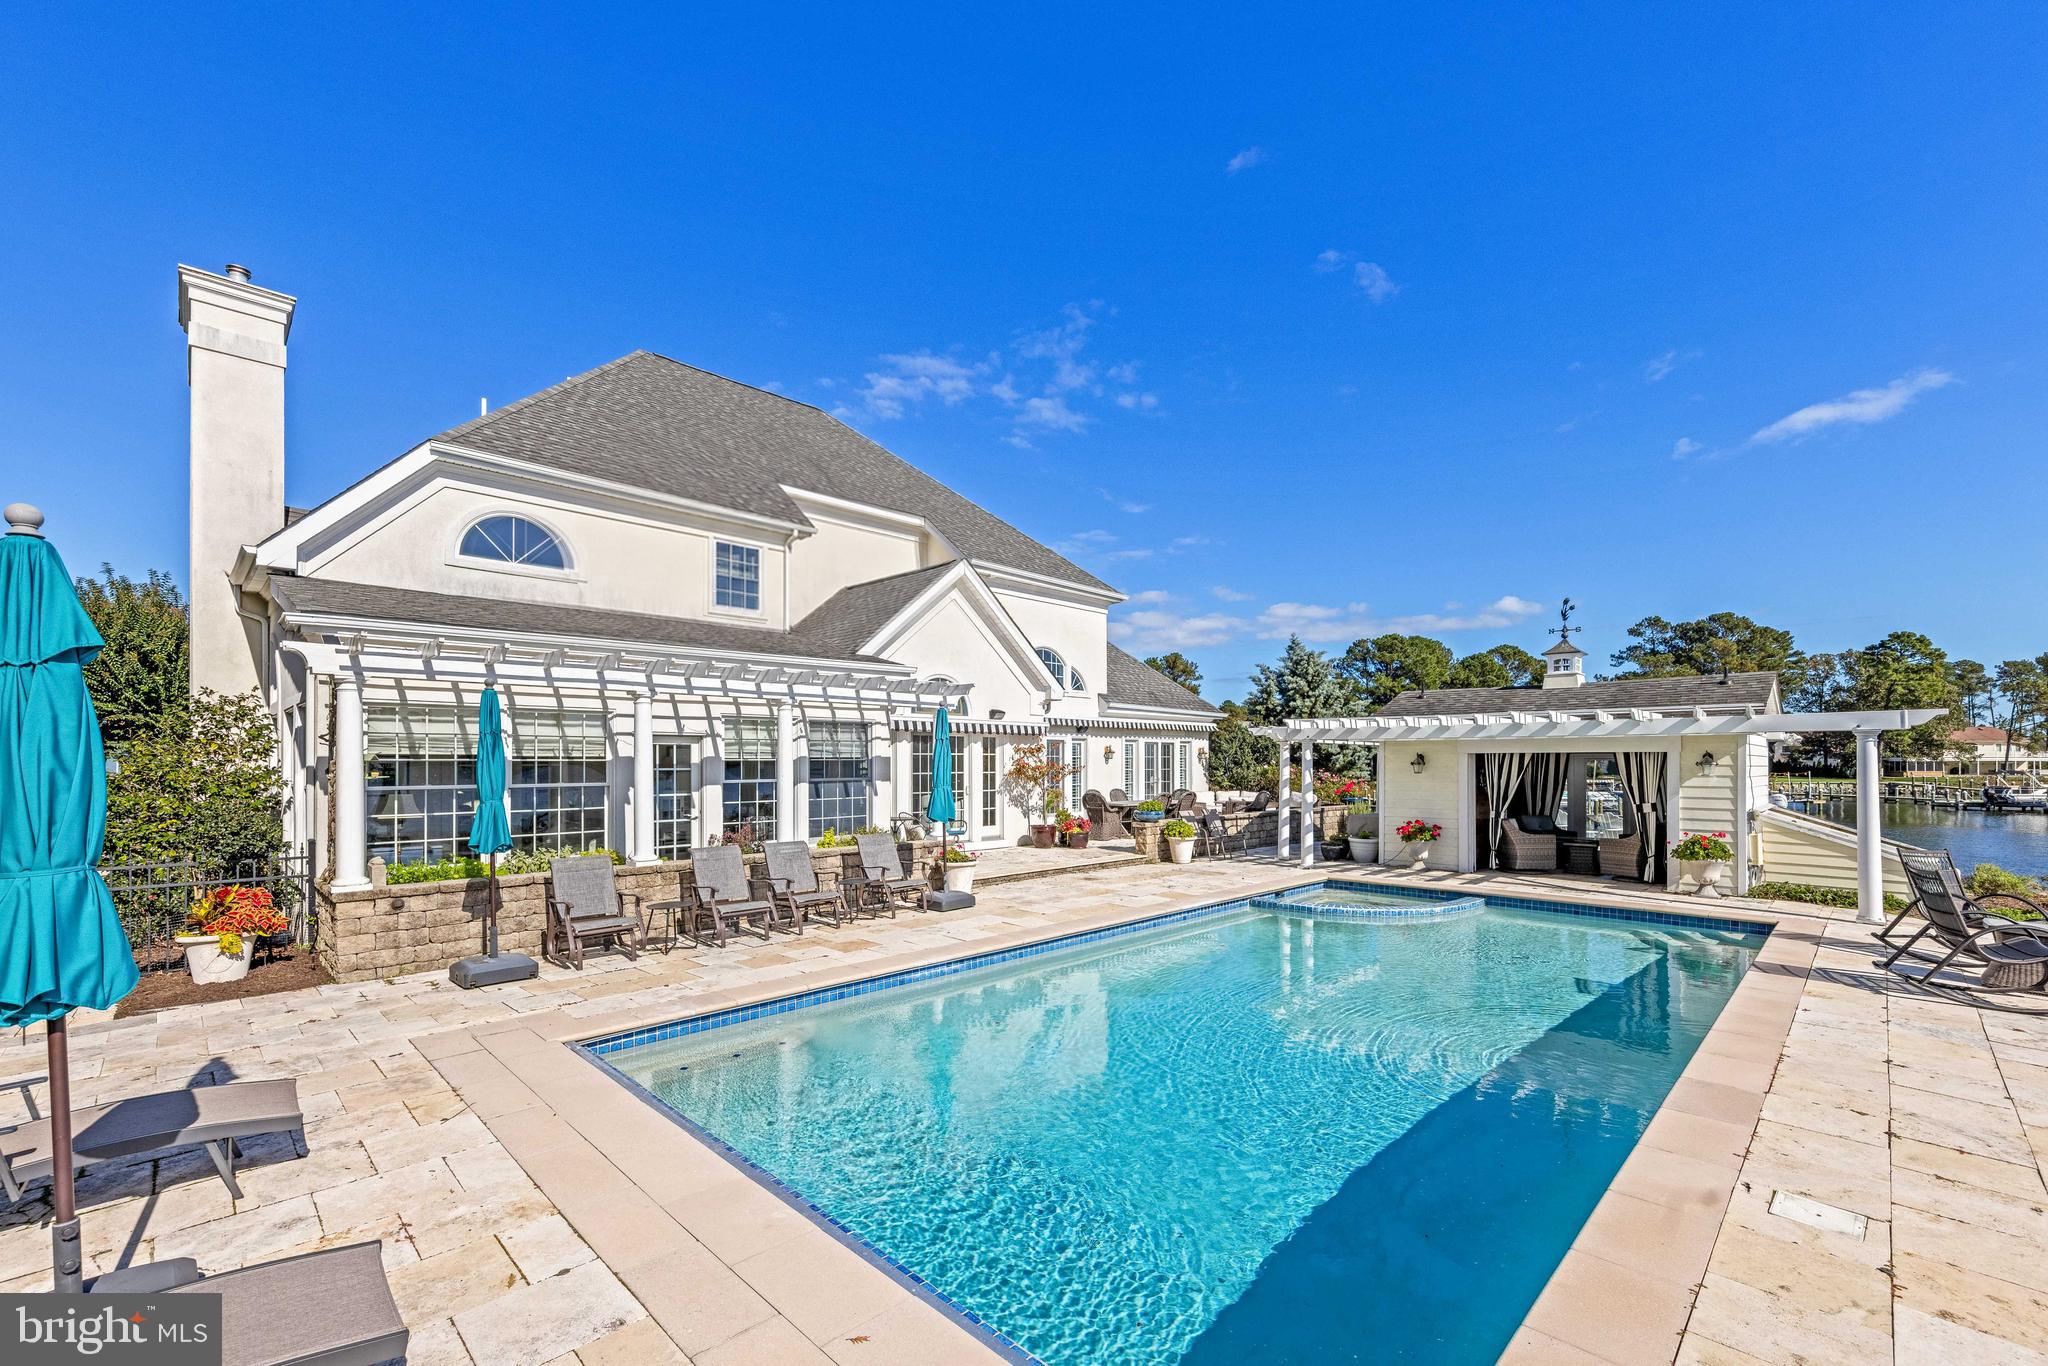
Equally impressive are the property's exceptional outdoor living and entertaining spaces. An expansive saltwater swimming pool and adjoining spa serve as the centerpiece of a spectacular waterfront retreat, complemented by generous stone terraces, beautifully maintained gardens, and a charming poolside cabana. Designed for both relaxation and entertaining, these outdoor spaces provide an extraordinary setting for afternoon gatherings, al fresco dining, and peaceful evenings overlooking the water.
For boating enthusiasts, the property offers an exceptional opportunity to enjoy the waterways of coastal Delaware directly from home. A private, extended waterfront dock with multiple boat slips, a boat lift, and dockside water and electrical service provides convenient access to the Rehoboth Bay. From leisurely sunset cruises and waterfront dining to fishing, watersports, and gatherings at nearby sandbars, the surrounding waterways offer an abundance of recreational possibilities.
Beyond the property's exceptional private features, residents of the Villages at Herring Creek enjoy access to community amenities including a clubhouse, fitness center, and swimming pool. Close to desirable locations including downtown Lewes, Rehoboth Beach, coastal dining, shopping, beaches, and recreational destinations.
Save
Ask
Tour
Hide
Share
Listing Snapshot
Price
$2,599,000
Days On Site
13 Days
Bedrooms
4
Inside Area (SqFt)
4,502 sqft
Total Baths
5
Full Baths
4
Partial Baths
1
Lot Size
0.62 Acres
Year Built
2006
MLS Number
DESU2123296
Status
Active
Property Tax
$2,950
HOA/Condo/Coop Fees
$128.33 monthly
Sq Ft Source
Estimated
Friends & Family
React
Comment
Invite
No Comments Yet
Did you know? You can invite friends and family to your search. They can join your search, rate and discuss listings with you.
Recent Activity
2 weeks ago
Status changed to Active
2 weeks ago
Listing updated with changes from the MLS
2 weeks ago
Listing first seen on site
General Features
Acres
0.62
Attached Garage
Yes
Cross Street
Skyler
Direction Faces
Northeast
Foundation
Block
Garage
Yes
Garage Spaces
2
Levels
Two
Number Of Stories
2
Parking
Garage Door OpenerOff StreetGarageDrivewayAttached
Parking Spaces
8
Pets
Cats OKDogs OKYes
Property Sub Type
Single Family Residence
Security
Security System
Sewer
Private Sewer
Special Circumstances
Standard
SqFt Above
4502
SqFt Total
4502
Style
VillaChaletCoastalContemporary
Utilities
Underground UtilitiesCable Available
Water Source
Public
Zoning
AR-1
Interior Features
Appliances
Double OvenOvenWasherGas Water HeaterCooktopDishwasherDisposalIce MakerRefrigeratorMicrowaveExhaust FanStainless Steel Appliance(s)ENERGY STAR Qualified AppliancesTankless Water Heater



Did you know? You can invite friends and family to your search. They can join your search, rate and discuss listings with you.