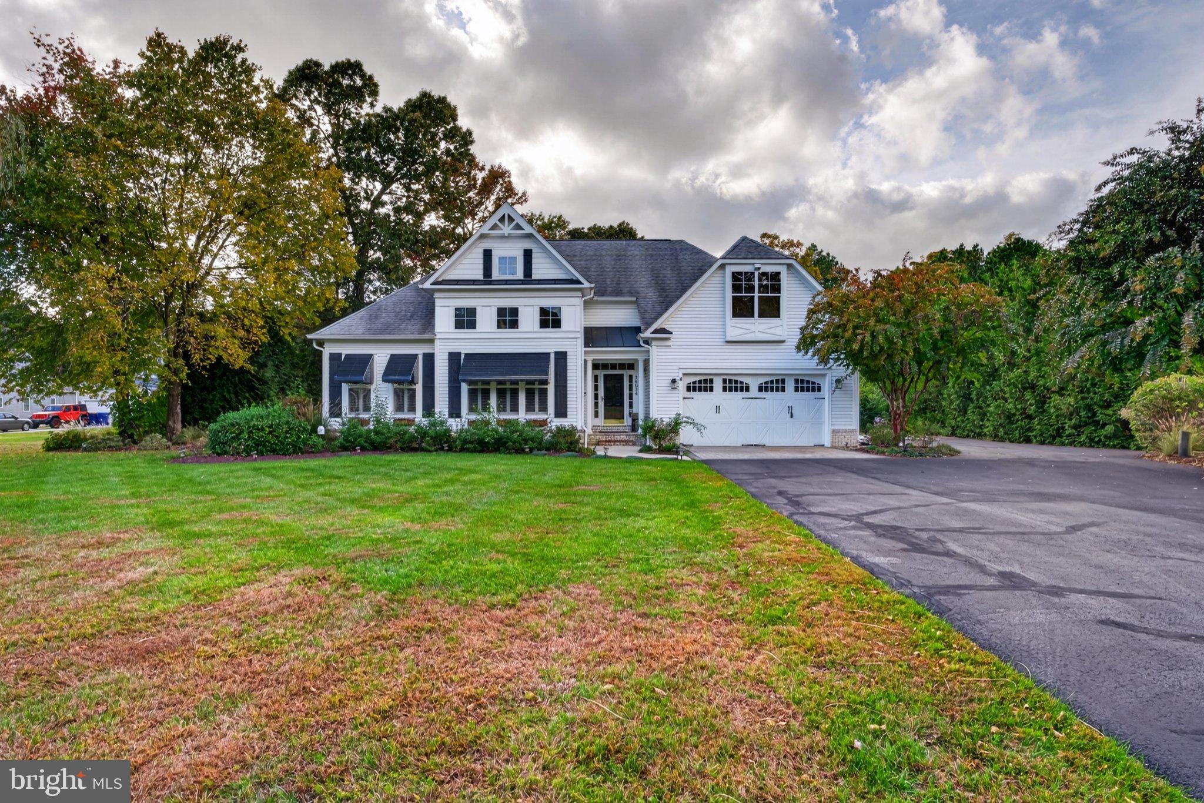
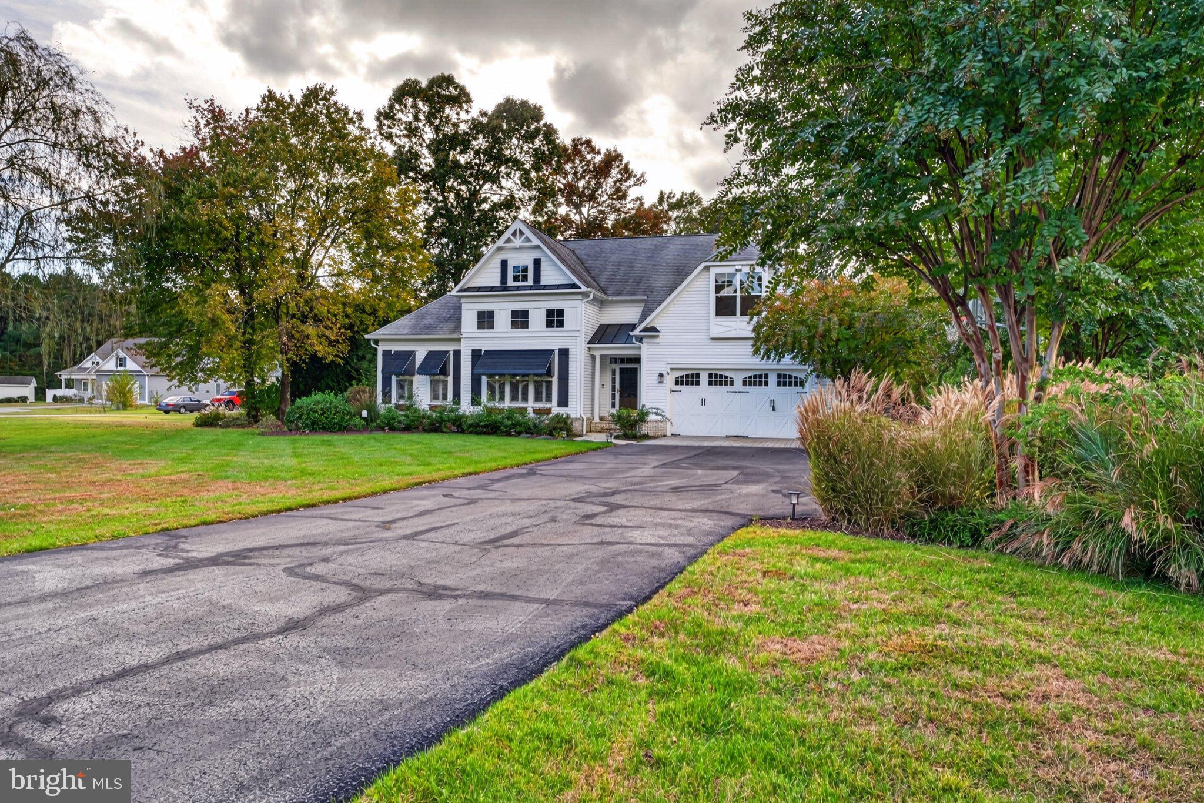
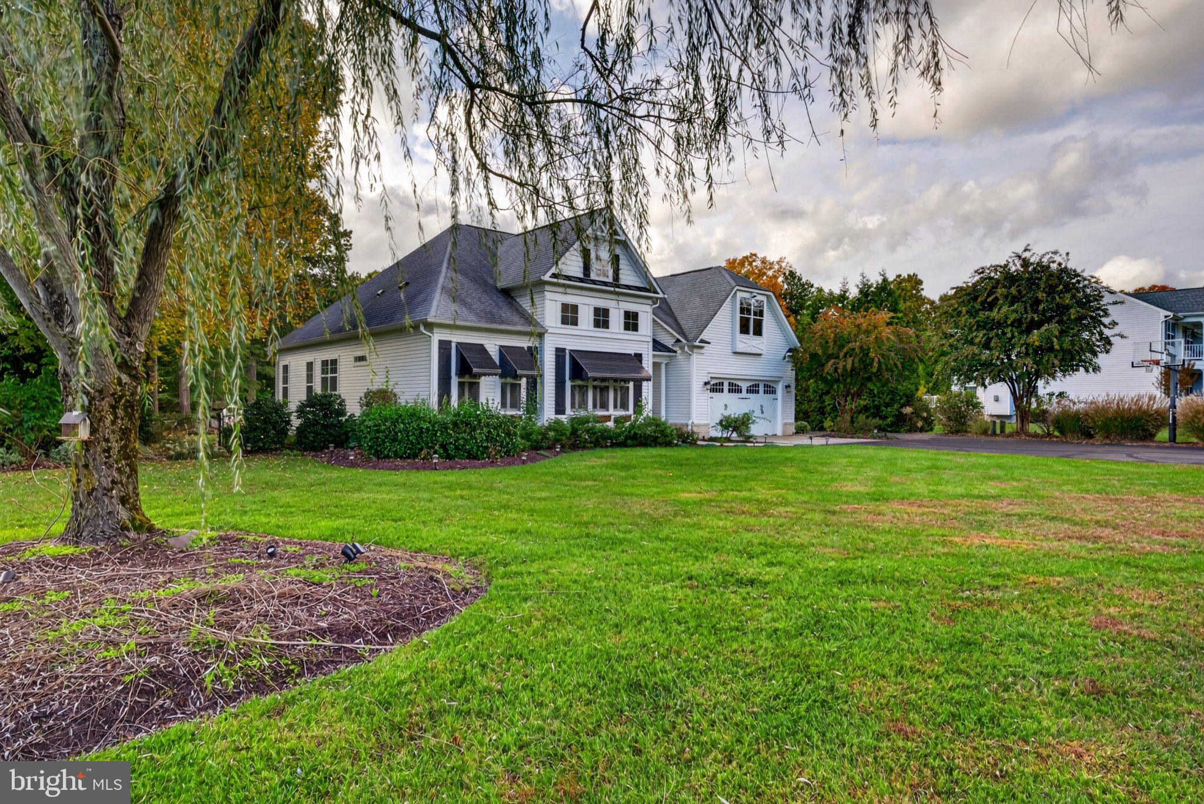
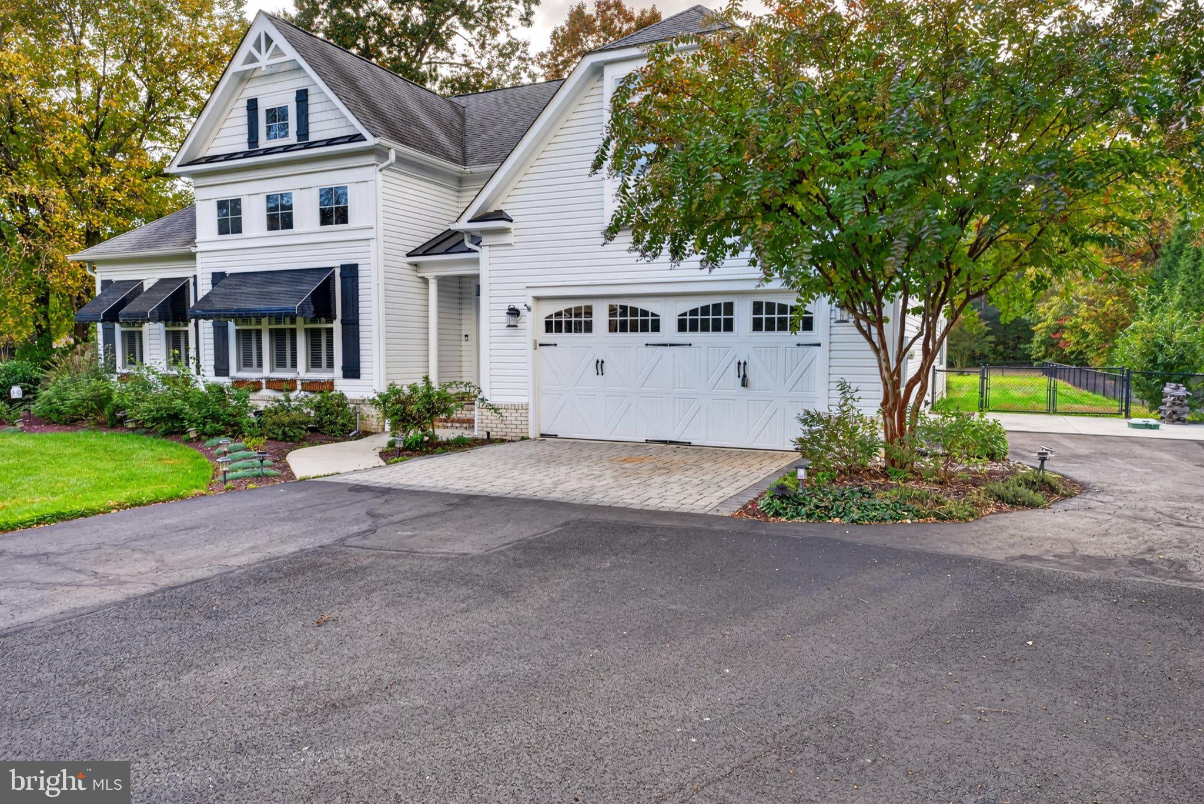
Single-level living, 1.5 private acres, 15 minutes to the beach. Pull in and the curb appeal does the talking: black awnings, board-and-batten shutters, and landscaped grounds with a full irrigation system. Inside, 10-foot ceilings and an open floor plan flood the home with natural light. The sunroom pulls the outdoors in all year long. The kitchen has real character, with brick flooring, custom-painted cabinetry, a wraparound bar, and a double oven. A gas fireplace tiled floor to ceiling anchors the living room for cozy nights in. The primary suite is a true retreat with tray ceilings, recessed lighting, a large walk-in closet, and an en-suite bath featuring a soaking tub, tile flooring, and a standout shower. Two bright front bedrooms share a full bath and come with engineered hardwood, interior shutters, and generous closets. Need to work from home? A private office sits tucked away near the half bath and laundry. Step out back to a deck that’s part open, part covered, overlooking a fully fenced yard your dogs will love. There’s still room for a pool, pole barn, or RV parking. The two-car garage features a sleek epoxy floor, with extra driveway space for a crowd. Storage is covered too, with space above the garage and a crawl space accessible from the entry closet. A new water heater was installed in May 2025. Want to bike to town? The Lewes-Georgetown Trail is right inside the development, just past the second pond. Privacy, charm, and minutes to Lewes and Rehoboth. Schedule your private tour before this one’s gone.
Save
Ask
Tour
Hide
Share
Listing Snapshot
Price
$639,990
Days On Site
15 Days
Bedrooms
3
Inside Area (SqFt)
2,383 sqft
Total Baths
3
Full Baths
2
Partial Baths
1
Lot Size
1.48 Acres
Year Built
2007
MLS Number
DESU2123314
Status
Active
Property Tax
N/A
HOA/Condo/Coop Fees
$66.67 monthly
Sq Ft Source
Estimated
Friends & Family
React
Comment
Invite
No Comments Yet
Did you know? You can invite friends and family to your search. They can join your search, rate and discuss listings with you.
Recent Activity
2 days ago
Price changed to $639,990
2 days ago
Listing updated with changes from the MLS
2 weeks ago
Listing first seen on site
General Features
Acres
1.48
Attached Garage
Yes
Garage
Yes
Garage Spaces
2
Levels
One
Parking
Garage Door OpenerAsphaltGarageDrivewayInside EntranceAttached
Parking Spaces
2
Property Sub Type
Single Family Residence
Security
Security System
Special Circumstances
Standard
SqFt Above
2383
SqFt Total
2383
Style
Ranch/Rambler
Utilities
Cable AvailablePropaneElectricity Available
Water Source
Well
Zoning
AR-1
Interior Features
Appliances
RangeDouble OvenElectric RangeElectric OvenGas Water HeaterBuilt-In RangeDishwasherDisposalRefrigeratorStainless Steel Appliance(s)WasherWater HeaterMicrowave



Did you know? You can invite friends and family to your search. They can join your search, rate and discuss listings with you.