Welcome to 432 Canal Way, a breathtaking waterfront sanctuary in the coveted coastal golf community of The Salt Pond, where luxury, leisure, and coastal living come together with effortless grace.
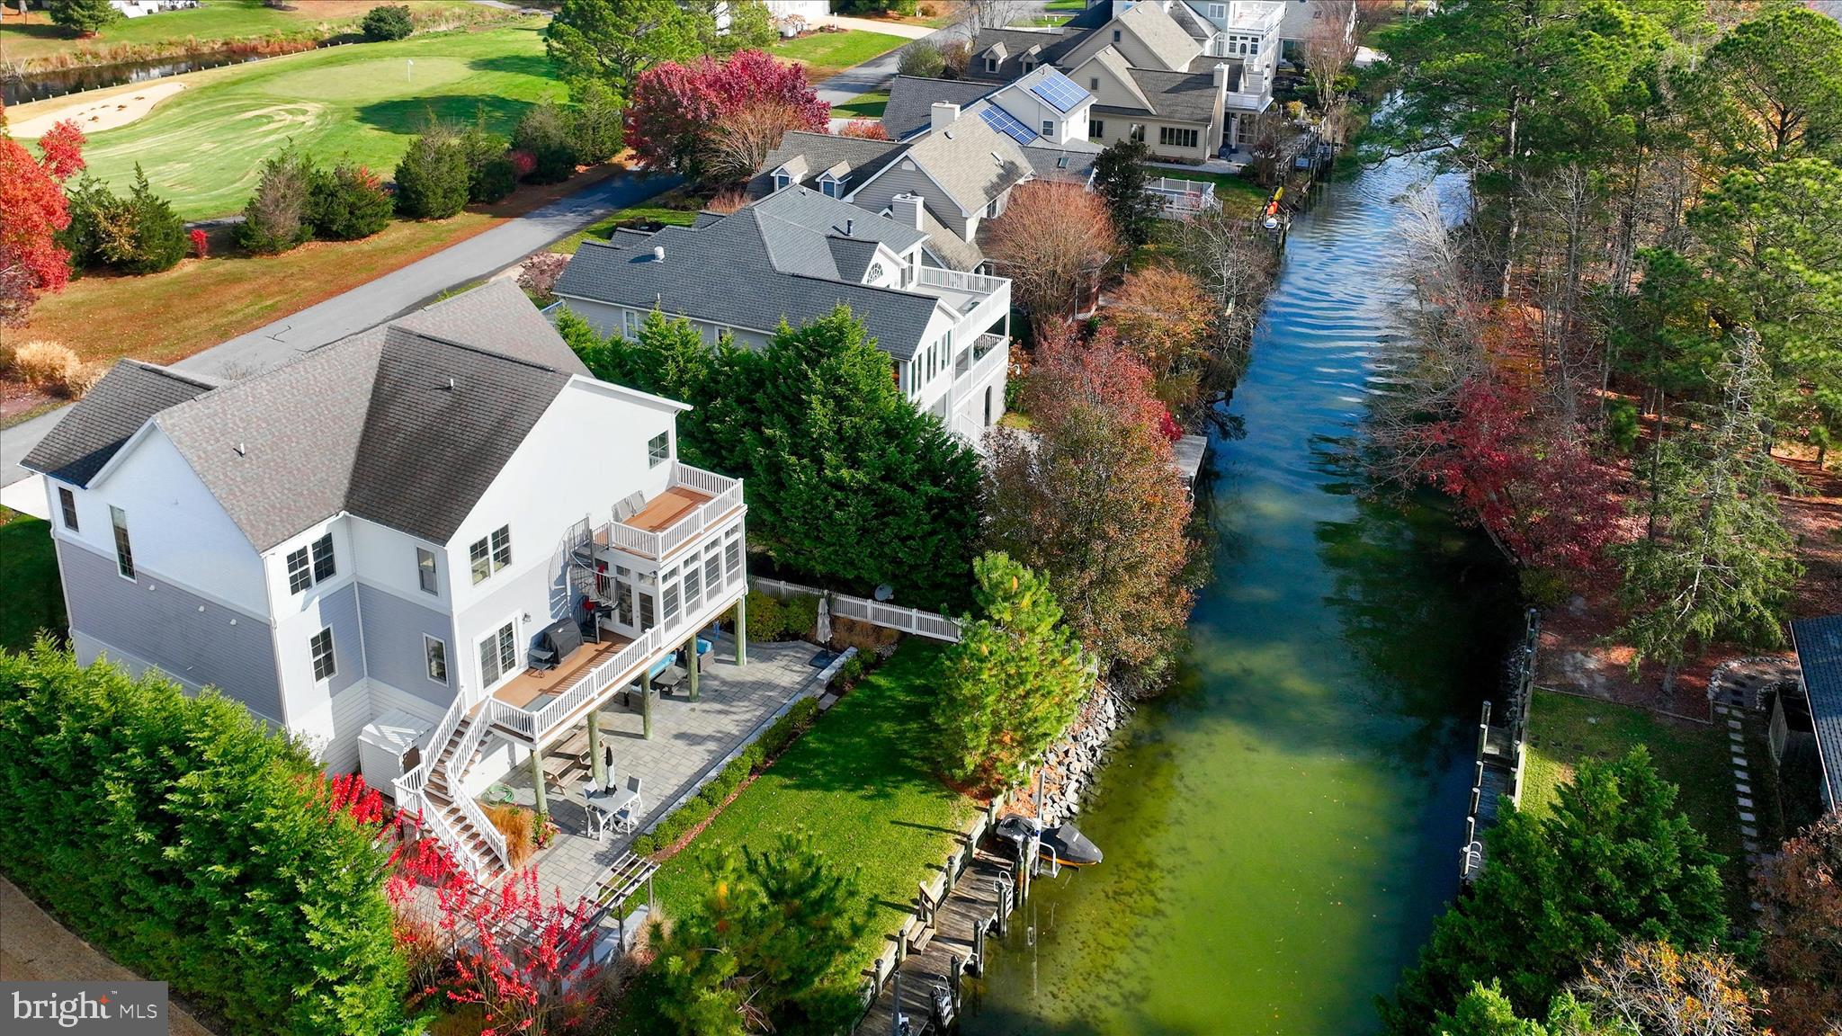
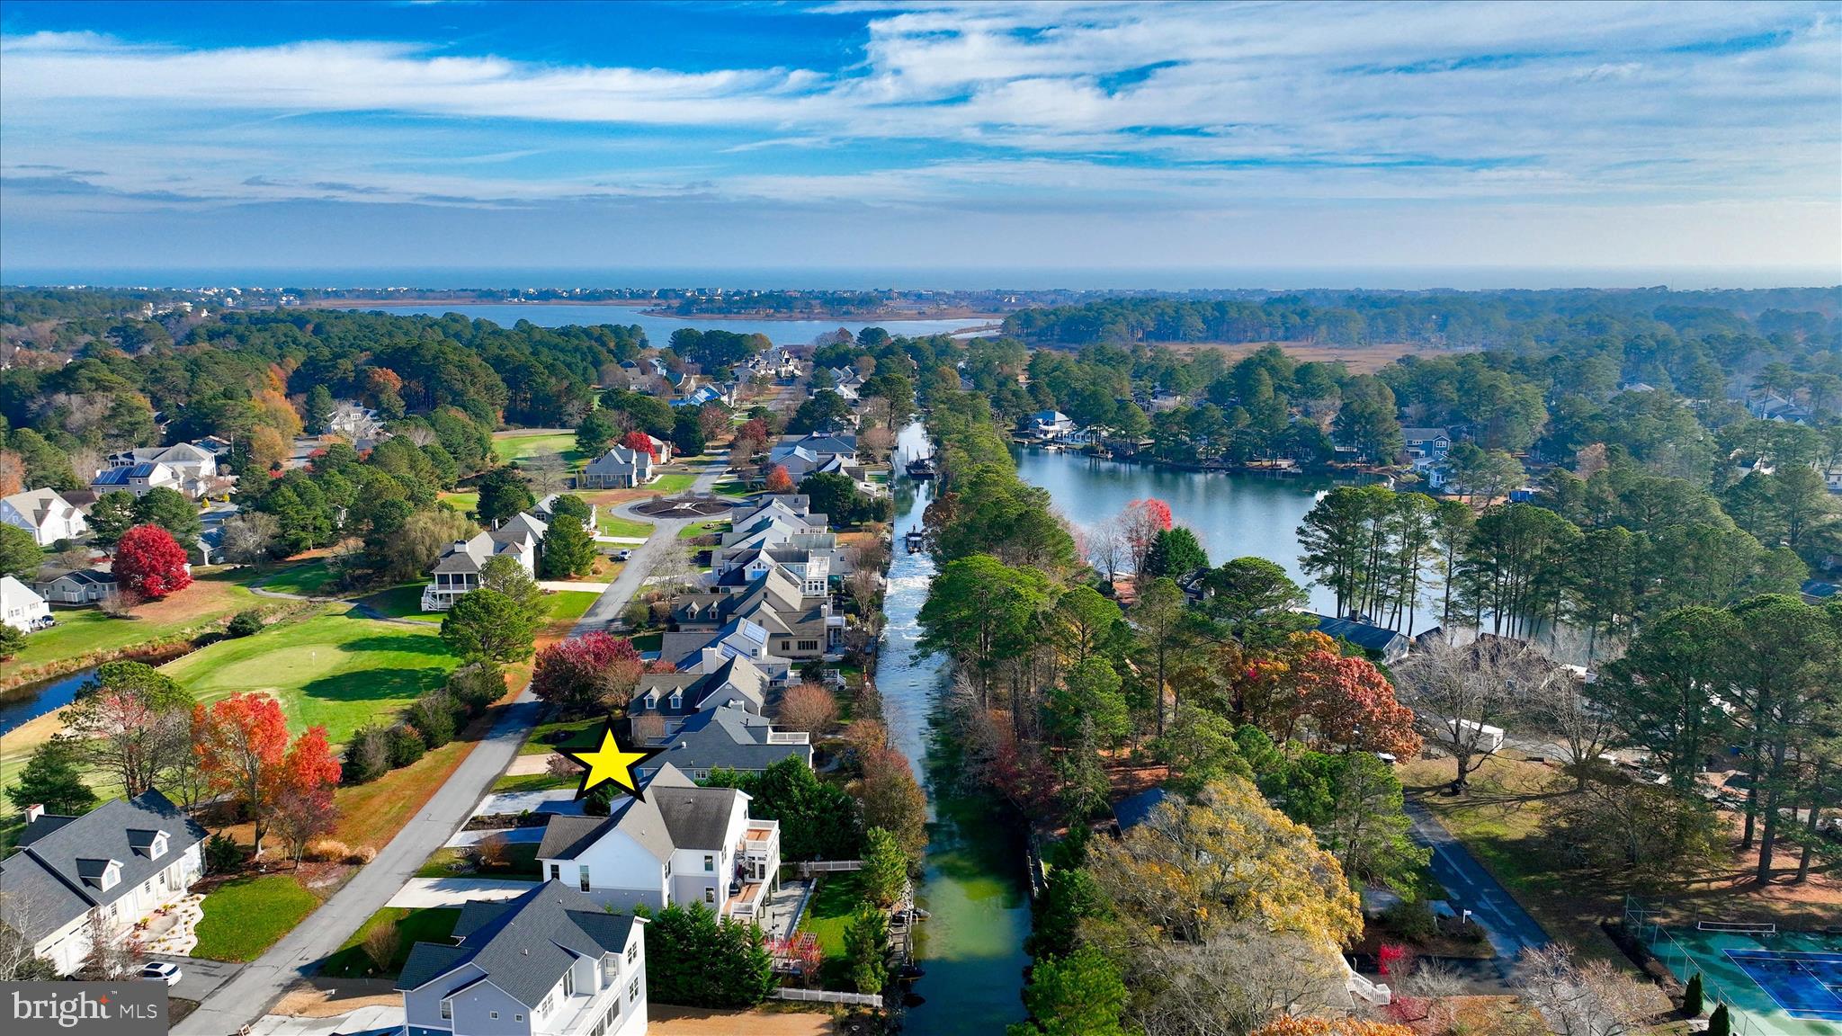
Perfectly designed for those who crave both refined comfort and outdoor adventure, this home offers two robust levels of supreme coastal living, with abundant indoor and outdoor spaces that elevate every moment. Step onto the exceptional custom hardscape and landscape, a substantial financial investment that created a private backyard oasis complete with multiple gathering zones, lush plantings, mature crepe myrtles, and the sweet scent of blooming gardenias. The patio flows seamlessly to your private boat dock along the canal, where endless days on the water await, from kayaking and paddleboarding to jet skiing and boating. Dock your boat and always ready for adventures along the surrounding waterways that lead to White’s Creek and the open bay. These scenic routes offer fishing, crabbing, sightseeing, and glimpses of local wildlife including egrets, herons, and other coastal treasures.
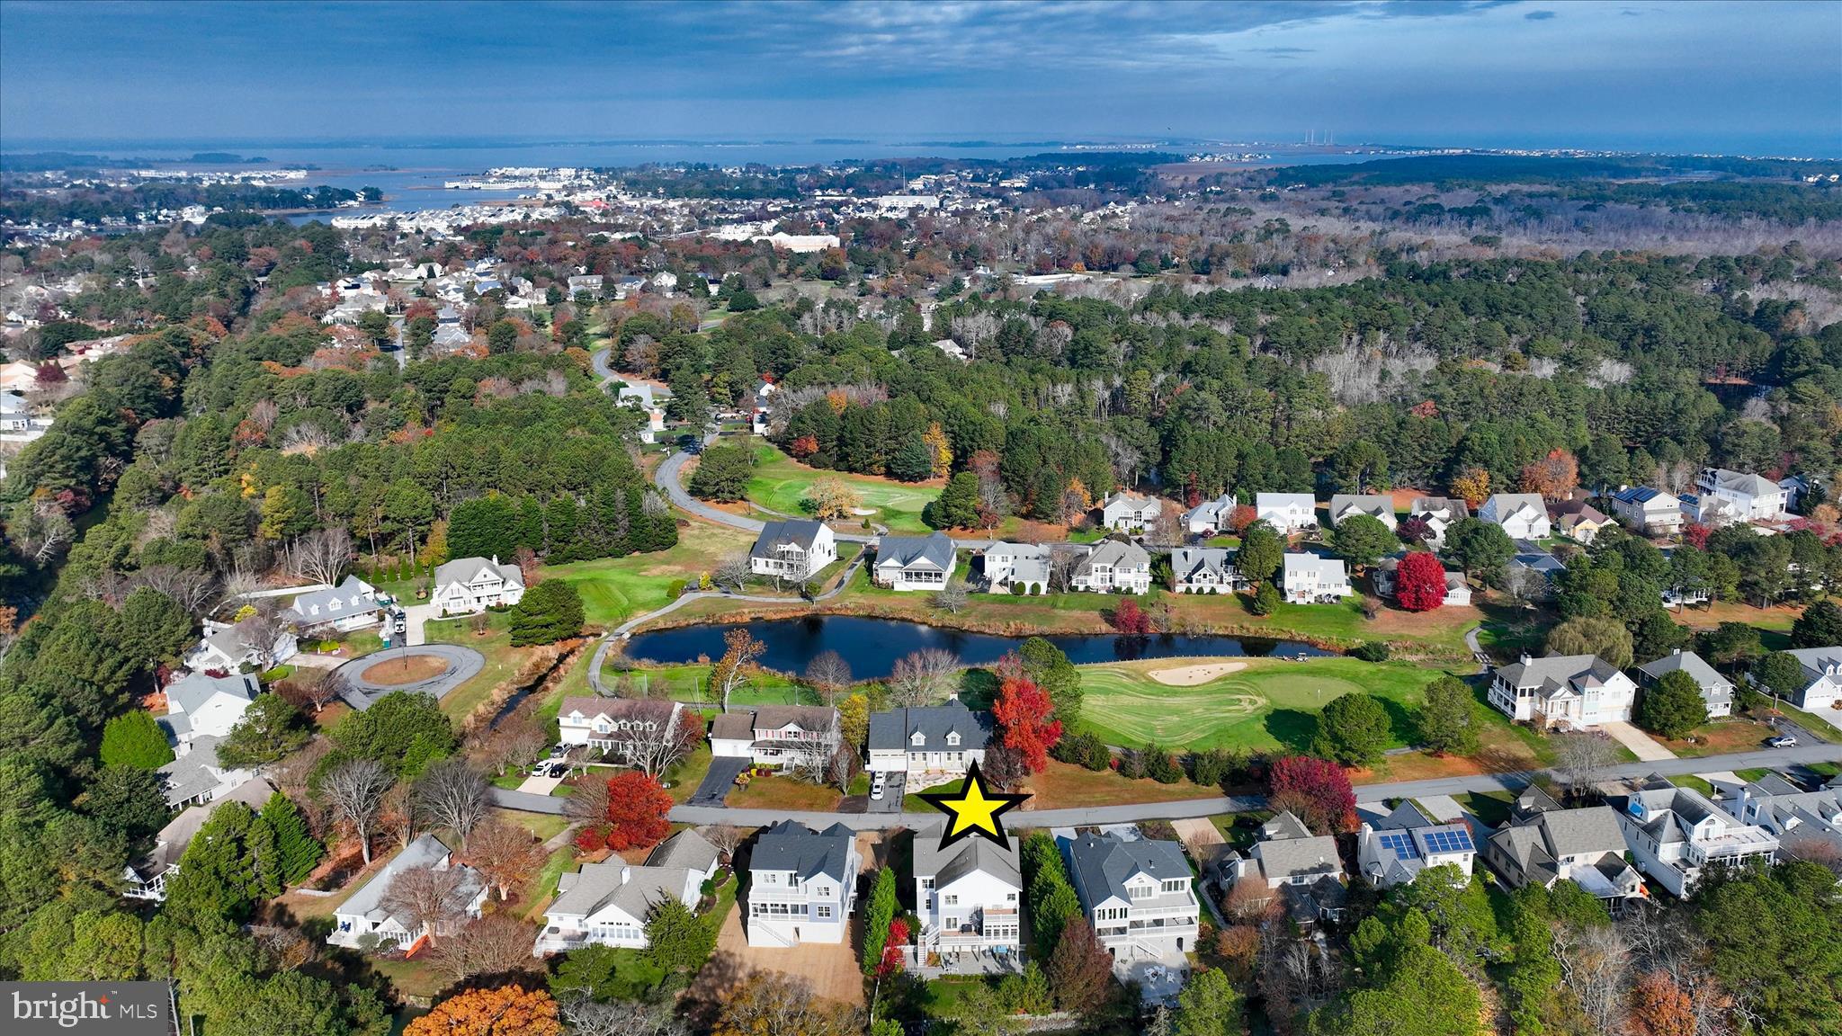
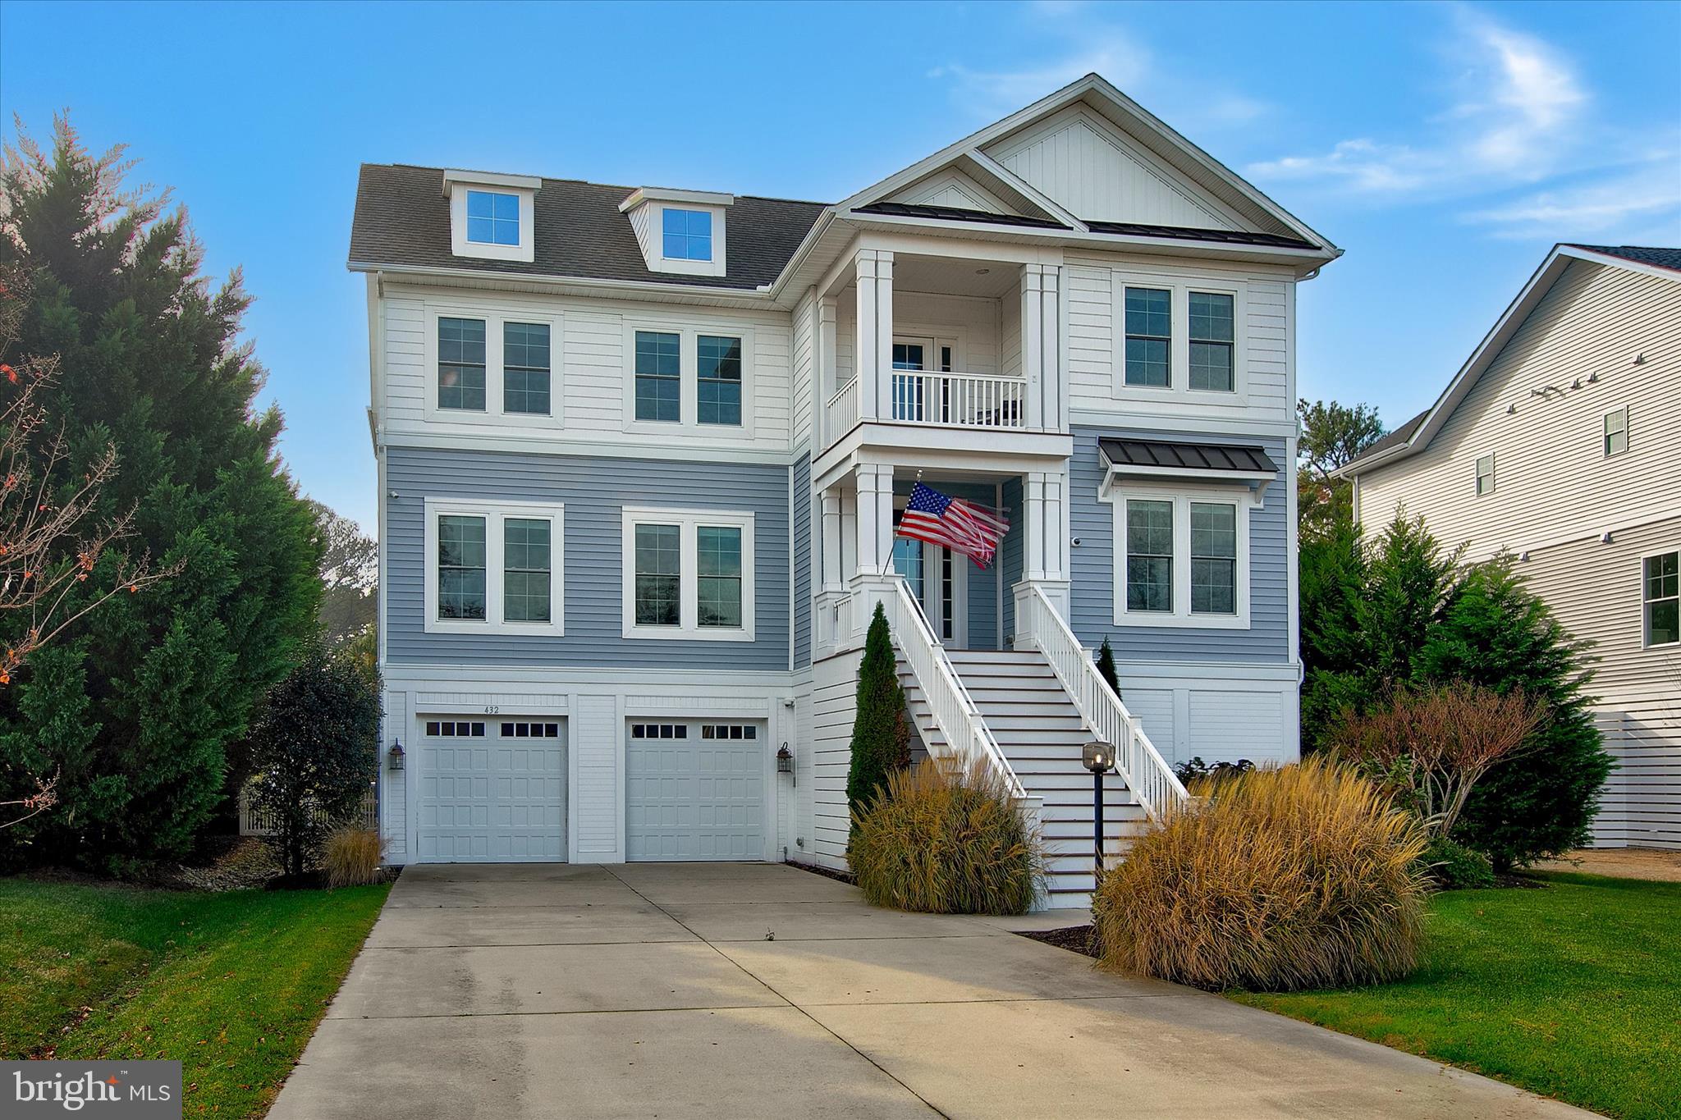
Nestled deep within the community, the home enjoys a premier position that captures both serene water access and sweeping views across the 12th hole of the executive 18-hole golf course. This exceptional 4 bedroom, 3.5 bath residence offers approximately 3,400 square feet and is located just one mile from the beach. The open main living level is bright and welcoming, featuring a spacious living room, gourmet kitchen, dining area, and a three-season sunroom that extends onto the main deck, showcasing tranquil water views and the home’s extraordinary outdoor living experience. Beautiful hardwood, tile, and carpeted flooring complement the elegant architectural detailing found throughout. The gourmet kitchen is a chef’s delight, thoughtfully appointed with stainless steel appliances including a double wall oven, cooktop, French door refrigerator, microwave, dishwasher, and a central island ideal for prep, serving, and conversation. The main level also hosts a luxurious primary suite with a spa-like ensuite and generous walk-in closet, offering the comfort of one-level living when desired. The upper level features a welcoming family room with access to a covered balcony overlooking the golf course. The home’s second primary suite is a serene retreat with its own spa-like ensuite, while two additional guest bedrooms and a well-appointed hall bathroom complete this floor. The ground level is a standout, offering an enclosed garage with a concrete floor that holds up to three cars, along with exceptional storage for all your beach toys and gear. The expansive driveway accommodates six additional vehicles, perfect for hosting gatherings. This level also provides a versatile open area that can serve as a shaded entertainment zone, complete with space for a pool table that opens to the backyard for seamless fun. The yard is fenced for the safety of pets and children, and an outdoor shower adds convenience after beach or boating days. The home is also elevator ready, with the structure in place should you wish to install one. The home is in exceptional condition. The homeowners have recently replaced all the windows with Pella, a substancial investment. This year a new HVAC system was also installed...
Beyond your doorstep, The Salt Pond community surrounds you with resort-style amenities including an executive 18-hole golf course, indoor and outdoor pools, a toddler pool, tennis and pickleball courts, a clubhouse, playground, shuffleboard, and beach access for kayaks and canoes. This beautifully planned community spans hundreds of acres with large lots, peaceful year-round and summer residents, and the ability to explore the neighborhood throughout all four seasons.
432 Canal Way blends beauty, comfort, and coastal adventure, offering the best of beach living in every season.
Save
Ask
Tour
Hide
Share
Listing Snapshot
Price
$1,850,000
Days On Site
15 Days
Bedrooms
4
Inside Area (SqFt)
3,400 sqft
Total Baths
4
Full Baths
3
Partial Baths
1
Lot Size
0.27 Acres
Year Built
2014
MLS Number
DESU2123386
Status
Active
Property Tax
$2,743
HOA/Condo/Coop Fees
$187.5 monthly
Sq Ft Source
Estimated
Friends & Family
React
Invite
Recent Activity
2 weeks ago
Listing updated with changes from the MLS
2 weeks ago
Status changed to Active
2 weeks ago
Listing first seen on site
General Features
Acres
0.27
Attached Garage
Yes
Direction Faces
North
Foundation
Slab
Garage
Yes
Garage Spaces
2
Levels
Three Or More
Parking
OversizedGarage Door OpenerConcreteGarageDrivewayInside EntranceAttached
Parking Spaces
6
Pets
Yes
Property Sub Type
Single Family Residence
Security
Smoke Detector(s)Security System
Sewer
Public Sewer
Special Circumstances
Standard
SqFt Above
3400
SqFt Total
3400
Style
Coastal
Utilities
Cable AvailablePropane
Water Source
Public
Zoning
MR
Interior Features
Appliances
Double OvenElectric RangeElectric OvenElectric Water HeaterCooktopDishwasherDisposalDryerExhaust FanRefrigeratorStainless Steel Appliance(s)WasherWater HeaterMicrowave
Basement
Full
Cooling
Heat PumpCeiling Fan(s)Electric
Flooring
CarpetWoodCeramic TileHardwood
Furnished
Unfurnished
Heating
Exhaust FanElectricHeat Pump
Interior
Ceiling Fan(s)Recessed LightingWalk-In Closet(s)High CeilingsOpen FloorplanSoaking Tub