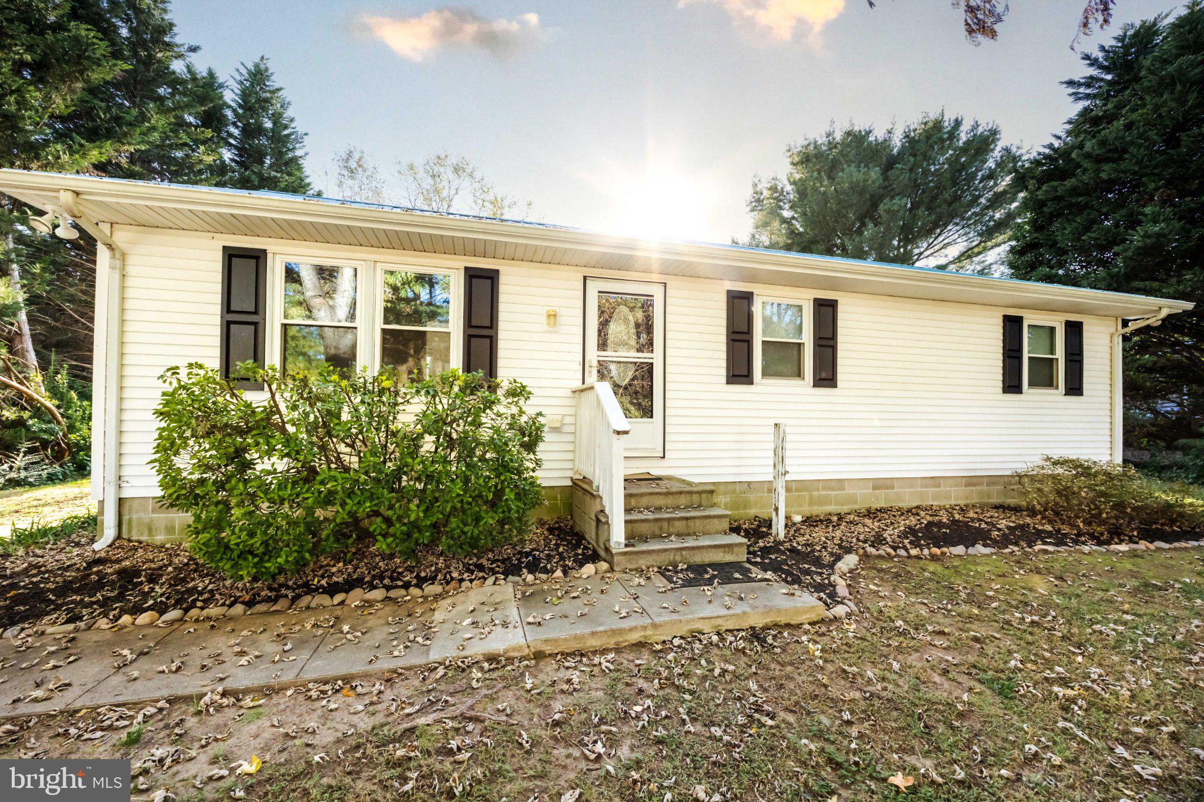
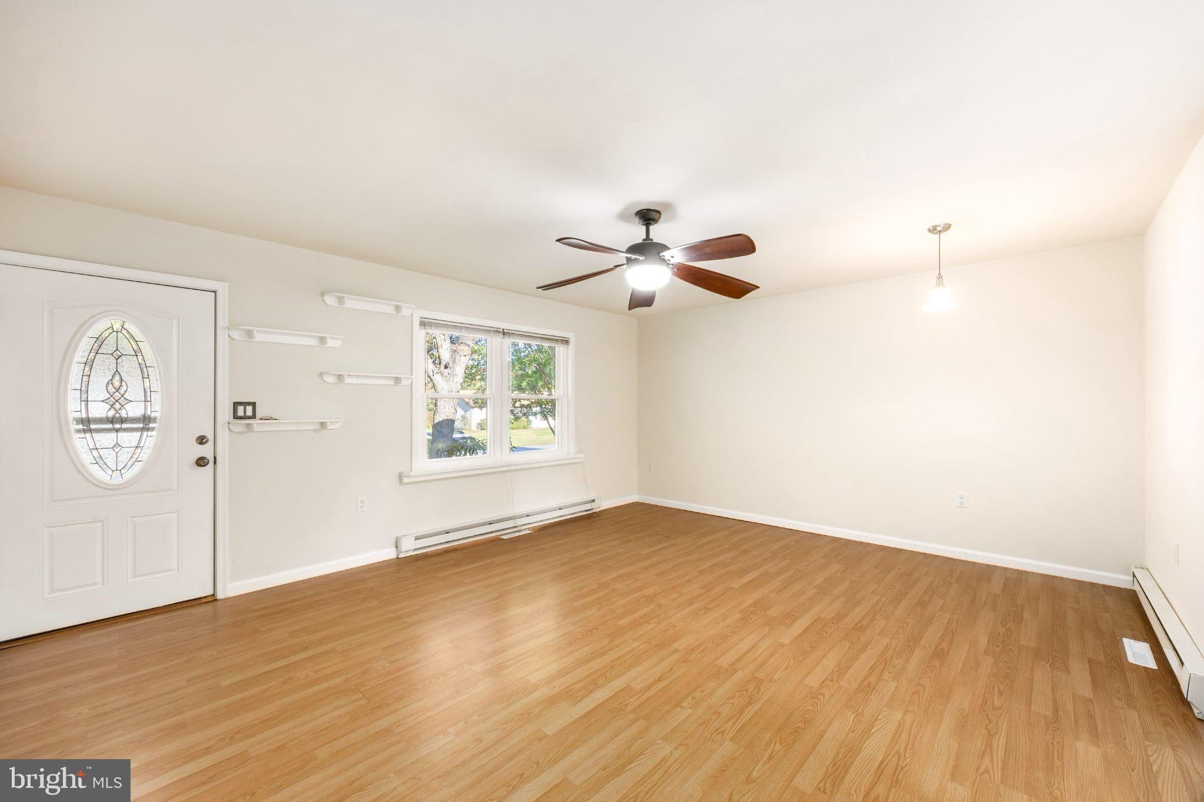
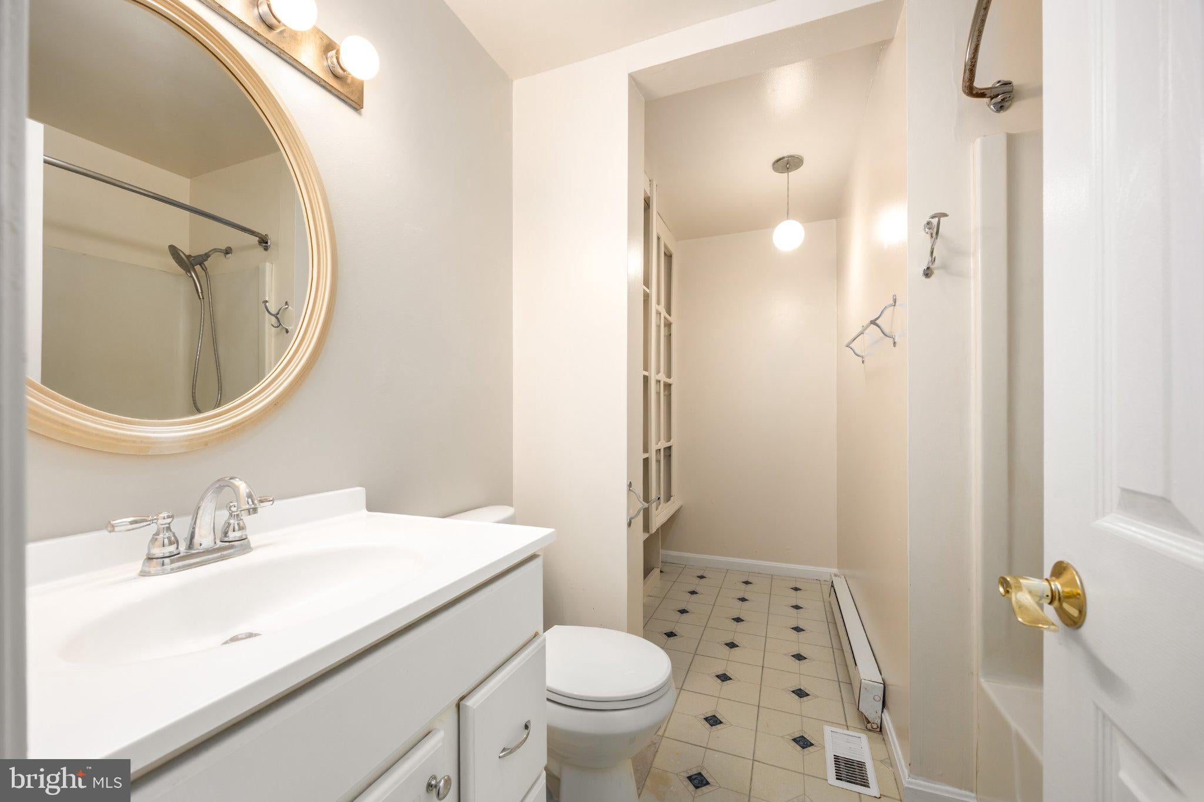
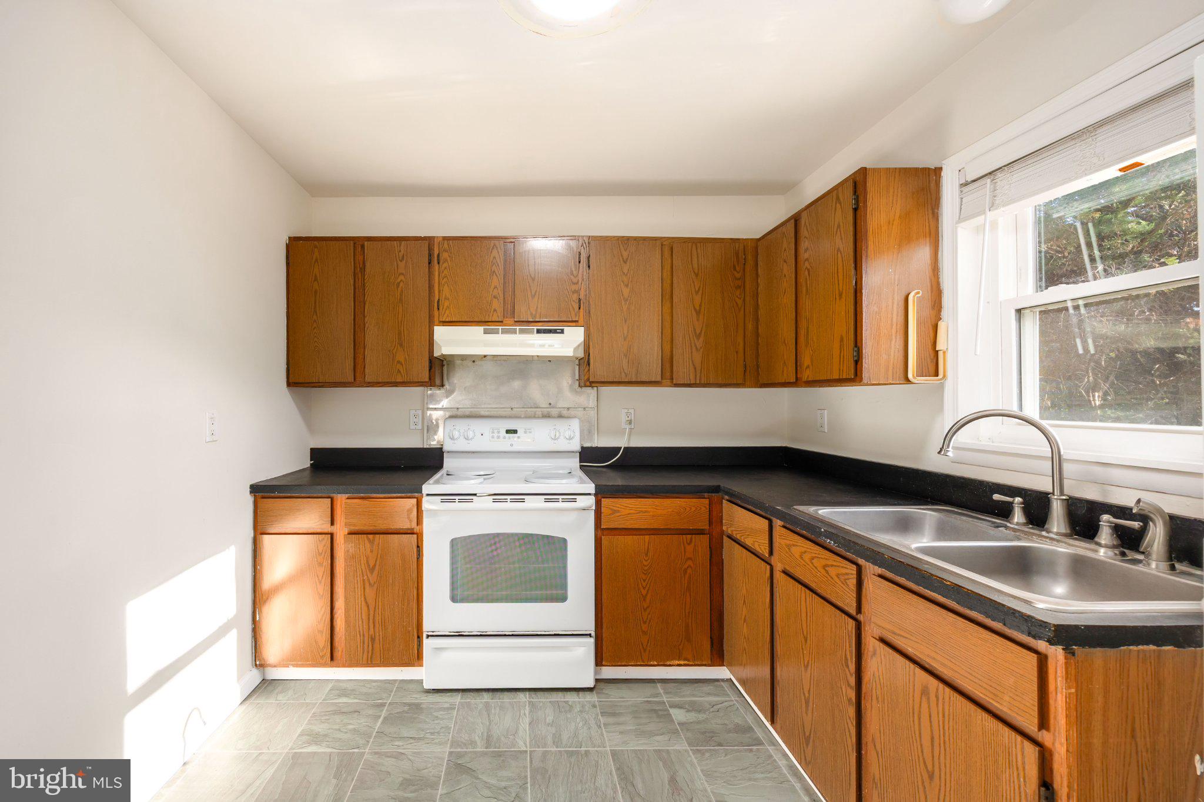
Enjoy the convenience of a great location in Lincoln, just minutes from Bayhealth Hospital, shopping and dining in Milford, and less than 30 minutes to the Delaware Beaches! This well-maintained, move-in-ready ranch offers 3 bedrooms, 1 full bathroom, and a full basement with plenty of room for storage or additional possibilities. Recent major updates include a newer metal roof, newer HVAC system, and soon to be installed gravity septic system currently just awaiting DNREC approval. Outside, enjoy a private yard lined with mature trees, plenty of room to spread out, and the freedom of no HOA restrictions, including space for your boat, camper, and more! With fresh paint and the big-ticket items already taken care of, you can move right in and start enjoying all this home and its convenient location have to offer!
Save
Ask
Tour
Hide
Share
Listing Snapshot
Price
$239,900
Days On Site
12 Days
Bedrooms
3
Inside Area (SqFt)
1,056 sqft
Total Baths
1
Full Baths
1
Partial Baths
N/A
Lot Size
0.34 Acres
Year Built
1985
MLS Number
DESU2123390
Status
Active
Property Tax
$494
HOA/Condo/Coop Fees
N/A
Sq Ft Source
Assessor
Friends & Family
React
Comment
Invite
No Comments Yet
Did you know? You can invite friends and family to your search. They can join your search, rate and discuss listings with you.
Recent Activity
yesterday
Status changed to Active
yesterday
Listing updated with changes from the MLS
2 weeks ago
Listing first seen on site
General Features
Acres
0.34
Foundation
Block
Levels
One
Parking
On StreetDriveway
Parking Spaces
3
Pets
Yes
Property Sub Type
Single Family Residence
Security
Smoke Detector(s)
Special Circumstances
Standard
SqFt Above
1056
SqFt Total
2112
Style
Ranch/Rambler
Water Source
Private
Zoning
MR
Interior Features
Appliances
Electric RangeElectric OvenElectric Water HeaterDryerRange HoodRefrigeratorWasherWater Heater
Basement
Exterior EntryFullUnfinishedInterior Entry
Cooling
Central AirCeiling Fan(s)Electric
Furnished
Unfurnished
Heating
ElectricForced Air
Interior
Ceiling Fan(s)
Laundry Features
In Basement
Main Level Bedrooms
3
Save
Ask
Tour
Hide
Share
Exterior Features
Construction Details
Vinyl Siding
Exterior
LightingRain Gutters
Lot Features
PrivateFront YardBack Yard
Patio And Porch
Deck
Pool Features
None
Roof
Metal
Windows/Doors
Storm Door(s)
Community Features
MLS Area
Cedar Creek Hundred (31004)
School District
CAPE HENLOPEN
Schools
School District
CAPE HENLOPEN
Elementary School
Unknown
Middle School
Unknown
High School
Unknown
Listing courtesy of Keller Williams Realty Central-Delaware



Did you know? You can invite friends and family to your search. They can join your search, rate and discuss listings with you.