Modern Luxury Meets Coastal Serenity in Pilottown Village
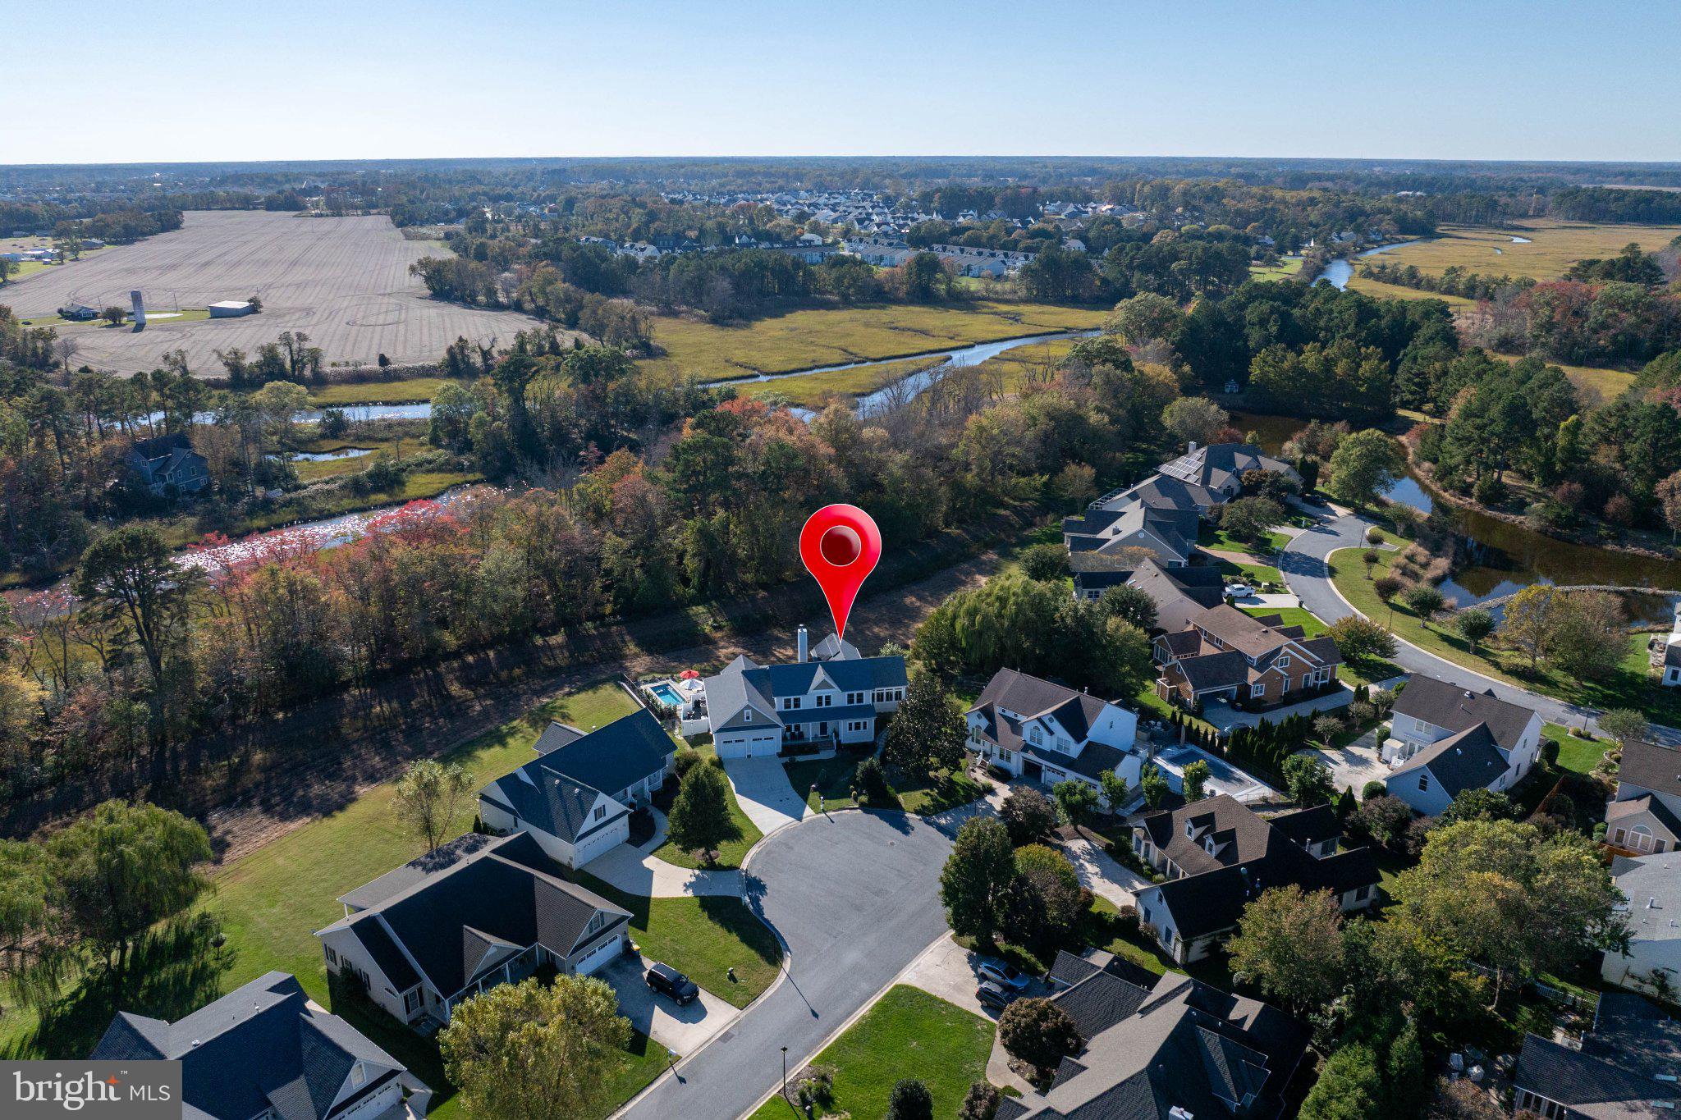
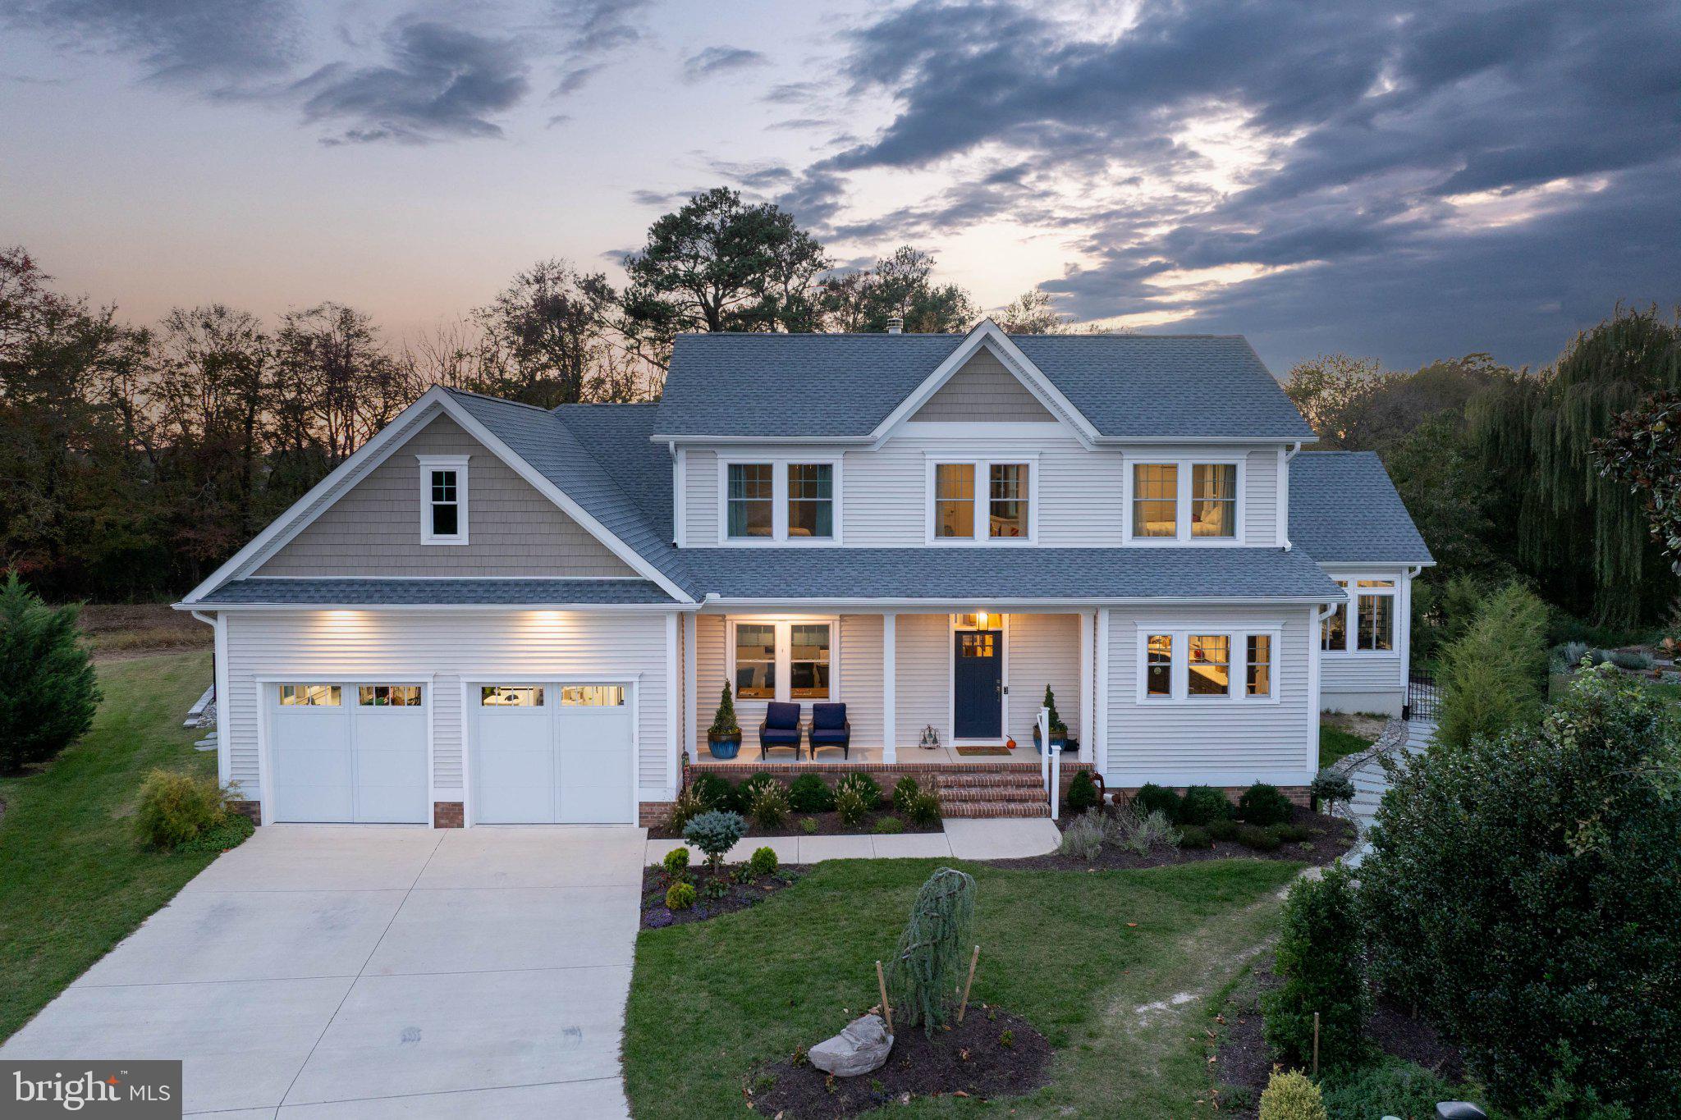
Built in 2023, this contemporary residence delivers over 3,000 square feet of refined coastal living tucked away on a private, peaceful cul-de-sac. Thoughtfully crafted for effortless entertaining and quiet daily retreat, the open-concept main level pairs classic wainscoting and recessed lighting with rich hardwood floors, all centered around a welcoming wood-burning fireplace. At the heart of the home, the gourmet kitchen serves as a natural gathering point, complete with double ovens, quartz countertops, stainless steel appliances, and a sunlit breakfast nook ideal for casual mornings.
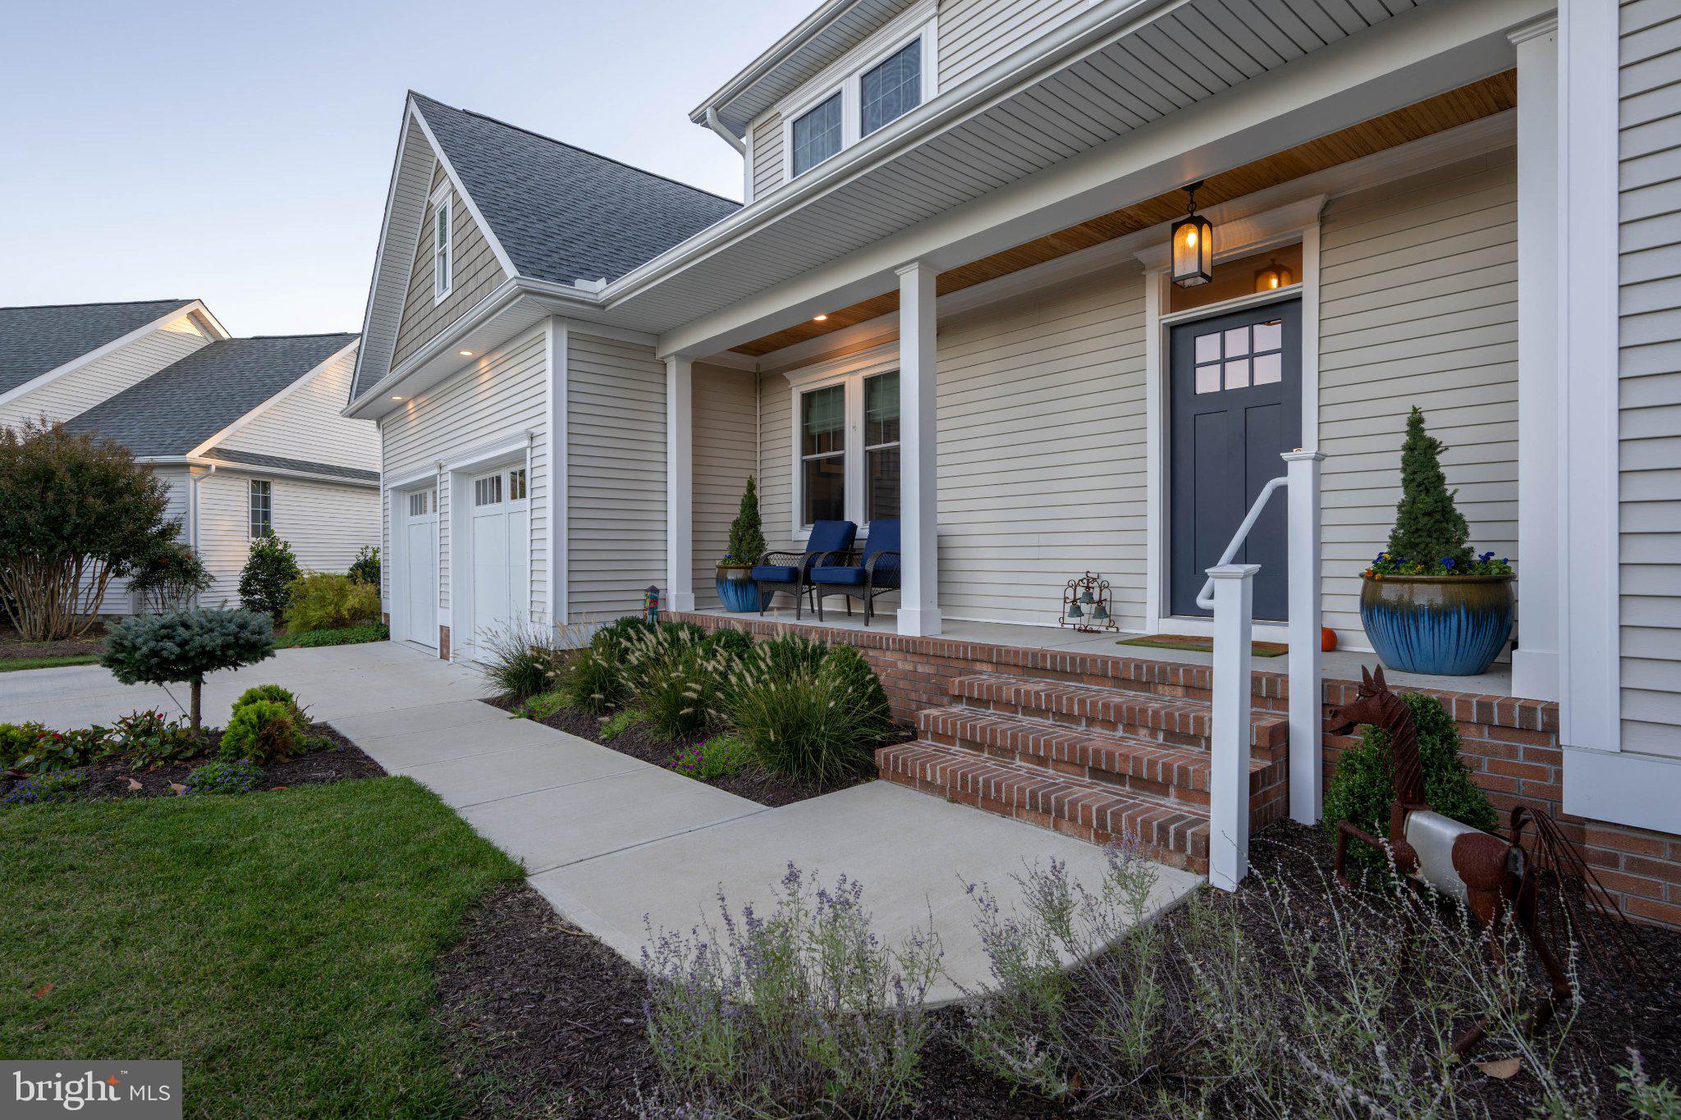
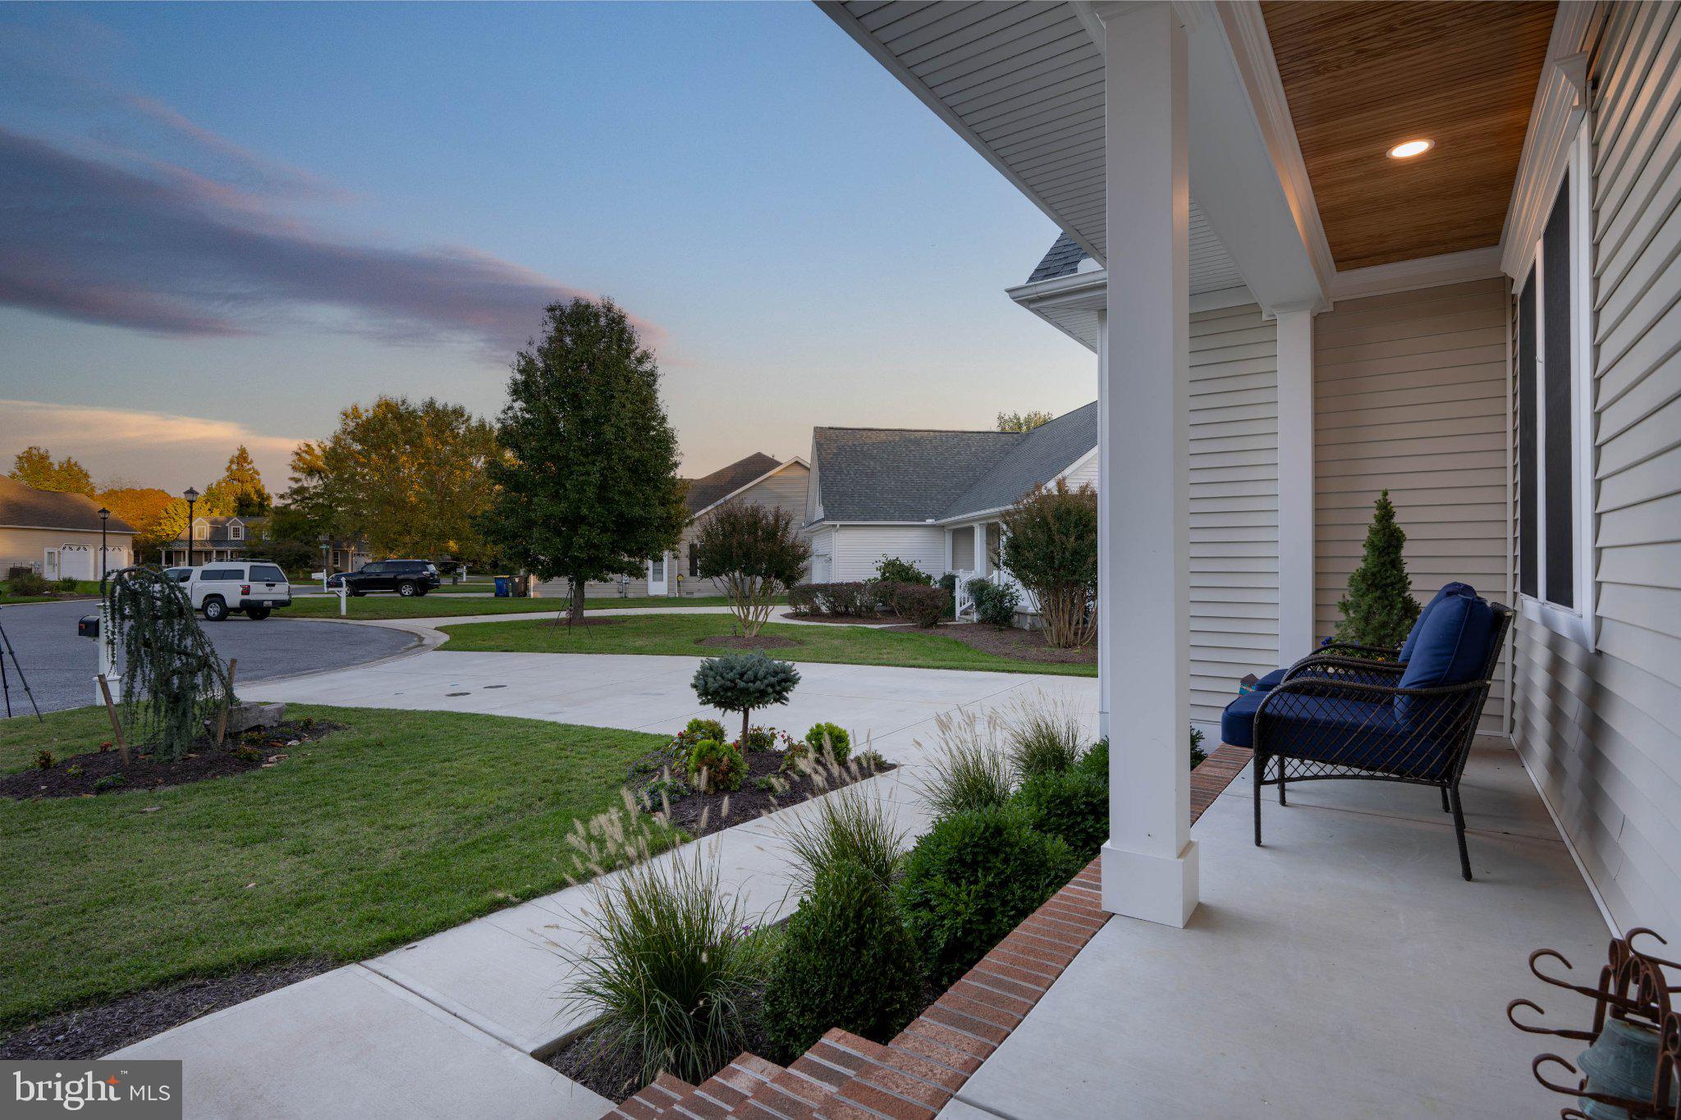
The main-floor primary suite functions as a private sanctuary, featuring a custom walk-in closet and a spa-inspired bath with an expansive walk-in shower. Generously sized guest bedrooms provide versatile accommodations for visiting family, guests, or a dedicated home office. Outside, mature trees frame professionally landscaped grounds kept vibrant year-round by an in-ground irrigation system. Whether you are hosting an evening under the stars in the hot tub, relaxing on the covered porch with garden views, swimming in your pool, or heading out to explore nearby historic Lewes and the bay beaches, this home offers the ultimate blend of neighborhood connection and secluded elegance.
Save
Ask
Tour
Hide
Share
Listing Snapshot
Price
$1,795,000
Days On Site
9 Days
Bedrooms
4
Inside Area (SqFt)
3,049 sqft
Total Baths
4
Full Baths
3
Partial Baths
1
Lot Size
0.24 Acres
Year Built
2023
MLS Number
DESU2123440
Status
Active
Property Tax
$3,140.42
HOA/Condo/Coop Fees
$11.25 monthly
Sq Ft Source
Estimated
Friends & Family
React
Comment
Invite
No Comments Yet
Did you know? You can invite friends and family to your search. They can join your search, rate and discuss listings with you.
Recent Activity
a week ago
Listing updated with changes from the MLS
a week ago
Listing first seen on site
General Features
Acres
0.24
Attached Garage
Yes
Energy Features
Solar
Foundation
Brick/Mortar
Garage
Yes
Garage Spaces
2
Green Energy Efficient
HVAC
Levels
Two
Parking
ConcreteGarageDrivewayInside EntranceAttached
Parking Spaces
2
Property Sub Type
Single Family Residence
Sewer
Public Sewer
Special Circumstances
Standard
SqFt Above
3049
SqFt Total
3049
Style
Contemporary
Water Source
Public
Zoning
TN
Interior Features
Appliances
Double OvenElectric RangeElectric OvenWater PurifierElectric Water HeaterDishwasherRange HoodRefrigeratorStainless Steel Appliance(s)Washer/Dryer StackedMicrowaveTankless Water Heater



Did you know? You can invite friends and family to your search. They can join your search, rate and discuss listings with you.