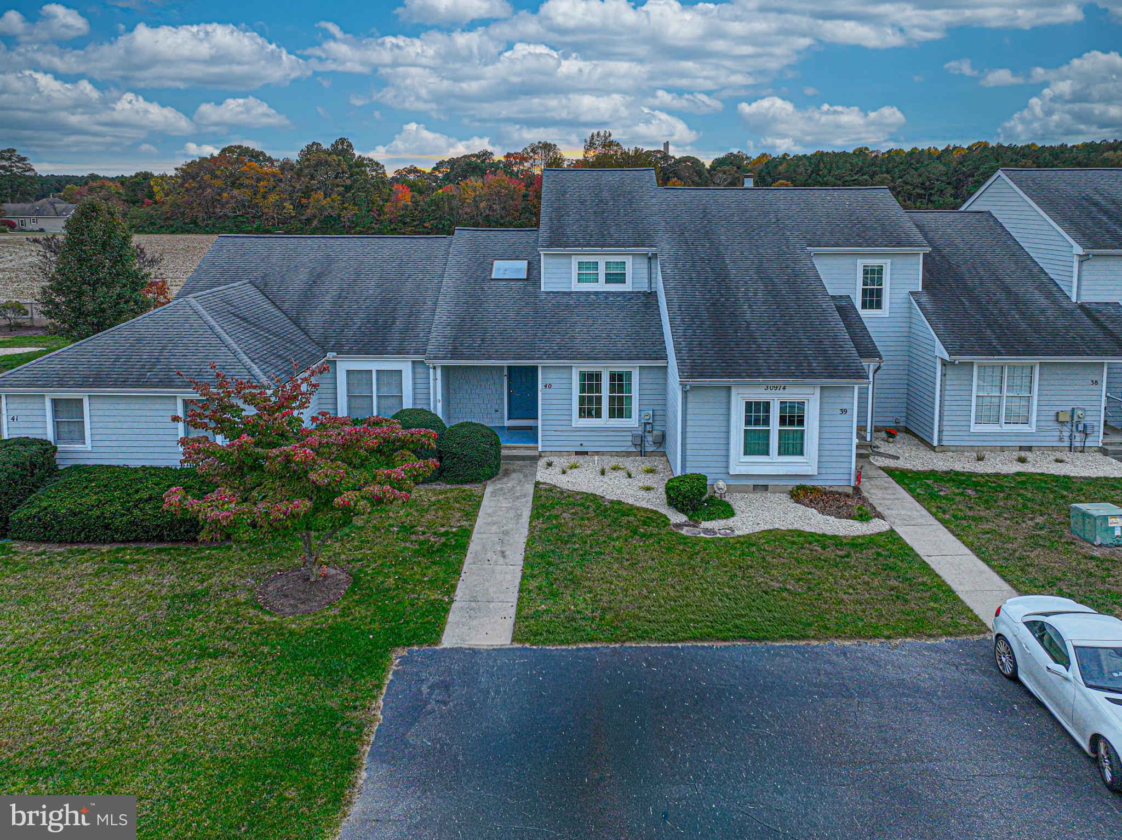
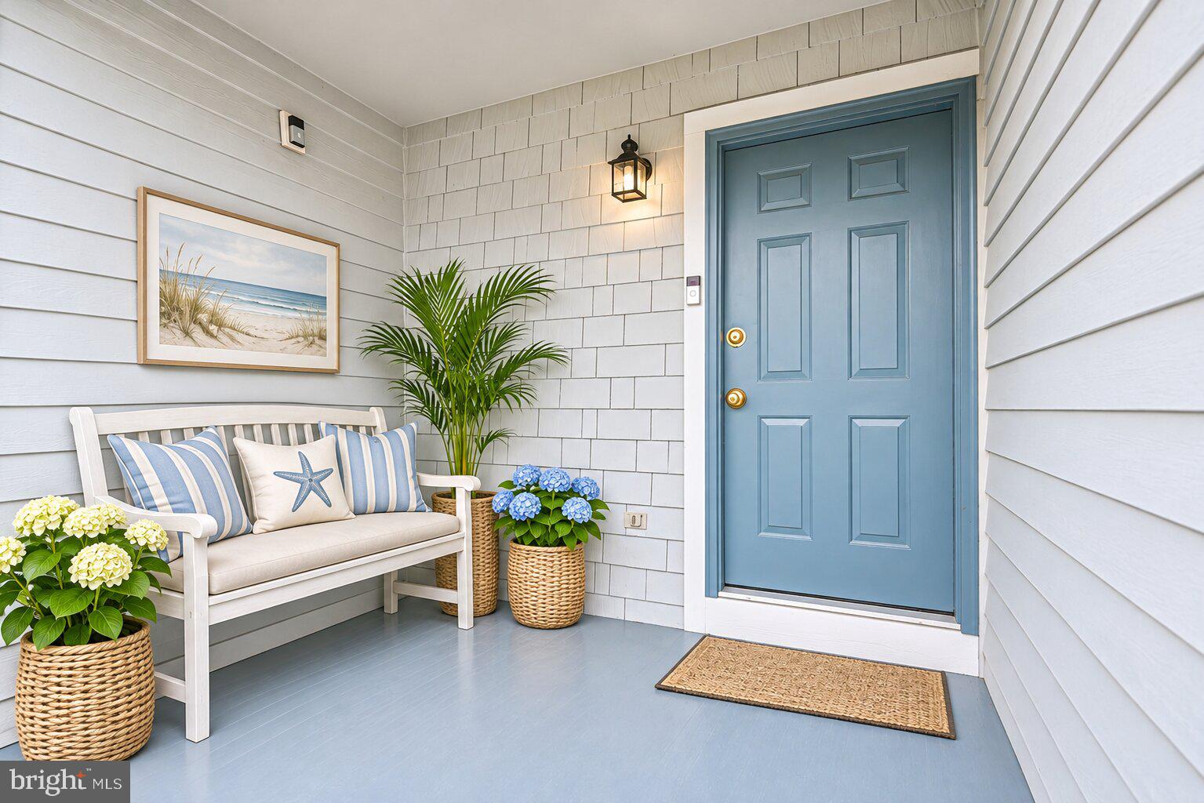
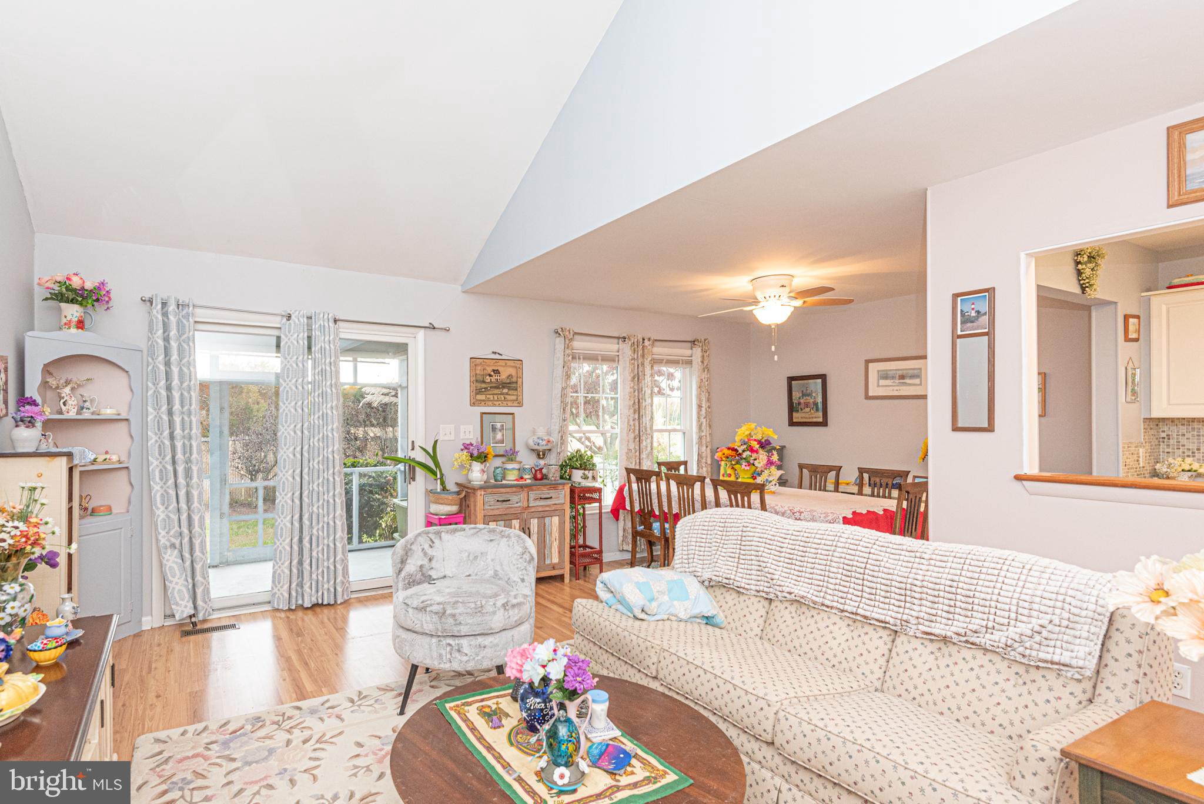
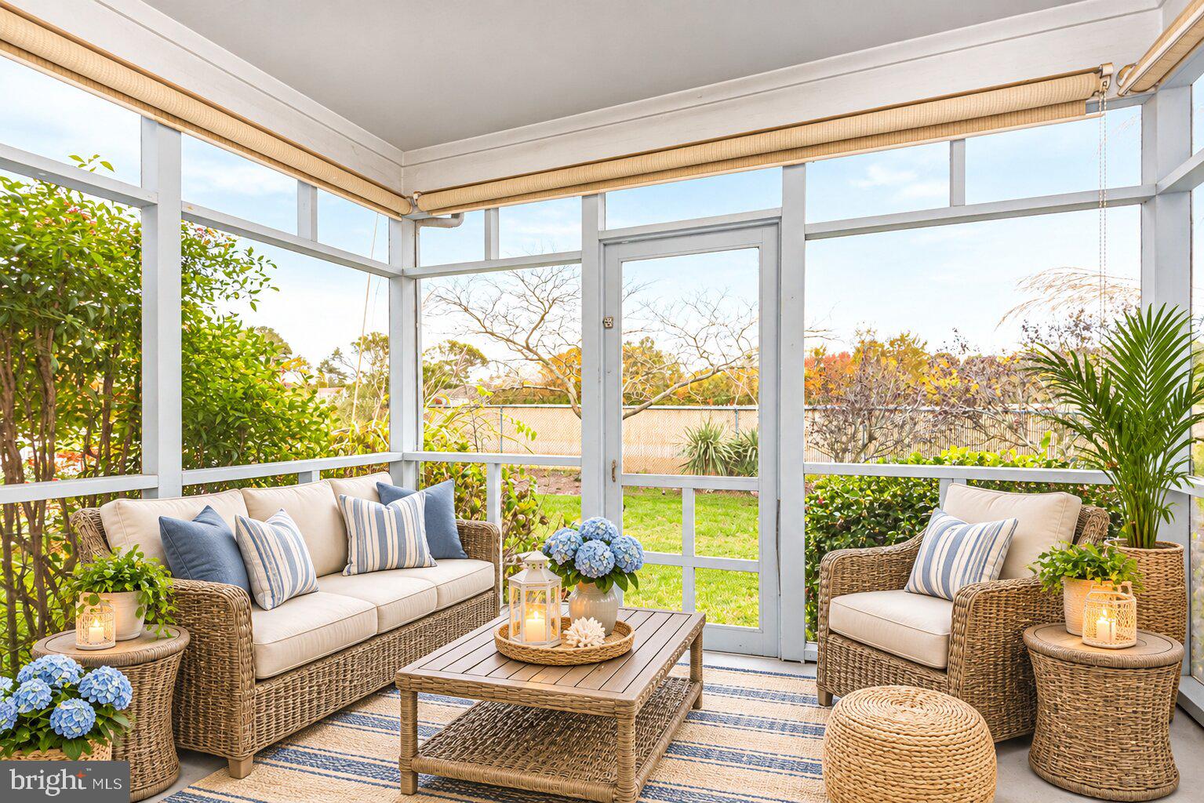
Enjoy the best of coastal living in the desirable Gull Point community of Millsboro! This 2-bedroom, 2-bath townhome offers 1,190 square feet of living space with a versatile floor plan featuring a first-floor bedroom and full bath, along with a spacious second-floor bedroom suite. The open-concept main living area seamlessly connects the living room, dining area, and kitchen, creating a comfortable and inviting space for everyday living and entertaining. Sliding glass doors lead to a screened rear porch, offering a peaceful view with no neighbors directly behind the home. A conveniently located laundry room just off the kitchen adds to the home's practical layout. Whether you're looking for a year-round residence or coastal getaway, this home offers comfort, convenience, and easy living.
Gull Point offers an impressive array of amenities, including an outdoor community swimming pool, private marina with seasonal boat slips available for lease to residents, community dock, a fishing and crabbing pier, kayak rack, community garden, playground, and new pavilion. An active HOA hosts community social events, adding to the neighborhood's welcoming atmosphere. Boating enthusiasts will also appreciate the public boat ramp with bay access conveniently located adjacent to the community.
Enjoy all these amenities with reasonable HOA fees of $1,335 per quarter and the benefit of low Delaware property taxes. Ideally situated just minutes from Delaware's beautiful beaches, shopping, dining, and entertainment, Gull Point offers a wonderful combination of coastal convenience, recreation, and community charm. Whether you're looking for a full-time home or your own little slice of the Delaware coast, this is an opportunity worth exploring!
Save
Ask
Tour
Hide
Share
Listing Snapshot
Price
$249,000
Days On Site
9 Days
Bedrooms
2
Inside Area (SqFt)
1,200 sqft
Total Baths
2
Full Baths
2
Partial Baths
N/A
Lot Size
N/A
Year Built
1987
MLS Number
DESU2123496
Status
Active
Property Tax
$583
HOA/Condo/Coop Fees
$445 monthly
Sq Ft Source
Estimated
Friends & Family
React
Invite
Recent Activity
4 days ago
Listing updated with changes from the MLS
a week ago
Listing first seen on site
General Features
Foundation
Block
Levels
Two
Parking
Off StreetPaved
Parking Spaces
2
Pets
Cats OKDogs OKYes
Property Sub Type
Townhouse
Sewer
Public Sewer
Special Circumstances
Standard
SqFt Above
1200
SqFt Total
1200
Style
Contemporary
Water Source
Public
Zoning
HR-2
Interior Features
Appliances
Electric RangeElectric OvenElectric Water HeaterDishwasherMicrowaveRefrigeratorWasherWater Heater
Basement
Crawl Space
Cooling
Central AirCeiling Fan(s)Electric
Electric
200+ Amp Service
Flooring
LaminateCarpetVinyl
Furnished
Unfurnished
Heating
ElectricHeat Pump
Interior
Ceiling Fan(s)Vaulted Ceiling(s)
Laundry Features
Laundry RoomMain Level
Main Level Bedrooms
1
Window Features
Skylight(s)
Additional Bedroom
Dimensions - 11.00 X 11.25Level - Main
Dining Room
Dimensions - 10.00 X 8.00Level - Main
Kitchen
Dimensions - 10.00 X 8.00Level - Main
Laundry
Level - Main
Living Room
Dimensions - 20.00 X 12.50Level - Main
Primary Bedroom
Dimensions - 22.00 X 11.00
Save
Ask
Tour
Hide
Share
Exterior Features
Patio And Porch
PorchScreened
Pool Features
Community
Roof
ShingleAsphalt
Windows/Doors
Skylight(s)
Community Features
Association Amenities
BoatingBoat DockPlayground
Association Fee
$1335.0
Association Fee Frequency
Quarterly
Community Features
Pool
MLS Area
Indian River Hundred (31008)
School District
INDIAN RIVER
Schools
School District
INDIAN RIVER
Elementary School
Unknown
Middle School
Unknown
High School
Unknown
Listing courtesy of Berkshire Hathaway HomeServices PenFed Realty - OP