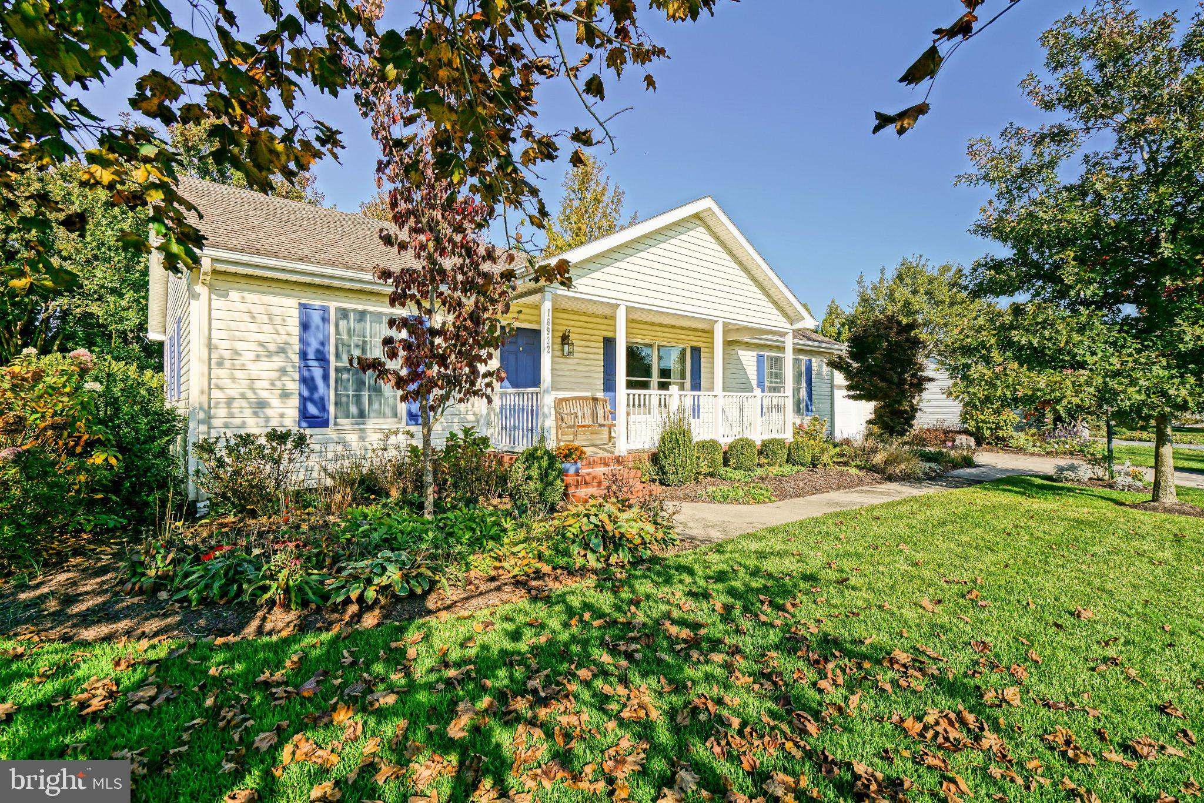
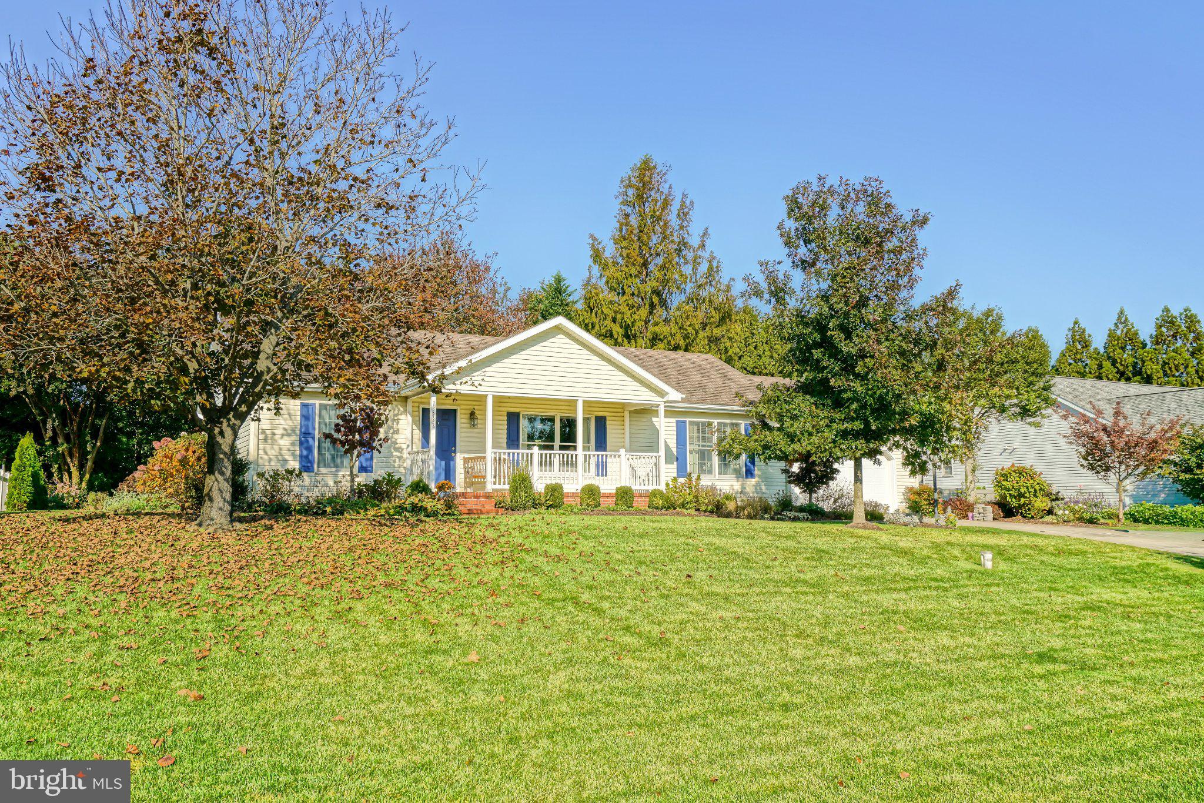
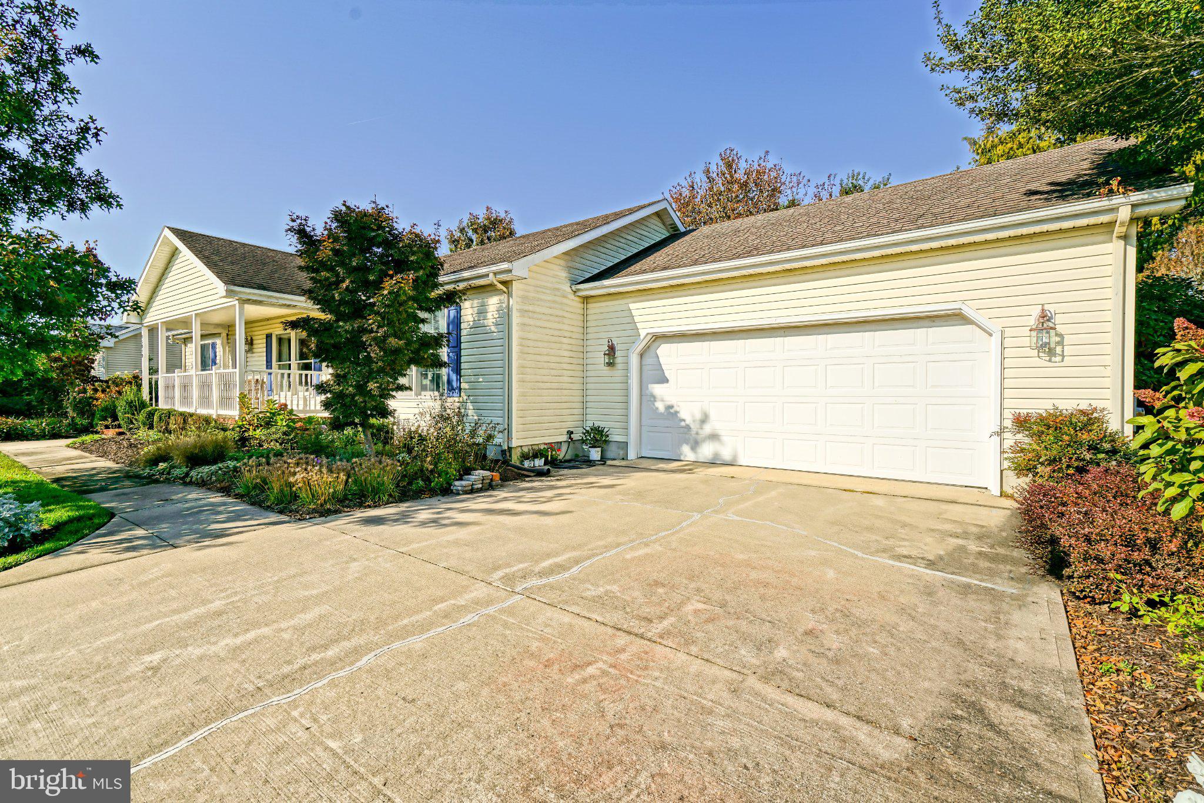
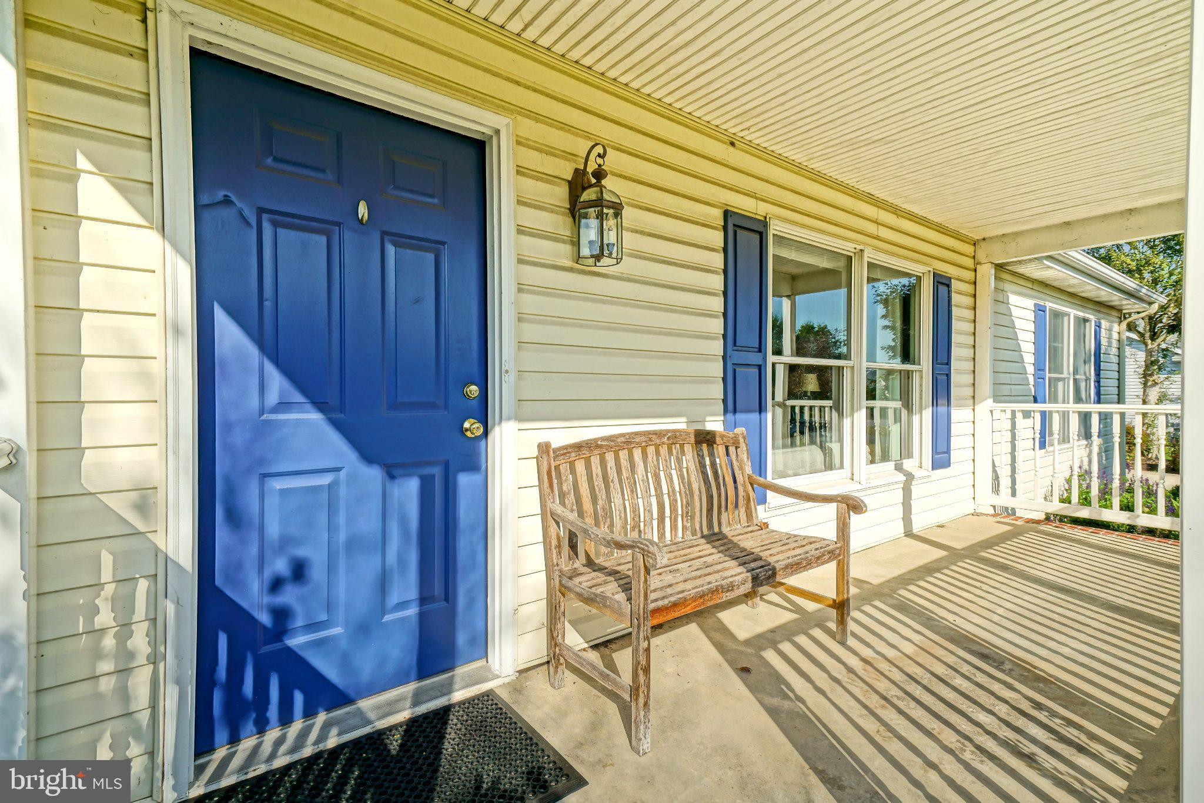
EFFORTLESS OVERBROOK SHORES LIVING! Nestled in this serene community, this exquisite ranch-style home offers a perfect blend of comfort and luxury. Spanning 1,500 square feet of single-level living space, the interior features a warm and inviting atmosphere with a vaulted ceiling, highlighted by elegant hardwood flooring and plush carpeting. The spacious living area is anchored by a cozy fireplace, creating an ideal setting for relaxation. The well-appointed kitchen boasts modern appliances, including a built-in microwave, dishwasher, and electric oven, making meal preparation a delight. Enjoy morning coffee in the charming breakfast area or step outside to the screened porch with the EZ Breeze Four Panel system, where you can savor the tranquil views of the beautifully landscaped yard. The property features three generous bedrooms, including an entry-level option, ensuring convenience and accessibility. The newer HVAC (2021), Water Heater ( 2016) complement the house with modern features. Outside, the expansive 0.34-acre lot is a true oasis with a lawn sprinkler/irrigation system with a private well, complete with lush landscaping (community award winner) and the serene Red Mill Pond - the largest fresh water pond in Delaware, perfect for unwinding after a long day. The outdoor space is complemented by a spacious deck and patio, ideal for entertaining or enjoying quiet evenings under the stars. With an attached two-car garage and a concrete driveway, parking is a breeze. The community amenities, including beach access, a boat dock, and a boat ramp, enhance the exclusive lifestyle this property offers. Experience the perfect blend of luxury and comfort in this stunning home, where every detail has been thoughtfully designed for your enjoyment. Close to In Town Milton, In Town Lewes, The Broadkill Beach, Lewes Beaches, Rehoboth Beach & Boardwalk, Restaurants, Hospitals, Shopping and more make this house attractive to the discerning buyer!
Save
Ask
Tour
Hide
Share
Listing Snapshot
Price
$439,900
Days On Site
17 Days
Bedrooms
3
Inside Area (SqFt)
1,500 sqft
Total Baths
2
Full Baths
2
Partial Baths
N/A
Lot Size
0.34 Acres
Year Built
1998
MLS Number
DESU2123514
Status
Active
Property Tax
$823
HOA/Condo/Coop Fees
$8.33 monthly
Sq Ft Source
Assessor
Friends & Family
React
Comment
Invite
No Comments Yet
Did you know? You can invite friends and family to your search. They can join your search, rate and discuss listings with you.
Recent Activity
a week ago
Listing updated with changes from the MLS
a week ago
Status changed to Active
2 weeks ago
Listing first seen on site
General Features
Acres
0.34
Attached Garage
Yes
Direction Faces
South
Foundation
Block
Garage
Yes
Garage Spaces
2
Levels
One
Parking
Garage Door OpenerGarageDrivewayAttached
Parking Spaces
6
Pets
Cats OKDogs OKYes
Property Sub Type
Single Family Residence
Sewer
Public Sewer
Special Circumstances
Standard
SqFt Above
1500
SqFt Total
1500
Style
Ranch/Rambler
Utilities
Cable Available
Water Source
Well
Zoning
AR-2
Interior Features
Appliances
Electric RangeElectric OvenElectric Water HeaterDishwasherDryerMicrowaveRefrigeratorWasherWater Heater
Basement
Crawl Space
Cooling
Central AirCeiling Fan(s)Electric
Electric
200+ Amp Service
Fireplace
Yes
Fireplace Features
Gas
Fireplaces
1
Flooring
WoodCarpetHardwoodVinyl
Furnished
Unfurnished
Heating
PropaneForced Air
Interior
Ceiling Fan(s)Vaulted Ceiling(s)
Laundry Features
Laundry RoomMain Level
Main Level Bedrooms
3
Window Features
Window CoveringsScreensWindow Treatments
Additional Bedroom
Level - MainFeatures - Ceiling Fan(s)
Dining Room
Level - Main
Full Bath
Level - Main
Kitchen
Level - MainFeatures - Breakfast Bar
Laundry
Level - Main
Living Room
Level - MainFeatures - Ceiling Fan(s)
Primary Bathroom
Level - Main
Primary Bedroom
Level - MainFeatures - Ceiling Fan(s)
Screened Porch
Level - MainFeatures - Ceiling Fan(s)
Save
Ask
Tour
Hide
Share
Exterior Features
Construction Details
Vinyl SidingBlock
Exterior
Lighting
Fencing
Split Rail
Lot Features
WoodedFront YardBack Yard
Patio And Porch
DeckPatioPorchScreened
Pool Features
None
Roof
Shingle
View
Trees/WoodsGarden
Waterfront Features
Lake
Waterview
Trees/WoodsGarden
Windows/Doors
Window CoveringsScreensWindow Treatments
Community Features
Association Amenities
Beach AccessBoat DockBoating
Association Fee
$100.0
Association Fee Frequency
Annually
MLS Area
Broadkill Hundred (31003)
School District
CAPE HENLOPEN
Schools
School District
CAPE HENLOPEN
Elementary School
Unknown
Middle School
Unknown
High School
Unknown
Listing courtesy of Berkshire Hathaway HomeServices PenFed Realty



Did you know? You can invite friends and family to your search. They can join your search, rate and discuss listings with you.