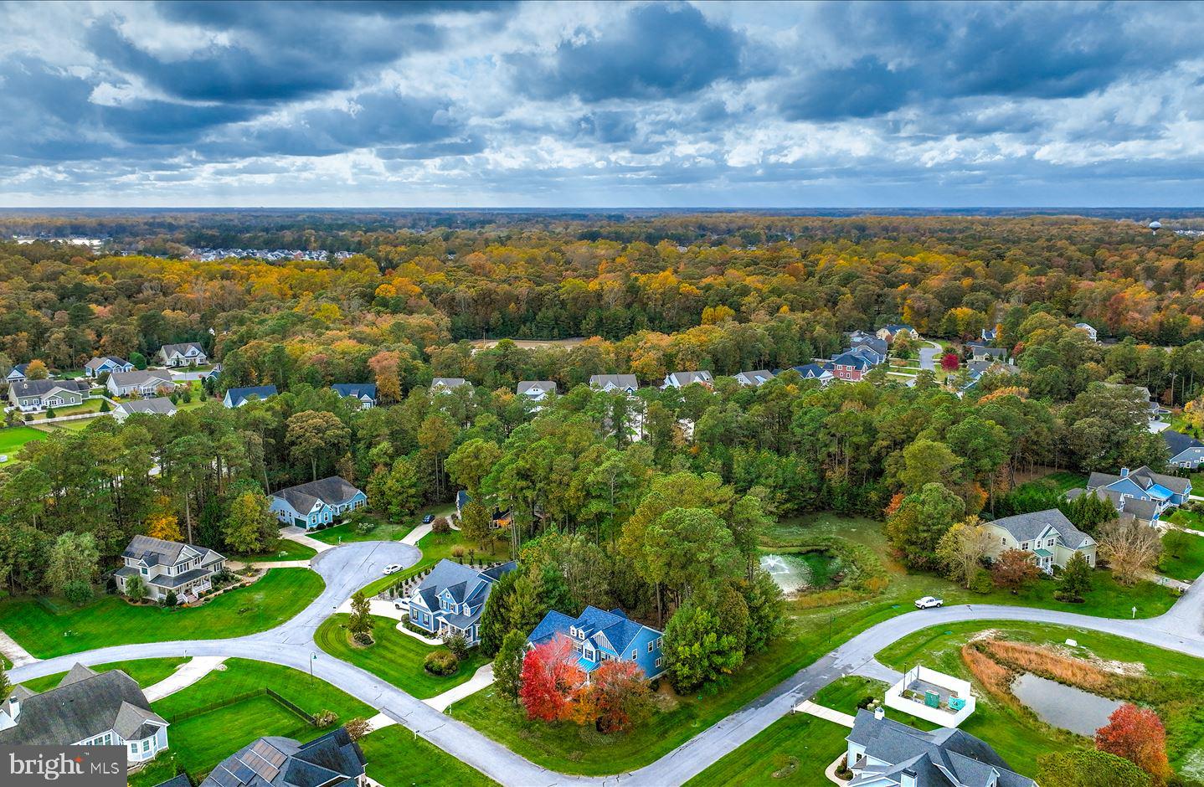
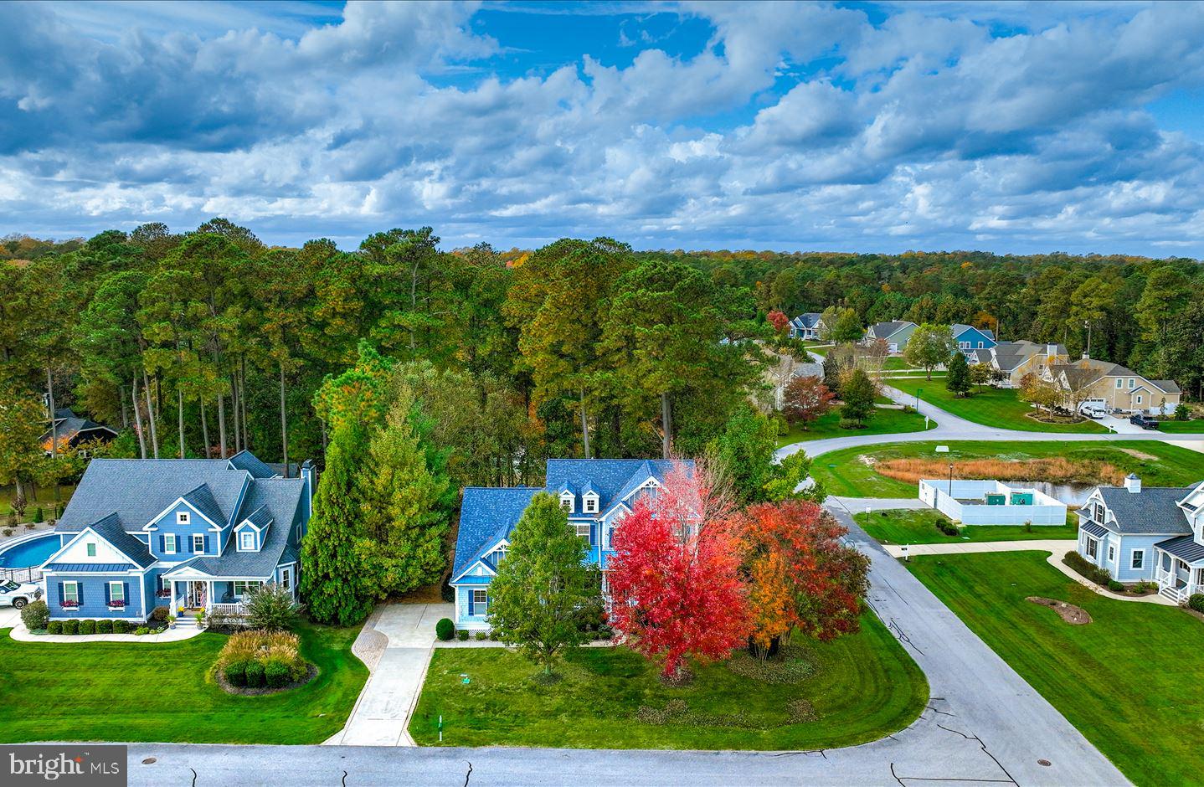
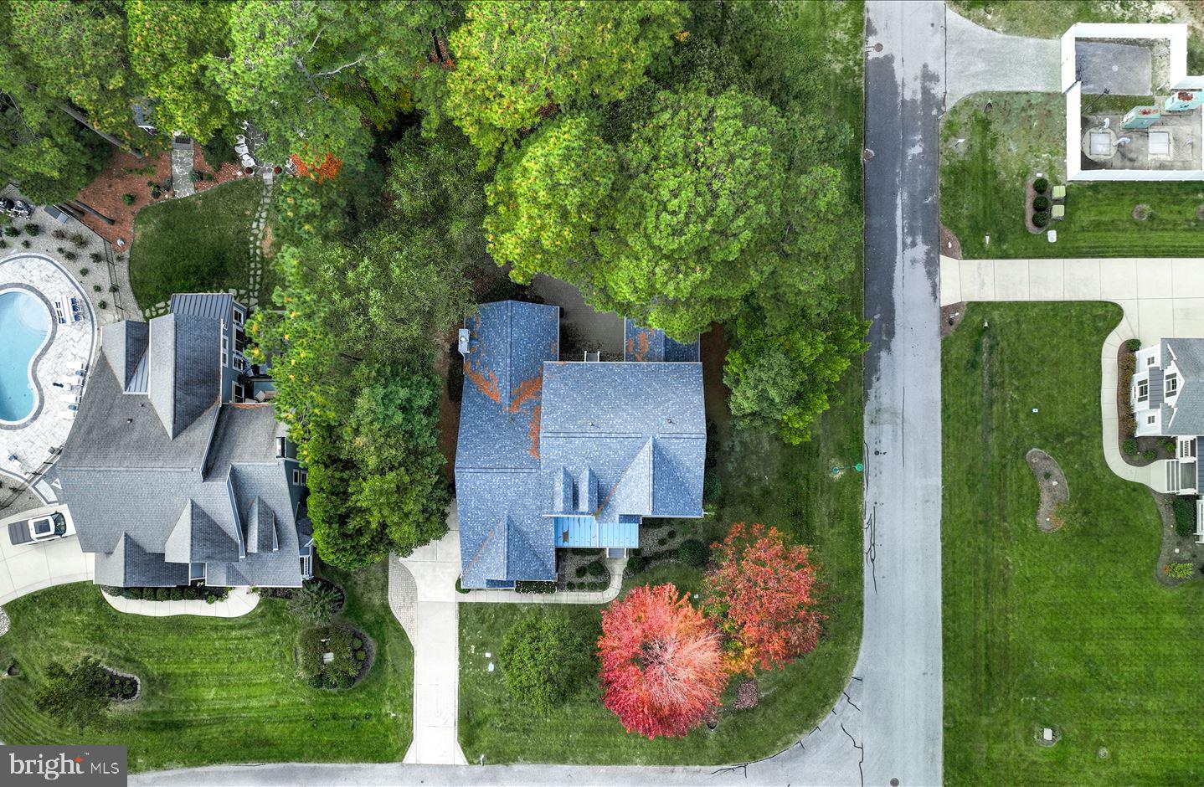
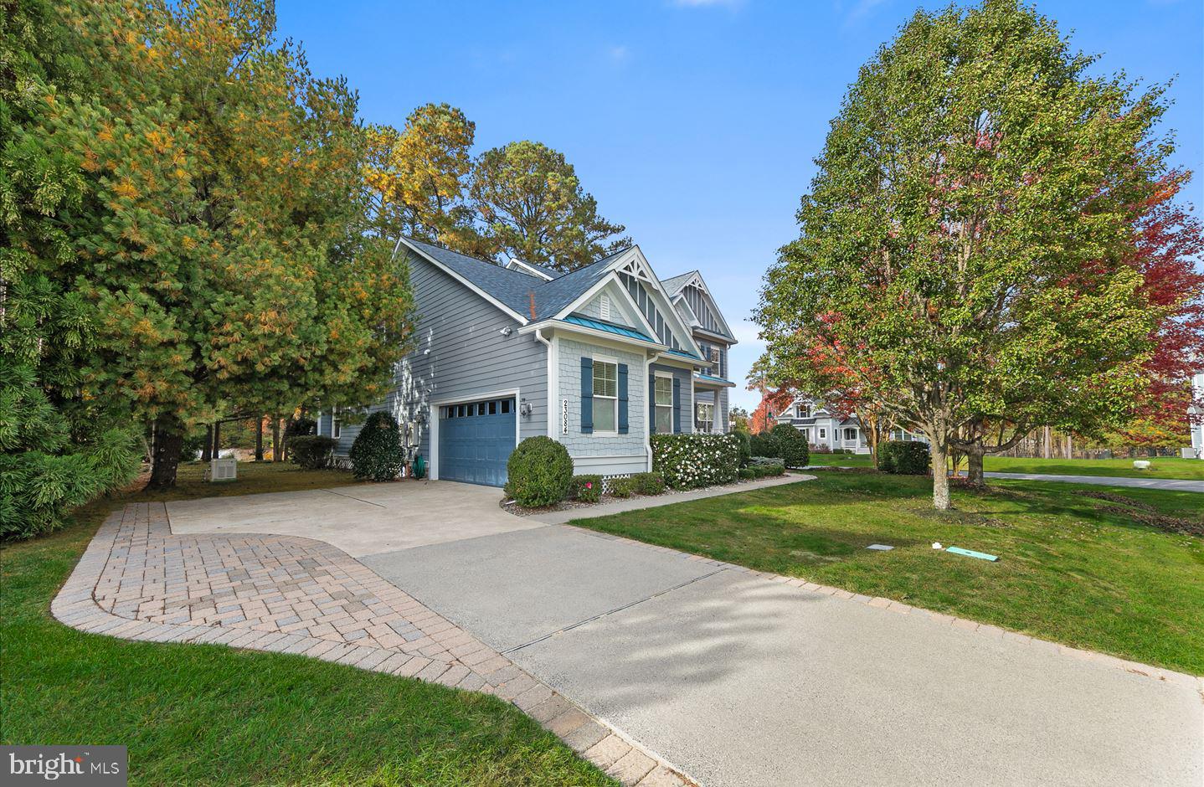
Quality craftsmanship, thoughtfully appointed interiors, and tranquil pond views define this custom-built home in Bayfront at Rehoboth. Situated on a spacious corner lot of approximately .45 acres, this beautifully maintained residence offers an inviting blend of privacy, natural beauty, and resort-style living. Inside, soaring ceilings, custom moldings, hardwood floors throughout, and designer lighting complement a calming color palette. The gourmet eat-in kitchen serves as the heart of the home, while a formal dining room provides an elegant setting for gatherings. A private office offers a quiet space for working from home or enjoying a good book. Featuring five bedrooms, three full baths, and one half bath, the versatile layout includes a first-floor primary suite with a private en-suite bath and generous walk-in closet. Upstairs, an additional living area offers flexible space for guests or use as the fifth bedroom. Outdoor living is just as inviting. Multi-level screened porches overlook mature trees and the community pond with its fountain, providing peaceful spaces to enjoy morning coffee or unwind at the end of the day. A spacious, fenced paver patio extends the entertaining possibilities, surrounded by professional landscaping, landscape lighting, and irrigation supplied by a dedicated well. Thoughtful updates and practical features include a house generator, new HVAC systems in 2026, and a new roof in 2021. Bayfront at Rehoboth enhances the experience with lawn maintenance included and amenities that bring coastal recreation close to home: a private bay beach, kayak storage, a community pool, clubhouse, and fitness room. Known for its generous homesites and beautiful natural surroundings, this sought-after community provides an exceptional setting for a year-round residence or coastal retreat.
Save
Ask
Tour
Hide
Share
Listing Snapshot
Price
$849,000
Days On Site
7 Days
Bedrooms
5
Inside Area (SqFt)
3,444 sqft
Total Baths
4
Full Baths
3
Partial Baths
1
Lot Size
0.45 Acres
Year Built
2008
MLS Number
DESU2123606
Status
Active
Property Tax
$1,913
HOA/Condo/Coop Fees
$300 monthly
Sq Ft Source
Estimated
Friends & Family
React
Invite
Recent Activity
4 days ago
Listing updated with changes from the MLS
5 days ago
Status changed to Active
a week ago
Listing first seen on site
General Features
Acres
0.45
Attached Garage
Yes
Cross Street
Horse Island Avenue
Garage
Yes
Garage Spaces
2
Levels
Two
Parking
Garage Door OpenerConcreteGarageDrivewayInside EntranceAttached
Parking Spaces
6
Pets
Cats OKDogs OKYes
Property Sub Type
Single Family Residence
Security
Smoke Detector(s)
Sewer
Public Sewer
Special Circumstances
Standard
SqFt Above
3444
SqFt Total
3444
Style
Coastal
Utilities
Cable AvailablePhone AvailablePropane
Water Source
Public
Zoning
AR-1
Interior Features
Appliances
OvenGas Water HeaterWasherCooktopRange HoodIce MakerRefrigeratorFreezerDishwasherDisposalDryerMicrowaveWater HeaterExhaust FanTankless Water Heater
Basement
Crawl Space
Cooling
Central AirCeiling Fan(s)Multi UnitsElectricAttic Fan
Electric
200+ Amp ServiceCircuit BreakersGenerator
Fireplace
Yes
Fireplace Features
Gas
Fireplaces
1
Flooring
WoodHardwood
Furnished
Unfurnished
Heating
Exhaust FanPropaneForced AirZoned
Interior
Central VacuumCeiling Fan(s)PantryRecessed LightingWalk-In Closet(s)Vaulted Ceiling(s)High CeilingsTray Ceiling(s)Crown MoldingOpen FloorplanSoaking Tub