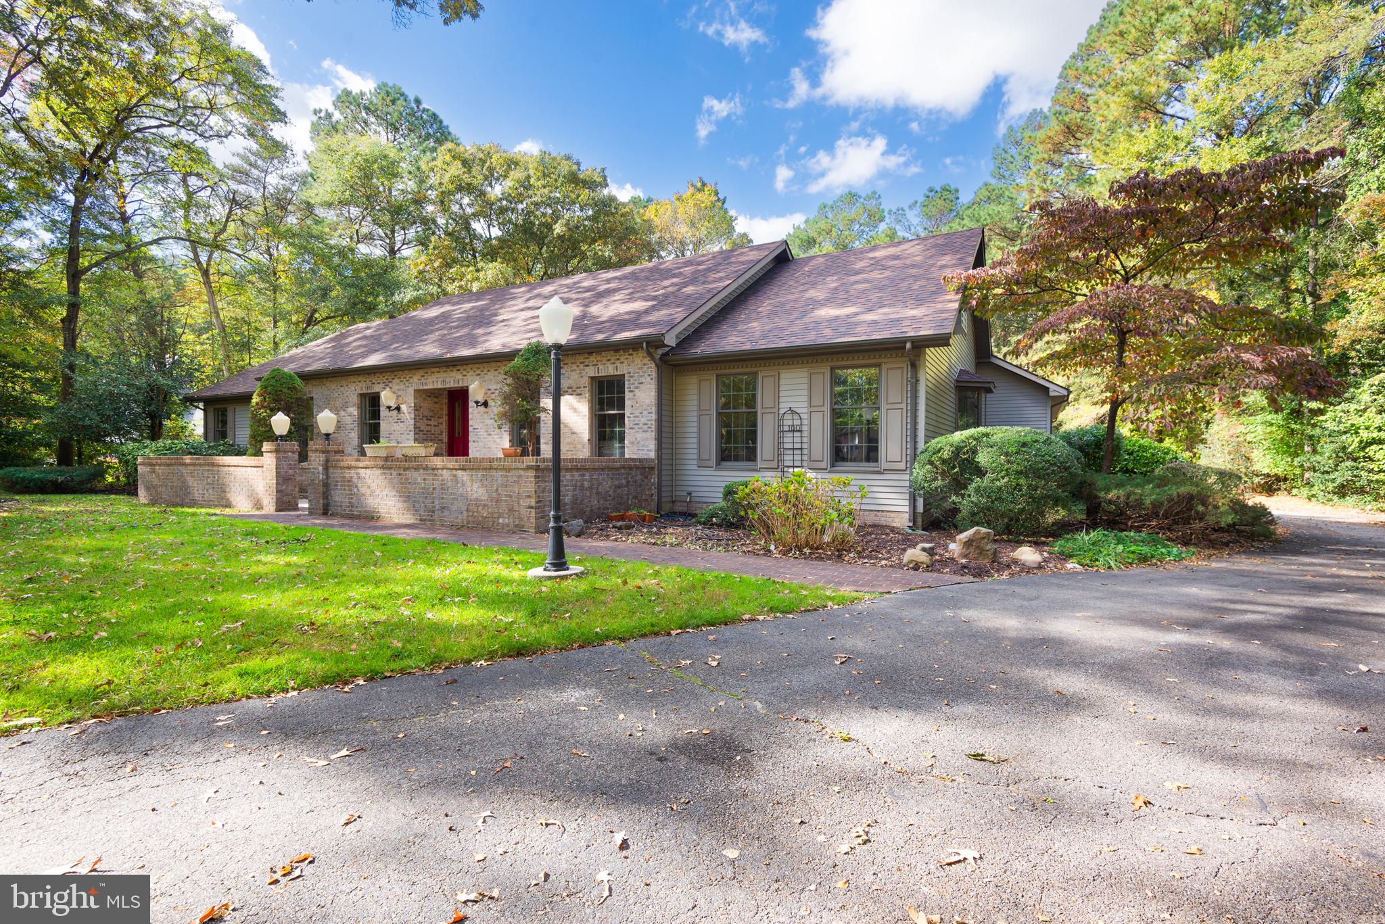
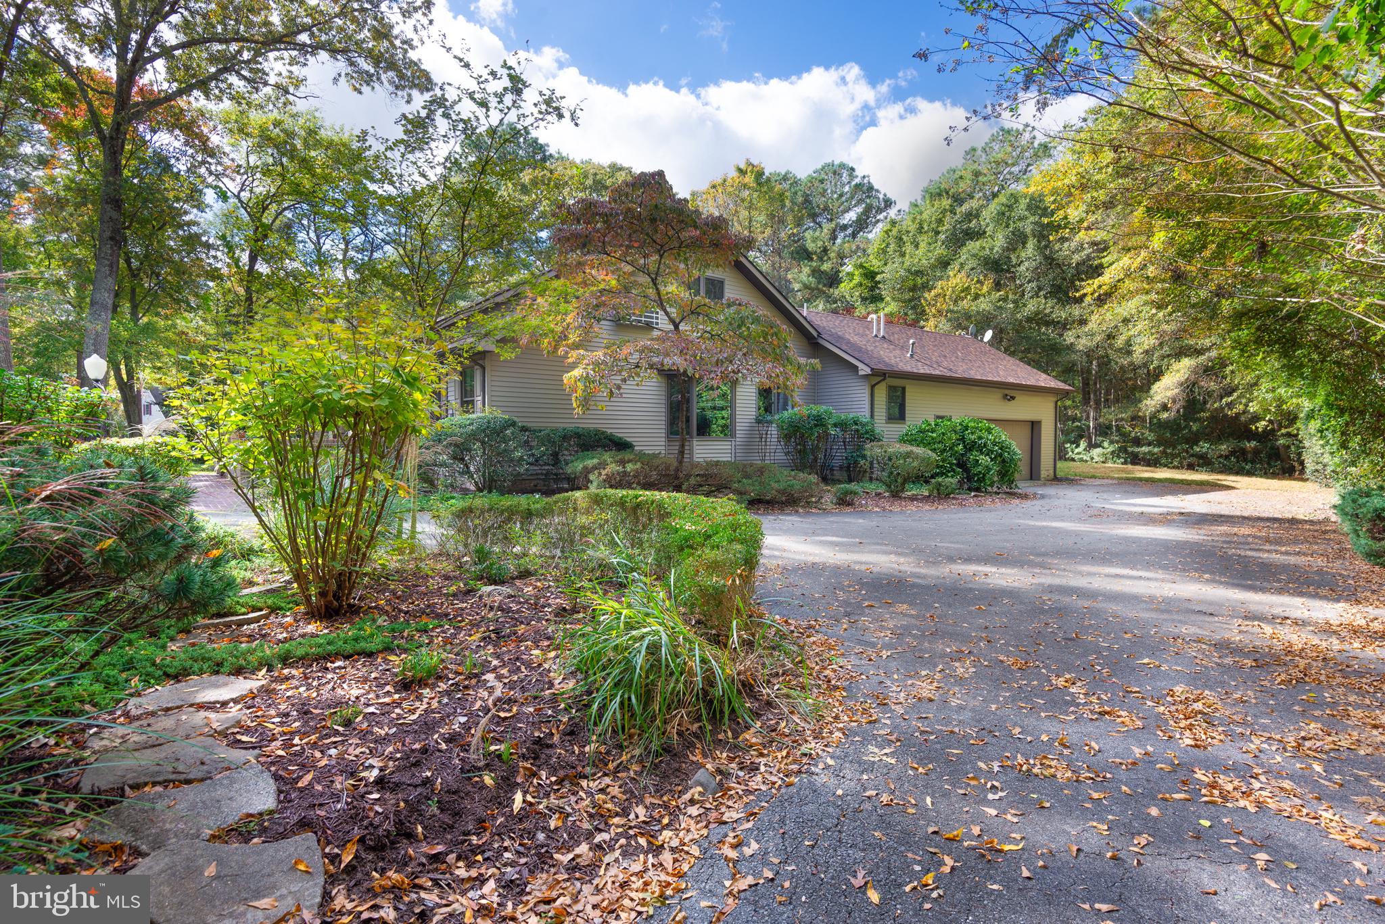
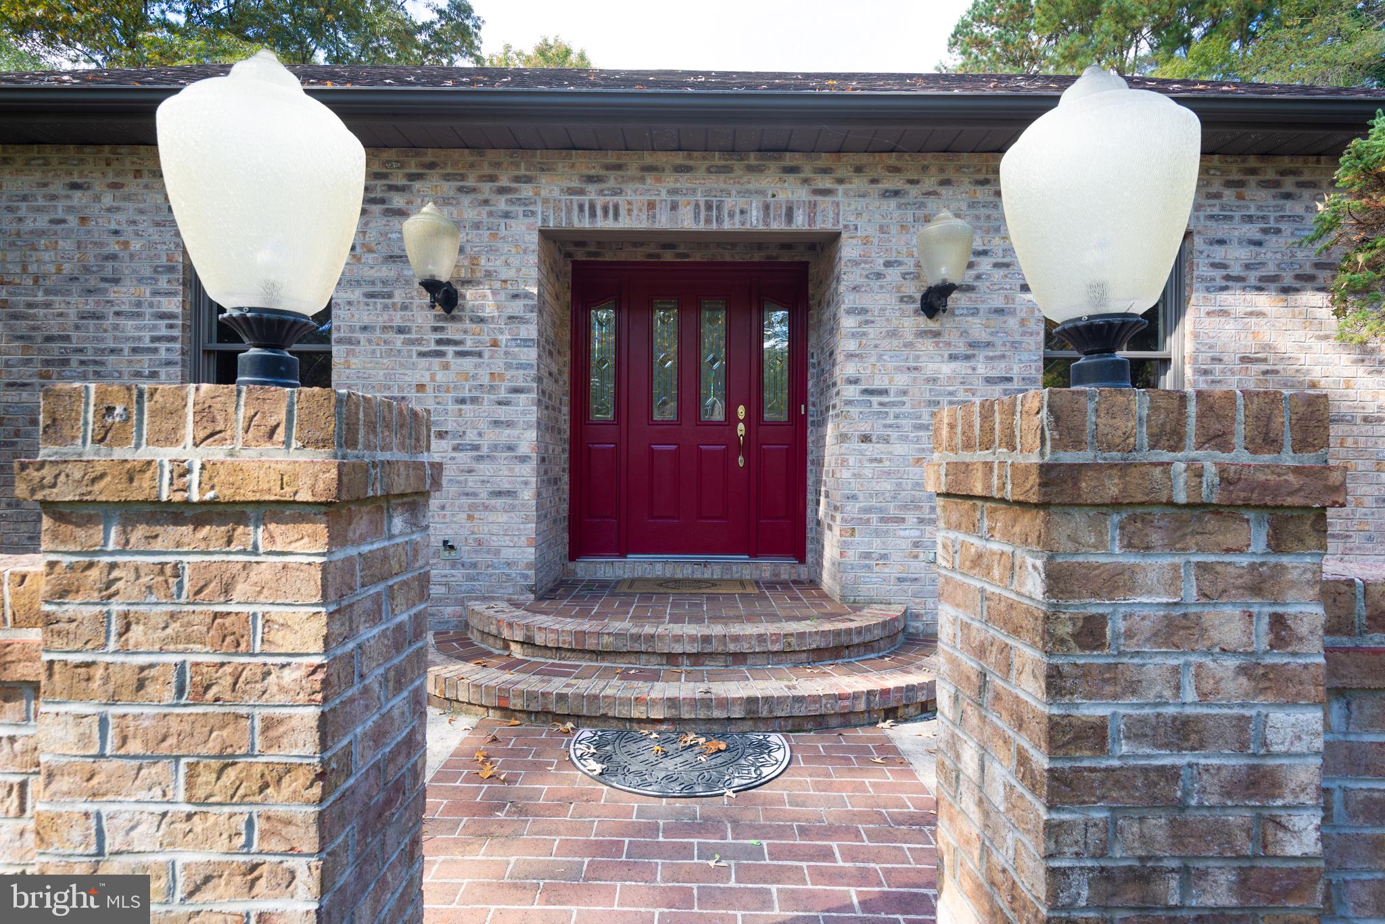
Welcome home to this distinctive 3-bedroom, 3-bathroom property, tucked into the beautifully wooded community of River's End. This home offers an appealing combination of character, space, and versatility. The home's exterior features classic brick accents, attractive landscaping, a welcoming courtyard, and a two-car attached garage.
Inside, you'll find inviting living spaces with neutral tones and plenty of stylish lighting fixtures. The main living area flows into a formal dining room, providing a wonderful setting for entertaining and everyday gatherings. The kitchen features rich wood cabinetry, granite countertops, stainless steel appliances, a center island, and a separate eat-in area for casual dining.
The family room offers a comfortable additional gathering space, complete with a fireplace and built-in shelving. A large second-floor finished bonus space provides even more flexibility for a variety of uses. The sunroom, surrounded by windows and offering views of the greenery, provides a wonderful spot to enjoy the landscape throughout the seasons.
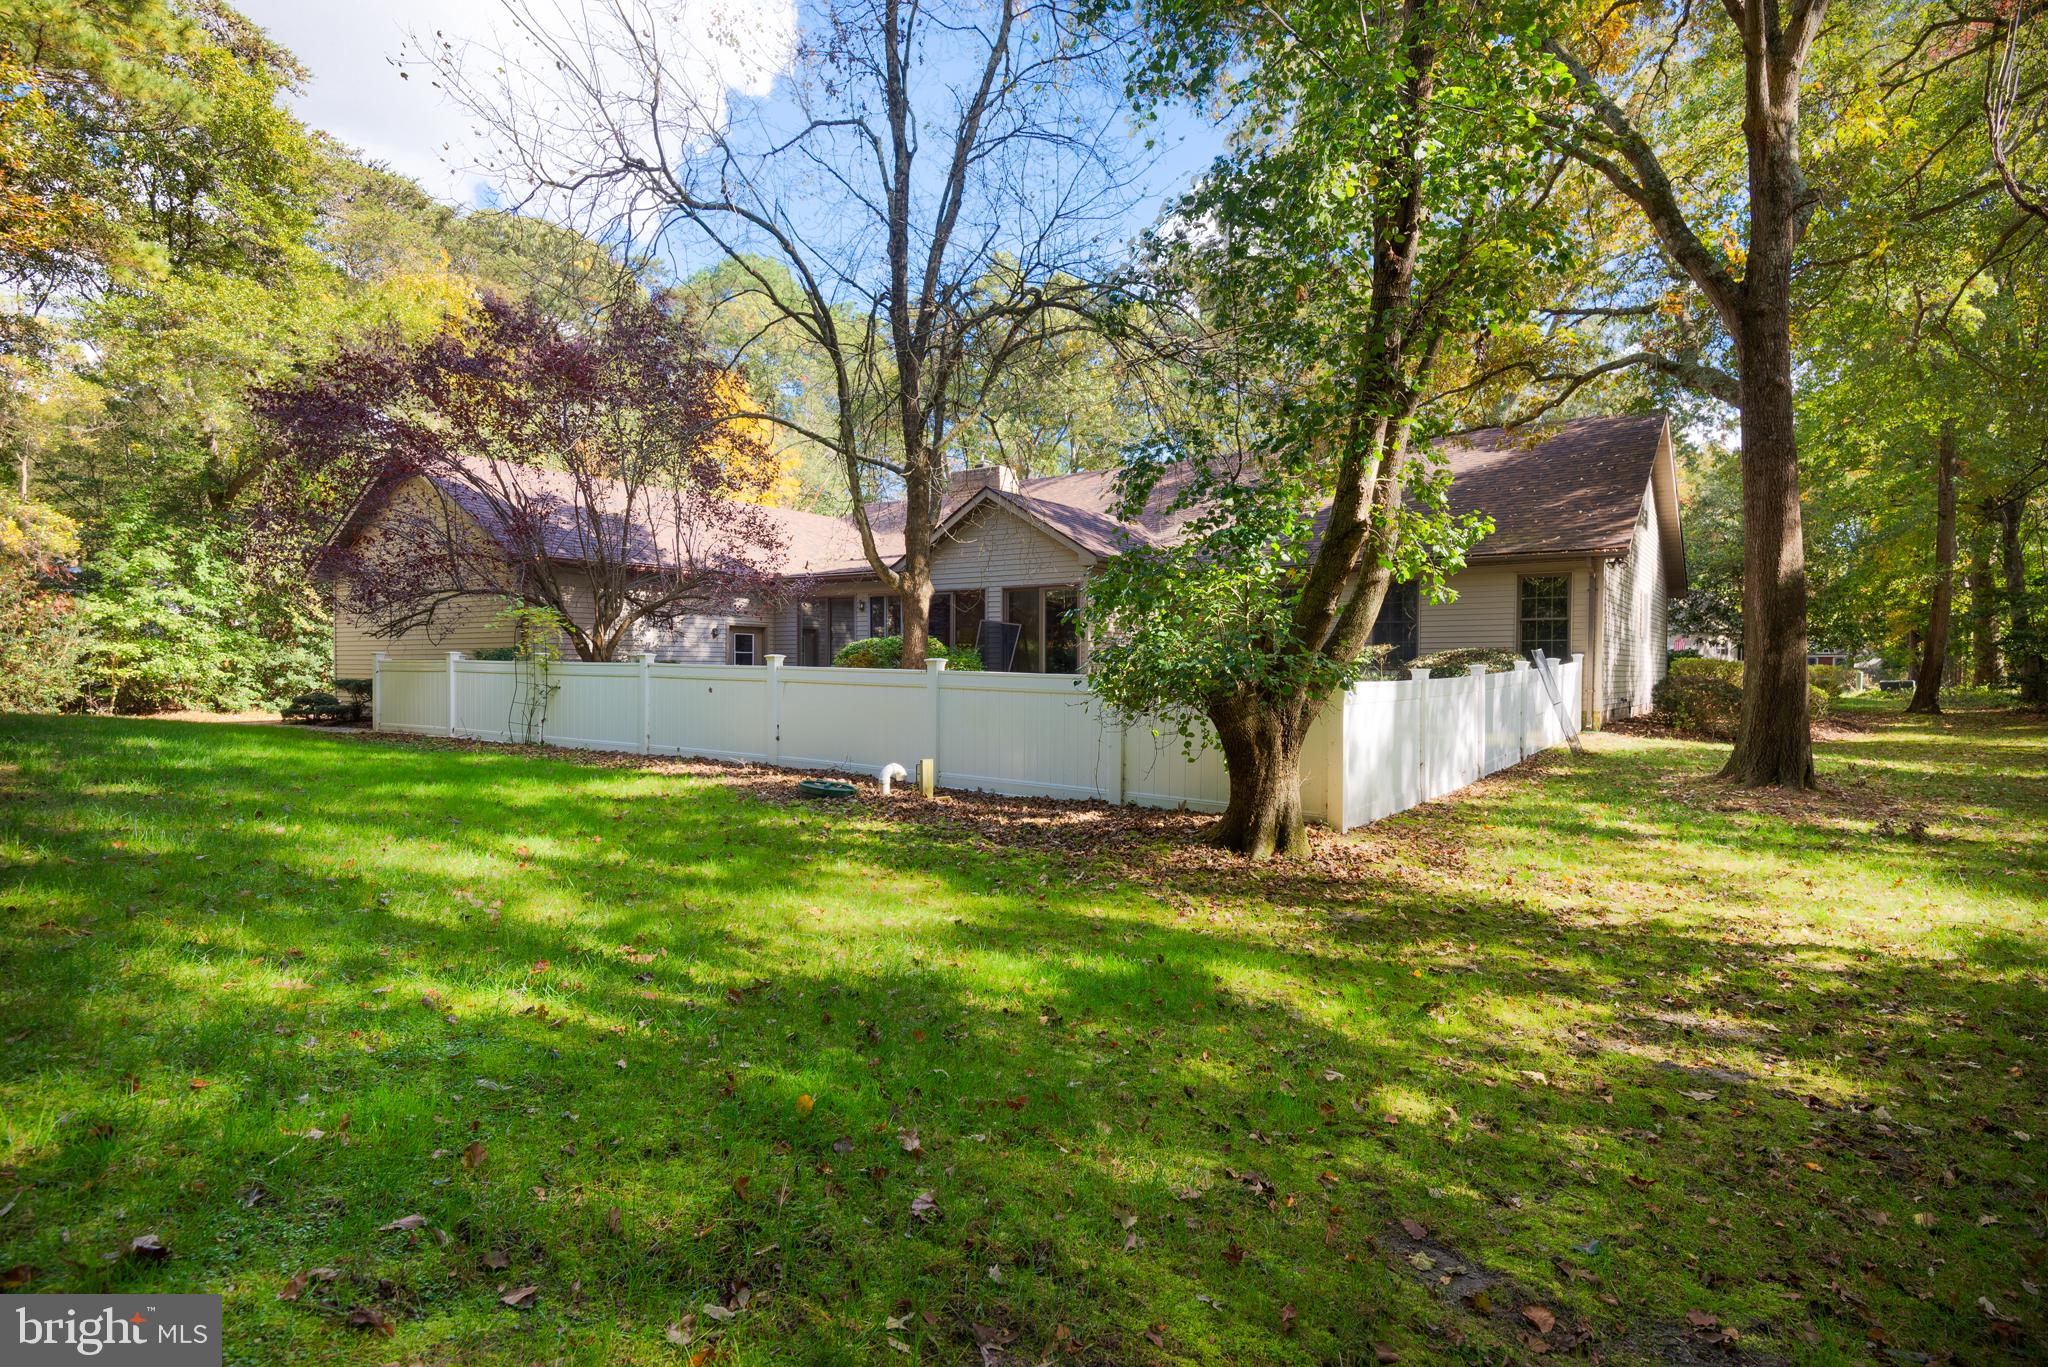
Venture outside to enjoy the fenced backyard area, offering additional outdoor space and privacy. With three full bathrooms, multiple living and dining areas, a versatile finished bonus space, and a two-car attached garage, this home offers plenty of room and possibilities. A unique property with a beautiful natural setting and spaces to make your own. Schedule your private tour today!
Save
Ask
Tour
Hide
Share
Listing Snapshot
Price
$499,999
Days On Site
7 Days
Bedrooms
3
Inside Area (SqFt)
3,702 sqft
Total Baths
3
Full Baths
3
Partial Baths
N/A
Lot Size
0.52 Acres
Year Built
1991
MLS Number
DESU2123660
Status
Active
Property Tax
$2,312
HOA/Condo/Coop Fees
$45.83 monthly
Sq Ft Source
Estimated
Friends & Family
React
Comment
Invite
No Comments Yet
Did you know? You can invite friends and family to your search. They can join your search, rate and discuss listings with you.
Recent Activity
4 days ago
Listing updated with changes from the MLS
a week ago
Listing first seen on site
General Features
Acres
0.52
Attached Garage
Yes
Garage
Yes
Garage Spaces
2
Levels
Two
Parking
GarageDrivewayAttached
Parking Spaces
4
Property Sub Type
Single Family Residence
Sewer
Septic Tank
Special Circumstances
Standard
SqFt Above
3702
SqFt Total
3702
Style
Ranch/Rambler
Water Source
WellPublic
Zoning
AR-1
Interior Features
Appliances
RangeOvenCooktopElectric Water HeaterDishwasherBuilt-In RangeExhaust FanIce MakerMicrowaveRefrigerator
Basement
Crawl Space
Cooling
Central AirCeiling Fan(s)Electric
Fireplace
Yes
Fireplaces
1
Flooring
CarpetWoodCeramic TileHardwood
Furnished
Unfurnished
Heating
Exhaust FanElectricForced Air
Interior
Eat-in KitchenCeiling Fan(s)Kitchen IslandRecessed LightingWalk-In Closet(s)Built-in Features



Did you know? You can invite friends and family to your search. They can join your search, rate and discuss listings with you.