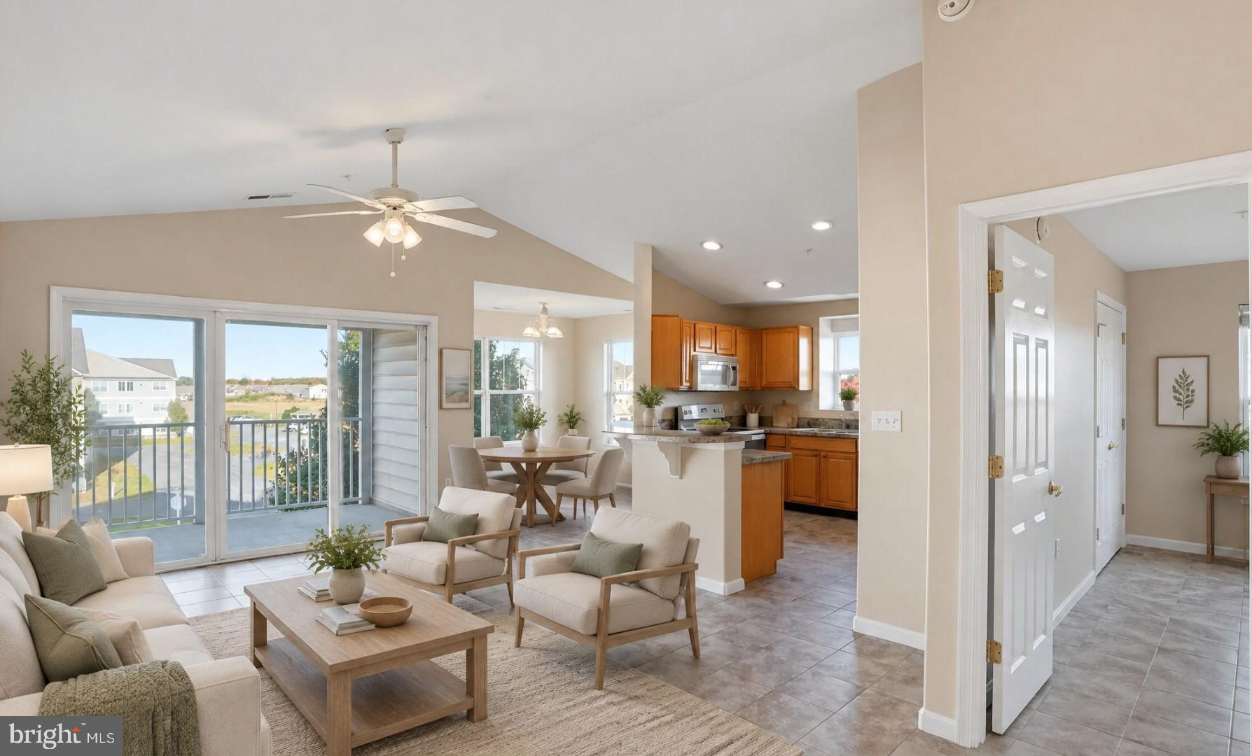
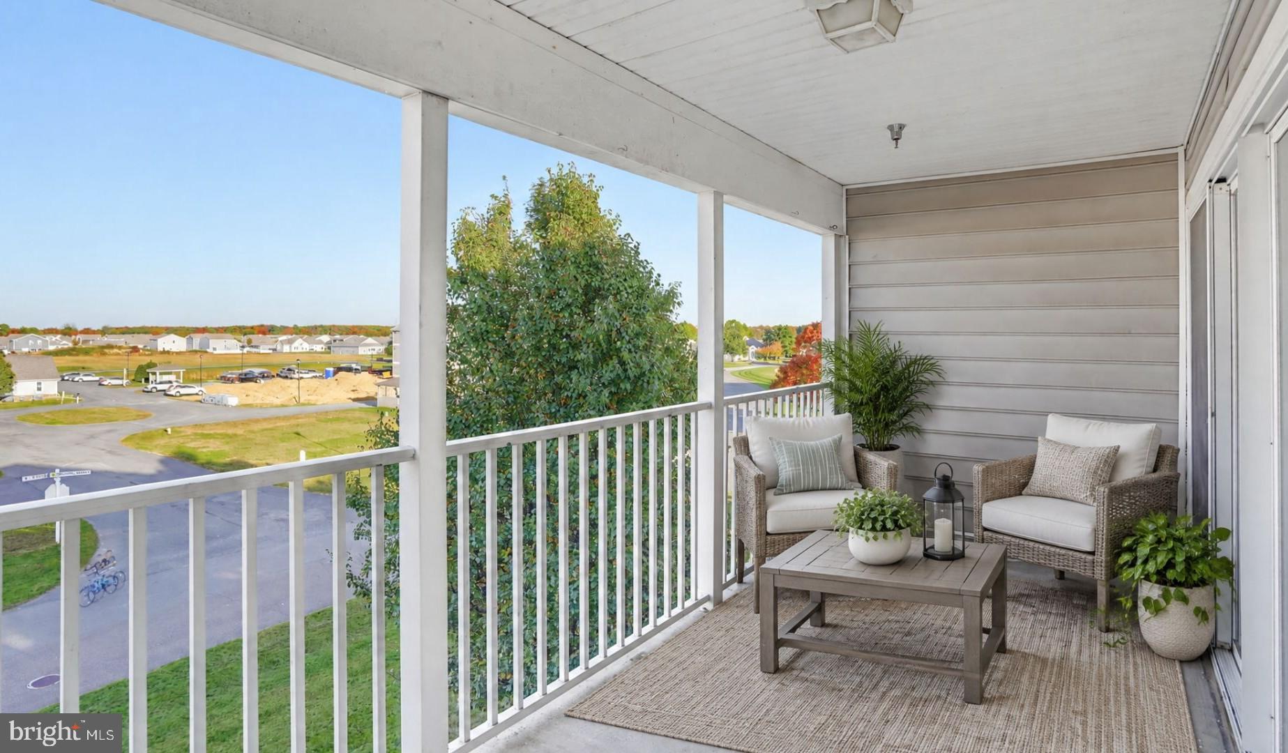
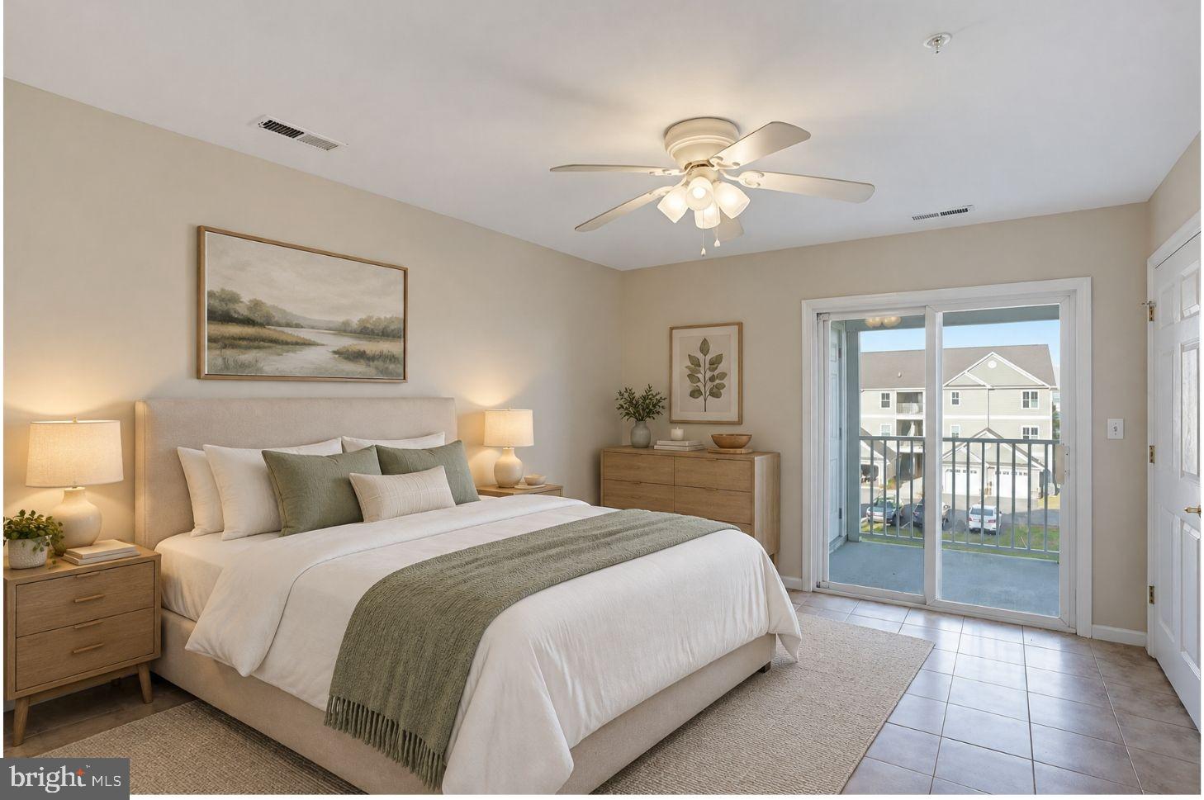
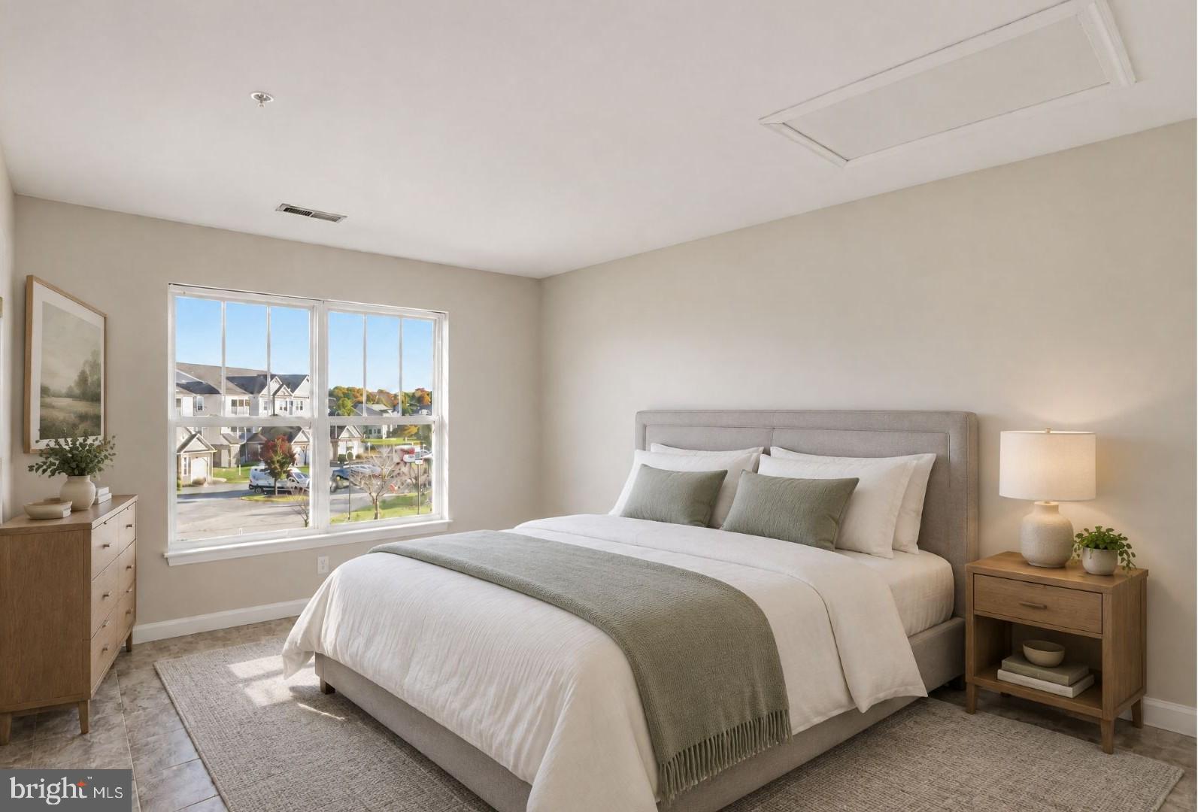
MOVE-IN READY FRESHLY PAINTED END-UNIT CONDO IN SOUGHT-AFTER HEARTHSTONE MANOR! Enjoy comfortable, carefree living in this spacious third-floor, 2-bedroom, 2-bath end-unit condo in the desirable community of Hearthstone Manor! Featuring fresh paint and attractive, wall-to-wall ceramic tile flooring throughout, this home offers both style and easy maintenance. Convenient elevator access, a desirable end-unit location, added privacy, abundant natural light, and peaceful views of the surrounding trees and landscaped green space make this an exceptional opportunity for homeowners and investors alike. The inviting open floor plan seamlessly connects the spacious family room with cathedral ceilings, dedicated dining area, and kitchen, creating a welcoming atmosphere for everyday living and entertaining. The kitchen features newer white appliances, ceramic tile flooring, and a convenient breakfast bar. The spacious living areas continue the wall-to-wall ceramic tile flooring, offering a cohesive look, durability, and easy-care convenience throughout the home. Sliding glass doors provide access to the covered balcony, while an in-unit laundry area adds to the home's everyday functionality. The spacious primary suite features a private ensuite bath and walk-in closet and sliding glass doors to the covered balcony, while the generously sized second bedroom offers access to its own full bath—ideal for guests, family, or a home office. A standout feature is the oversized, covered and screened-in balcony, providing the perfect setting to enjoy your morning coffee, relax and enjoy the sun and fresh air, and take in the beautiful landscaped surroundings. This wonderful outdoor living space adds another dimension to the home's appeal. Hearthstone Manor offers an appealing low-maintenance lifestyle with a clubhouse, outdoor swimming pool, and beautifully maintained common areas. Lawn care and exterior maintenance are included, allowing you more time to enjoy the things you love. Adding even more value, the seller has paid the approximately $4,000 community special assessment in full, covering roof and sprinkler system improvements. Conveniently located near Bayhealth Sussex Campus, historic downtown Milford, shopping, restaurants, and Route 1, with easy access to Delaware's beautiful resort beaches, Dover and Dover Air Force Base, & more! Whether you're searching for a year-round residence, a second home, or an income-producing investment, this is the perfect property. With a documented rental history of $1,800 per month ($21,600 annually), it also presents attractive income potential and may offer an opportunity for a 1031 exchange. Move-in ready, freshly painted, and featuring easy-care ceramic tile flooring throughout—this Hearthstone Manor condo offers the perfect combination of comfort, convenience, and value! Take the 3D Tour!
Save
Ask
Tour
Hide
Share
Listing Snapshot
Price
$224,900
Days On Site
6 Days
Bedrooms
2
Inside Area (SqFt)
1,027 sqft
Total Baths
2
Full Baths
2
Partial Baths
N/A
Lot Size
N/A
Year Built
2005
MLS Number
DESU2123682
Status
Active
Property Tax
$1,233
HOA/Condo/Coop Fees
$196.67 monthly
Sq Ft Source
Estimated
Friends & Family
React
Comment
Invite
No Comments Yet
Did you know? You can invite friends and family to your search. They can join your search, rate and discuss listings with you.
Recent Activity
5 days ago
Listing updated with changes from the MLS
6 days ago
Listing first seen on site
General Features
Foundation
Slab
Levels
Three Or More
Parking
AssignedParking Lot
Pets
No
Property Sub Type
Condominium
Sewer
Public Sewer
Special Circumstances
Standard
SqFt Above
1027
SqFt Total
1166
Style
Contemporary
Utilities
Natural Gas AvailableElectricity Available
Water Source
Public
Zoning
TN
Interior Features
Appliances
Electric RangeElectric OvenGas Water HeaterWasherDishwasherDryerMicrowaveRefrigeratorWater Heater
Cooling
Central AirCeiling Fan(s)Electric
Flooring
Ceramic Tile
Heating
Natural GasCentral
Interior
Ceiling Fan(s)ElevatorOpen Floorplan
Laundry Features
Laundry RoomWasher Hookup
Main Level Bedrooms
2
Bedroom 2
Level - Main
Dining Room
Level - Main
Family Room
Level - MainFeatures - Ceiling Fan(s)
Full Bath
Level - Main
Kitchen
Level - Main
Laundry
Level - Main
Primary Bathroom
Level - Main
Primary Bedroom
Level - MainFeatures - Ceiling Fan(s)
Save
Ask
Tour
Hide
Share
Exterior Features
Construction Details
FrameVinyl Siding
Exterior
Balcony
Pool Features
Community
Roof
Shingle
Community Features
Accessibility Features
Accessible Elevator Installed
Association Amenities
ClubhouseElevator(s)
Association Fee
$163.0
Association Fee Frequency
Quarterly
Additional Association Fee
$427.0
Additional Association Fee Frequency
Quarterly
Community Features
Pool
MLS Area
Cedar Creek Hundred (31004)
School District
MILFORD
Schools
School District
MILFORD
Elementary School
Unknown
Middle School
Unknown
High School
Unknown
Listing courtesy of Monument Sotheby's International Realty



Did you know? You can invite friends and family to your search. They can join your search, rate and discuss listings with you.