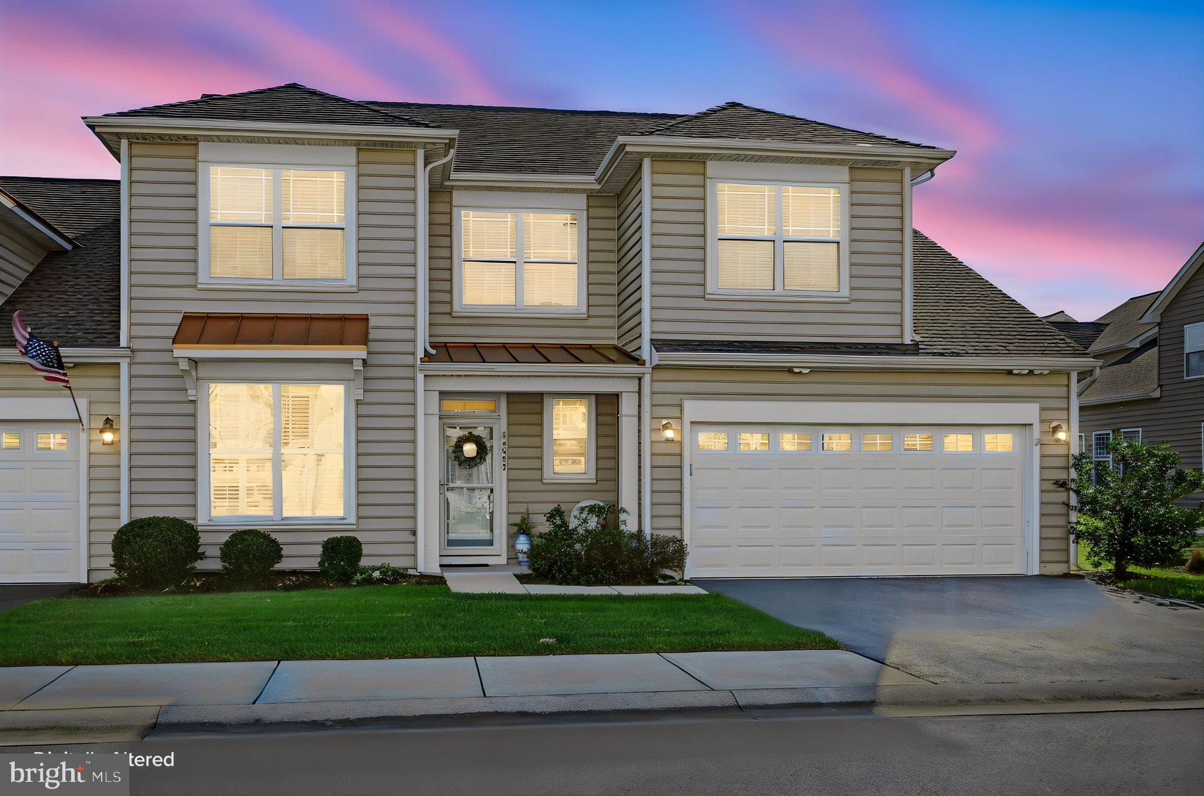
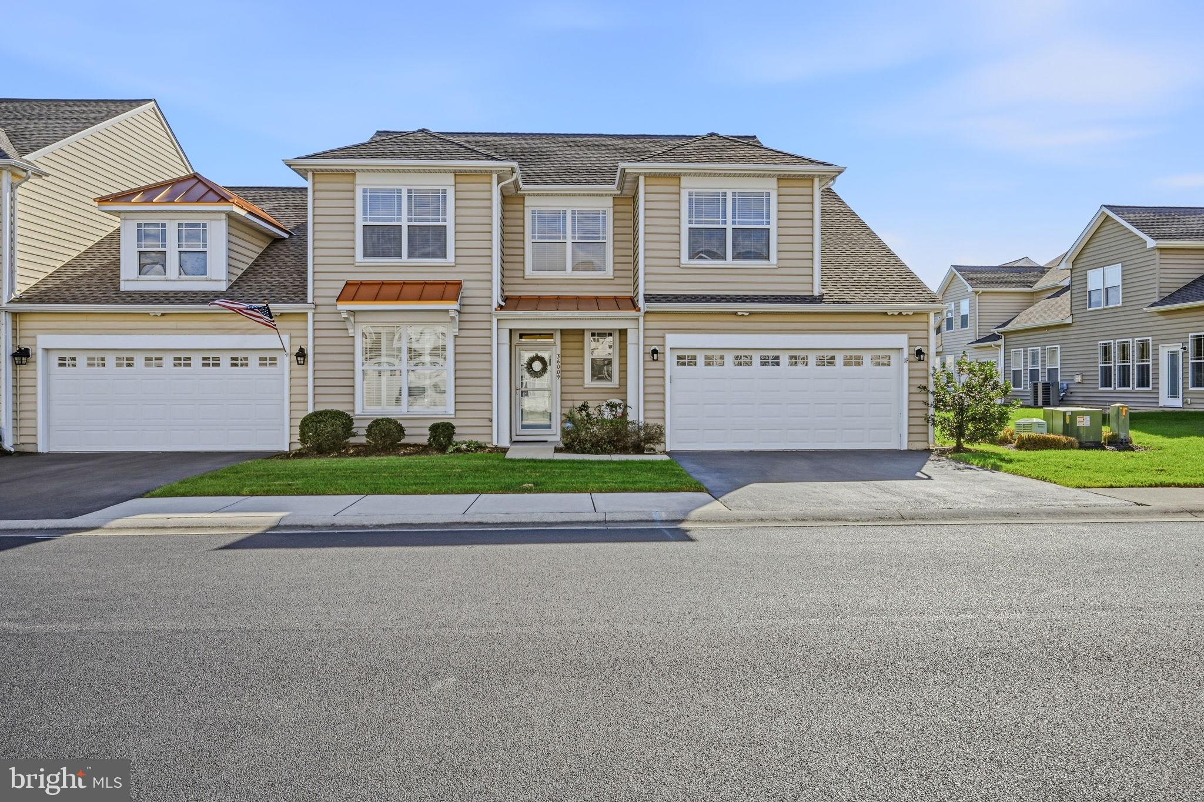
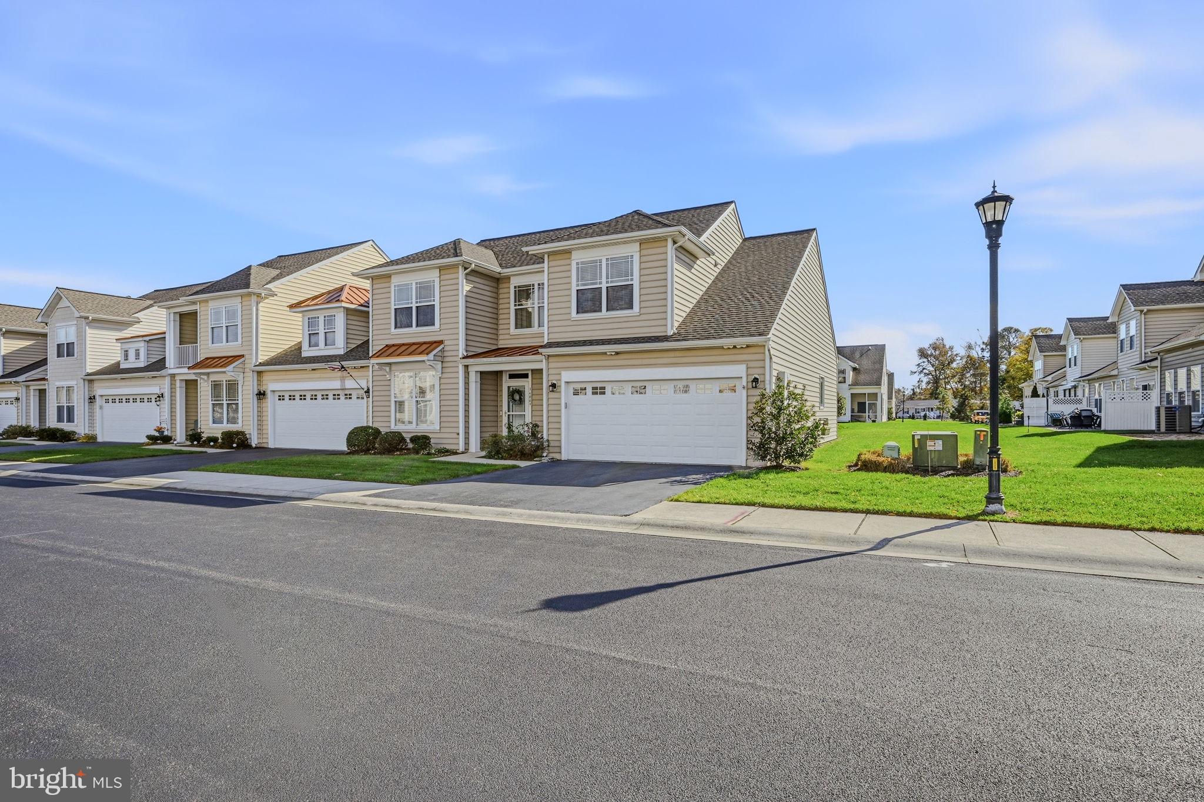
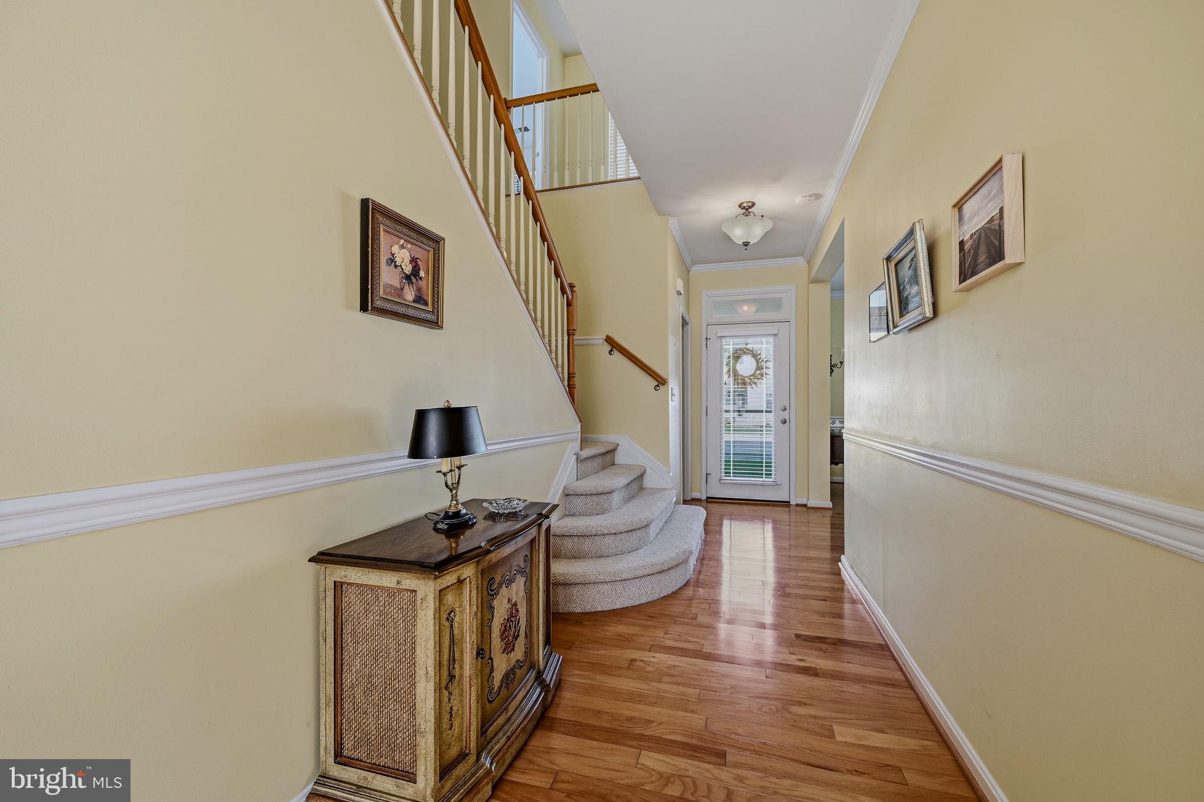
Nestled in the charming Ashley Manor community, this inviting end-of-row townhouse offers the perfect blend of coastal charm, comfort, and convenience. The home features an attractive coastal architectural style and a thoughtfully designed floor plan that provides plenty of space for both everyday living and entertaining. Step inside to a light-filled, open-concept layout that feels both welcoming and relaxed. The entry is flanked by a formal dining room and a convenient powder room, while the kitchen and living areas offer an easy, comfortable flow. The kitchen features a raised breakfast bar with additional seating, offering a casual place to gather while remaining connected to the living space. Just off the kitchen, an additional dining area provides a comfortable space for everyday meals, while a bright living room with 2-story ceilings and a gas fireplace creates the perfect setting to relax and unwind. A charming sitting area just off the kitchen dining area offers yet another inviting space to enjoy your morning coffee or gather before stepping outside to the patio. The first floor primary suite serves as a relaxing retreat, complete with a private bath and a generous walk-in closet. Upstairs, you'll find two generously sized bedrooms, along with a spacious loft area that offers endless possibilities. Whether you envision a home office, additional sitting area, playroom, hobby space, or even a place for overnight guests, this flexible space can easily adapt to your needs. An additional storage area provides even more room for keeping things organized. Outside, enjoy the peaceful setting of a corner lot that backs to an open community common area, creating a lovely backdrop for outdoor enjoyment. The patio, complete with a retractable awning, provides the perfect place for outdoor dining, entertaining, or simply relaxing and enjoying warm summer nights. And when it's time to enjoy all that coastal Delaware has to offer, you'll love the convenient location! Just a short drive to the beautiful beaches of Fenwick Island and Ocean City, Maryland, as well as the popular Freeman Arts Pavilion, local restaurants, shopping, and everyday conveniences. Whether you're looking for a year-round residence, a coastal getaway, or a place to enjoy a more relaxed lifestyle, this Ashley Manor home offers the space, setting, and location to make it all possible!
Save
Ask
Tour
Hide
Share
Listing Snapshot
Price
$445,000
Days On Site
10 Days
Bedrooms
3
Inside Area (SqFt)
1,430 sqft
Total Baths
3
Full Baths
2
Partial Baths
1
Lot Size
34.69 Acres
Year Built
2008
MLS Number
DESU2123830
Status
Active
Property Tax
$1,004
HOA/Condo/Coop Fees
$366.67 monthly
Sq Ft Source
Assessor
Friends & Family
React
Comment
Invite
No Comments Yet
Did you know? You can invite friends and family to your search. They can join your search, rate and discuss listings with you.
Recent Activity
yesterday
Listing updated with changes from the MLS
2 days ago
Status changed to Active
a week ago
Listing first seen on site
General Features
Acres
34.69
Attached Garage
Yes
Foundation
Slab
Garage
Yes
Garage Spaces
2
Levels
Two
Parking
AsphaltGarageDrivewayAttached
Parking Spaces
4
Pets
Cats OKDogs OKYes
Property Sub Type
Townhouse
Sewer
Public Sewer
Special Circumstances
Standard
SqFt Above
1430
SqFt Total
1430
Style
Coastal
Utilities
Sewer AvailableWater Available
Water Source
Public
Zoning
HR-1
Interior Features
Appliances
OvenDishwasherDisposalIce MakerRefrigeratorWasherMicrowaveTankless Water Heater



Did you know? You can invite friends and family to your search. They can join your search, rate and discuss listings with you.