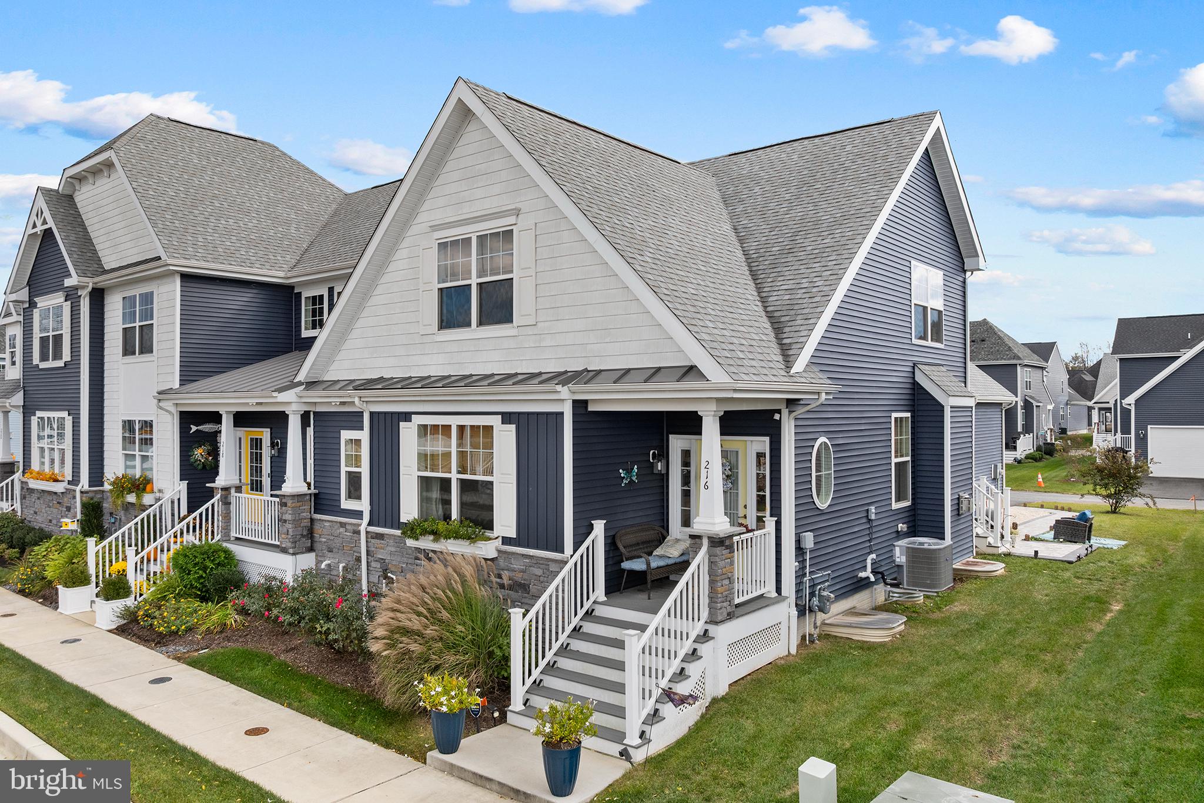
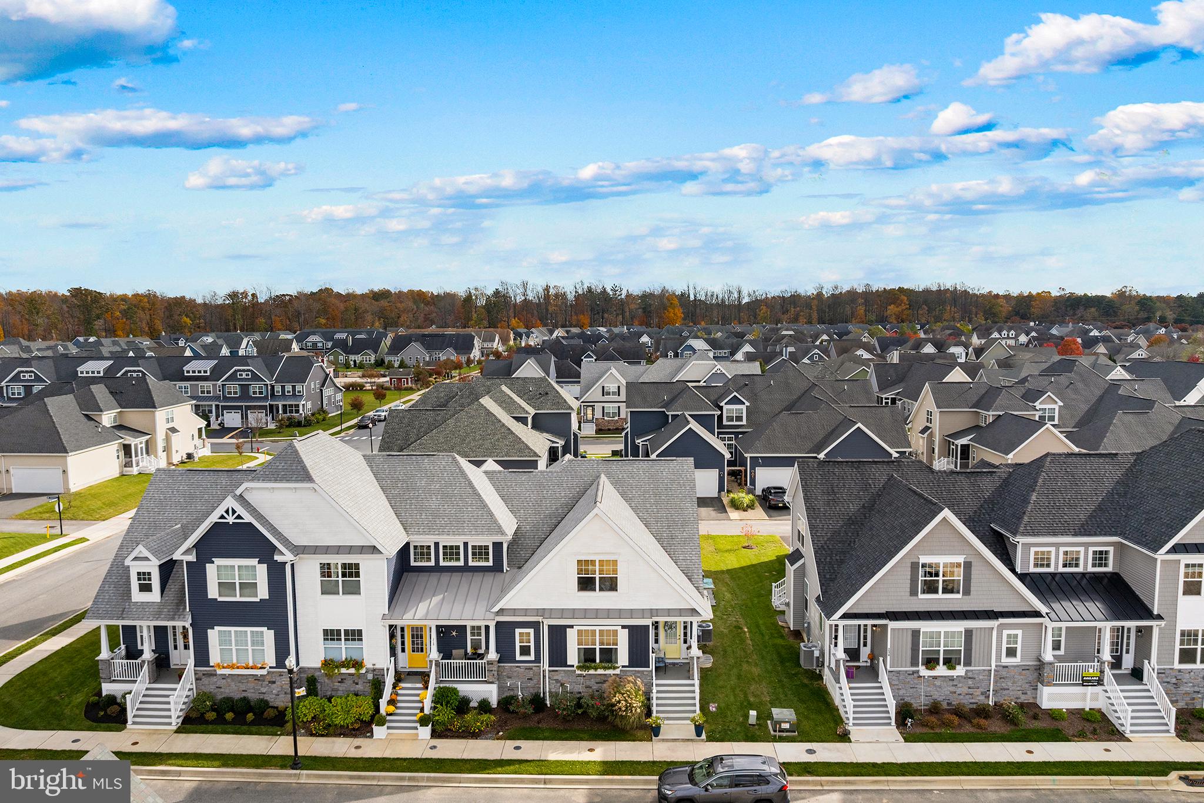
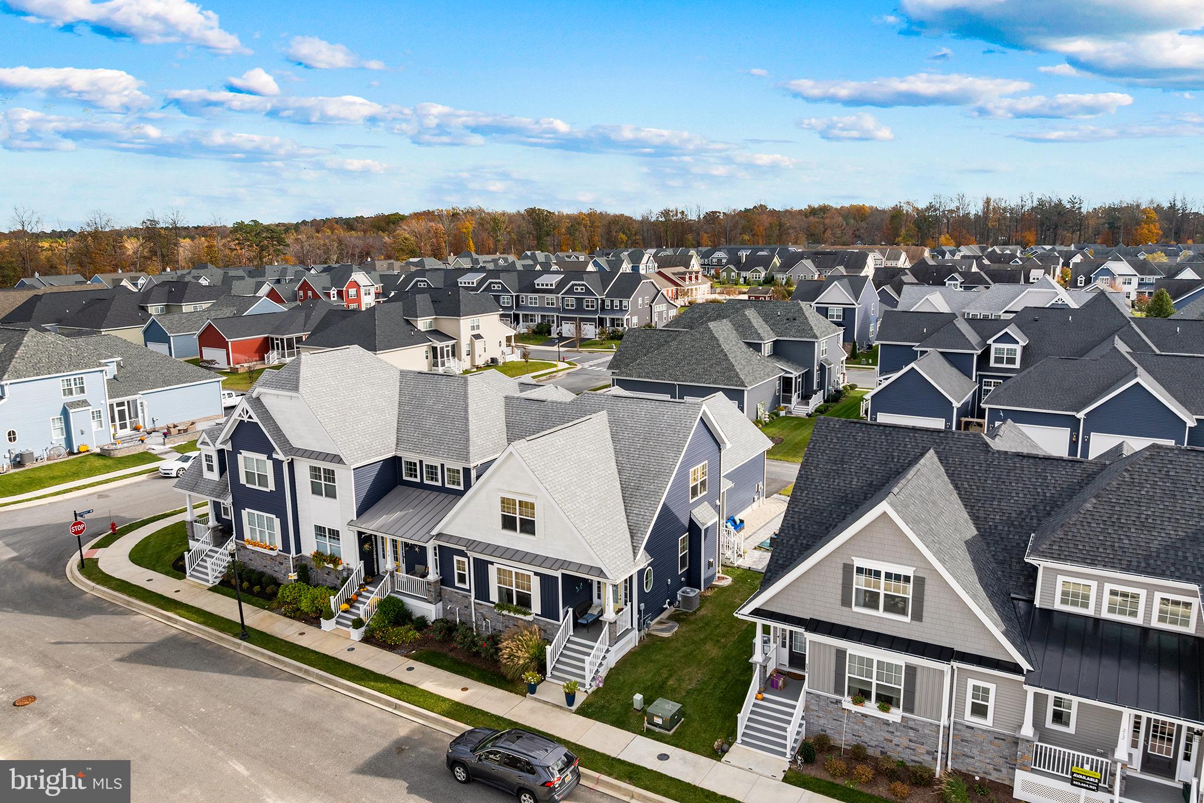
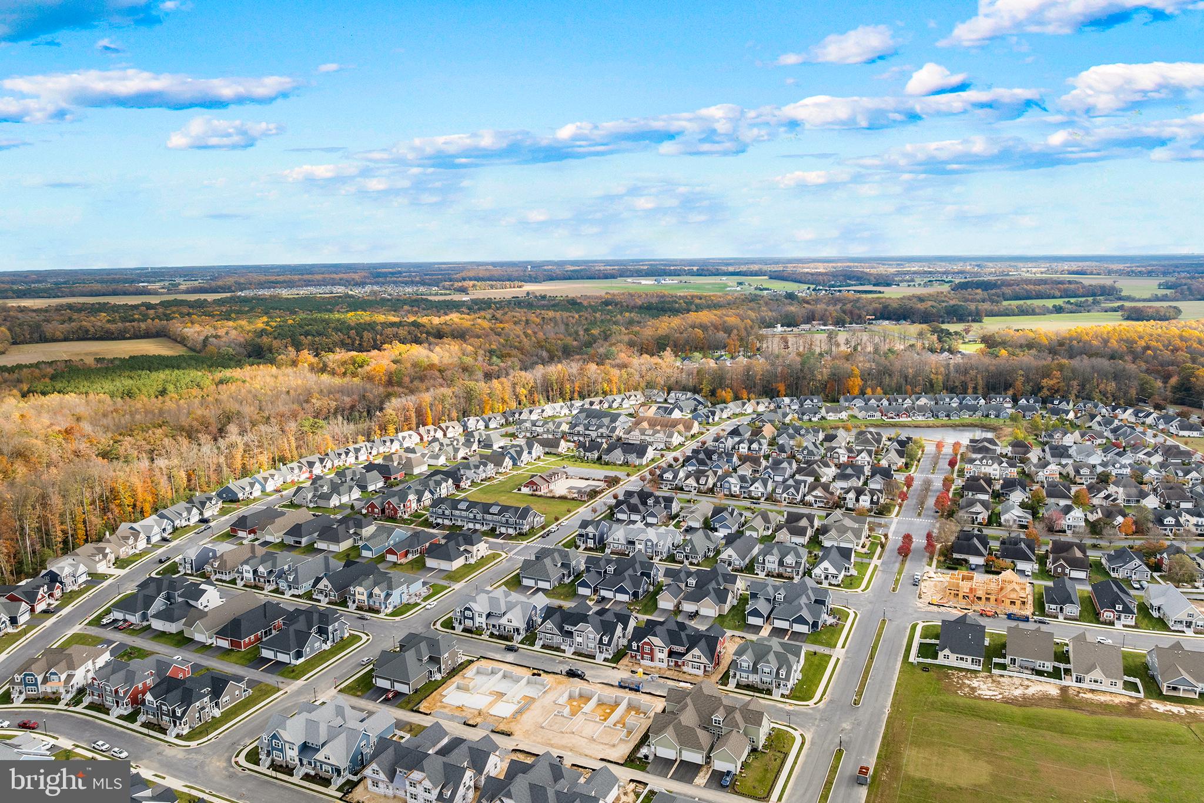
Enjoy three finished levels of thoughtfully designed living space in this Milton home, featuring a first-floor primary suite, spacious second-floor loft, and finished basement. Seller has made several notable additions, including a new enclosed screened porch, paver patio with an outdoor seating area, paver walkway, attractive stone landscaping, and a whole-house generator. The 10x10 screened porch opens directly to the patio, creating an inviting extension of the outdoor living space. Inside, the kitchen features upgraded granite countertops, a granite island, and an upgraded backsplash, complemented by modern light fixtures in the kitchen, dining area, and front entry. The first-floor primary suite includes a beautifully appointed bathroom with tile finishes, a glass-enclosed walk-in shower, and a marble seat and shelf. Additional features include two walk-in closets, wood stairs leading to a spacious second-floor loft with two additional bedrooms, and a finished basement with an additional bedroom and full bathroom. Other updates and features include a modern stackable washer and dryer (approximately one year old), ceiling fans in the family room and primary bedroom, grab bars in the first-floor bathrooms and primary shower, and a two-car garage. Conveniently located near downtown Milton's restaurants and Milton Theater, Dogfish Head Craft Brewery, Milton Memorial Park, and Mill Park. Enjoy boating and fishing on the Broadkill River and nearby Governor's Walk. Approximately 9 miles to Broadkill Beach, 13 miles to Lewes Beach, 15 miles to Cape Henlopen State Park, and 16 miles to Rehoboth Beach. Prime Hook National Wildlife Refuge and local Lavender Fields are also a short drive away. Milton also offers seasonal community events and annual parades.
Save
Ask
Tour
Hide
Share
Listing Snapshot
Price
$519,000
Days On Site
3 Days
Bedrooms
4
Inside Area (SqFt)
3,274 sqft
Total Baths
4
Full Baths
3
Partial Baths
1
Lot Size
0.07 Acres
Year Built
2023
MLS Number
DESU2123876
Status
Active
Property Tax
N/A
HOA/Condo/Coop Fees
$141.55 monthly
Sq Ft Source
Estimated
Friends & Family
React
Comment
Invite
No Comments Yet
Did you know? You can invite friends and family to your search. They can join your search, rate and discuss listings with you.
Recent Activity
2 days ago
Listing updated with changes from the MLS
2 days ago
Status changed to Active
3 days ago
Listing first seen on site
General Features
Acres
0.07
Attached Garage
Yes
Foundation
Concrete Perimeter
Garage
Yes
Garage Spaces
2
Levels
Two
Parking
AsphaltGarageDrivewayAttached
Parking Spaces
2
Pets
Dogs OKCats OKYes
Property Sub Type
Townhouse
Sewer
Public Sewer
Special Circumstances
Standard
SqFt Above
3274
SqFt Total
3274
Style
CoastalCarriage House
Water Source
Public
Zoning
TN
Interior Features
Appliances
Electric RangeElectric OvenGas Water HeaterDishwasherDisposalRefrigeratorStainless Steel Appliance(s)MicrowaveWater HeaterWasherDryerENERGY STAR Qualified Appliances



Did you know? You can invite friends and family to your search. They can join your search, rate and discuss listings with you.