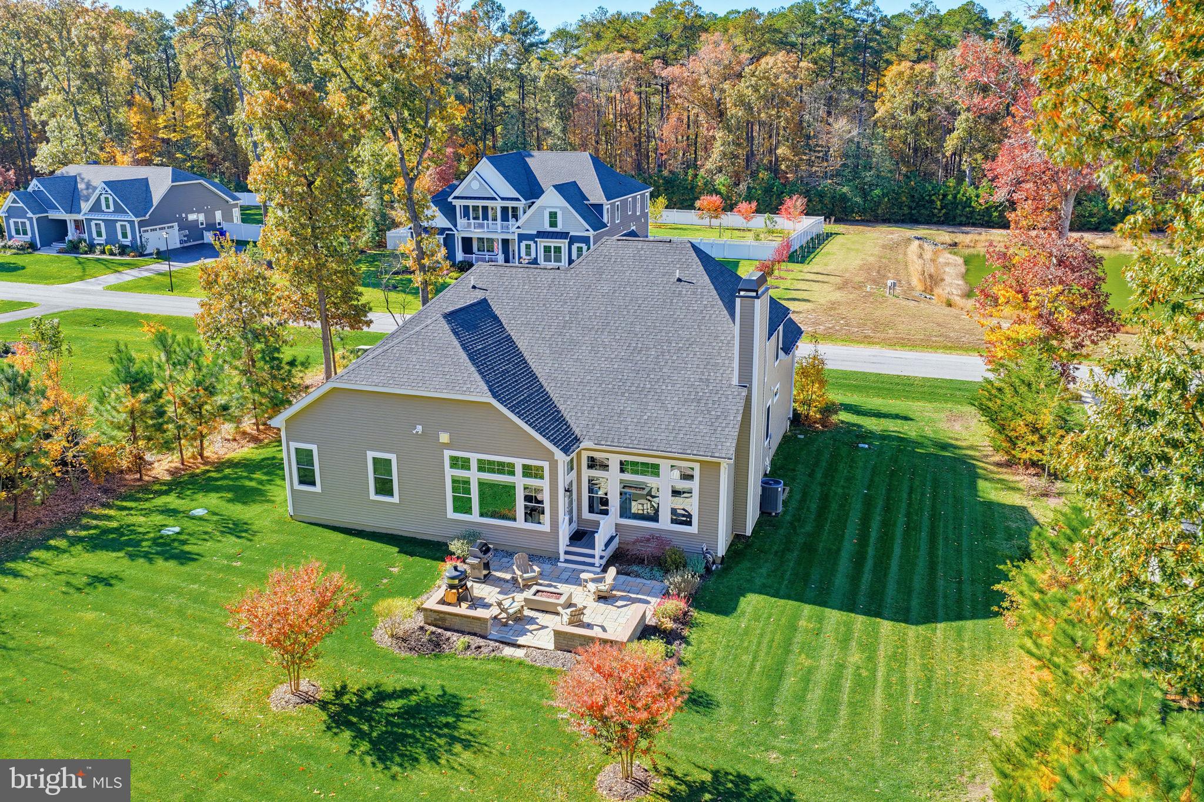
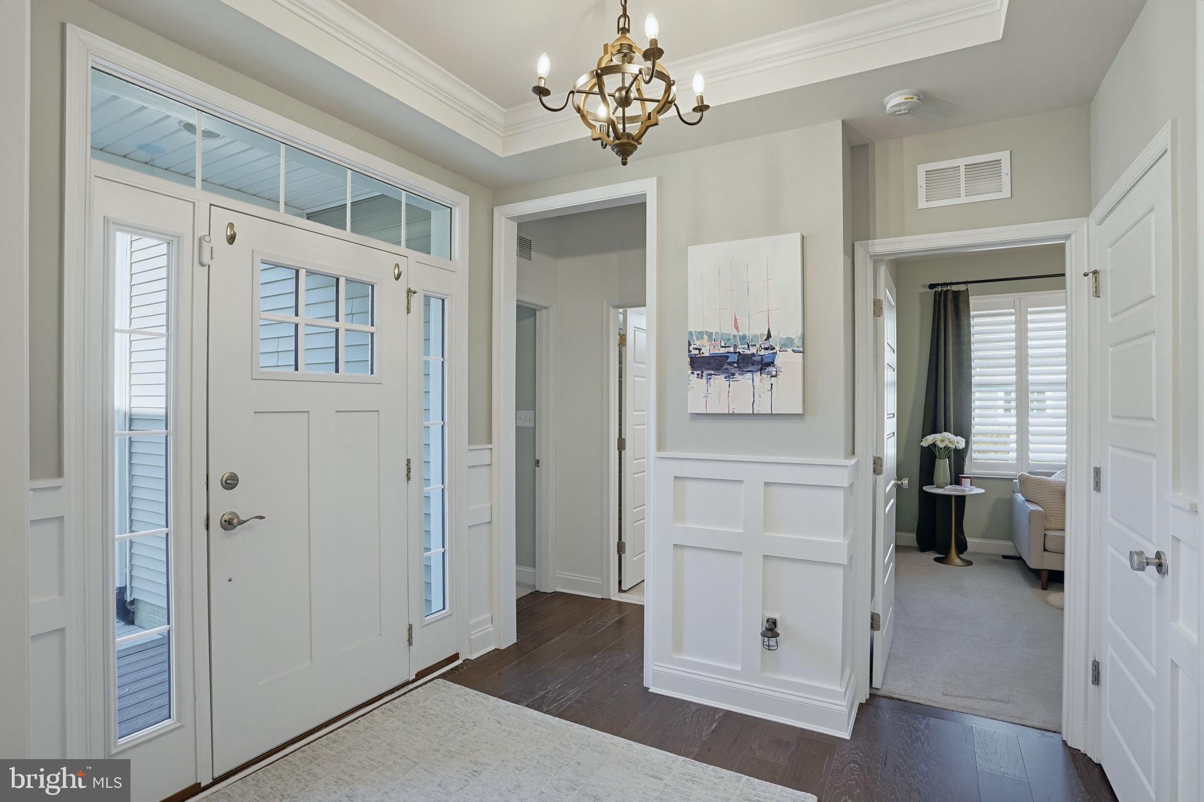
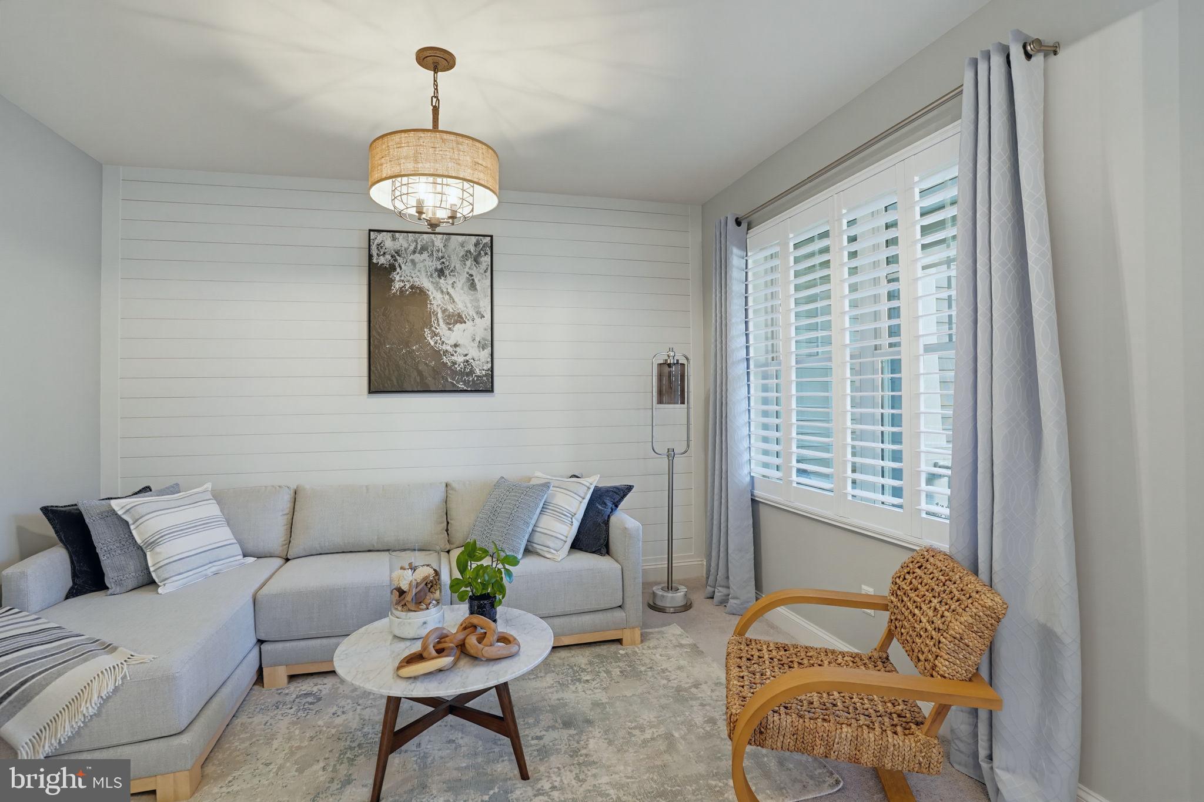
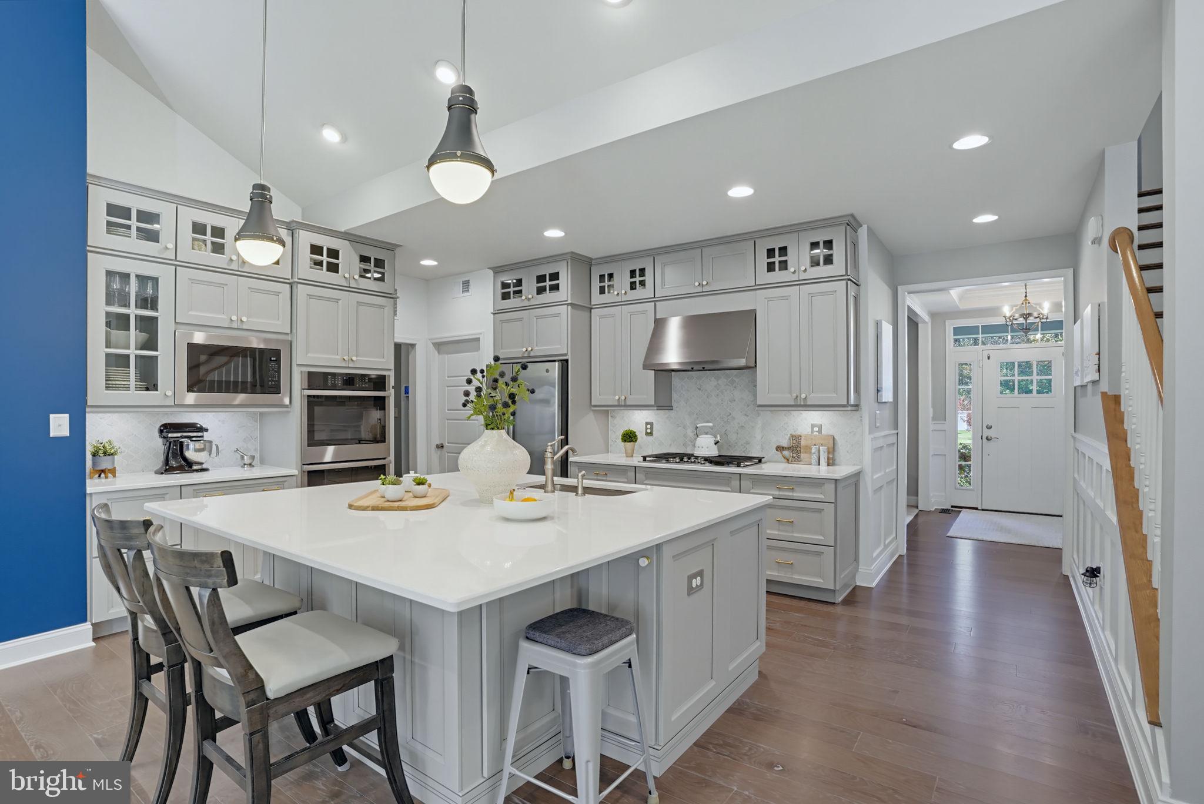
Welcome to Reddenwood! Experience the perfect blend of refined living, peaceful country surroundings, and coastal convenience in this beautifully appointed Schell Brothers Whimbrel model, situated on a private, professionally landscaped .75-acre homesite in the highly regarded Cape Henlopen School District. With thoughtful upgrades, elegant finishes, and inviting indoor and outdoor living spaces, this exceptional home is ready for you to enjoy! A welcoming front porch overlooking the pond sets the tone as you enter the gracious foyer, featuring wainscoting, a tray ceiling with custom moldings, and a beautiful chandelier. To the right, a versatile flex room offers the perfect space for a home office, formal living room, or dining room, complete with a shiplap accent wall and plantation shutters. To the left, two generously sized bedrooms share a full bathroom. The foyer opens to an impressive open-concept great room, kitchen, and dining area, enhanced by a two-foot extension that creates even more comfortable living space. The great room features a soaring cathedral ceiling, wide-plank hardwood flooring, surround sound, custom window treatments, and a stunning fireplace framed by a wood accent wall with decorative sconces. The beautifully appointed chef's professional kitchen is designed for both everyday living and entertaining. Highlights include an oversized island with quartz countertops, marble backsplash, 36-inch GE Profile gas cooktop, GE Café range hood, GE stainless steel side-by-side refrigerator, GE Profile dishwasher and microwave, walk-in pantry, and custom pendant lighting. The kitchen flows seamlessly into the dining area, where continuous wide-plank brushed hickory hardwood flooring, custom window treatments, and a shiplap accent wall with decorative sconces create a warm and inviting atmosphere.
Just beyond, a door opens to the private backyard retreat, featuring a paver courtyard patio with a seating wall, fire pit, grill, and Gozney pizza oven. Overlooking the expansive, beautifully landscaped yard, this outdoor living space is ideal for entertaining, relaxing, and enjoying peaceful evenings. With plenty of room to accommodate a future pool or hot tub, the possibilities are endless! The thoughtfully designed main level also includes a convenient laundry room with access to the two-car garage and a beautiful owner's suite. This private owner’s suite retreat features a custom wainscoting accent wall, tray ceiling, custom window treatments, walk-in closets, and a spacious owner's bathroom with a tiled shower and a dual sink vanity. The second level offers even more flexible living space, including a fourth bedroom, third full bathroom, and a spacious family room currently furnished with a pool table. Additional highlights include a generous storage room above the garage and a deck overlooking the picturesque pond and fountain. Even better, this exceptional home conveys furnished and beautifully decorated, making it truly move-in ready! Reddenwood offers the best of both worlds: peaceful country living with convenient access to downtown Milton, historic Lewes, and Rehoboth’s beautiful beaches, restaurants, shopping, and attractions. Why wait to enjoy the coastal lifestyle you've been dreaming of? Welcome home to Reddenwood!
Save
Ask
Tour
Hide
Share
Listing Snapshot
Price
$949,000
Days On Site
3 Days
Bedrooms
4
Inside Area (SqFt)
3,000 sqft
Total Baths
3
Full Baths
3
Partial Baths
N/A
Lot Size
0.75 Acres
Year Built
2020
MLS Number
DESU2123898
Status
Active
Property Tax
$1,286
HOA/Condo/Coop Fees
$446 Semi-Annually
Sq Ft Source
Estimated
Friends & Family
React
Invite
Recent Activity
yesterday
Listing updated with changes from the MLS
3 days ago
Status changed to Active
3 days ago
Listing first seen on site
General Features
Acres
0.75
Attached Garage
Yes
Garage
Yes
Garage Spaces
2
Levels
Two
Parking
Garage Door OpenerGarageDrivewayAttached
Parking Spaces
6
Pets
Cats OKDogs OKYes
Property Sub Type
Single Family Residence
Sewer
Septic Tank
Special Circumstances
Standard
SqFt Above
3000
SqFt Total
4114
Style
Coastal
Utilities
Cable AvailablePropane
Water Source
Well
Zoning
GR
Interior Features
Appliances
Double OvenDishwasherRefrigeratorMicrowaveStainless Steel Appliance(s)CooktopRange HoodWasherDryerTankless Water Heater