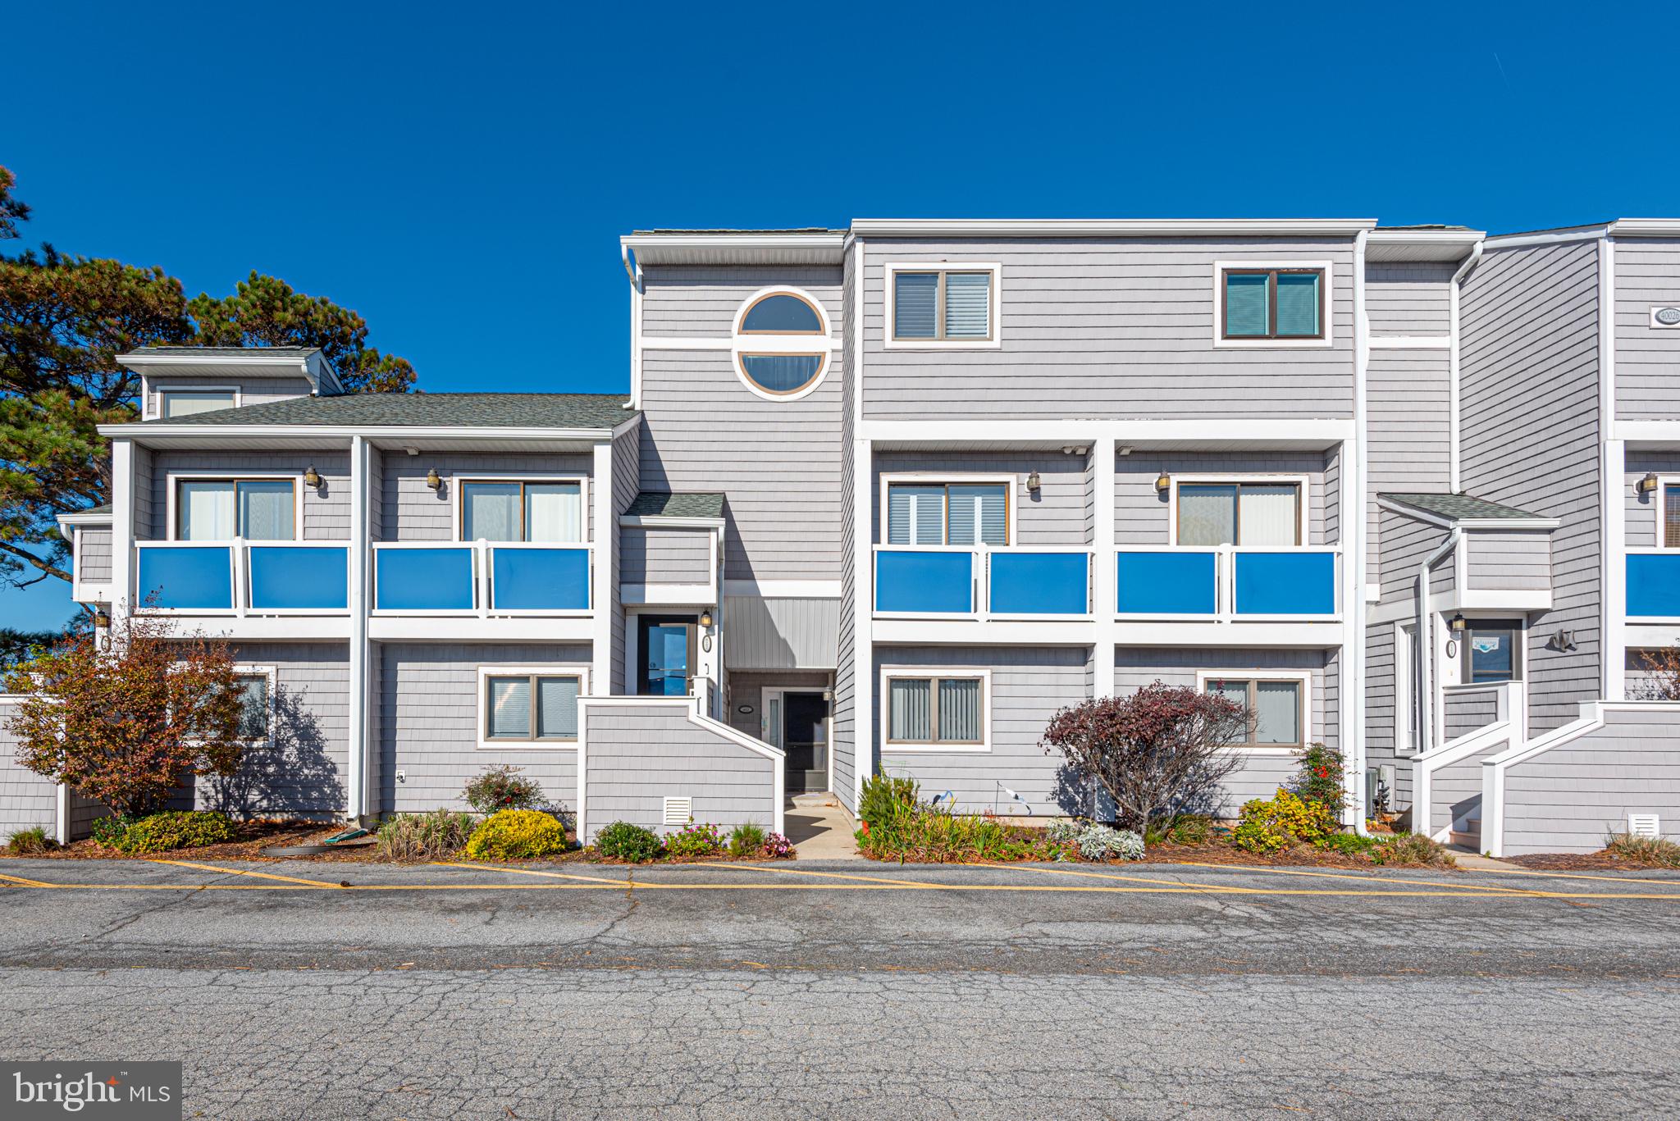
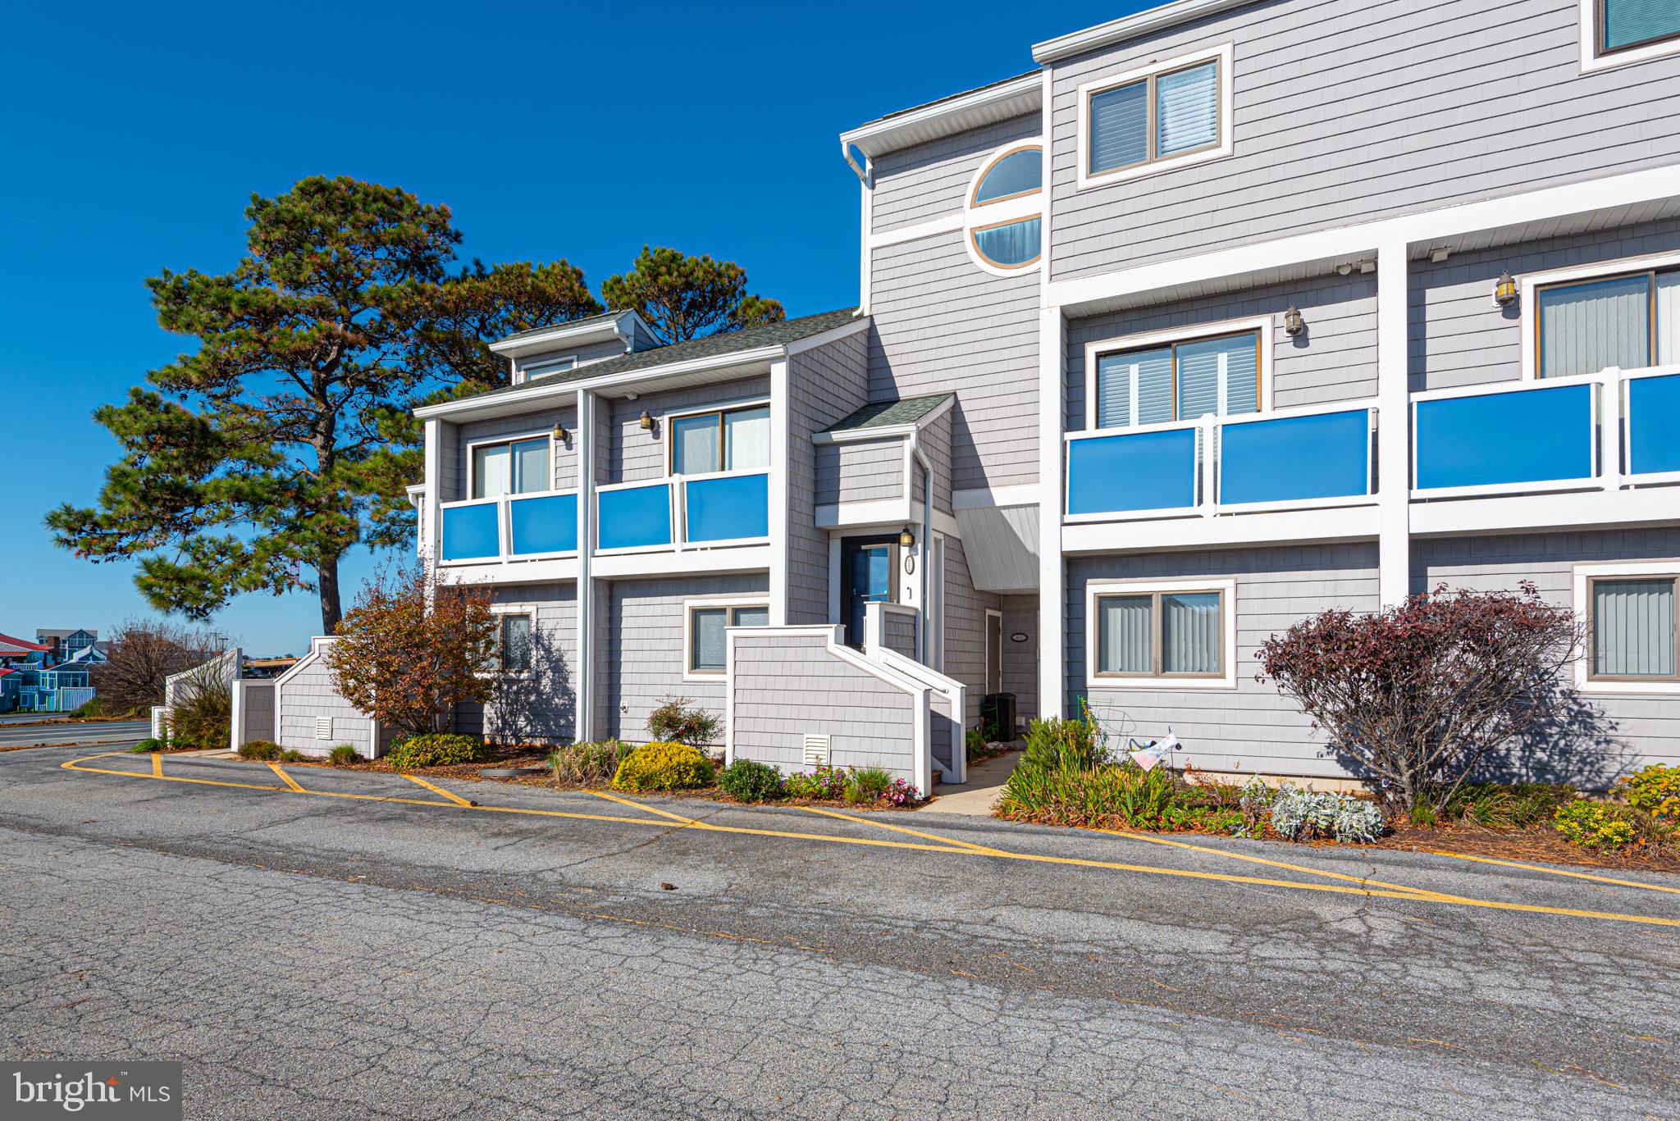
Welcome to East of the Sun, where beautiful bay views, coastal charm, and thoughtful updates come together at an exceptional price point! This beautifully renovated, top-floor retreat offers a rare opportunity to own a Fenwick Island address with gorgeous views of Assawoman Bay, all just approximately 0.6 miles from the sand!
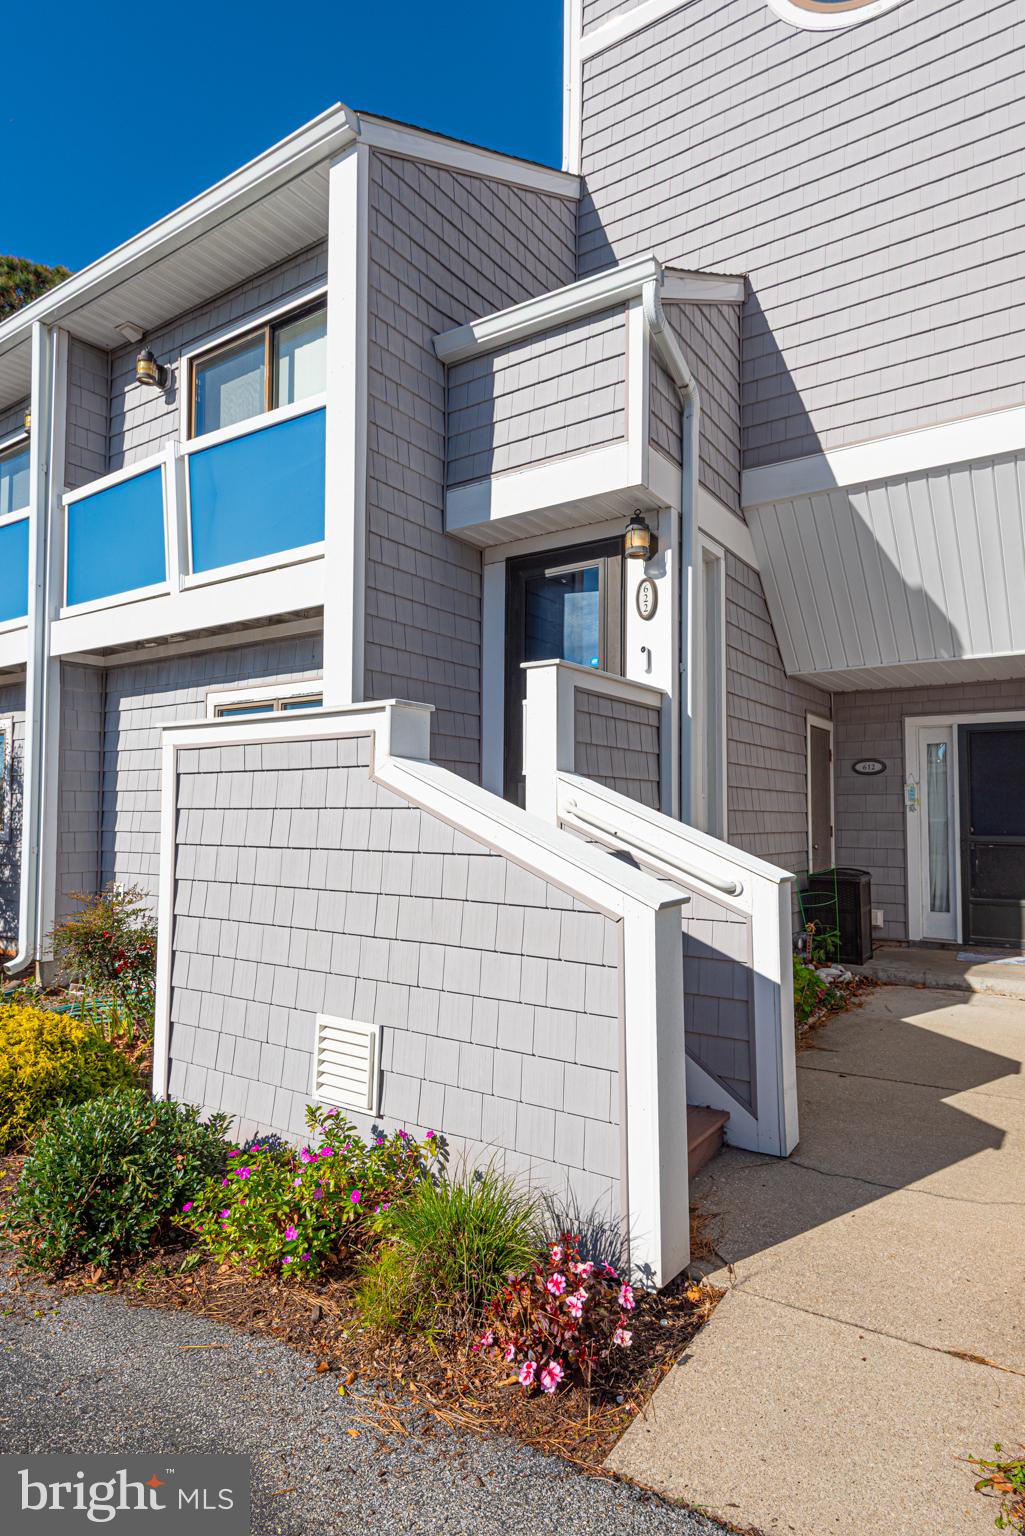
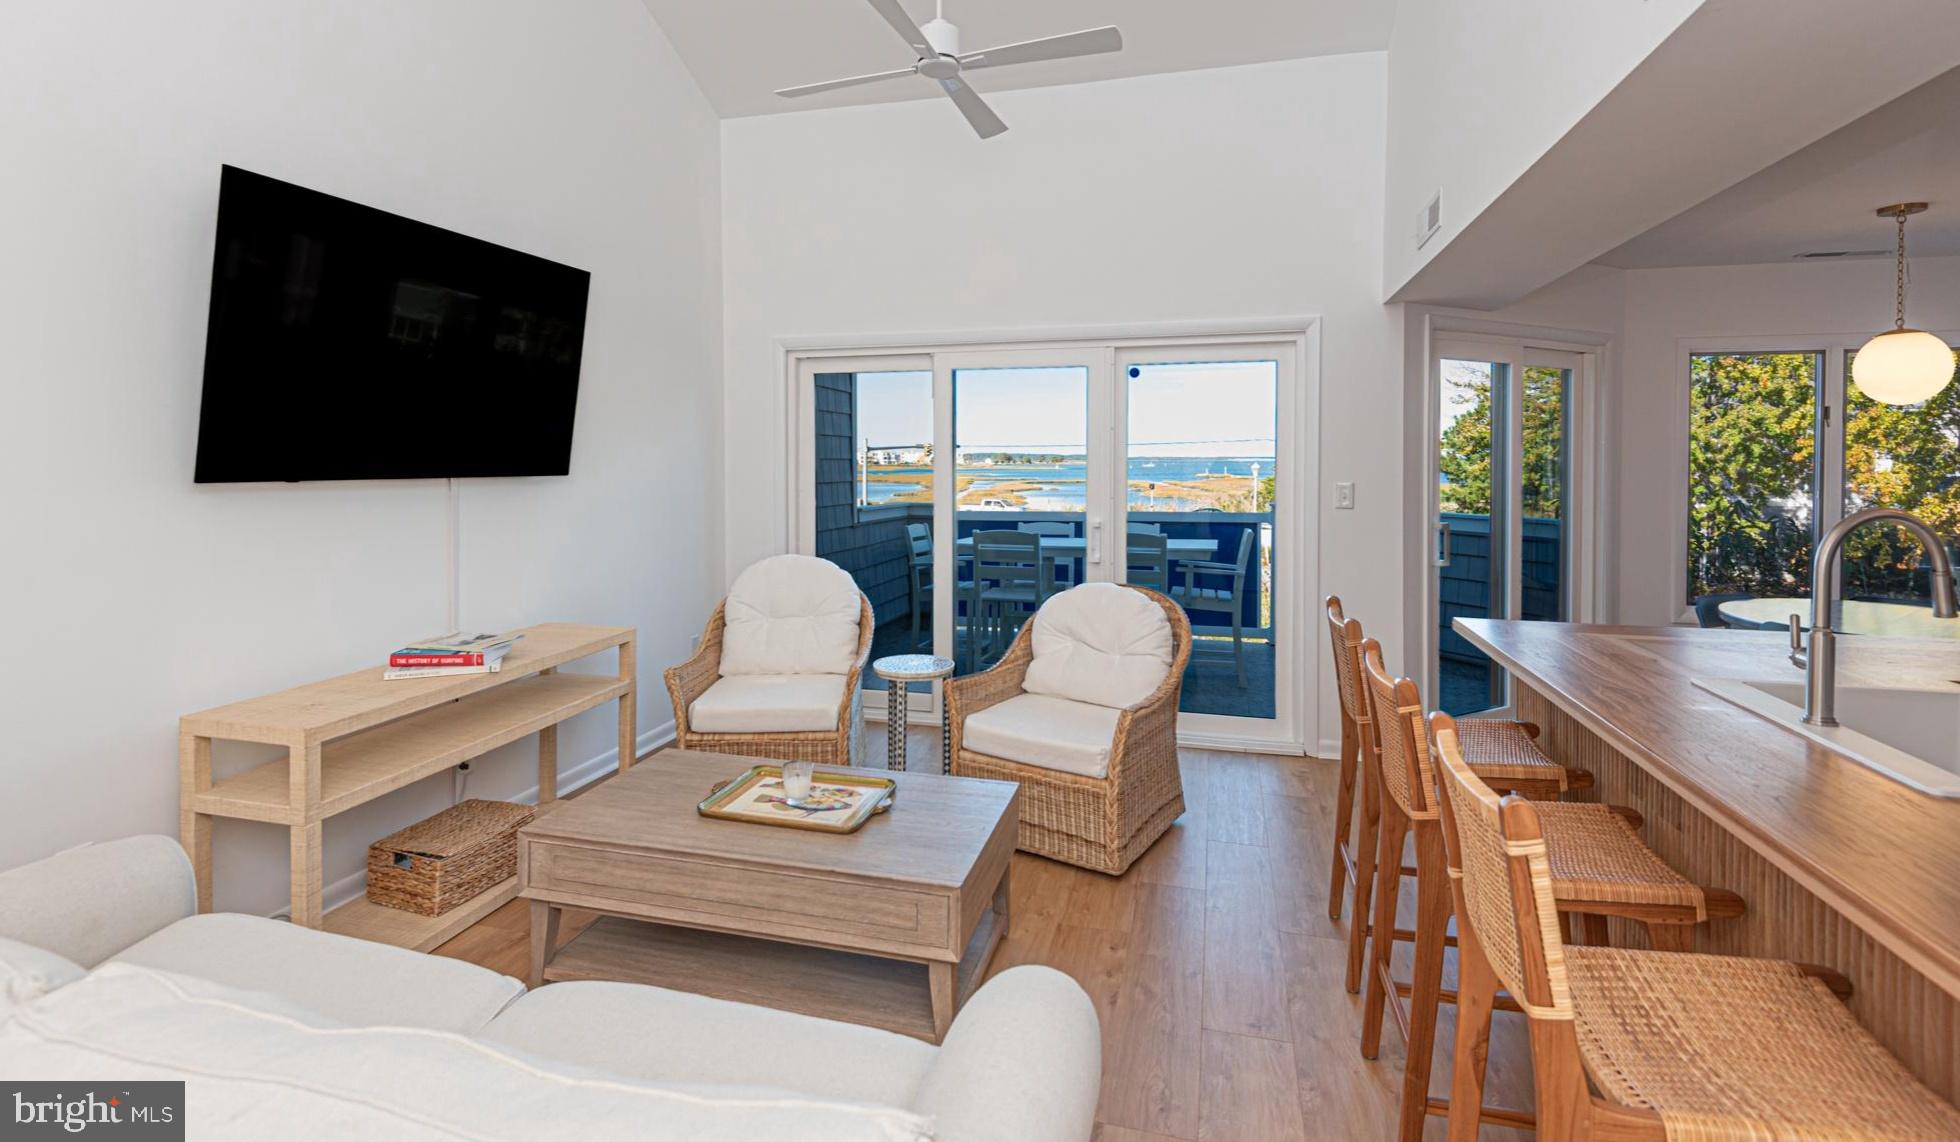
Thoughtfully transformed throughout 2025 and 2026, this home offers a fresh, inviting coastal atmosphere with stylish finishes and an abundance of natural light. A short exterior staircase leads to the front entrance, where an additional staircase welcomes you into the main living level. Here, you’ll find a spacious living room, dining area, and a stunning custom kitchen featuring cabinetry and countertops crafted locally by Drift Woodworks, a beautiful tile backsplash, and finishes that perfectly complement the coastal setting. New sliding glass doors in the living and dining areas fill the space with natural light and provide access to the deck, where you can relax and take in the beautiful views of Assawoman Bay and the surrounding wetlands.
The main living level also features a spacious primary bedroom and a full bathroom conveniently accessible to guests. Upstairs, an open catwalk-style balcony overlooks the living space below, while large windows create a bright, airy feel throughout. Two generously sized bedrooms, a second full bathroom, and a conveniently located laundry area complete the upper level. Large closets throughout provide plenty of storage for all your beach essentials.
Nearly every inch of this home has been refreshed! Updates include luxury vinyl plank flooring throughout, natural sisal carpeting on the stairs, removal of popcorn ceilings, fresh paint, all-new light fixtures and ceiling fans, and new sliding glass doors installed in 2025. Both bathrooms have been beautifully updated with new vanities and toilets, along with stylish touches including tile flooring in one and shiplap walls in the other. A new hot water heater was also installed in 2025. The home features all-new furnishings, which are available for purchase separately, offering the opportunity for a nearly turnkey beach retreat.
The East of the Sun community is also enjoying exciting improvements, including newly resurfaced tennis and pickleball courts completed in 2025 and a complete parking lot replacement currently underway. Residents can also enjoy the community pool!
And the location? It’s hard to beat! Just a stone’s throw from the iconic Harpoon Hanna’s and surrounded by fantastic restaurants, shopping, and coastal entertainment, you’ll have everything you love about Fenwick Island right at your fingertips. Best of all, the beach is approximately 0.6 miles from your doorstep!
With its top-floor setting, beautiful bay views, extensive renovations, and unbeatable proximity to the beach, this home offers something truly special. Opportunities to find a property with this view in East of the Sun are few and far between. Whether you’re dreaming of weekend escapes, long summer days, or your own coastal getaway, here’s your chance to enjoy the Fenwick Island lifestyle at an excellent price point!
Save
Ask
Tour
Hide
Share
Listing Snapshot
Price
$550,000
Days On Site
1 Day
Bedrooms
3
Inside Area (SqFt)
1,235 sqft
Total Baths
2
Full Baths
2
Partial Baths
N/A
Lot Size
0.07 Acres
Year Built
1987
MLS Number
DESU2123918
Status
Active
Property Tax
$876
HOA/Condo/Coop Fees
$655.5 monthly
Sq Ft Source
Assessor
Friends & Family
React
Invite
Recent Activity
yesterday
Listing updated with changes from the MLS
yesterday
Listing first seen on site
General Features
Acres
0.07
Cross Street
Rt 54
Direction Faces
South
Foundation
Slab
Levels
Two
Number Of Stories
3
Parking
On StreetAssignedUnassignedPavedParking Lot
Parking Spaces
1
Pets
Cats OKDogs OKYes
Property Sub Type
Townhouse
Sewer
Public Sewer
Special Circumstances
Standard
SqFt Above
1235
SqFt Total
1235
Style
Coastal
Water Source
Public
Zoning
C-1
Interior Features
Appliances
Electric RangeElectric OvenElectric Water HeaterDishwasherFreezerRefrigeratorStainless Steel Appliance(s)Washer/Dryer Stacked