Welcome to 24173 Bunting Circle — an exceptional Walden home offering an impressive combination of thoughtful design, extensive upgrades, and beautiful pond-front living. This 4-bedroom, 3-full-bath residence features the highly desirable Whimbrel C elevation, an oversized pond-front lot, and an extraordinary list of custom enhancements totaling more than $264,000 in options and upgrades. Additional spaces include an office/exercise room, laundry room and second level recreation/gathering area.
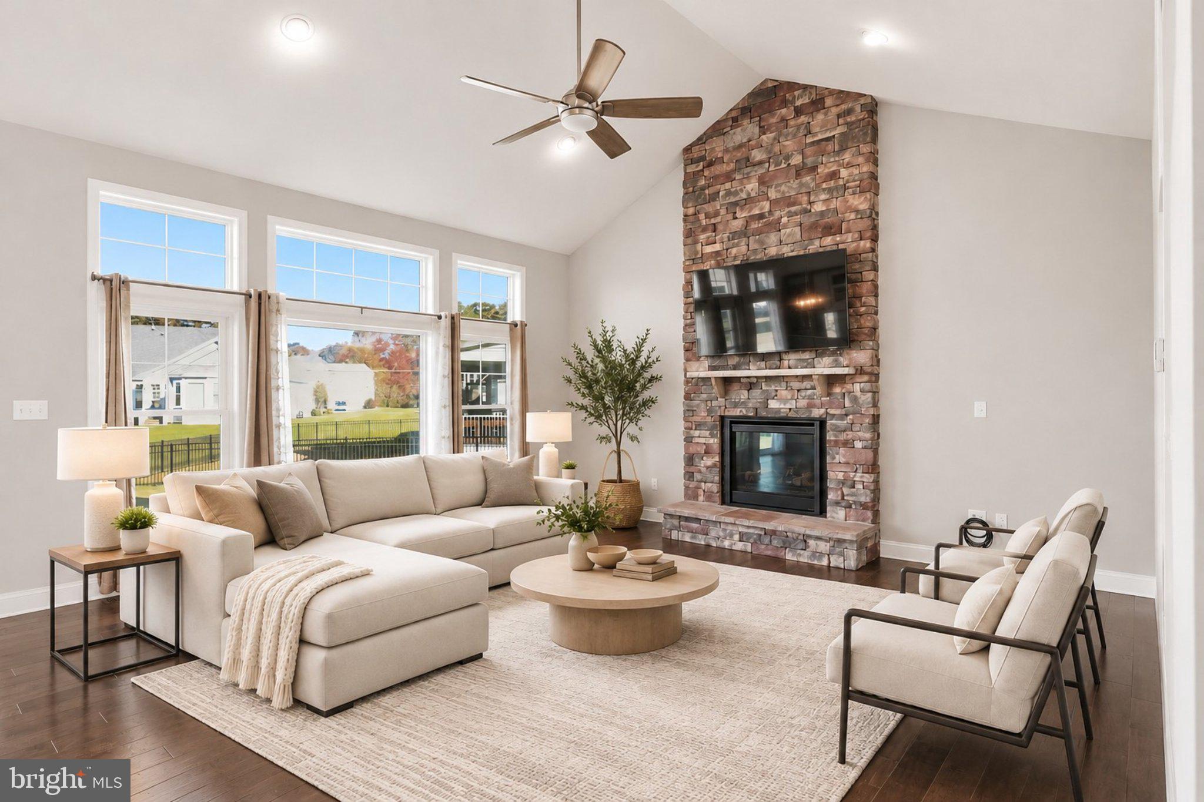
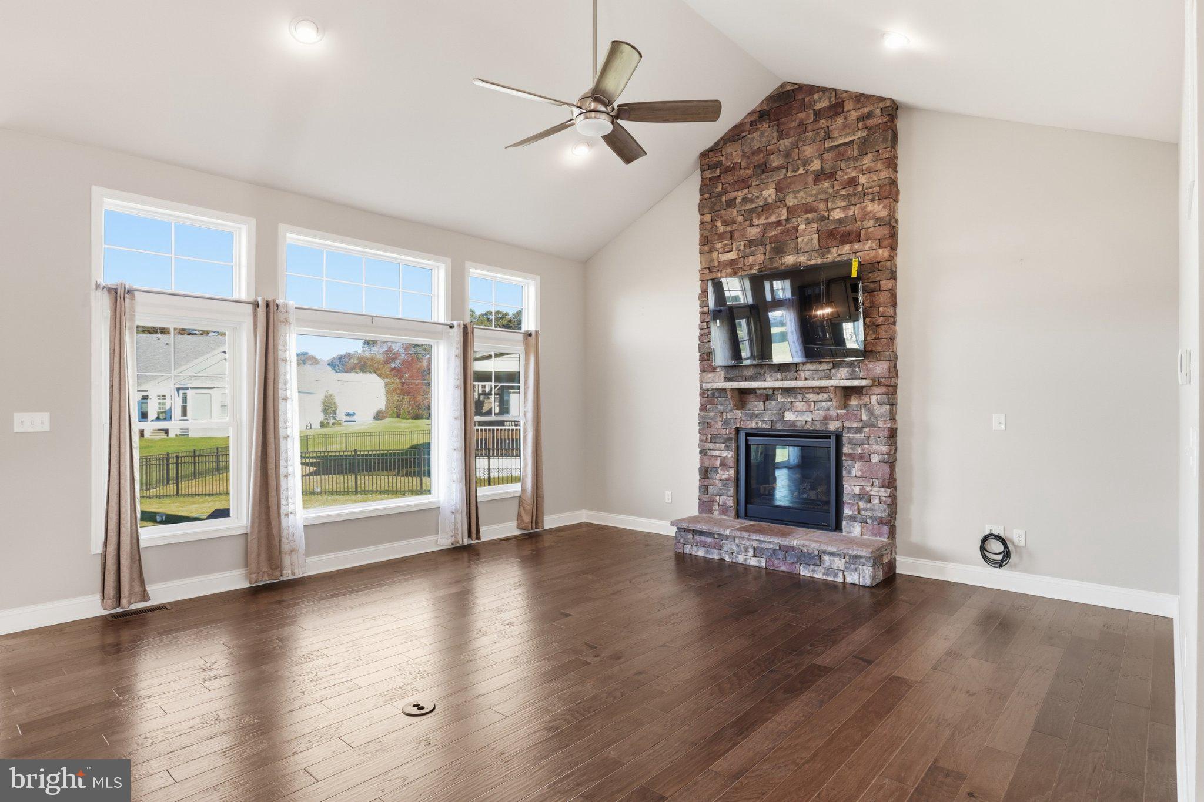
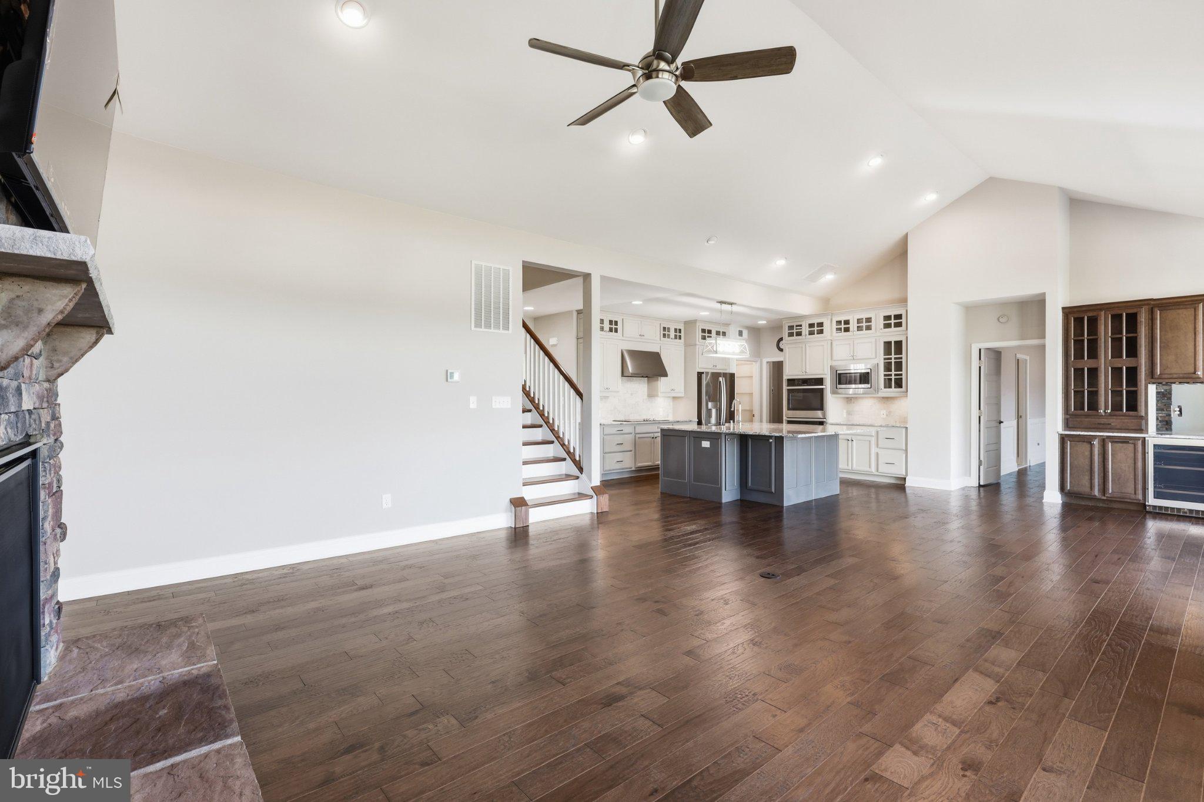
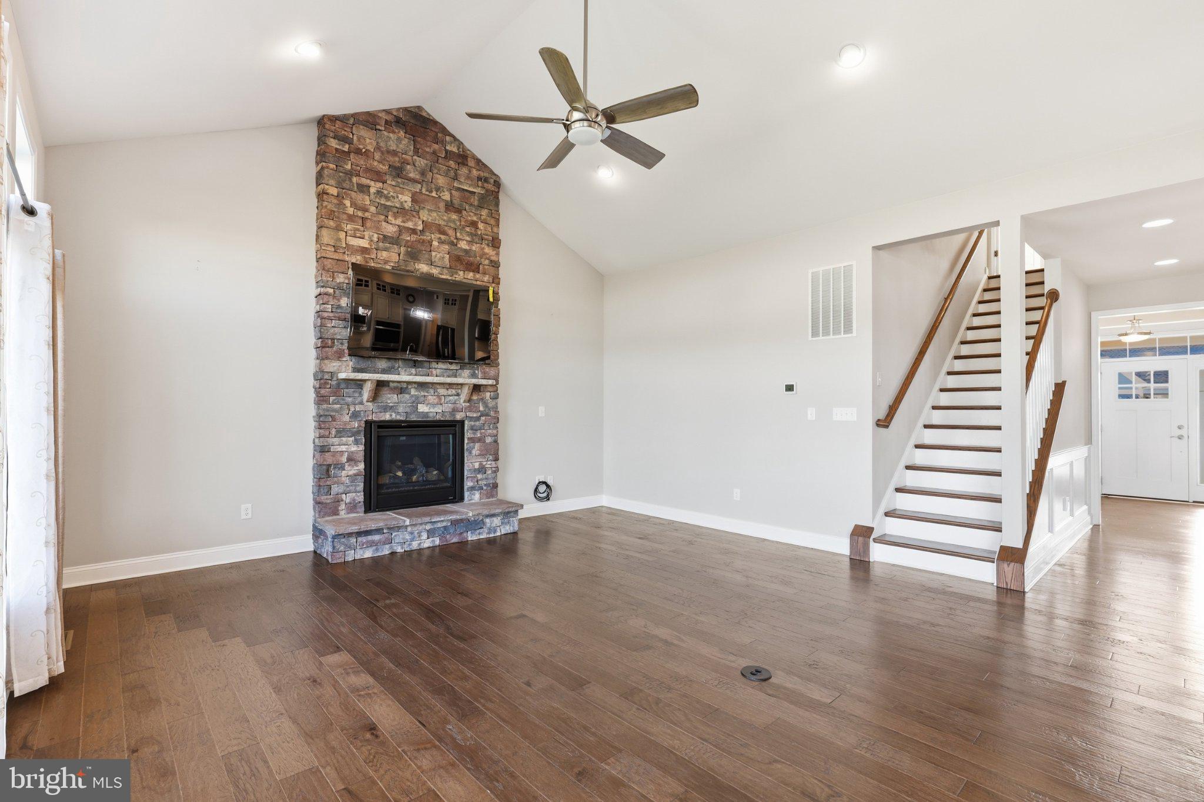
From the moment you enter, quality and attention to detail are evident. The main living level features engineered hickory hardwood flooring, vaulted ceilings, upgraded lighting, and a striking stacked-stone gas fireplace with raised hearth and mantel. A dramatic 12-foot infinity sliding door opens the living space to the backyard, creating a seamless connection to the outdoors and showcasing the peaceful pond setting.
The heart of the home is the professionally appointed kitchen, designed for both everyday living and entertaining. It features a substantial 7' x 7' island with seating for six, White Ice granite countertops, upgraded cabinetry with pull-out drawers, a ceramic farmhouse sink, whisper-quiet dishwasher, double-wall ovens with convection capability, self-closing cabinetry, extensive recessed and under-cabinet lighting, and a generous walk-in pantry with extensive shelving. An impressive 11-foot wet bar adds even more entertaining space, complete with granite countertops, upgraded cabinetry, glass racks, and an under-counter wine refrigerator.
The spacious owner's suite provides a separate retreat, complete with two walk-in closets, a comfortable sitting area overlooking the pond, tray ceiling, crown molding, wainscoting, and a wall-mounted flat-screen TV. The luxurious owner's bath features a soaking tub, linen closet, plantation shutters, and comfort-height fixtures. Two separate walk-in closets add additional comfort to this inviting living space.
A massive second-floor guest suite offers flexibility and privacy, with a full bath and additional sitting space. The home also includes a flex office conversion, oversized closets in every bedroom, and a laundry room conveniently separated from the kitchen by a pocket door.
Outdoor living is equally impressive. The property is professionally maintained and landscaped, with an expanded driveway, outdoor floodlights, extra GFI outlets, an owner-owned irrigation well serving the sprinkler system and flower boxes, and 17-foot rear exit stairs prepared for a future deck or screened porch. The oversized pond-front setting provides a tranquil backdrop for enjoying the outdoor area.
The insulated three-car side-load garage is more than just parking, offering abundant storage shelving, a workbench, external ventilation fan, and stadium-style lighting. Additional features include 23 owner-owned solar panels to insure low energy costs, an insulated garage with Rinnai endless gas instant hot water system, upgraded exterior doors with sidelights, premium exterior colors, upgraded oak staircase and balusters, and Wifi booster
Financing options include USDA and VA 100% financing as well as FHA and conventional loans and cash. Photos include suggested interior design options.
The community offers many amenities including Burtons Pond direct access, and on-site community dock and kayak launch, a well-appointed clubhouse with wet bar, kitchen and fitness center, an outdoor swimming pool, pickleball courts and biking/walking paths. It’s a great walking environment with sidewalks on both sides of the street and paths designed specifically for your fitness enjoyment.
With its exceptional pond-front location, spacious four-bedroom layout, three full baths, luxurious owner's suite, expansive kitchen, office/exercise rooms, extra 2nd floor entertaining area, three car garage, solar panels, and extensive collection of premium upgrades, this home offers a truly elevated living experience.
Save
Ask
Tour
Hide
Share
Listing Snapshot
Price
$788,000
Days On Site
1 Day
Bedrooms
4
Inside Area (SqFt)
3,100 sqft
Total Baths
3
Full Baths
3
Partial Baths
N/A
Lot Size
0.35 Acres
Year Built
2021
MLS Number
DESU2123928
Status
Active
Property Tax
$1,898
HOA/Condo/Coop Fees
$150 monthly
Sq Ft Source
Estimated
Friends & Family
React
Invite
Recent Activity
yesterday
Listing updated with changes from the MLS
yesterday
Listing first seen on site
General Features
Acres
0.35
Attached Garage
Yes
Garage
Yes
Garage Spaces
3
Levels
Two
Parking
OversizedGarage Door OpenerConcreteGarageDrivewayOtherAttached
Parking Spaces
7
Pets
No
Property Sub Type
Single Family Residence
Sewer
Public Sewer
Special Circumstances
Standard
SqFt Above
3100
SqFt Total
3100
Style
Coastal
Utilities
Cable AvailableNatural Gas Available
Water Source
Public
Zoning
RESIDENTIAL
Interior Features
Appliances
OvenGas Water HeaterCooktopDishwasherDisposalDryerRefrigeratorStainless Steel Appliance(s)MicrowaveTankless Water Heater
Basement
Crawl Space
Cooling
Central AirCeiling Fan(s)Electric
Fireplace
Yes
Fireplace Features
Gas
Fireplaces
1
Flooring
CarpetWoodCeramic Tile
Heating
Natural GasForced Air
Interior
Ceiling Fan(s)Kitchen IslandPantryRecessed LightingWalk-In Closet(s)BarCrown MoldingOpen FloorplanSoaking Tub