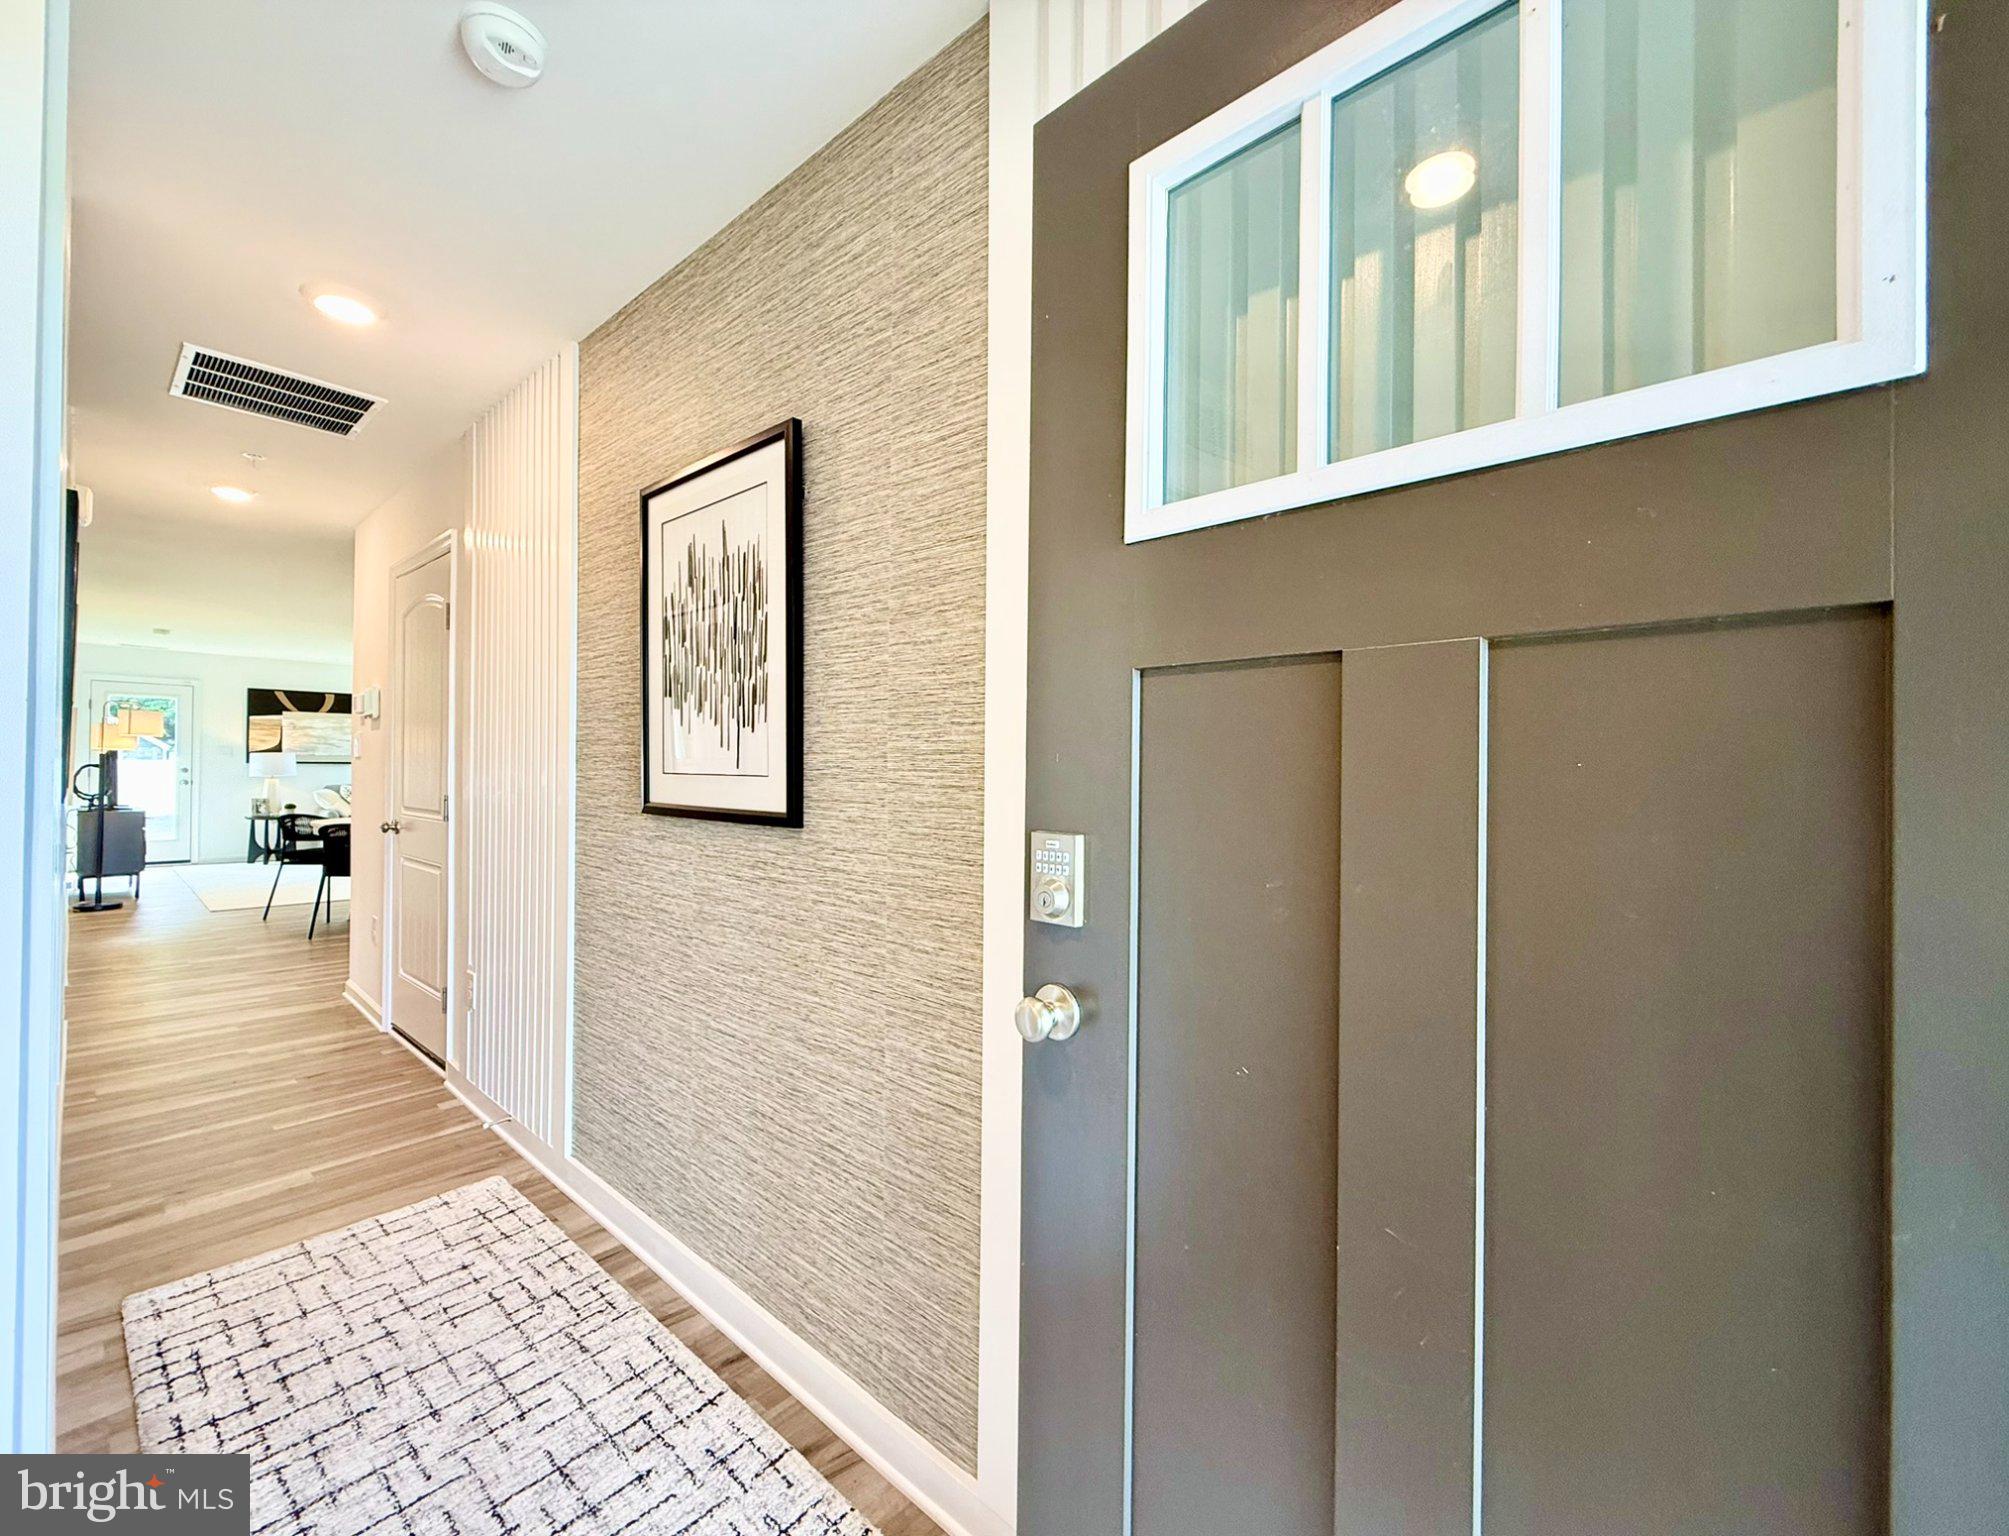
Discover a soon to-be-built new home on South Lee Avenue in Ellendale, DE, in the charming Ingram Village community. The Sullivan is a charming 1,219-square-foot, cottage-style ranch home featuring three bedrooms, two bathrooms, and a one-car garage.
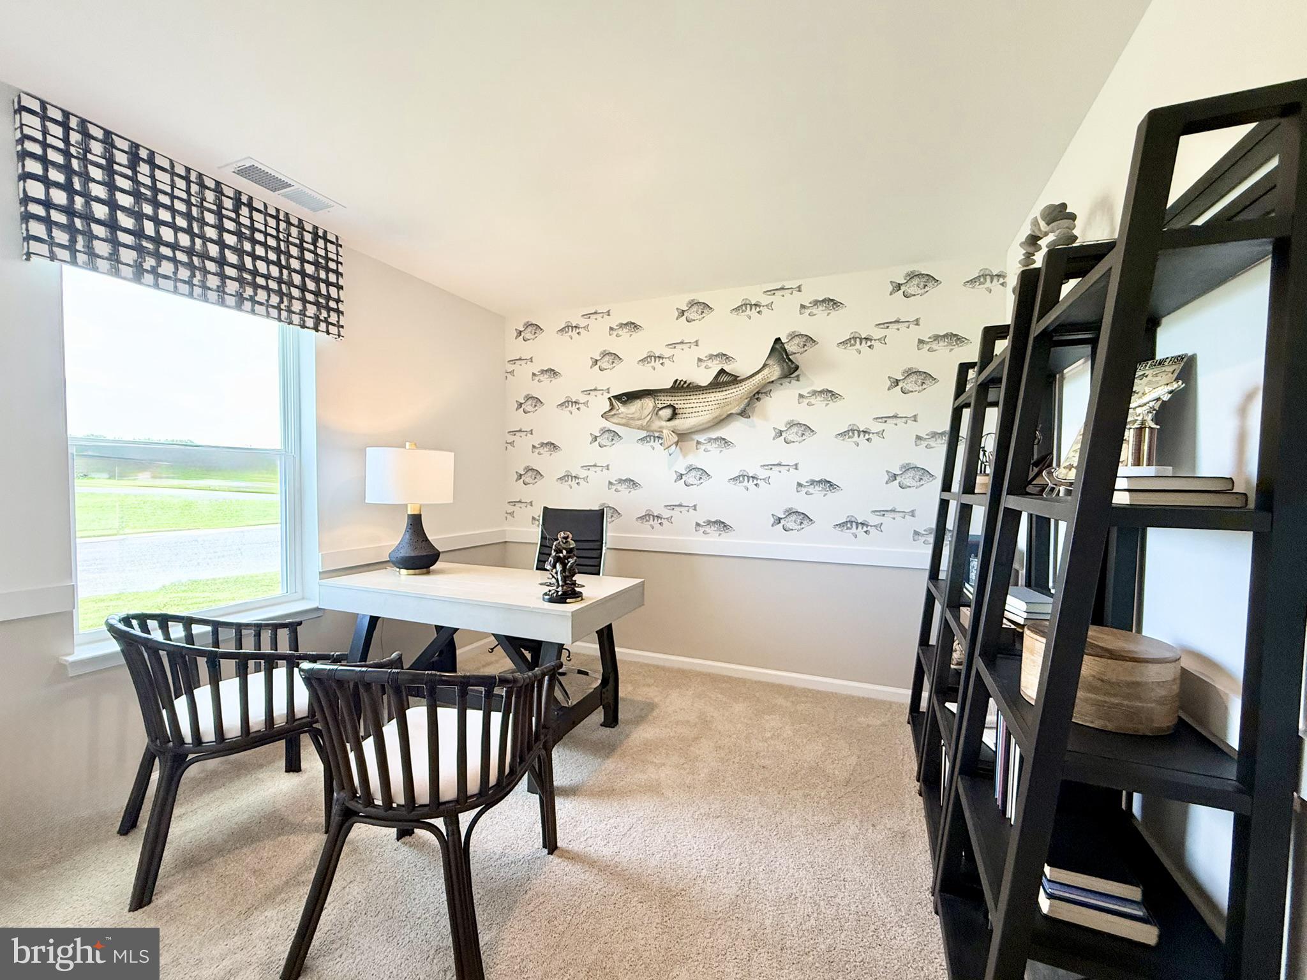
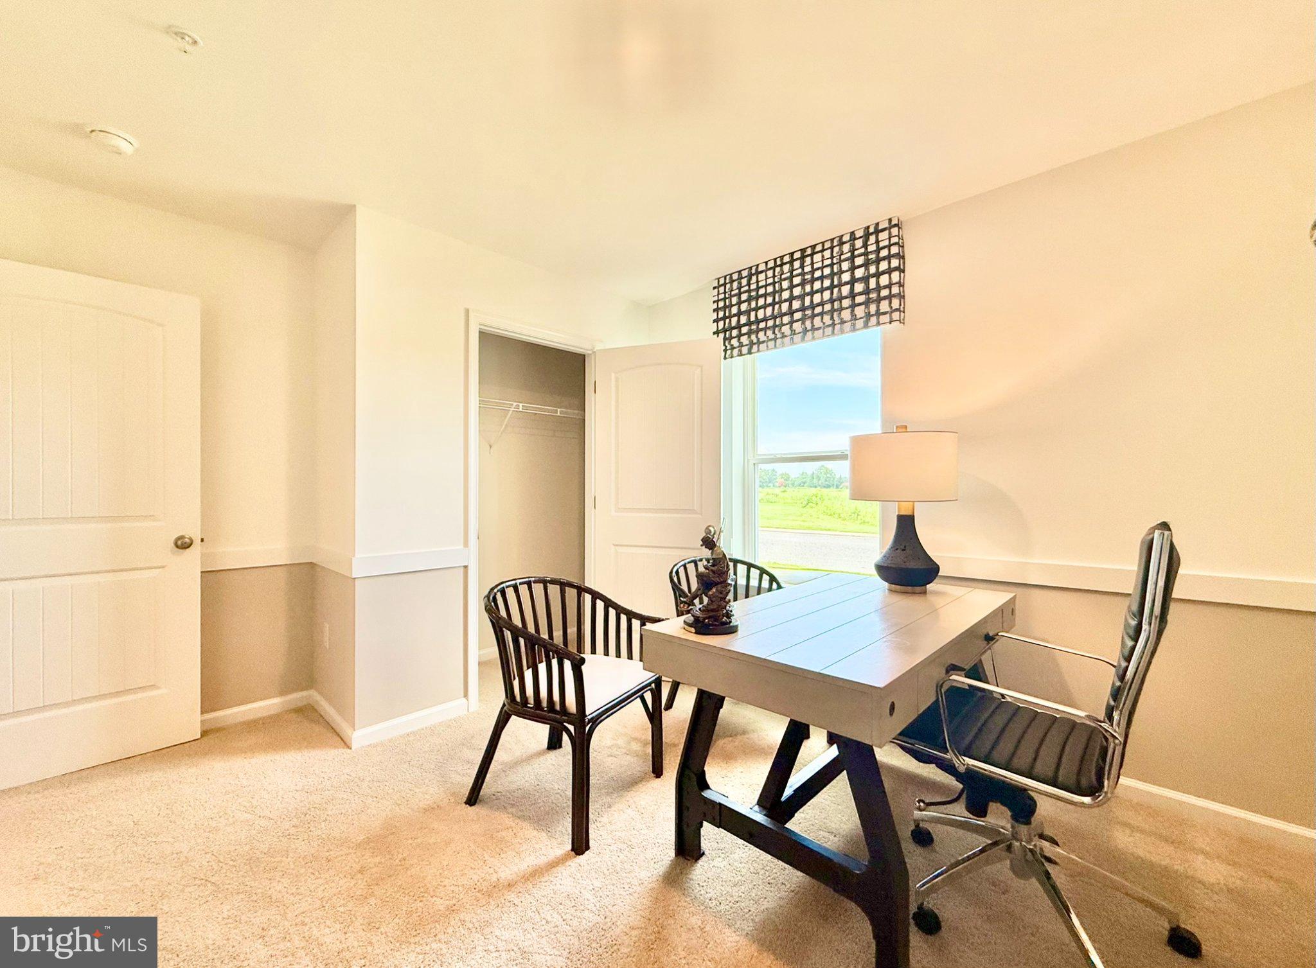
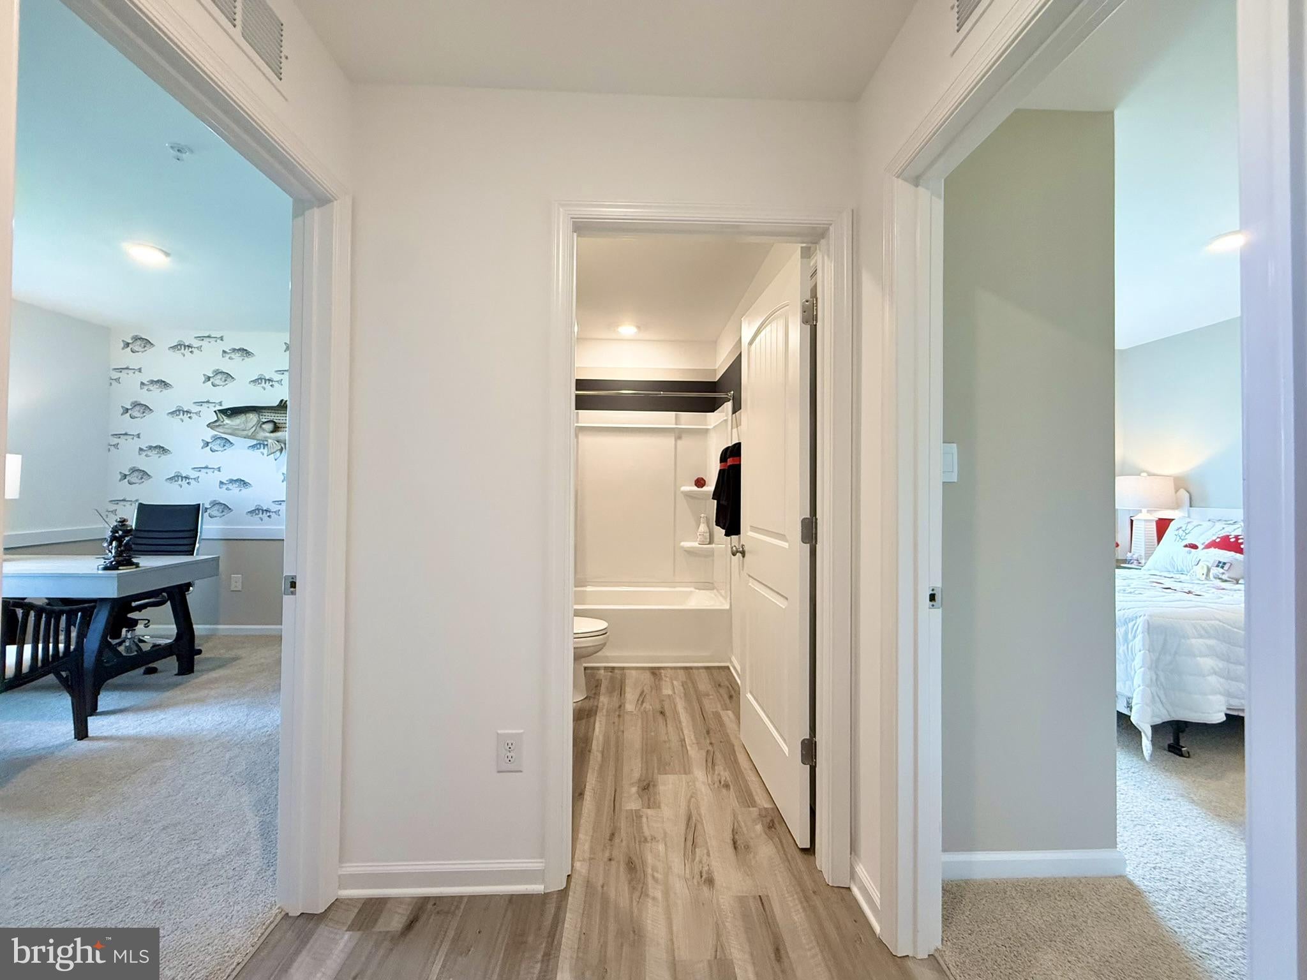
Just off the foyer, two spacious guest bedrooms and a shared full bathroom offer comfort and privacy for family or visitors.
The open-concept kitchen boasts stainless steel appliances, modern cabinetry, and an optional island with seating that is perfect for casual meals or entertaining. Across from the kitchen, a tucked-away hallway leads to the pantry, a convenient coat closet, and the laundry room, keeping everyday essentials neatly organized.
The kitchen flows seamlessly into the dining area and great room, creating a bright, welcoming space ideal for gatherings or relaxing evenings.
Set quietly at the back of the home, the large main bedroom serves as a peaceful retreat with a private bath, single vanity, walk-in shower, and an impressive walk-in closet.The home also includes white window treatments and the innovative America’s Smart-Home® package for added peace of mind.
Pictures, artist renderings, photographs, colors, features, and sizes are for illustration purposes only and will vary from the homes as built. Image representative of plan only and may vary as built. Images are of model home and include custom design features that may not be available in other homes. Furnishings and decorative items not included with home purchase.
Save
Ask
Tour
Hide
Share
Listing Snapshot
Price
$329,990
Days On Site
0 Days
Bedrooms
3
Inside Area (SqFt)
1,219 sqft
Total Baths
2
Full Baths
2
Partial Baths
N/A
Lot Size
0.2 Acres
Year Built
2026
MLS Number
DESU2124004
Status
Active
Property Tax
$1,485
HOA/Condo/Coop Fees
N/A
Sq Ft Source
Estimated
Friends & Family
React
Invite
Recent Activity
16 hours ago
Listing first seen on site
16 hours ago
Listing updated with changes from the MLS
General Features
Acres
0.2
Attached Garage
Yes
Cross Street
N. Old State Street
Direction Faces
East
Foundation
Slab
Garage
Yes
Garage Spaces
1
Levels
One
Parking
ConcreteGarageDrivewayInside EntranceAttached
Parking Spaces
3
Pets
Cats OKDogs OKYes
Property Condition
New Construction
Property Sub Type
Single Family Residence
Security
Smoke Detector(s)Carbon Monoxide Detector(s)
Sewer
Public Sewer
Special Circumstances
Standard
SqFt Above
1219
SqFt Total
1219
Style
ContemporaryRanch/Rambler
Water Source
Public
Zoning
R3
Interior Features
Appliances
Gas RangeGas OvenElectric Water HeaterWasherDishwasherDisposalMicrowaveRefrigeratorStainless Steel Appliance(s)Water HeaterENERGY STAR Qualified AppliancesDryer