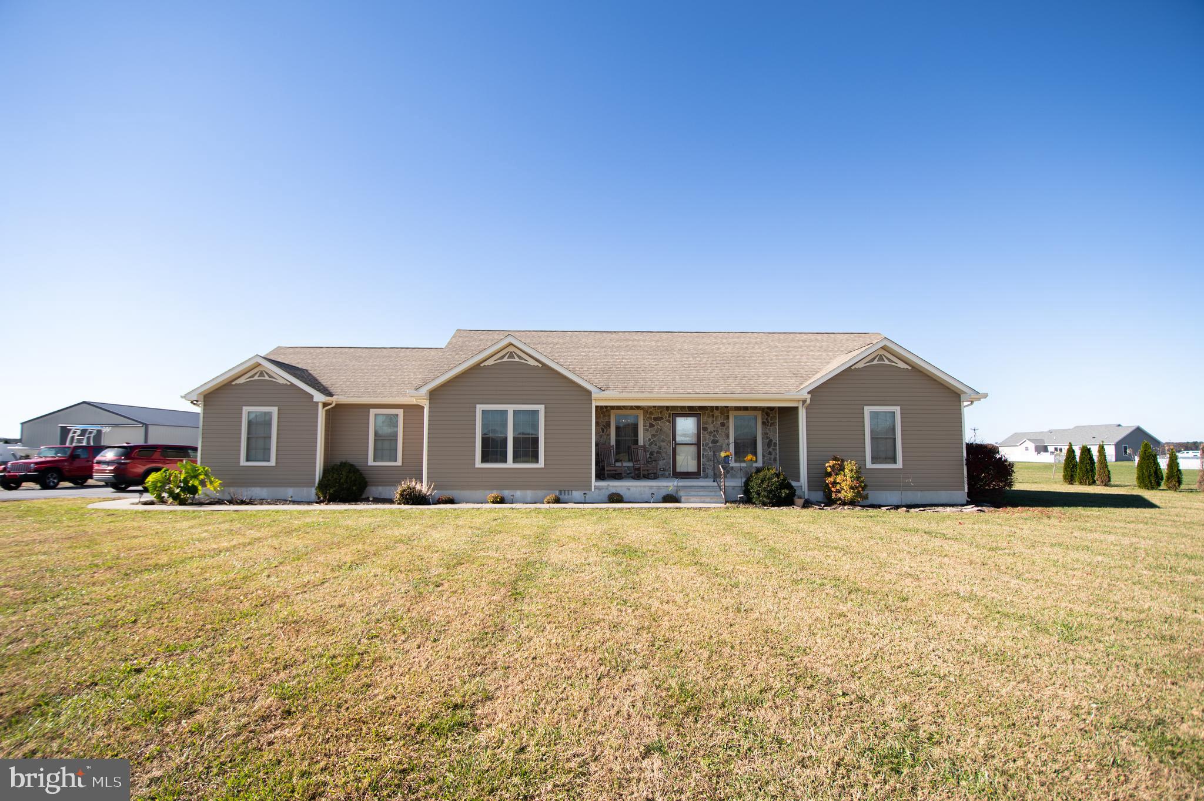
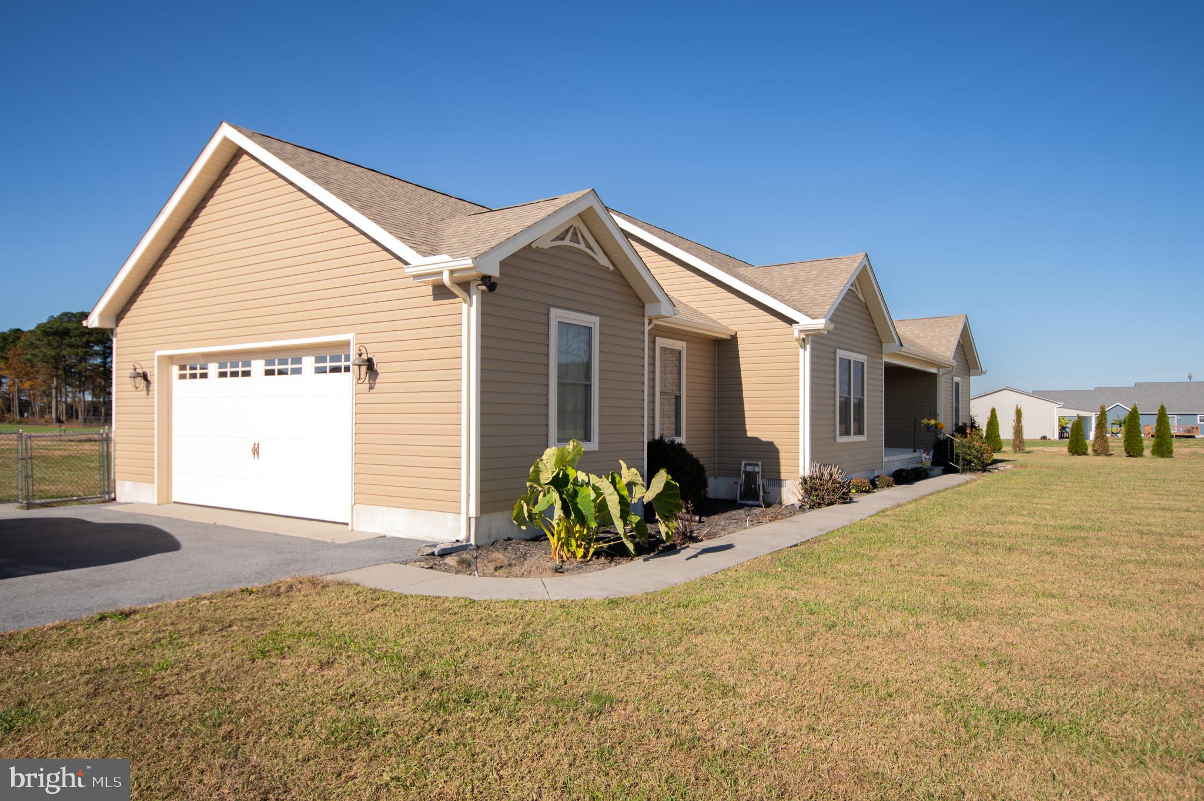
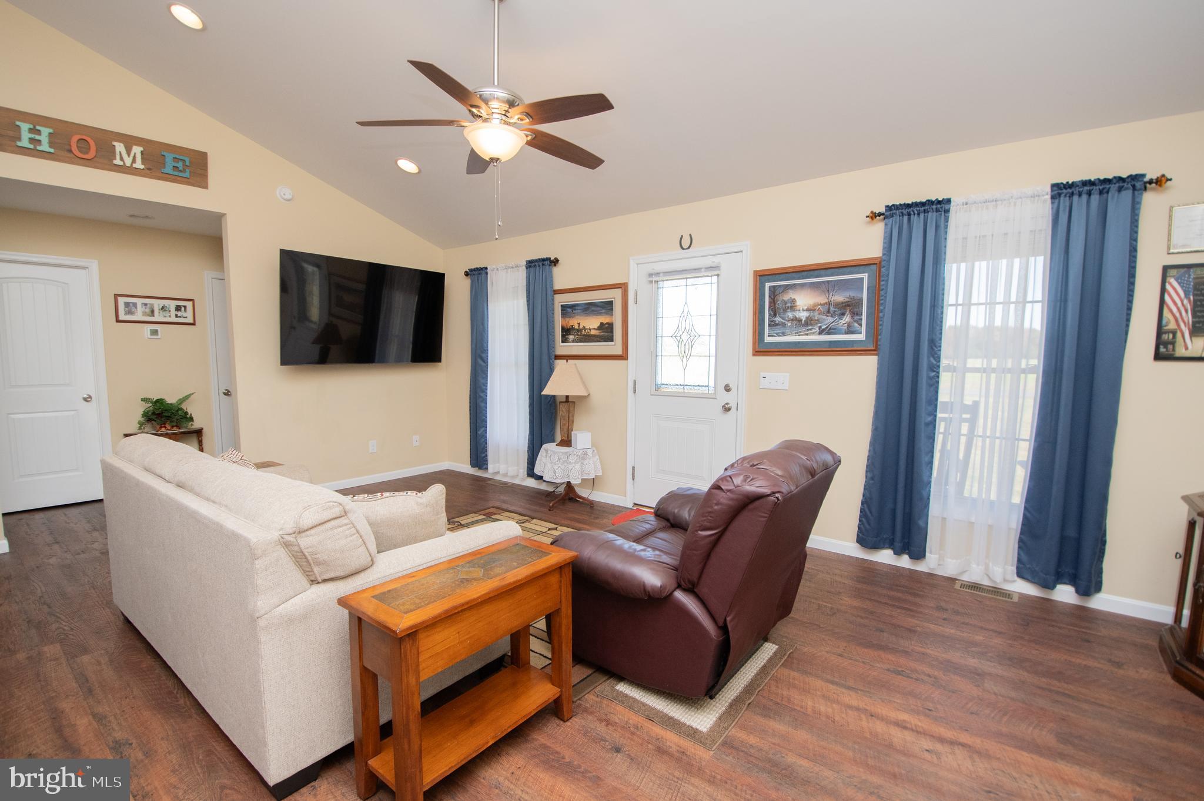
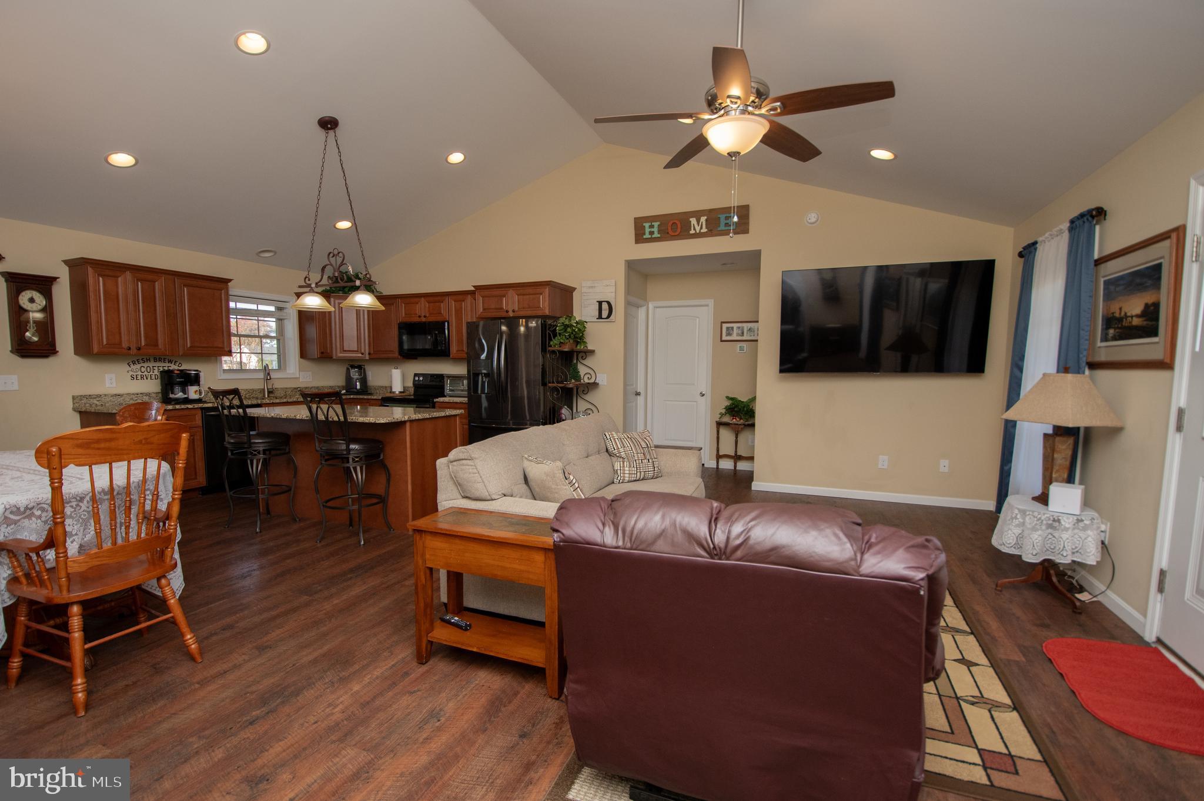
Welcome to this beautiful 3-bedroom, 2-bathroom home situated on a spacious 1.58-acre lot in Georgetown, DE! Featuring attractive stone accents on the exterior, this home offers a welcoming layout with plenty of space inside and out. Step through the front door into the living room, which flows seamlessly into the kitchen and dining area. The kitchen features granite countertops, a large island with a breakfast bar, and barstools that convey with the home. The dining area includes a corner hutch that also conveys, along with sliding glass doors leading to the sunporch, complete with a propane fireplace. The primary bedroom offers a private bathroom with a dual-sink vanity, walk-in shower, linen closet, and spacious walk-in closet. Two additional bedrooms share a full hall bathroom. A large laundry room provides added convenience and storage space. Additional features include custom blinds throughout, Delaware Electric Co-op service, a carport, and a storage shed. Outside, enjoy the spacious 1.58-acre lot with a fenced-in backyard, perfect for outdoor activities, pets, or entertaining. With plenty of room to enjoy both indoors and outdoors, this property is a must-see! Schedule your showing today!
Save
Ask
Tour
Hide
Share
Listing Snapshot
Price
$439,900
Days On Site
0 Days
Bedrooms
3
Inside Area (SqFt)
1,544 sqft
Total Baths
2
Full Baths
2
Partial Baths
N/A
Lot Size
1.58 Acres
Year Built
2017
MLS Number
DESU2124032
Status
Active
Property Tax
$796
HOA/Condo/Coop Fees
N/A
Sq Ft Source
Assessor
Friends & Family
React
Invite
Recent Activity
12 hours ago
Listing first seen on site
12 hours ago
Listing updated with changes from the MLS
General Features
Acres
1.58
Attached Garage
Yes
Garage
Yes
Garage Spaces
2
Levels
One
Parking
GarageDrivewayAttached
Parking Spaces
10
Property Sub Type
Single Family Residence
Sewer
Septic Tank
Special Circumstances
Standard
SqFt Above
1544
SqFt Total
1544
Style
Ranch/Rambler
Water Source
Well
Zoning
AR-1
Interior Features
Appliances
Electric Water Heater
Basement
Crawl Space
Cooling
Central AirElectric
Heating
ElectricHeat Pump
Main Level Bedrooms
3
Save
Ask
Tour
Hide
Share
Exterior Features
Construction Details
Vinyl SidingStone
Pool Features
None
Community Features
MLS Area
Nanticoke Hundred (31011)
School District
INDIAN RIVER
Schools
School District
INDIAN RIVER
Elementary School
Unknown
Middle School
Unknown
High School
Unknown
Listing courtesy of Berkshire Hathaway HomeServices PenFed Realty