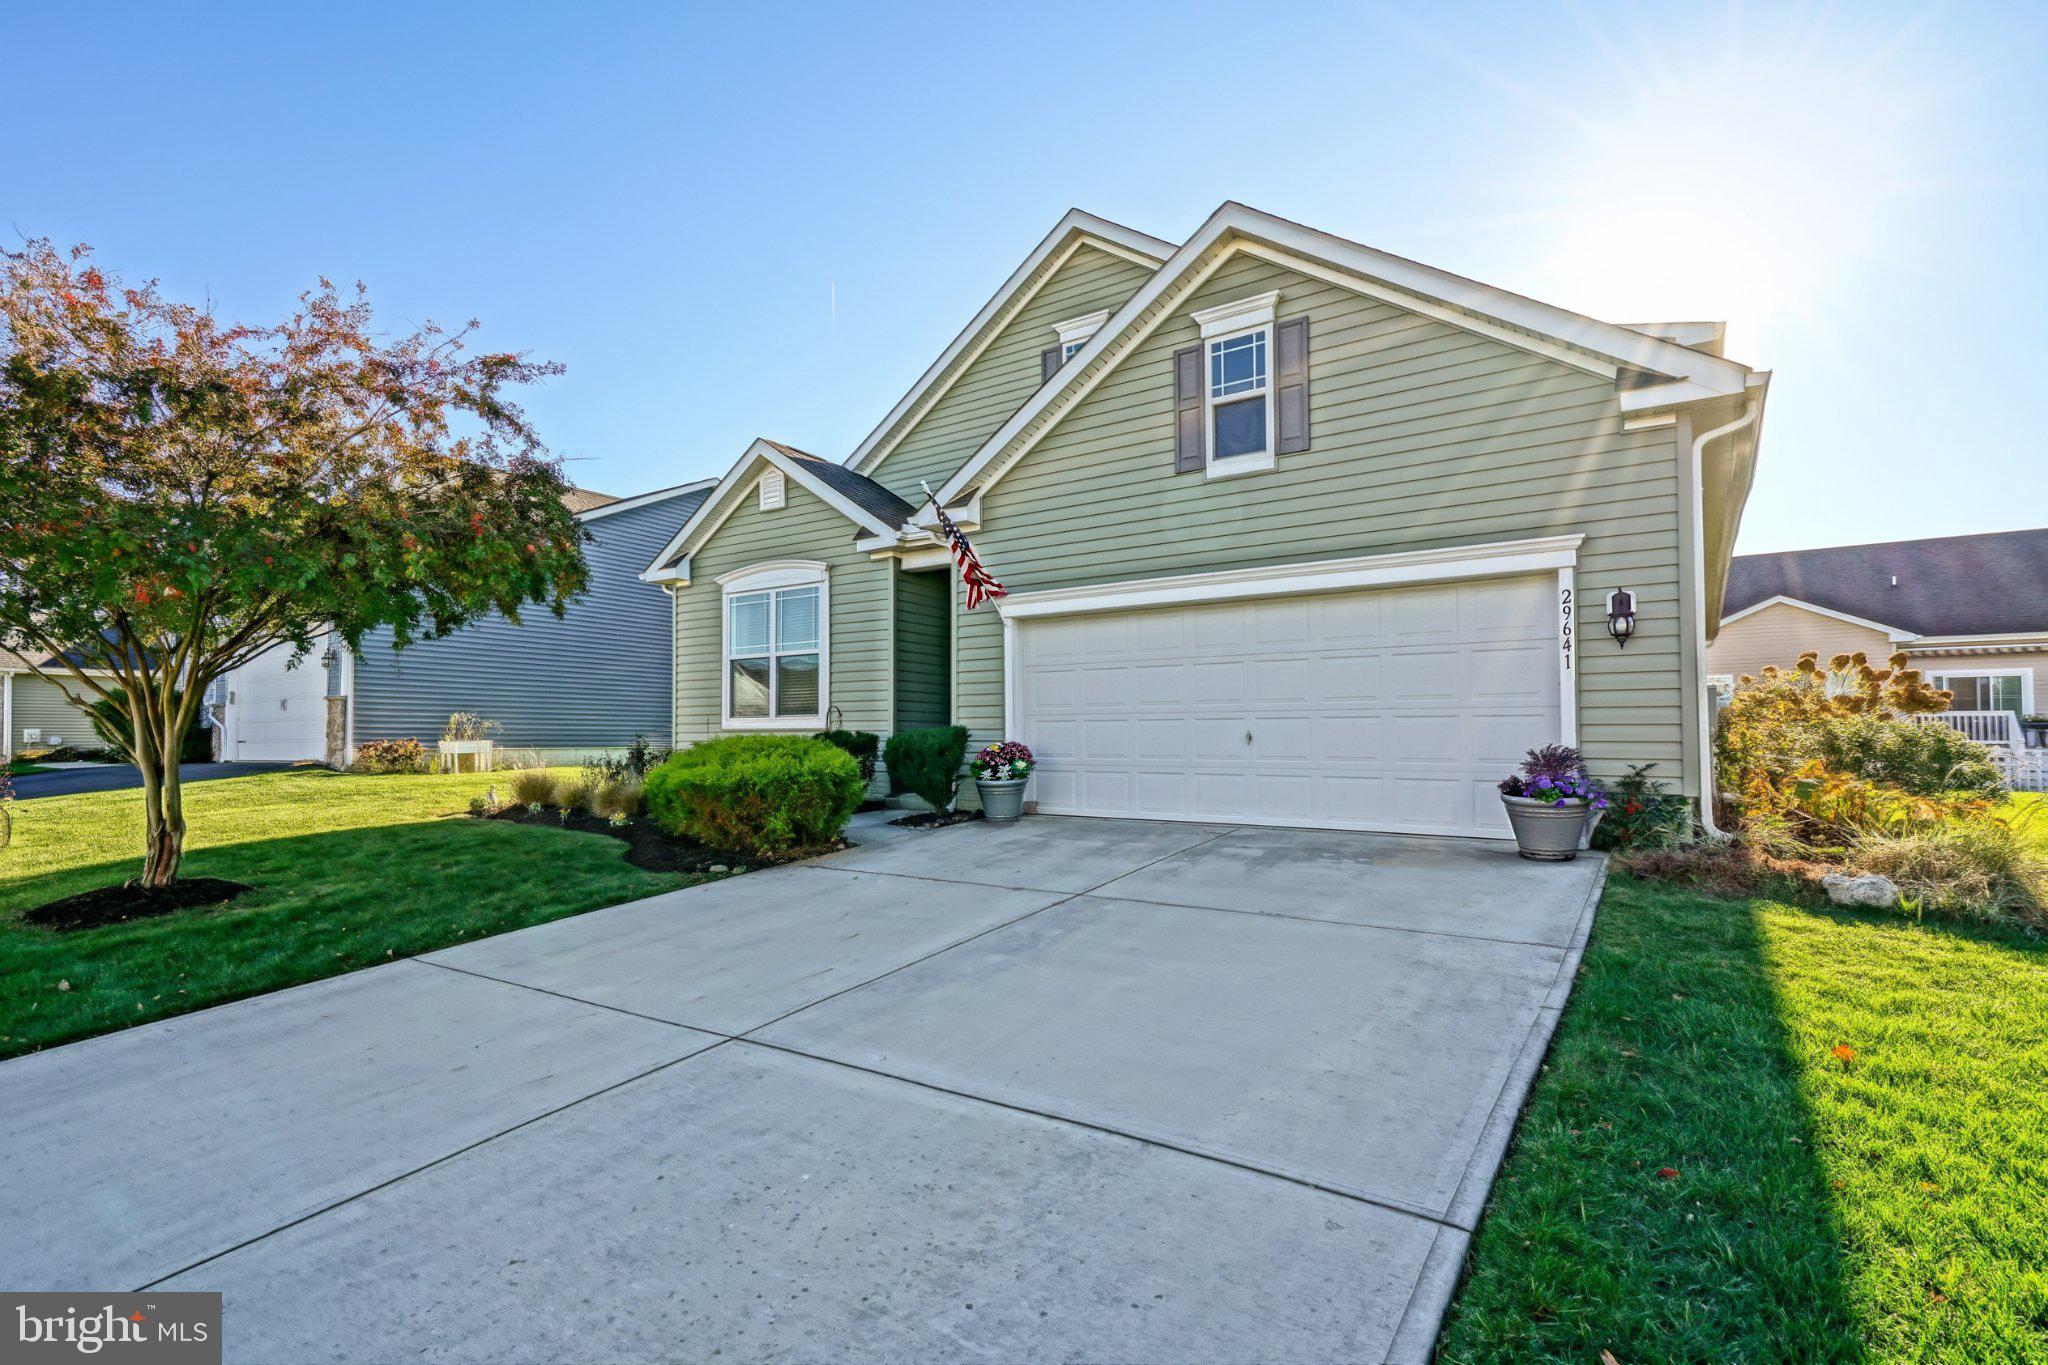
COMFORT, STYLE, AND VERSATILITY come together in this inviting 4-bedroom, 3-bath home in the desirable community of Windstone! Thoughtfully designed with an open-concept layout and split-bedroom floor plan, this home offers the perfect balance of spacious gathering areas and private retreats.
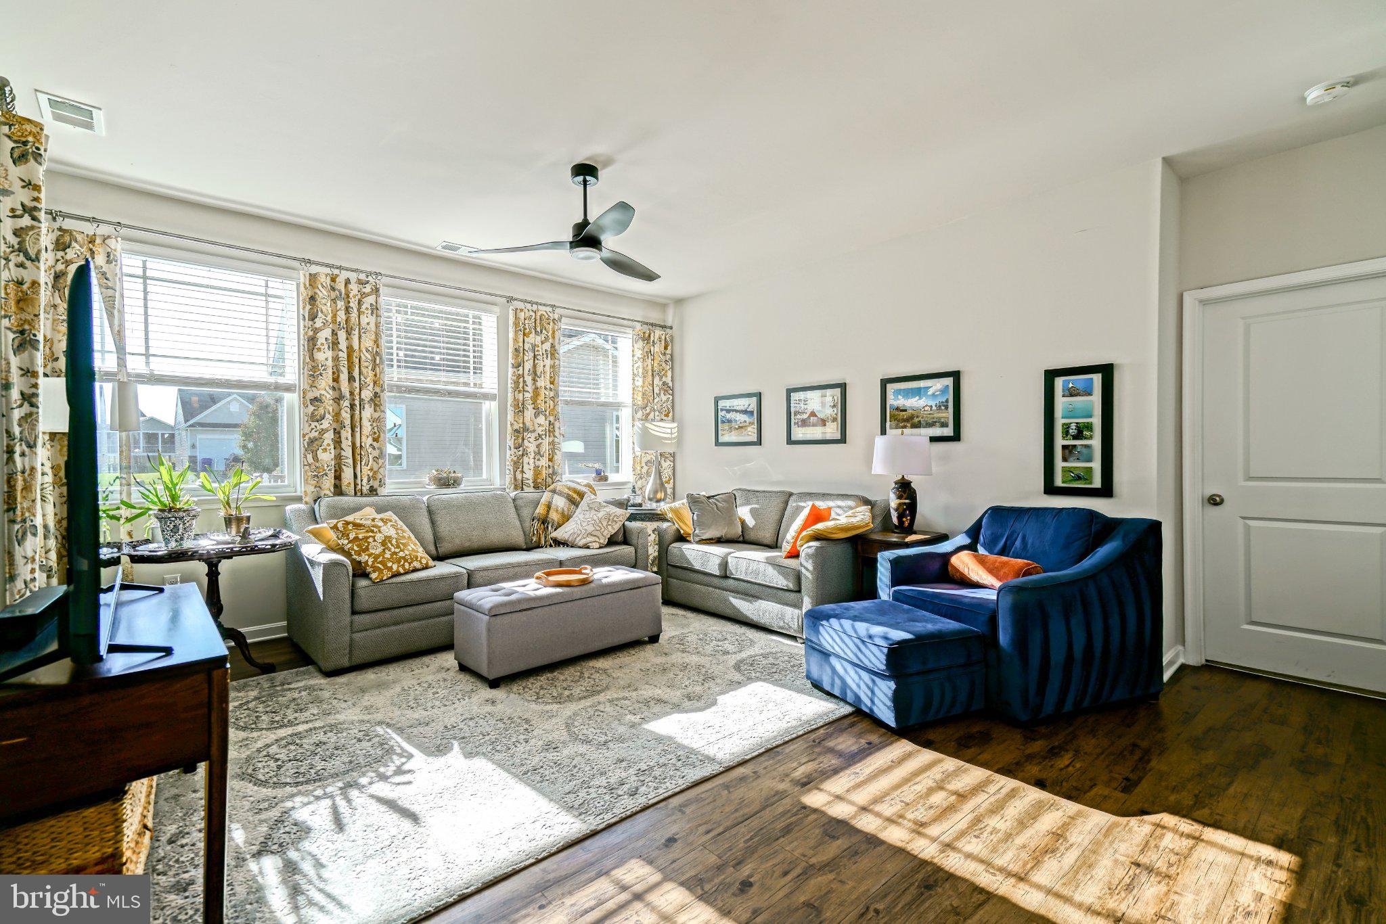
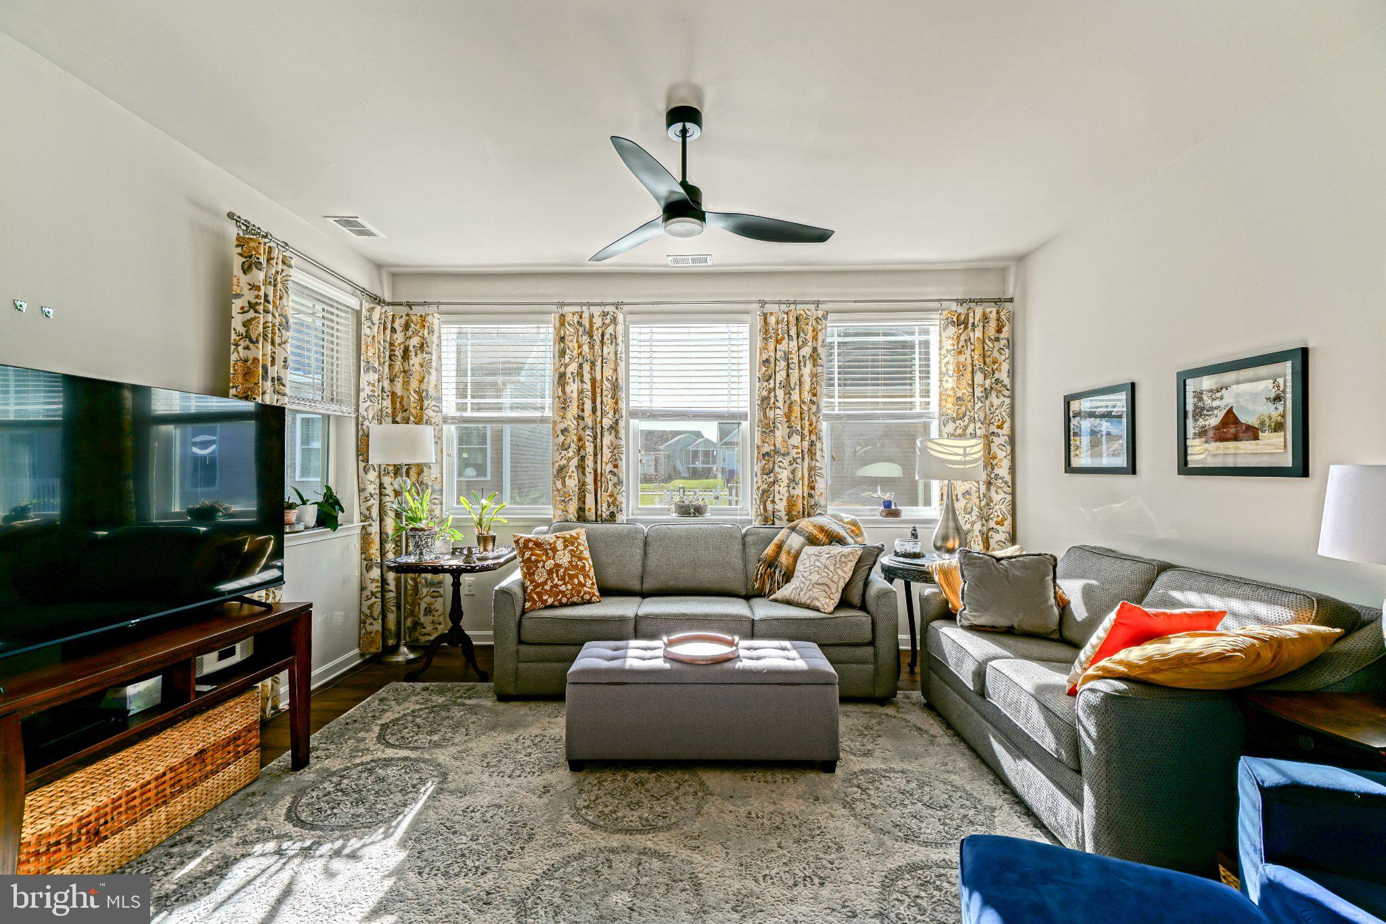
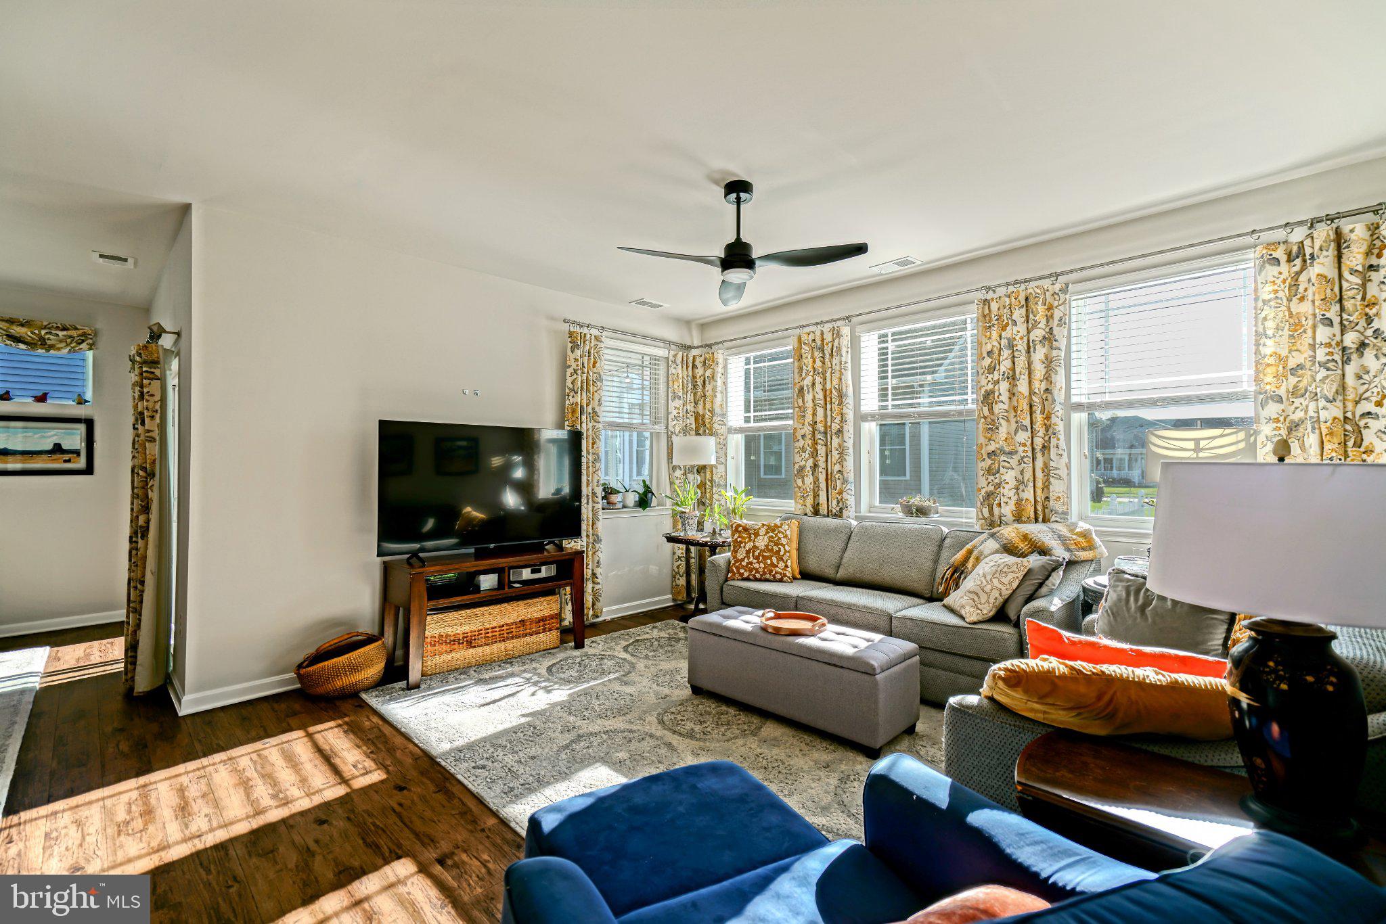
The heart of the home is the open kitchen, dining, and living area, where a seamless flow creates an ideal setting for both everyday living and entertaining. Luxury vinyl plank flooring adds style and practicality, while a versatile flex room offers endless possibilities for a home office, den, or hobby space. The main level features a private primary suite and additional bedrooms, thoughtfully separated for comfort and privacy. Upstairs, a spacious living area, guest bedroom, and full bathroom create a wonderful retreat for visiting family and friends.
Step outside to discover beautifully landscaped surroundings and an inviting screened porch - perfect for morning coffee, relaxing afternoons, or unwinding after a day at the beach.
Residents of Windstone enjoy access to a community pool, while the convenient location places you just minutes from the charm of historic downtown Milton and approximately 15 minutes from Broadkill Beach and the beaches of Lewes. Enjoy local restaurants, boutique shopping, and all the attractions that make coastal Delaware such a special place to call home.
With its flexible floor plan, welcoming indoor and outdoor spaces, and convenient coastal location, this home offers the perfect opportunity to enjoy the Delaware beach lifestyle, without sacrificing the comforts of home!
Save
Ask
Tour
Hide
Share
Listing Snapshot
Price
$489,500
Days On Site
0 Days
Bedrooms
4
Inside Area (SqFt)
2,400 sqft
Total Baths
3
Full Baths
3
Partial Baths
N/A
Lot Size
0.19 Acres
Year Built
2017
MLS Number
DESU2124084
Status
Active
Property Tax
$1,048
HOA/Condo/Coop Fees
$153 monthly
Sq Ft Source
Estimated
Friends & Family
React
Comment
Invite
No Comments Yet
Did you know? You can invite friends and family to your search. They can join your search, rate and discuss listings with you.
Recent Activity
7 hours ago
Listing first seen on site
7 hours ago
Listing updated with changes from the MLS
General Features
Acres
0.19
Attached Garage
Yes
Foundation
Slab
Garage
Yes
Garage Spaces
2
Levels
Two
Parking
ConcreteGarageDrivewayInside EntranceAttached
Parking Spaces
4
Property Sub Type
Single Family Residence
Sewer
Public Sewer
Special Circumstances
Standard
SqFt Above
2400
SqFt Total
2400
Style
Craftsman
Water Source
Public
Zoning
AR-1
Interior Features
Appliances
Gas RangeGas OvenGas Water HeaterDishwasherDisposalRefrigeratorStainless Steel Appliance(s)WasherDryerWater HeaterMicrowave



Did you know? You can invite friends and family to your search. They can join your search, rate and discuss listings with you.