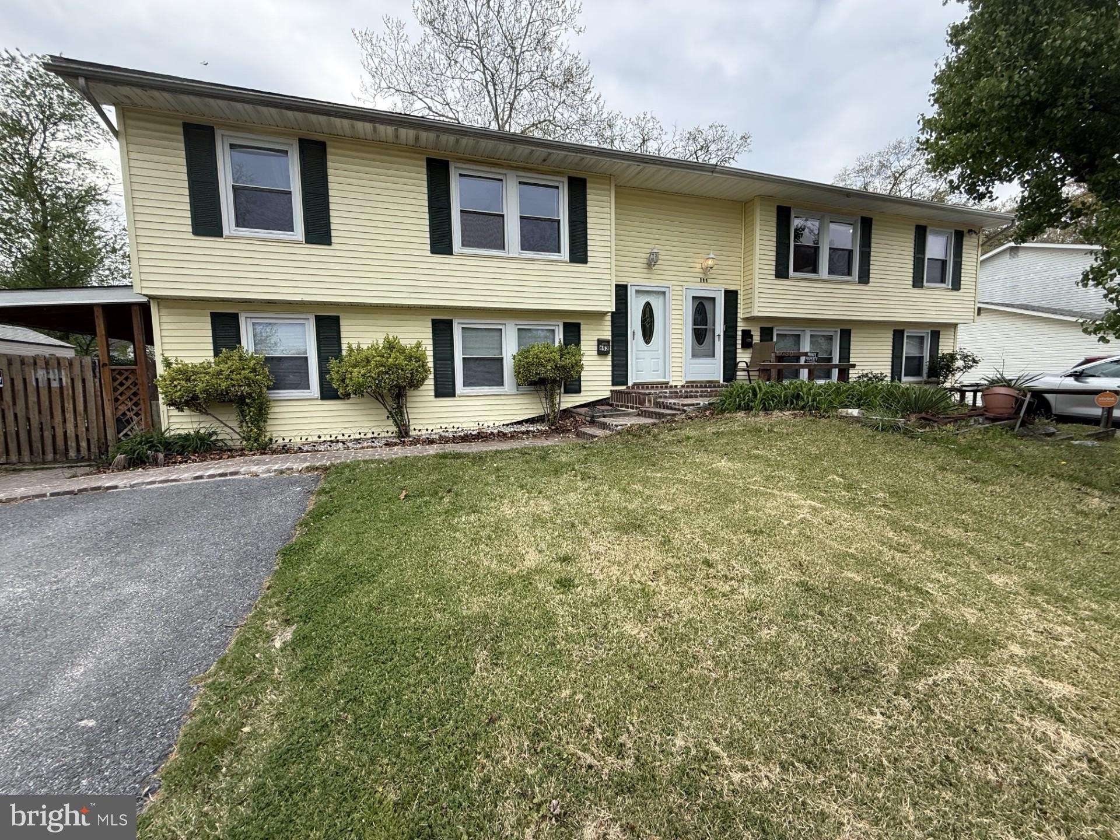
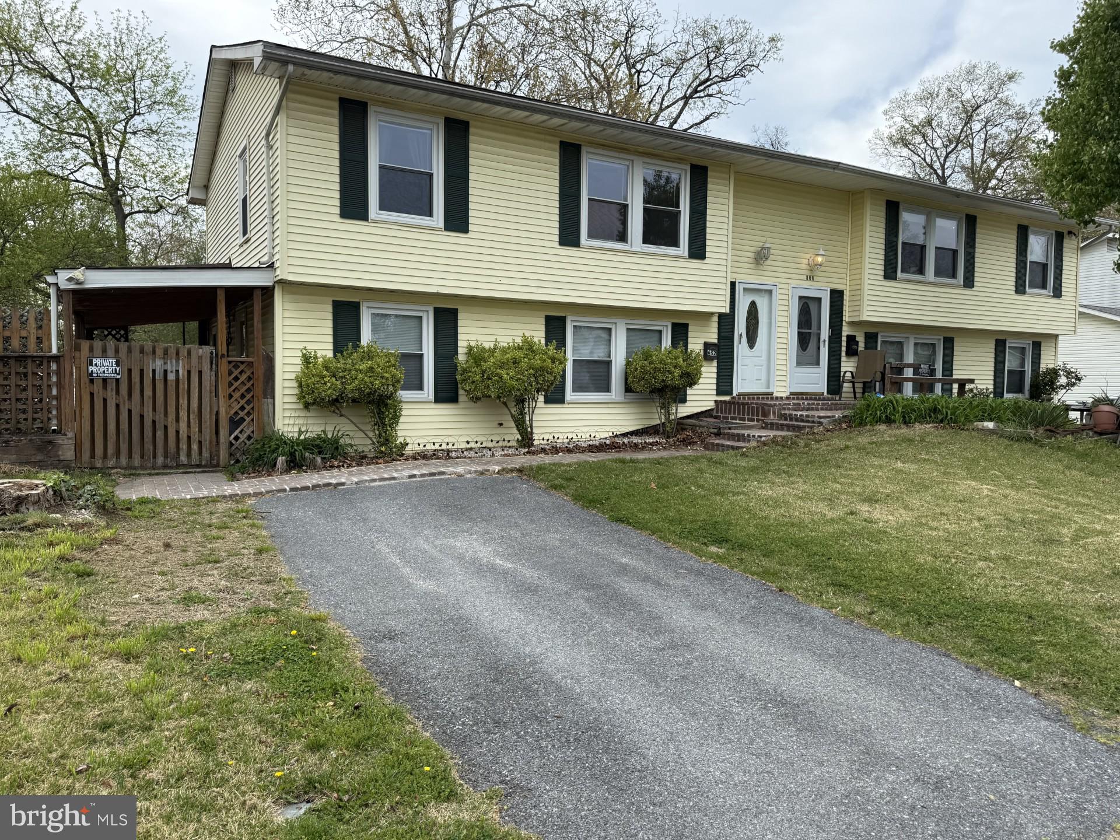
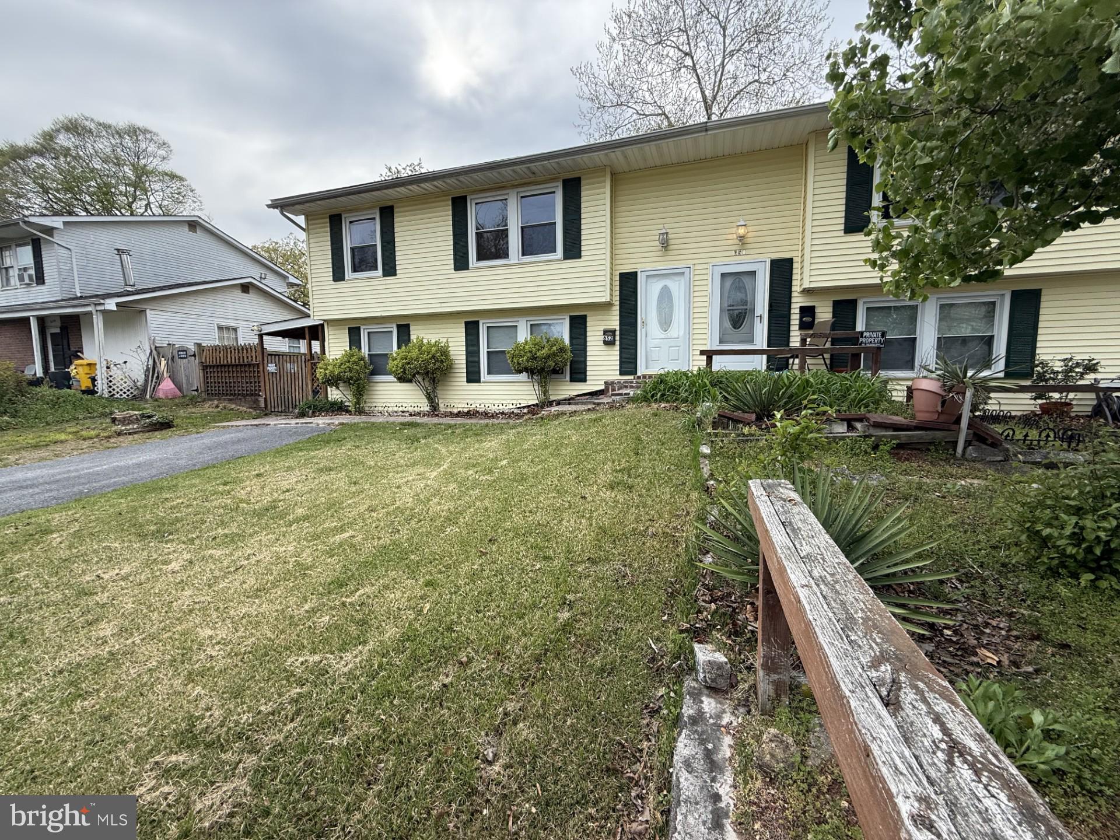
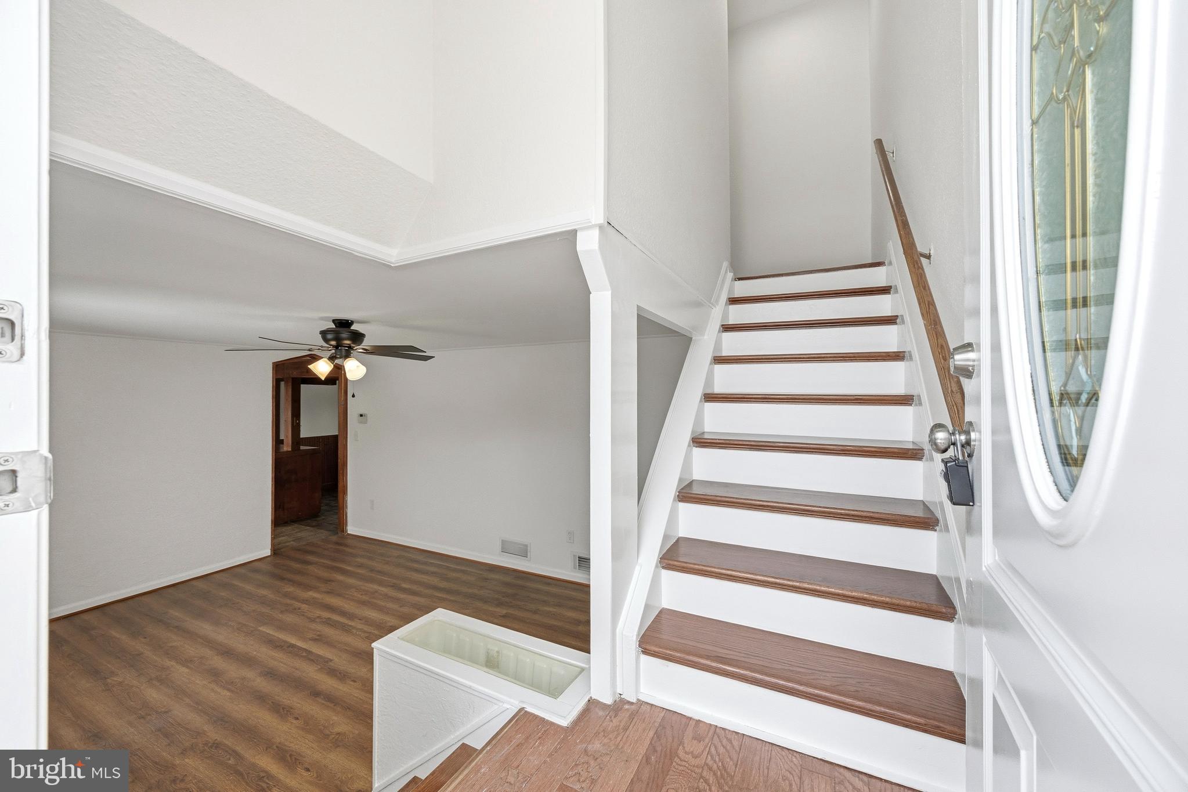
A charming move in ready 4 bedroom duplex, ready for you to call home, in a neighborhood where your neighbors are friends you just haven't met yet. This lovely home features: kitchen, living room, fenced backyard, spacious deck off the back into the fenced backyard, driveway/driveport and off-street parking. Walk-in to the inviting tiled living room, where you begin your two level living. All this and a great location close to schools, shopping, restaurants, BWI, NSA, commuter routes & convenient and easy access to major highways, military bases, and Annapolis, Columbia and Baltimore.
Come take a look and call it YOUR NEW HOME! As wonderful as the home is, the area is equally as impressive! For your grocery and shopping needs just a short drive away you have Odenton Shopping Center, The Village at Waugh Chapel, Arundel Mills, Waugh Chapel Towne Centre and countless others. Looking for a great dinner out? Consider Ruth's Chris Steak House, which offers an atmosphere as wonderful as the food. Got a sweet tooth? Try the local Dairy Queen, just minutes away.
There are also a ton of parks nearby, including GORC Park, Odenton Park, Towsers Branc Park, Provinces Park, Patuxent Ponds Park, Odenton Natural Area, Duck Cove Pond, and the Piney Orchard Community Center.
Well maintained 4 bedroom split foyer duplex with fenced and landscaped backyard. Driveway and street parking are available. Easy access to major roadways, Amtrak/Marc Rail Station, NSA, BWMC, Fort Meade, Baltimore, Annapolis and Columbia.
Save
Ask
Tour
Hide
Share
Listing Snapshot
Price
$400,000
Days On Site
508 Days
Bedrooms
4
Inside Area (SqFt)
1,300 sqft
Total Baths
2
Full Baths
1
Partial Baths
1
Lot Size
0.1 Acres
Year Built
1972
MLS Number
MDAA2109746
Status
Pending
Property Tax
$3,400
HOA/Condo/Coop Fees
N/A
Sq Ft Source
Estimated
Friends & Family
React
Comment
Invite
No Comments Yet
Did you know? You can invite friends and family to your search. They can join your search, rate and discuss listings with you.
Recent Activity
6 days ago
Status changed to Pending
6 days ago
Listing updated with changes from the MLS
2 months ago
Price changed to $400,000
a year ago
Listing first seen on site
General Features
Acres
0.1
Foundation
Permanent
Levels
Two
Number Of Stories
2
Parking
On StreetUnassignedDriveway
Property Sub Type
Townhouse
Sewer
Public Sewer
Special Circumstances
Standard
SqFt Above
800
SqFt Below
500
SqFt Total
1300
Style
Split Level
Utilities
Underground UtilitiesNatural Gas AvailableSewer AvailableWater AvailableElectricity Available
Water Source
Public
Zoning
R5
Interior Features
Appliances
OvenCooktopGas Water HeaterDishwasherDisposalDryerExhaust FanMicrowaveRefrigeratorWasher
Cooling
Central AirCeiling Fan(s)Electric
Electric
Underground
Flooring
Wood
Furnished
Unfurnished
Heating
Exhaust FanNatural GasForced Air
Interior
Ceiling Fan(s)
Laundry Features
Main Level
Bathroom 3
Bedroom 1
Bedroom 2
Bedroom 4
Dining Room
Level - Main
Kitchen
Level - Main
Living Room
Level - Main
Other
Level - Main
Save
Ask
Tour
Hide
Share
Exterior Features
Construction Details
Vinyl Siding
Patio And Porch
Deck
Pool Features
None
Community Features
Community Features
Sidewalks
School District
ANNE ARUNDEL COUNTY PUBLIC SCHOOLS
Schools
School District
ANNE ARUNDEL COUNTY PUBLIC SCHOOLS
Elementary School
WAUGH CHAPEL
Middle School
ARUNDEL
High School
ARUNDEL
Listing courtesy of Long & Foster Real Estate, Inc.



Did you know? You can invite friends and family to your search. They can join your search, rate and discuss listings with you.