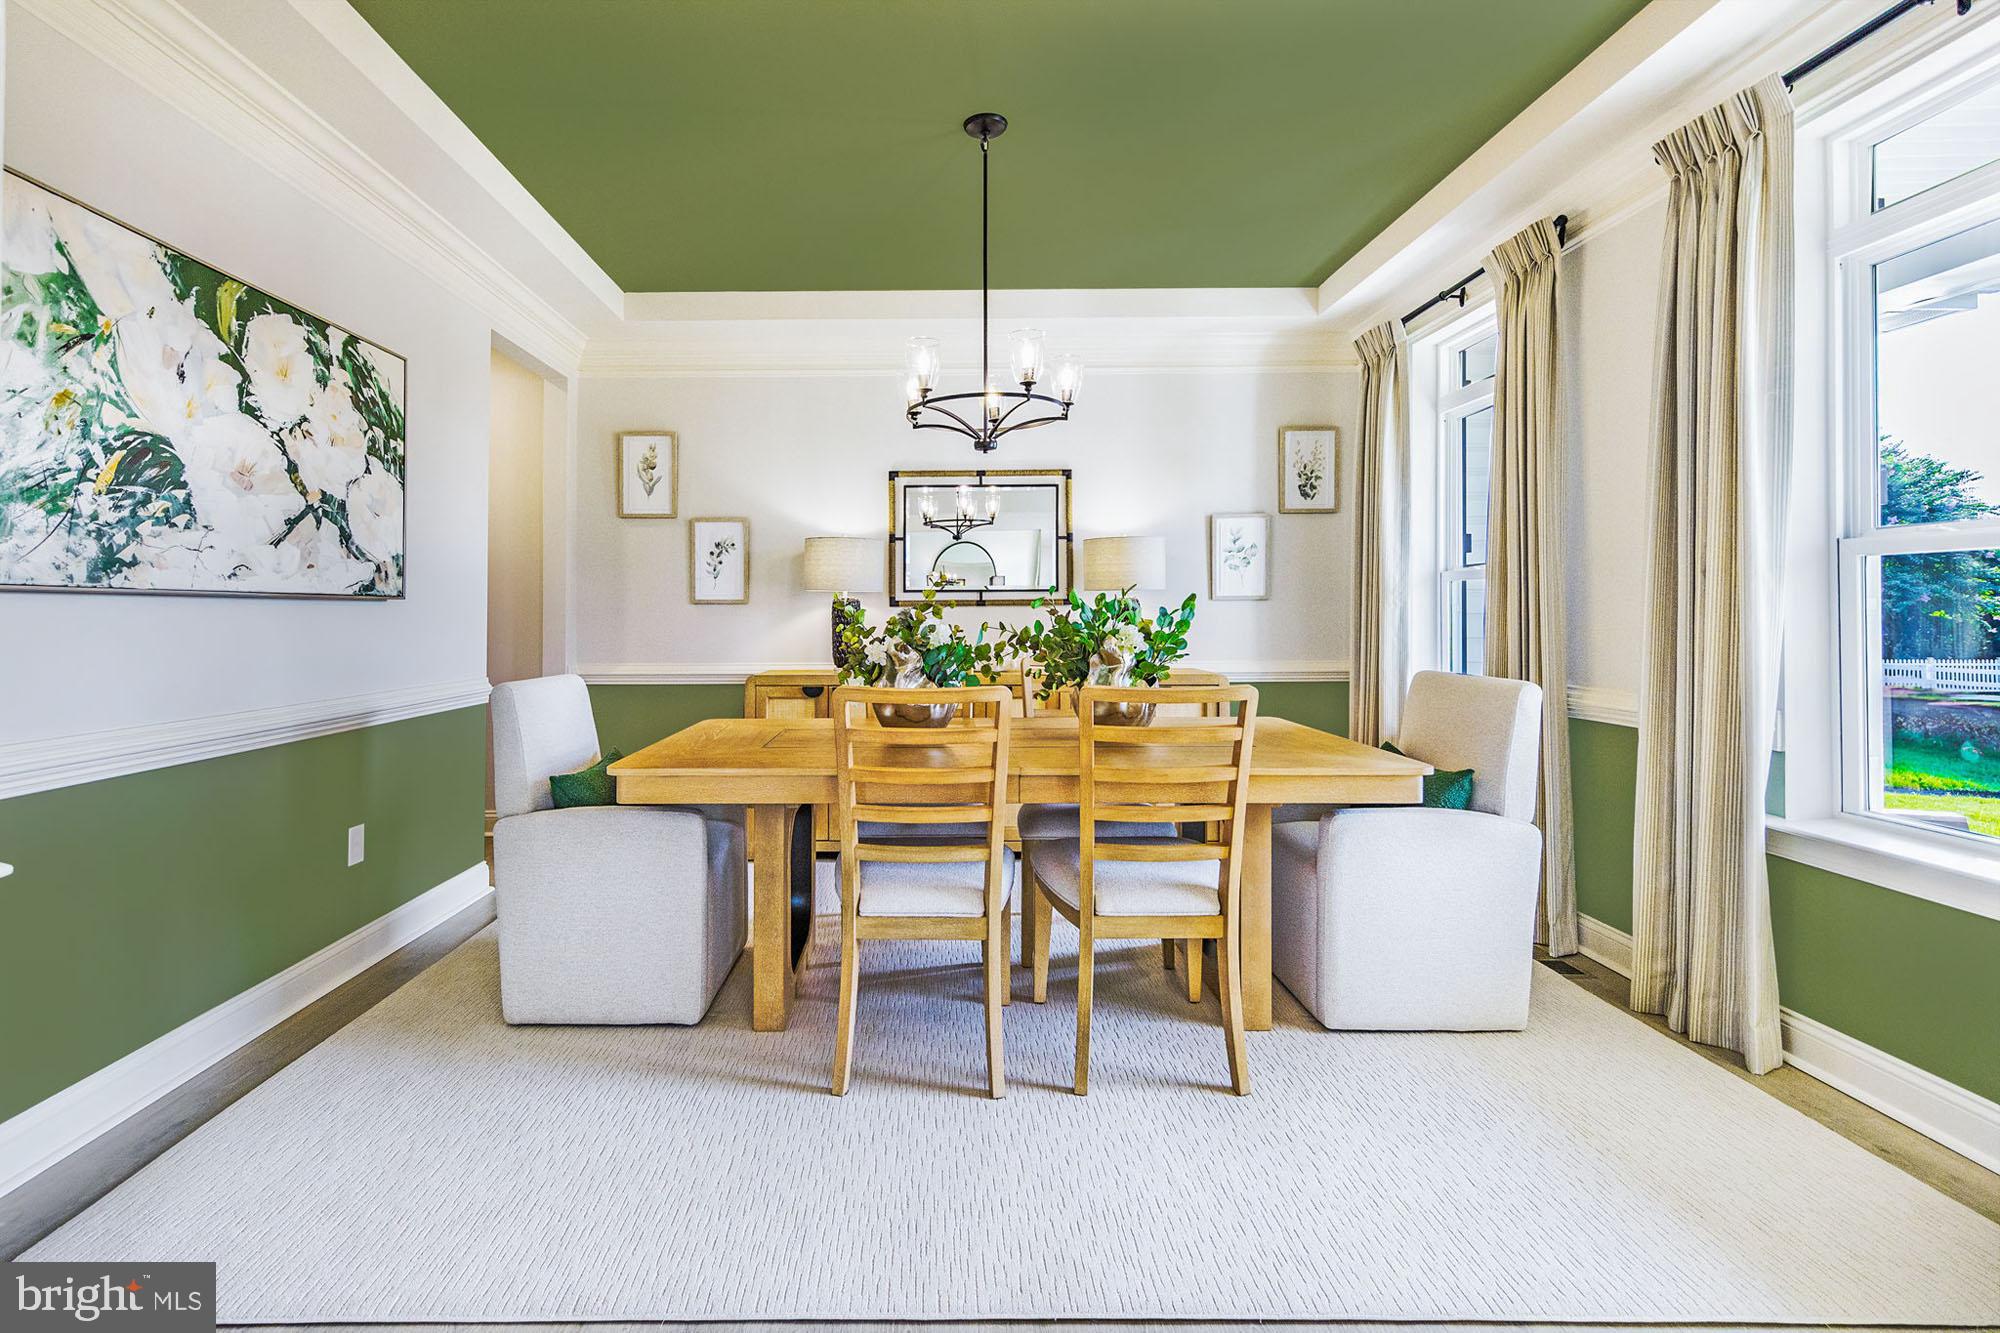
Discover elevated living with the brand-new Red Maple floorplan—where luxury and
style converge in every detail. Designed for both elegance and comfort, this home
features a main-level owner’s suite offering refined privacy, while three spacious
secondary bedrooms await upstairs. At the heart of the home, a dramatic two-story
great room opens to a chef’s kitchen with an oversized island and light-filled breakfast
area—ideal for both intimate mornings and grand entertaining. Personalize your home
with a wealth of upscale options, including a fifth or sixth bedroom, side-load two-car
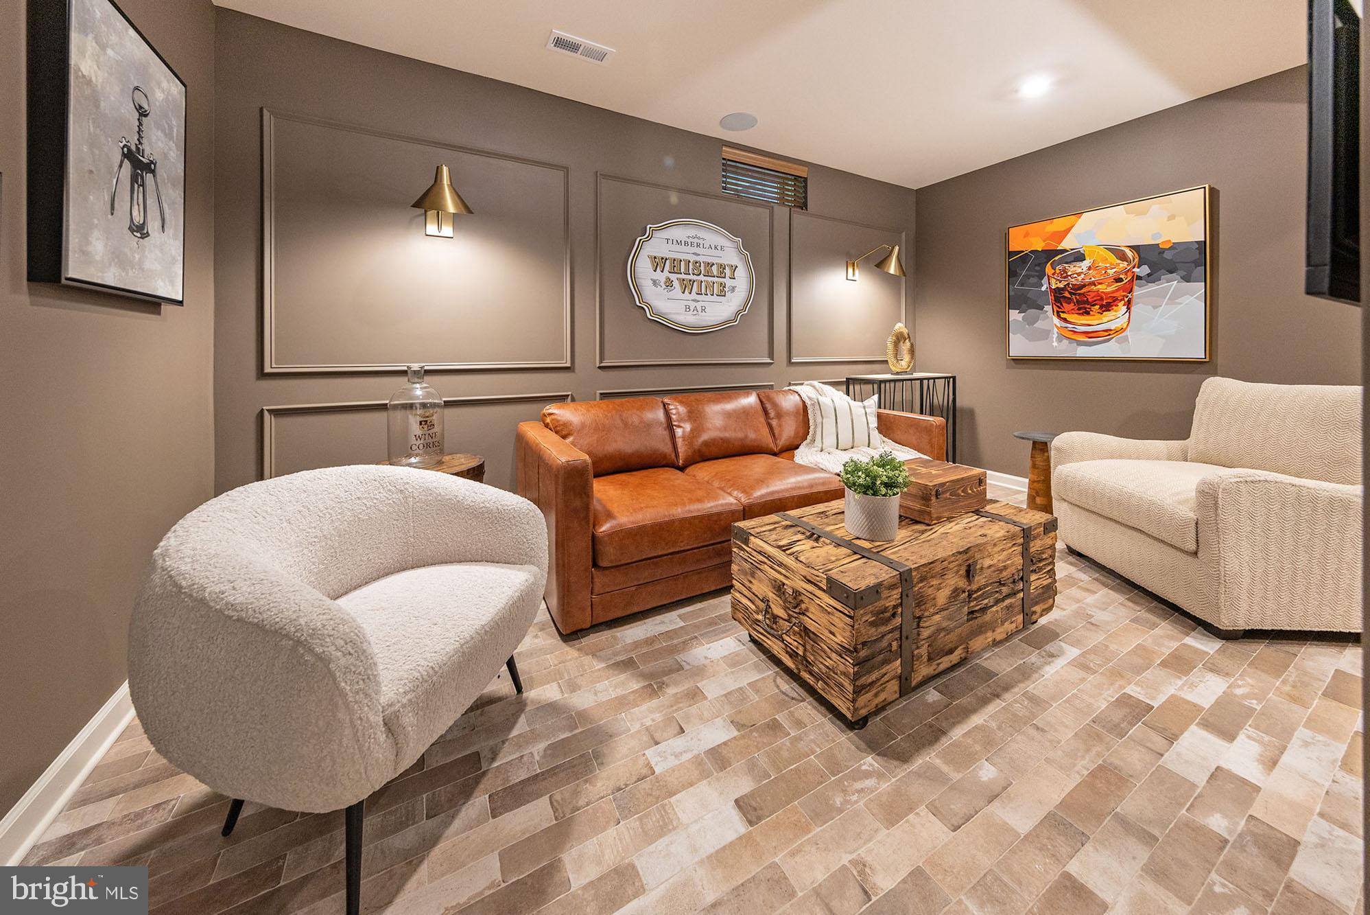
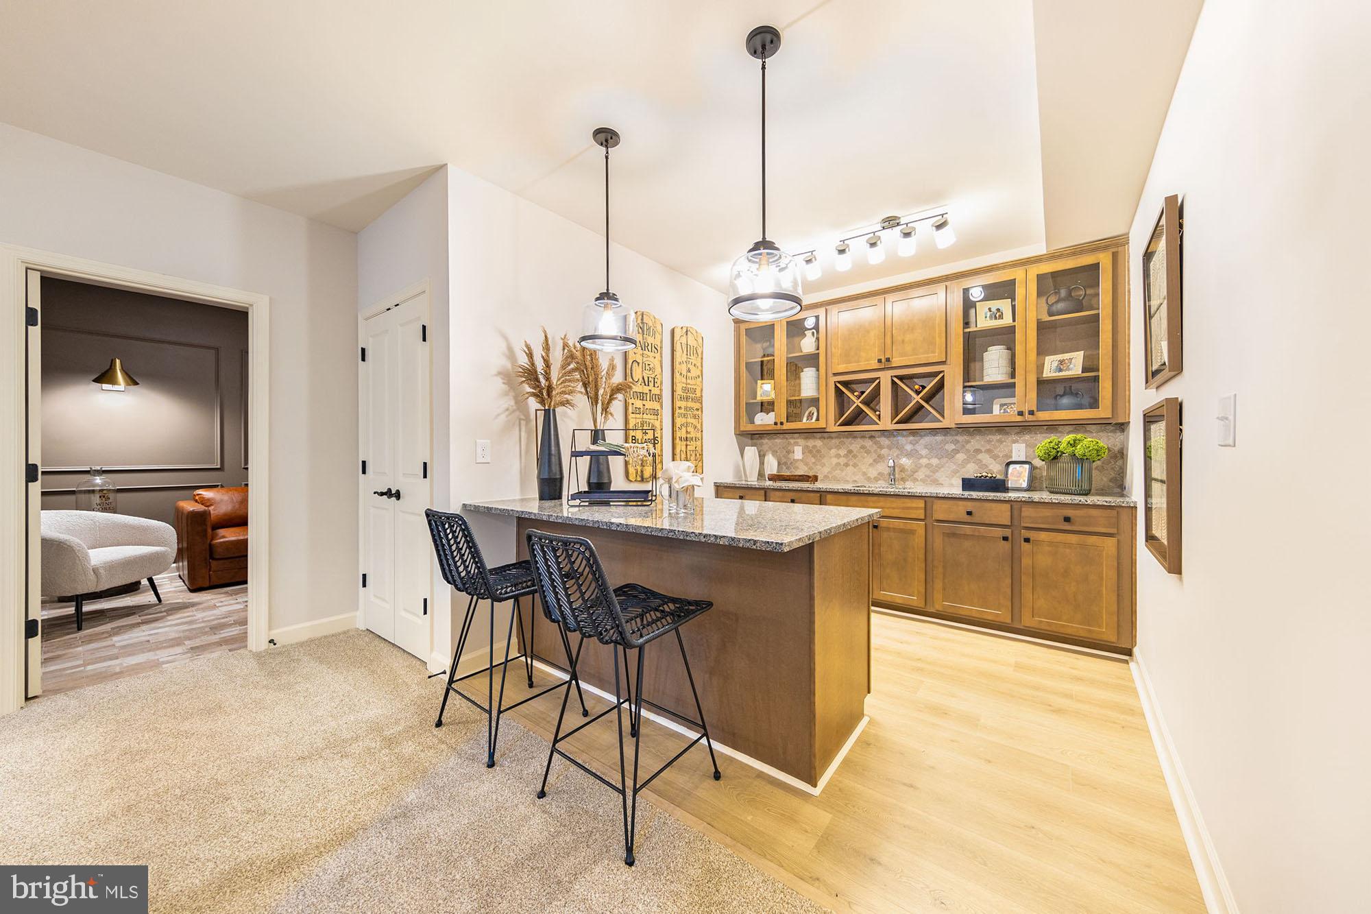
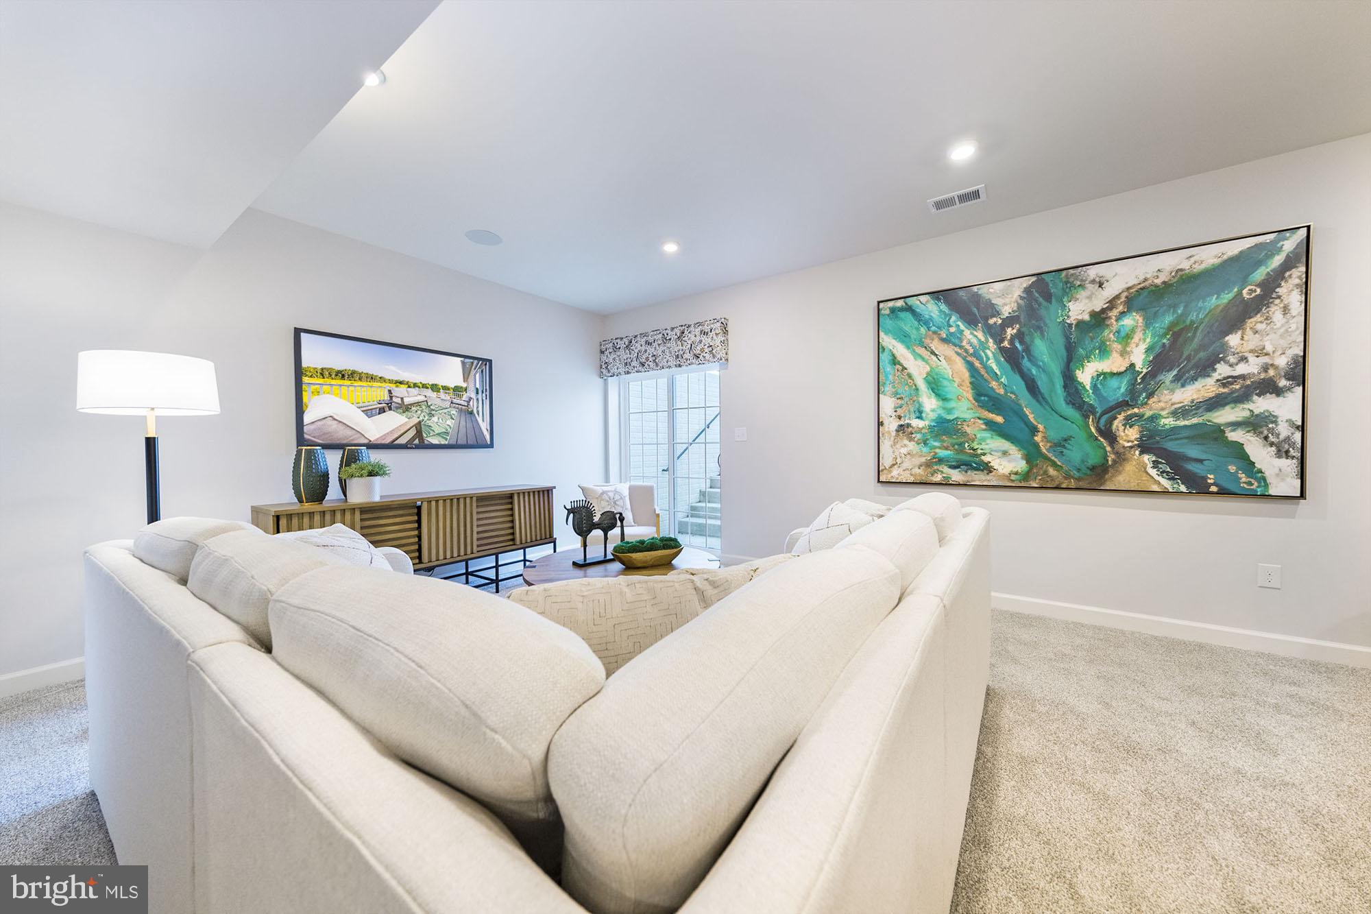
garage, loft with full bath, and a fully customizable lower level. Create your dream
retreat with space for a recreation room, media lounge, wet bar, or private fitness studio.
**Builder makes no representation about land/lot listing. Listing is strictly
for co-marketing purposes only. Due diligence is the buyer’s responsibility with land
purchase.
** The options and photos attached depict multiple elevations and options not
included in listing price. Price is subject to change based on options added.
Save
Ask
Tour
Hide
Share
Listing Snapshot
Price
$1,475,000
Days On Site
485 Days
Bedrooms
5
Inside Area (SqFt)
3,345 sqft
Total Baths
5
Full Baths
4
Partial Baths
1
Lot Size
3.82 Acres
Year Built
N/A
MLS Number
MDAA2119164
Status
Active
Property Tax
$2,786
HOA/Condo/Coop Fees
N/A
Sq Ft Source
Estimated
Friends & Family
React
Comment
Invite
No Comments Yet
Did you know? You can invite friends and family to your search. They can join your search, rate and discuss listings with you.



Did you know? You can invite friends and family to your search. They can join your search, rate and discuss listings with you.