RARE OPPORTUNITY – LAST AVAILABLE LOT IN THE VINEYARD COMMUNITY!
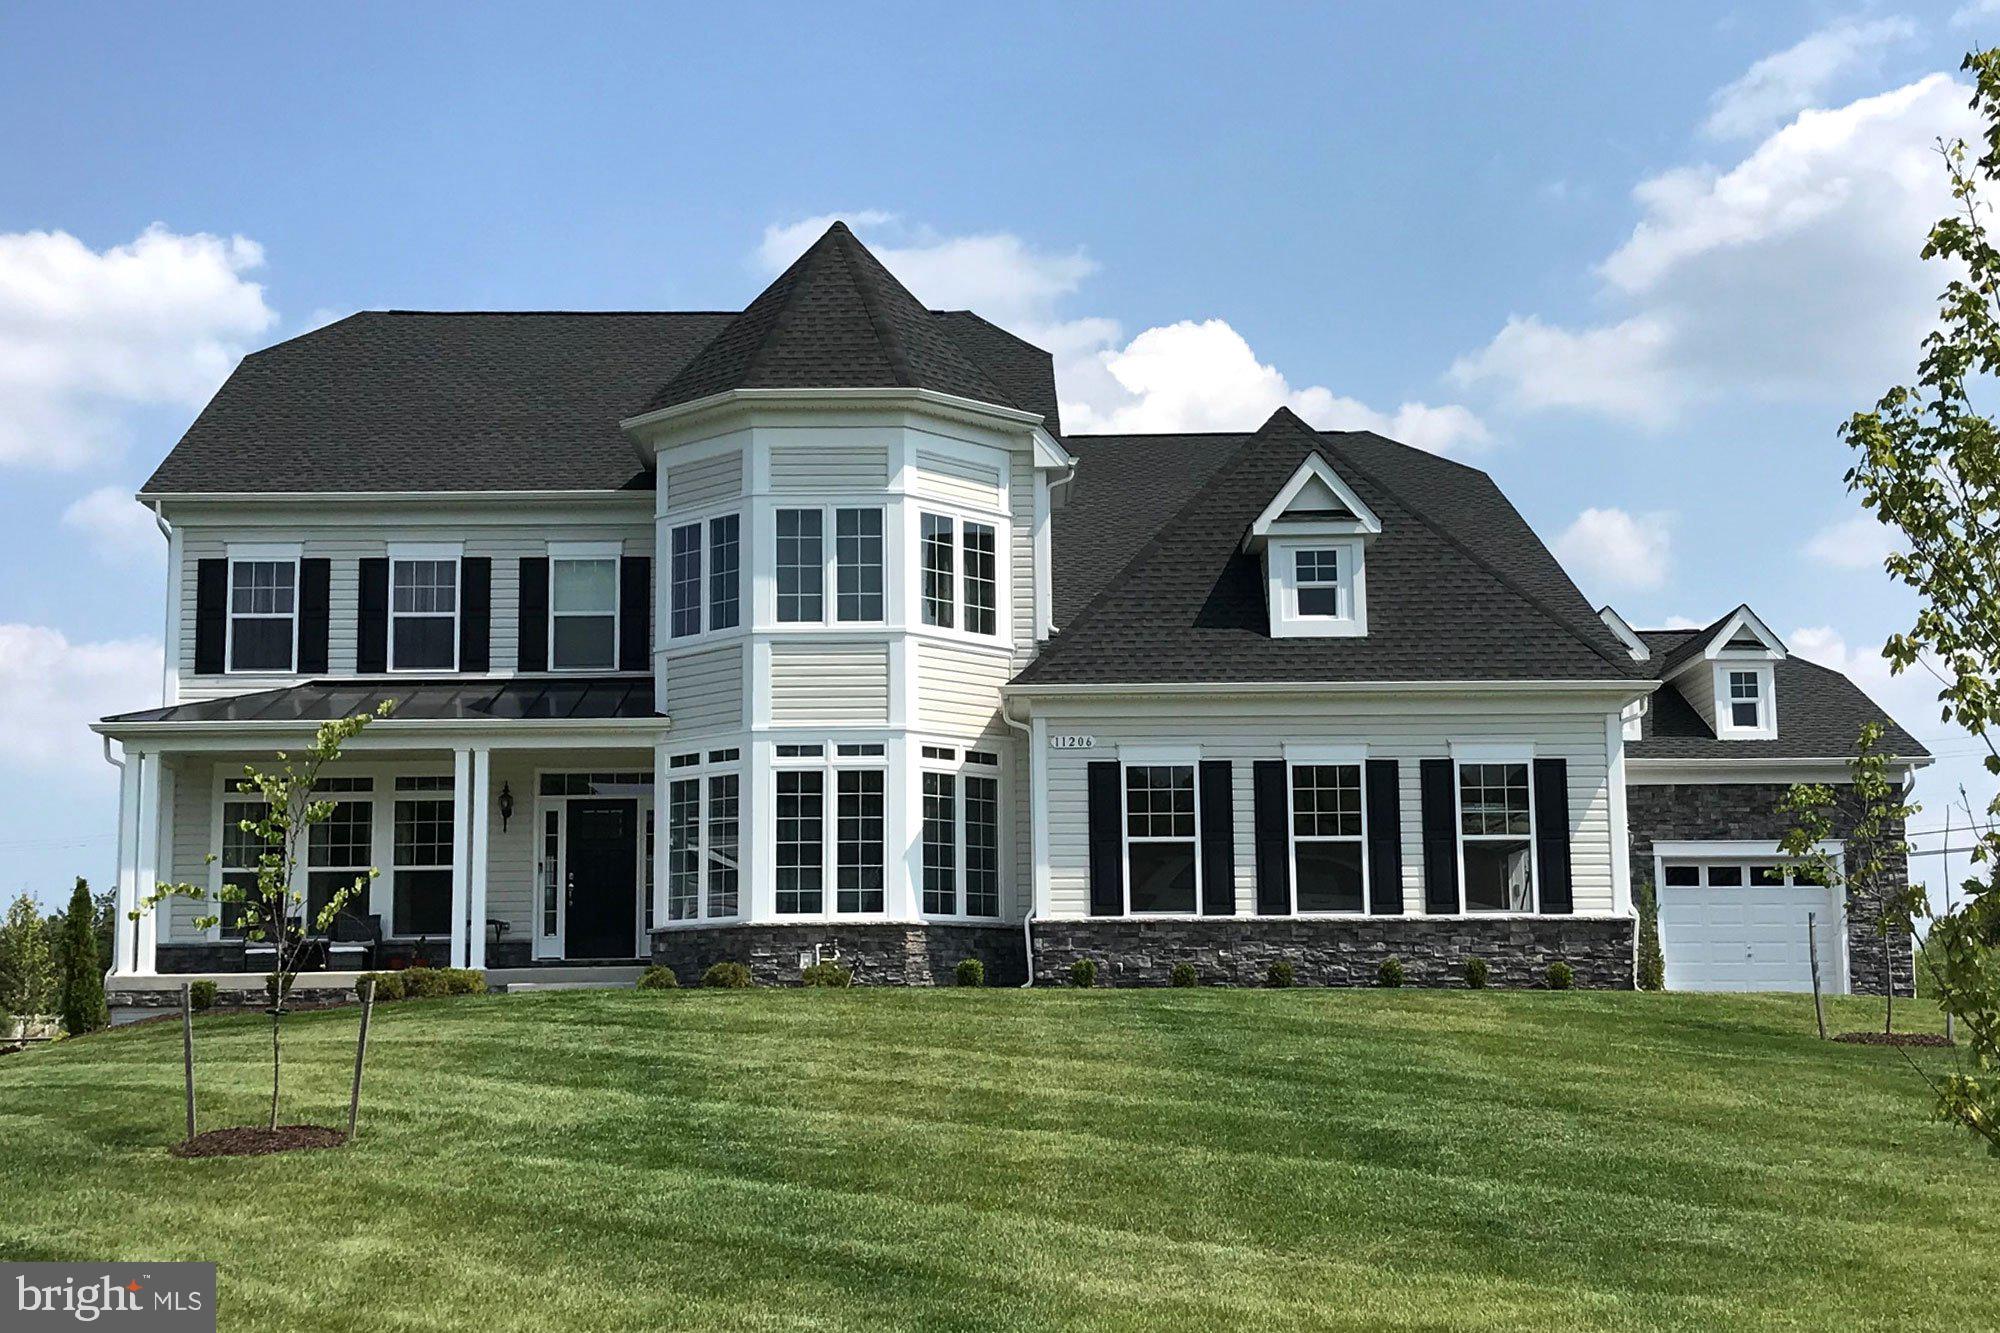
Experience the prestige of owning a Timberlake Homes Hawthorne Model, to be custom-built exclusively for you in one of the area’s most beautiful and sought-after neighborhoods. This final homesite in the Vineyard subdivision offers a rare blend of privacy, elegance, and timeless charm.
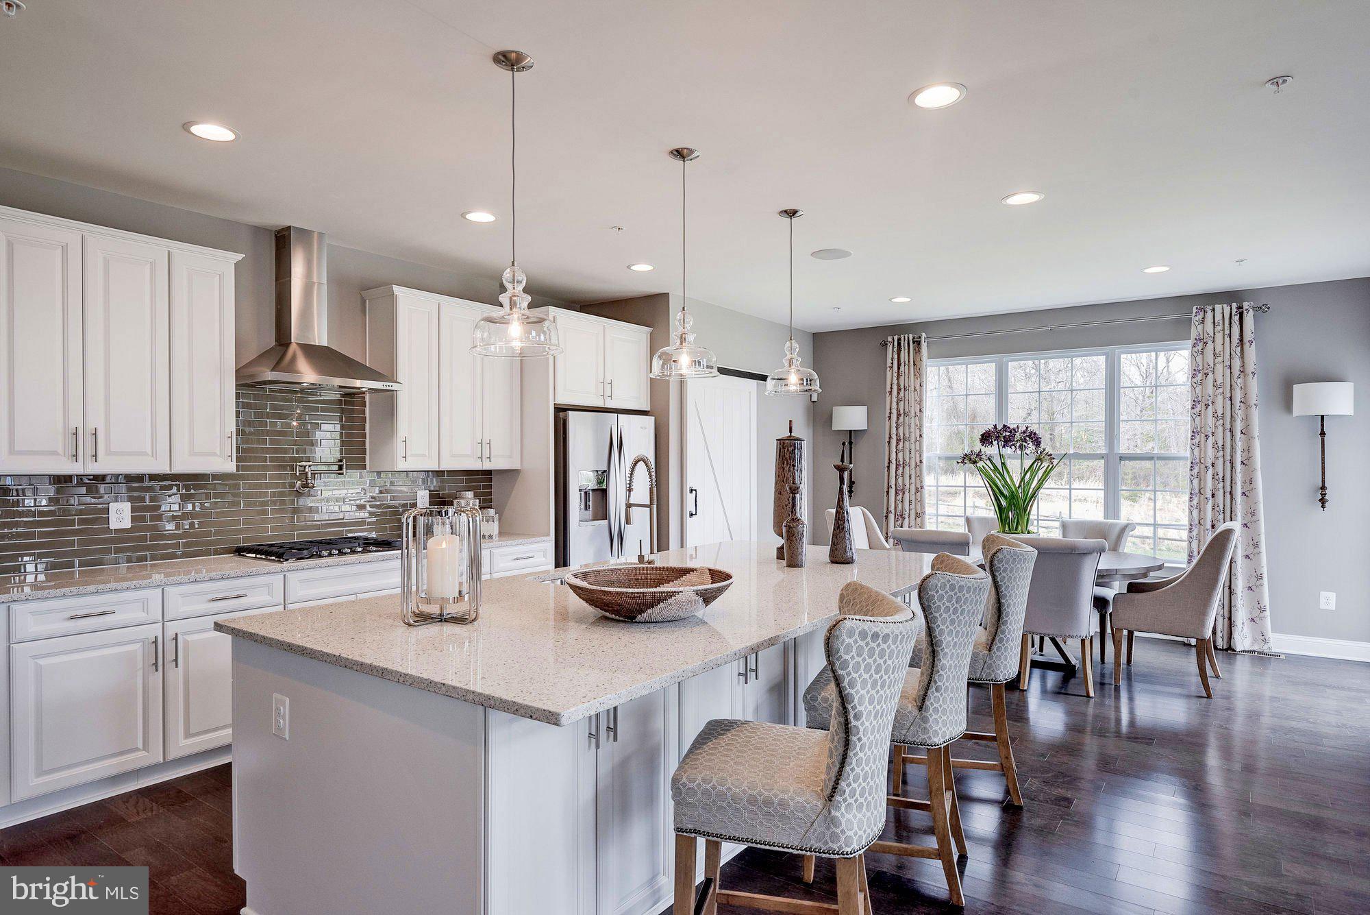
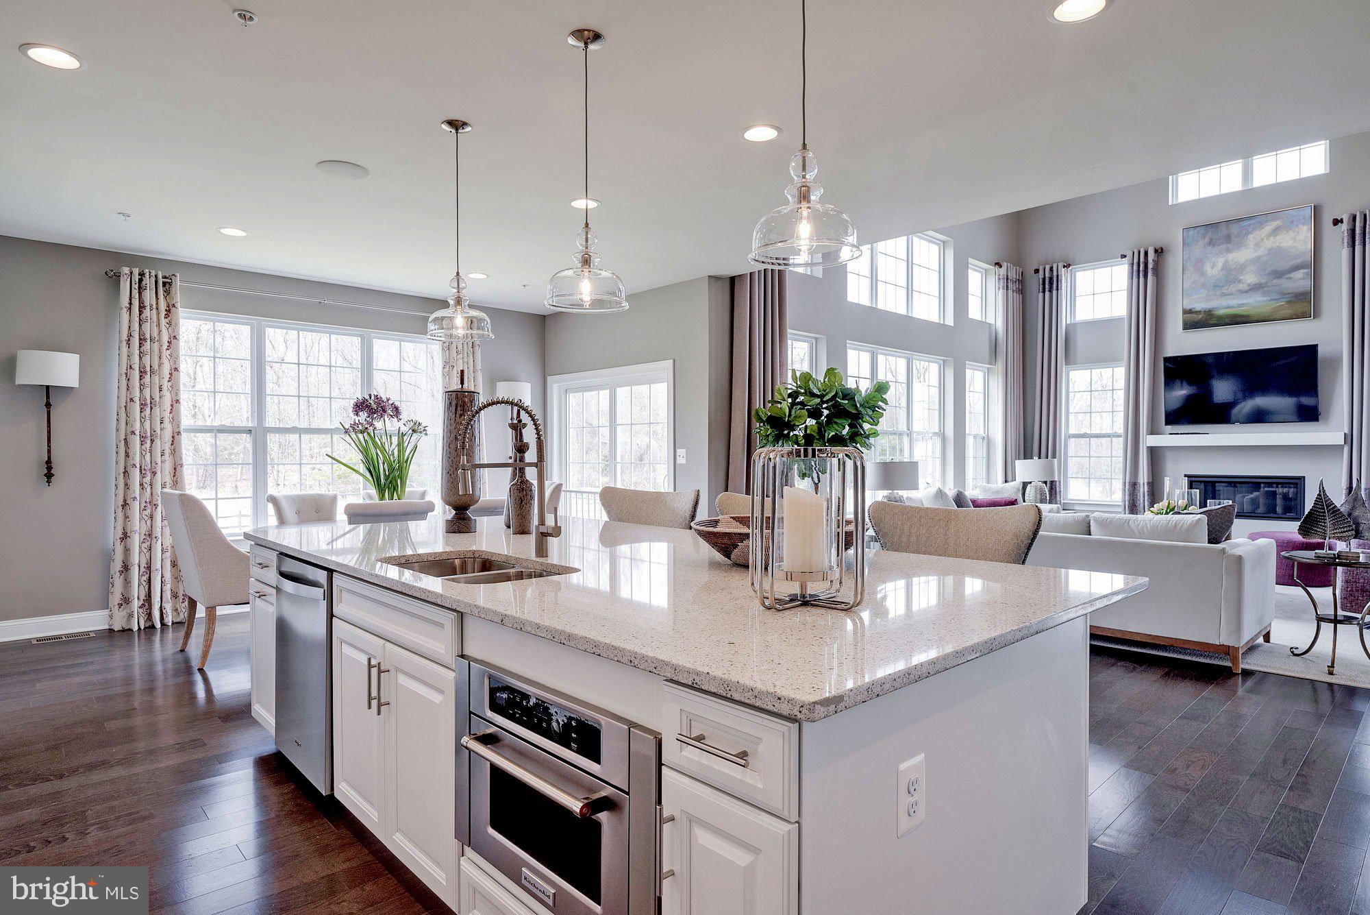
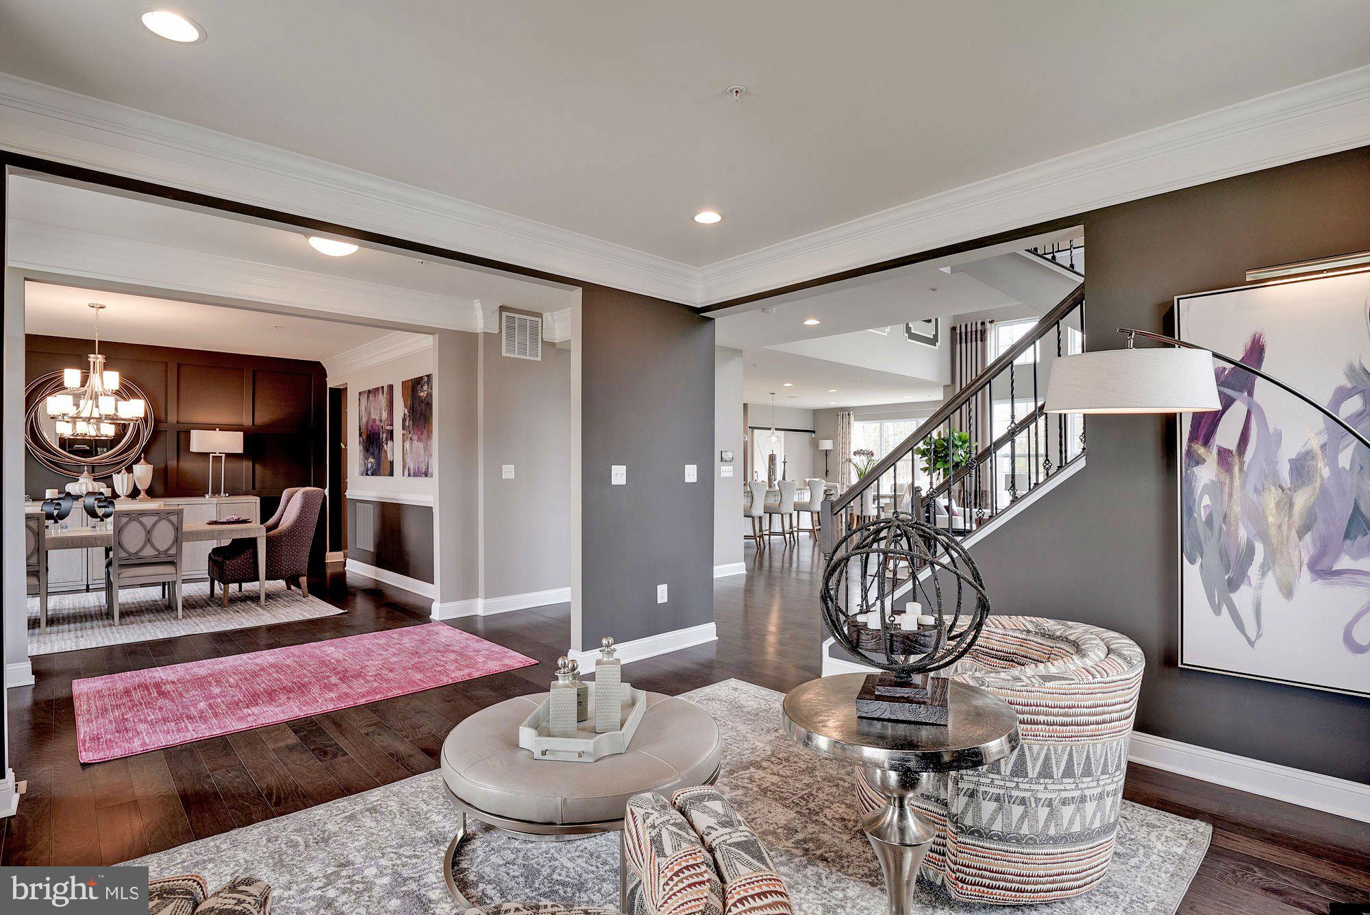
The listed price includes both the lot and construction of the Hawthorne Model, with opportunities to personalize and upgrade the design to match your unique taste and lifestyle. Work directly with Timberlake Homes to choose from an array of premium finishes, layouts, and design features that make your dream home a reality.
Enjoy the tranquility of a secluded community while being just minutes from shopping, dining, and top-rated schools.
Contact Timberlake Homes today to learn more about building your custom Hawthorne Model in this exclusive setting.
Please note: Photos and renderings are for illustration purposes only and may show optional features and finishes.
Save
Ask
Tour
Hide
Share
Listing Snapshot
Price
$1,397,000
Days On Site
421 Days
Bedrooms
6
Inside Area (SqFt)
5,801 sqft
Total Baths
3
Full Baths
3
Partial Baths
N/A
Lot Size
6.97 Acres
Year Built
2025
MLS® Number
MDAA2122998
Status
Pending
Property Tax
$1,883
HOA/Condo/Coop Fees
$93.58 monthly
Sq Ft Source
Estimated
Friends & Family
React
Comment
Invite
No Comments Yet
Did you know? You can invite friends and family to your search. They can join your search, rate and discuss listings with you.
Recent Activity
8 months ago
Listing updated with changes from the MLS®
11 months ago
Status changed to Pending
a year ago
Listing first seen on site
General Features
Acres
6.97
Attached Garage
Yes
Foundation
Concrete Perimeter
Garage
Yes
Garage Spaces
2
Levels
Three Or More
Parking
Off StreetGarageAttached
Parking Spaces
2
Property Condition
New Construction
Property Sub Type
Single Family Residence
Sewer
Septic Tank
Special Circumstances
Standard
SqFt Above
4334
SqFt Below
1467
SqFt Total
5801
Style
Colonial
Water Source
Well
Zoning
RR
Interior Features
Appliances
Electric RangeElectric OvenElectric Water HeaterDishwasherIce MakerMicrowaveRefrigerator
Basement
Sump PumpFull
Cooling
Central AirElectric
Flooring
Wood
Heating
ElectricHeat Pump
Interior
Vaulted Ceiling(s)Cathedral Ceiling(s)High CeilingsTray Ceiling(s)Crown MoldingSoaking Tub
Laundry Features
Washer Hookup
Main Level Bedrooms
1
Window Features
Insulated WindowsScreensTriple Pane Windows
Save
Ask
Tour
Hide
Share
Exterior Features
Construction Details
Brick
Pool Features
None
Roof
Shingle
Windows/Doors
Insulated WindowsScreensTriple Pane Windows
Community Features
Association Fee
$1123.0
Association Fee Frequency
Annually
School District
ANNE ARUNDEL COUNTY PUBLIC SCHOOLS
Schools
School District
ANNE ARUNDEL COUNTY PUBLIC SCHOOLS
Elementary School
Unknown
Middle School
Unknown
High School
Unknown
Listing courtesy of American International Realty, LLC



Did you know? You can invite friends and family to your search. They can join your search, rate and discuss listings with you.