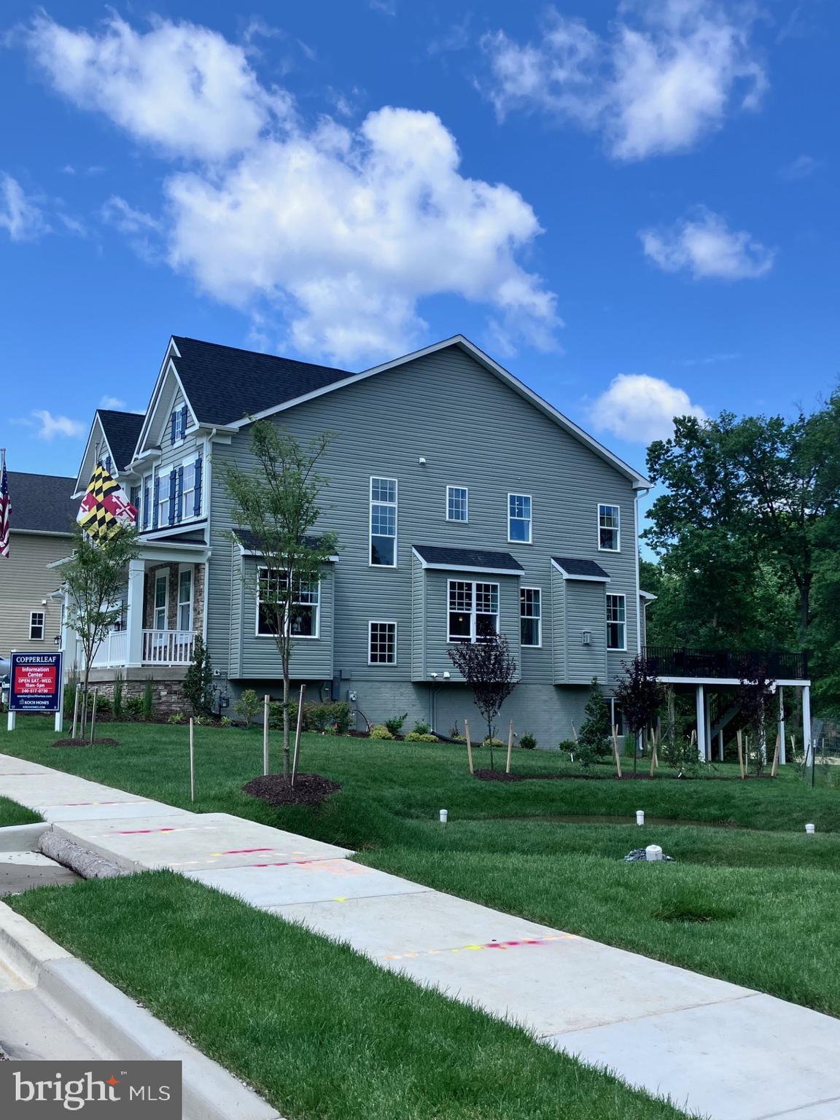
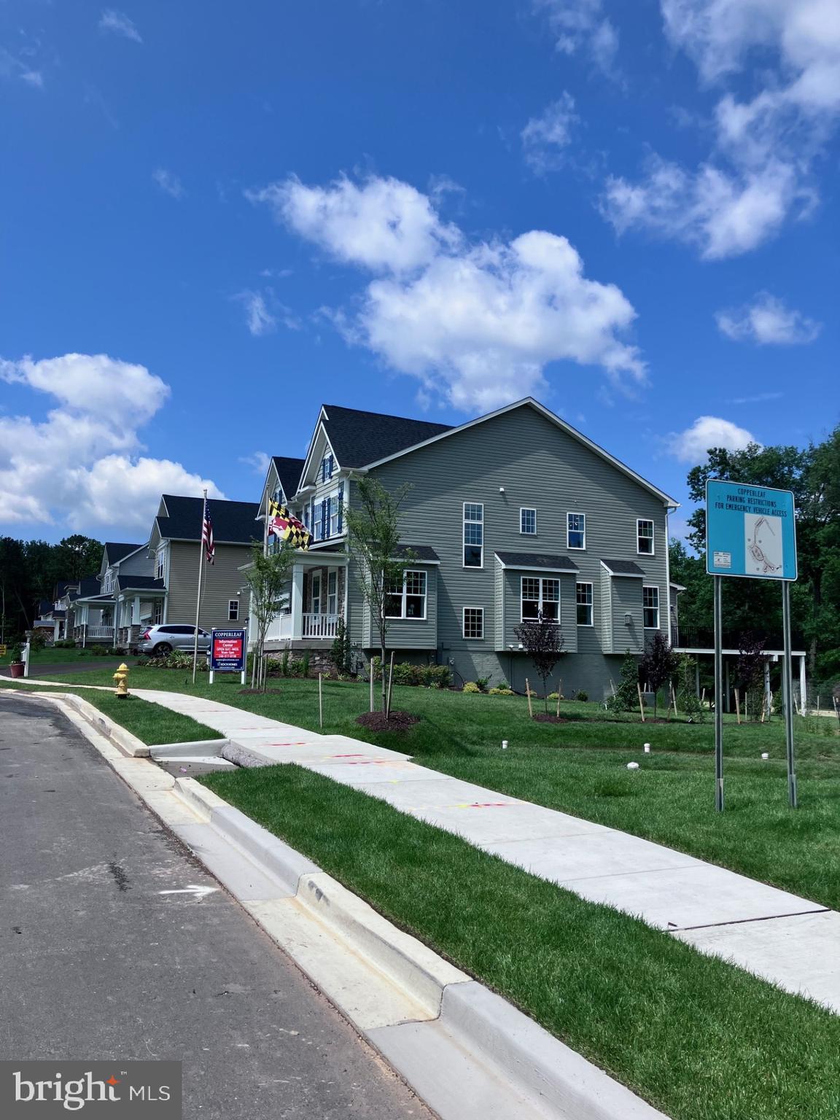
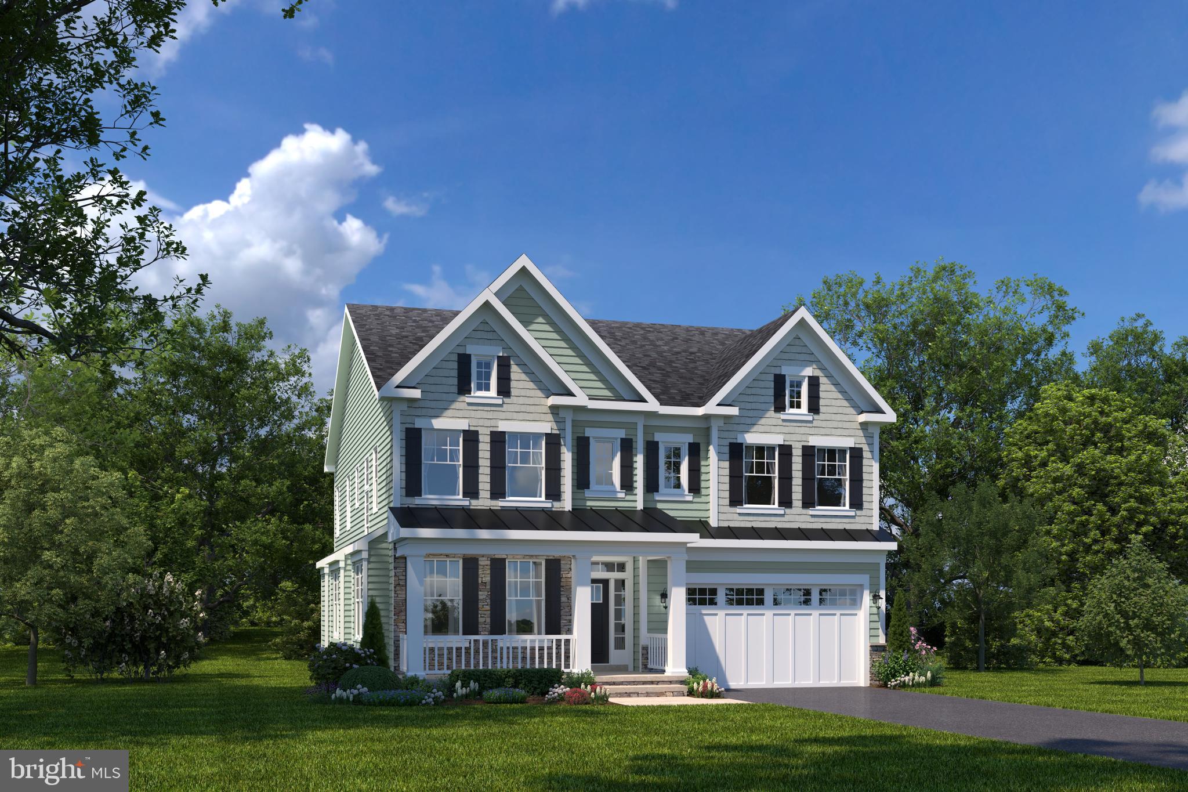
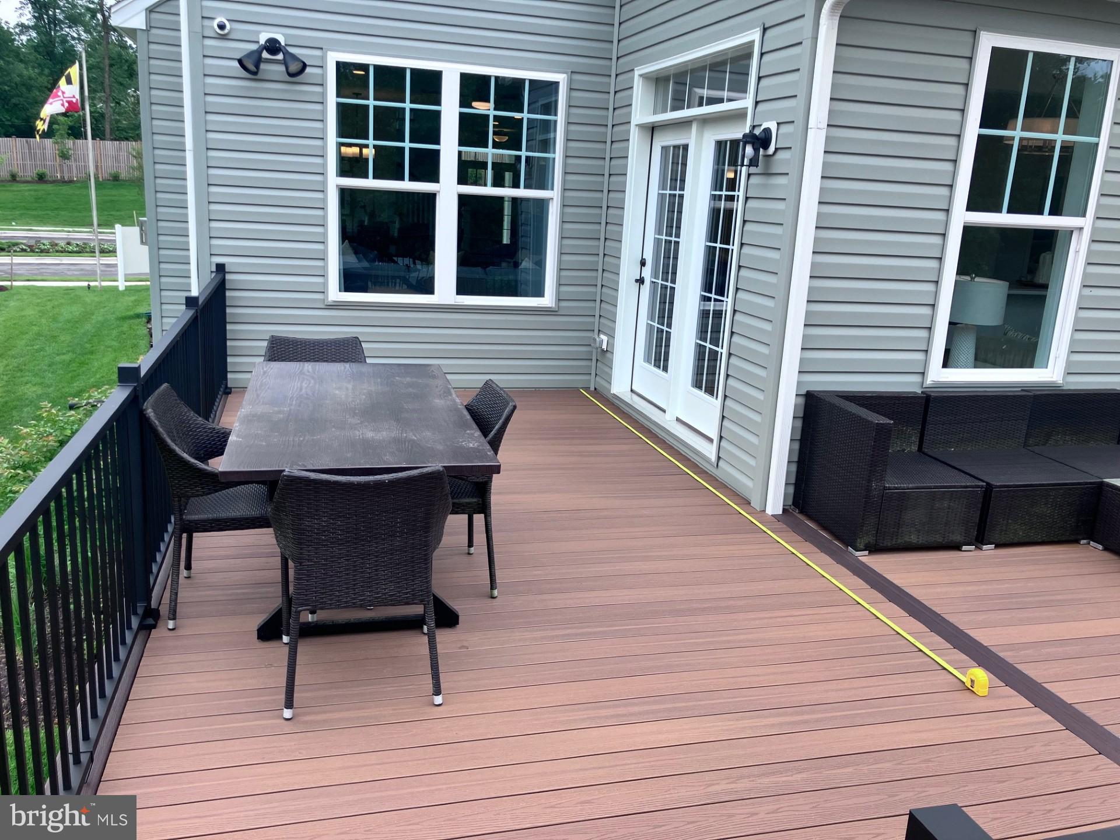
Finished rec room and full bath are now included! For GPS to community, please use: 1727 Maple Ave. Hanover, MD 21076 **Koch Homes presents our top-selling Greenbrier model. This is a to-be-built home. This home can be constructed on any lot within the community with 2, 3, or 4-car garage availability. $30,000 cash towards closing with use of Preferred Lender and Title Agency. Photos are from an onsite model. This gorgeous open-floorplan home features a plethora of layout options, making this the ultimate family home. The Greenbrier can be configured to have 6 BR's & 5.5 Baths with over 4,800 finished square feet of living space! The tandem 3rd garage bay can be converted into a spacious 1st floor in-law suite. Gourmet kitchens are standard issue in this community with GE (Profile Series) 5-burner gas cooktops, double wall ovens, and French-door refrigerators. Upstairs you will find four nicely sized bedrooms, a hall bath with double sinks, (an optional 3rd full bath can fit inside of BR4). Bedroom level laundry saves time and energy. Stop by our new on-site model home and get more information about this amazing opportunity. Koch Homes guarantees pricing for those under contract! Call or stop by the community for more information.
Save
Ask
Tour
Hide
Share
Listing Snapshot
Price
$944,990
Days On Site
372 Days
Bedrooms
4
Inside Area (SqFt)
3,854 sqft
Total Baths
4
Full Baths
3
Partial Baths
1
Lot Size
0.23 Acres
Year Built
2025
MLS® Number
MDAA2127286
Status
Active
Property Tax
$9,936
HOA/Condo/Coop Fees
$68.75 monthly
Sq Ft Source
Estimated
Friends & Family
React
Invite
Recent Activity
4 hours ago
Price changed to $944,990
4 hours ago
Listing updated with changes from the MLS®
a year ago
Listing first seen on site
General Features
Acres
0.23
Attached Garage
Yes
Cross Street
Maple Ave.
Foundation
Concrete Perimeter
Garage
Yes
Garage Spaces
3
Levels
Three Or More
Parking
Garage Door OpenerAsphaltGarageAttached
Parking Spaces
3
Property Condition
New Construction
Property Sub Type
Single Family Residence
Sewer
Public Sewer
Special Circumstances
Standard
SqFt Above
3118
SqFt Below
736
SqFt Total
4854
Style
Craftsman
Utilities
Underground UtilitiesCable Available
Water Source
Public
Zoning
R
Interior Features
Appliances
Double OvenOvenGas Water HeaterCooktopStainless Steel Appliance(s)MicrowaveENERGY STAR Qualified Refrigerator