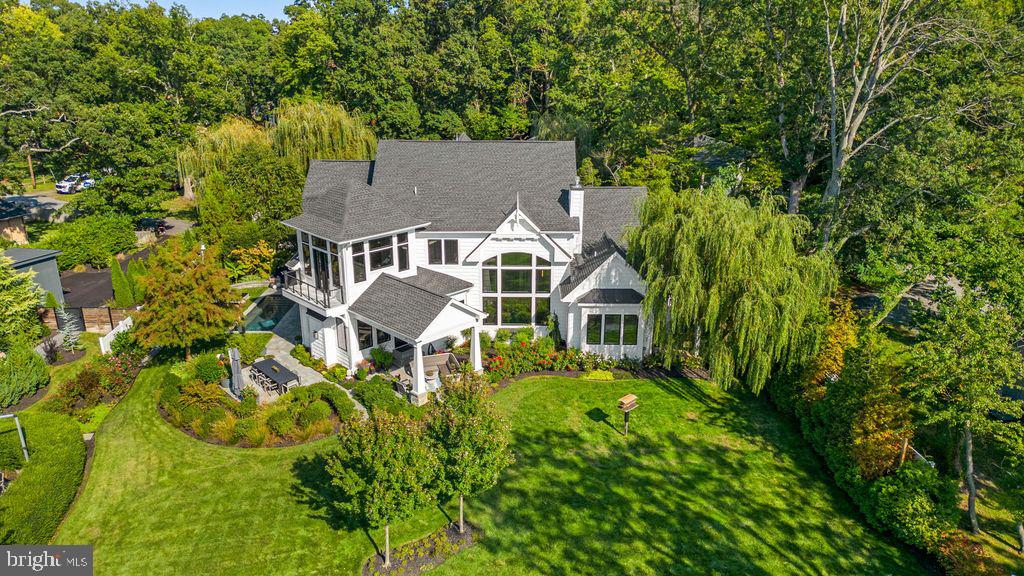
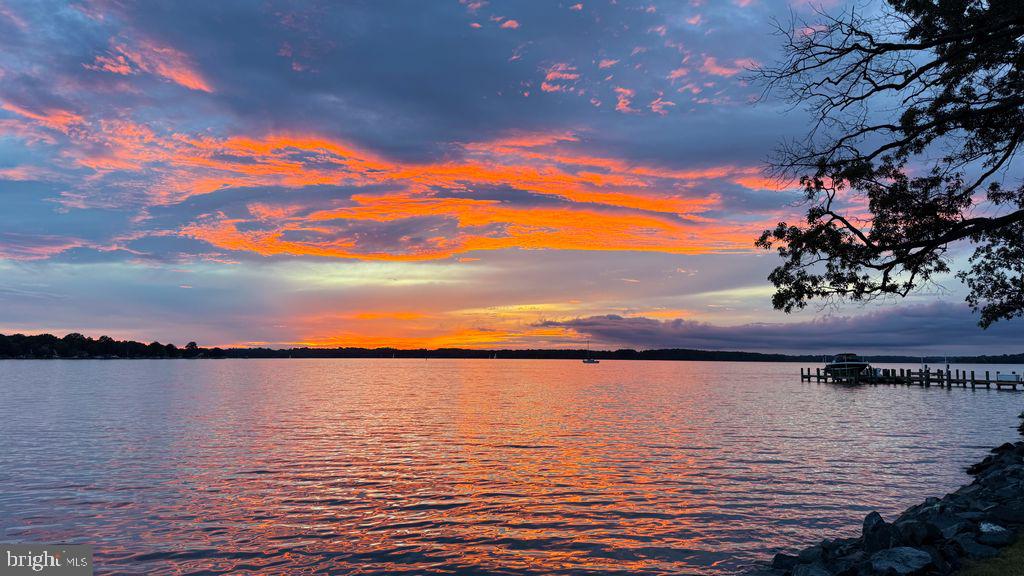
Silver Water is a rare west-facing waterfront home designed in direct response to the Chesapeake—offering broad water views, remarkable sunsets, and a level of architectural clarity seldom found in the area. Set behind a private gate on a beautifully landscaped one-acre lot along the West River, the property combines seclusion with convenient access to Annapolis and Washington, DC.
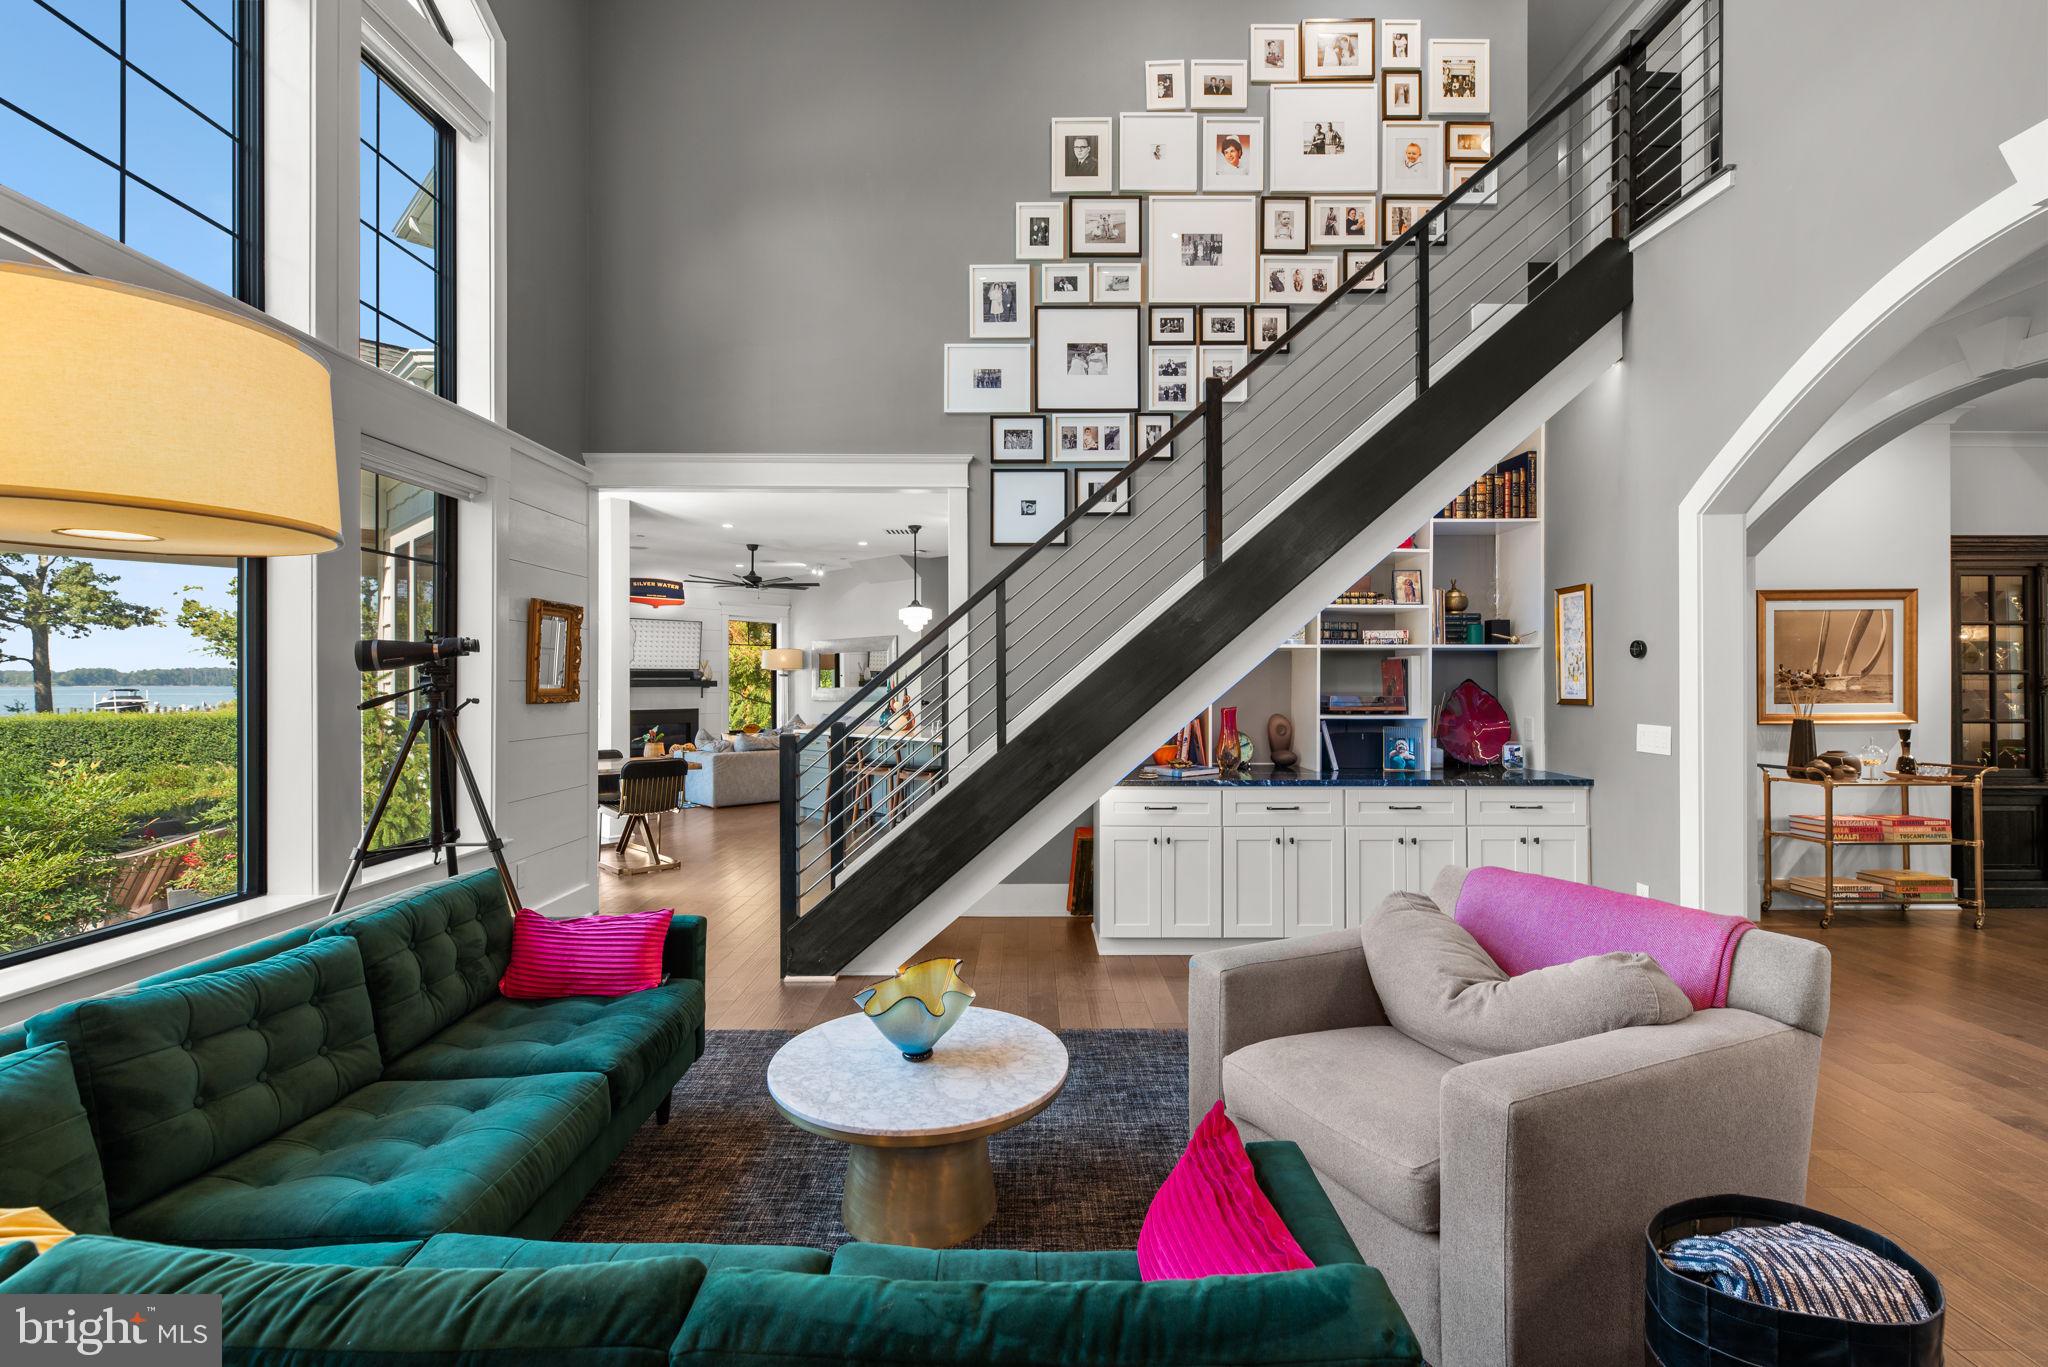
Spanning over 4,600 square feet, the home blends classic Chesapeake architecture with modern scale, light, and livability. High ceilings, oversized doors, and expansive windows draw the water into nearly every room, creating a constant connection to the horizon. The layout balances open, light-filled gathering spaces with a thoughtful separation of private areas, making it equally suited for everyday living and hosting guests.
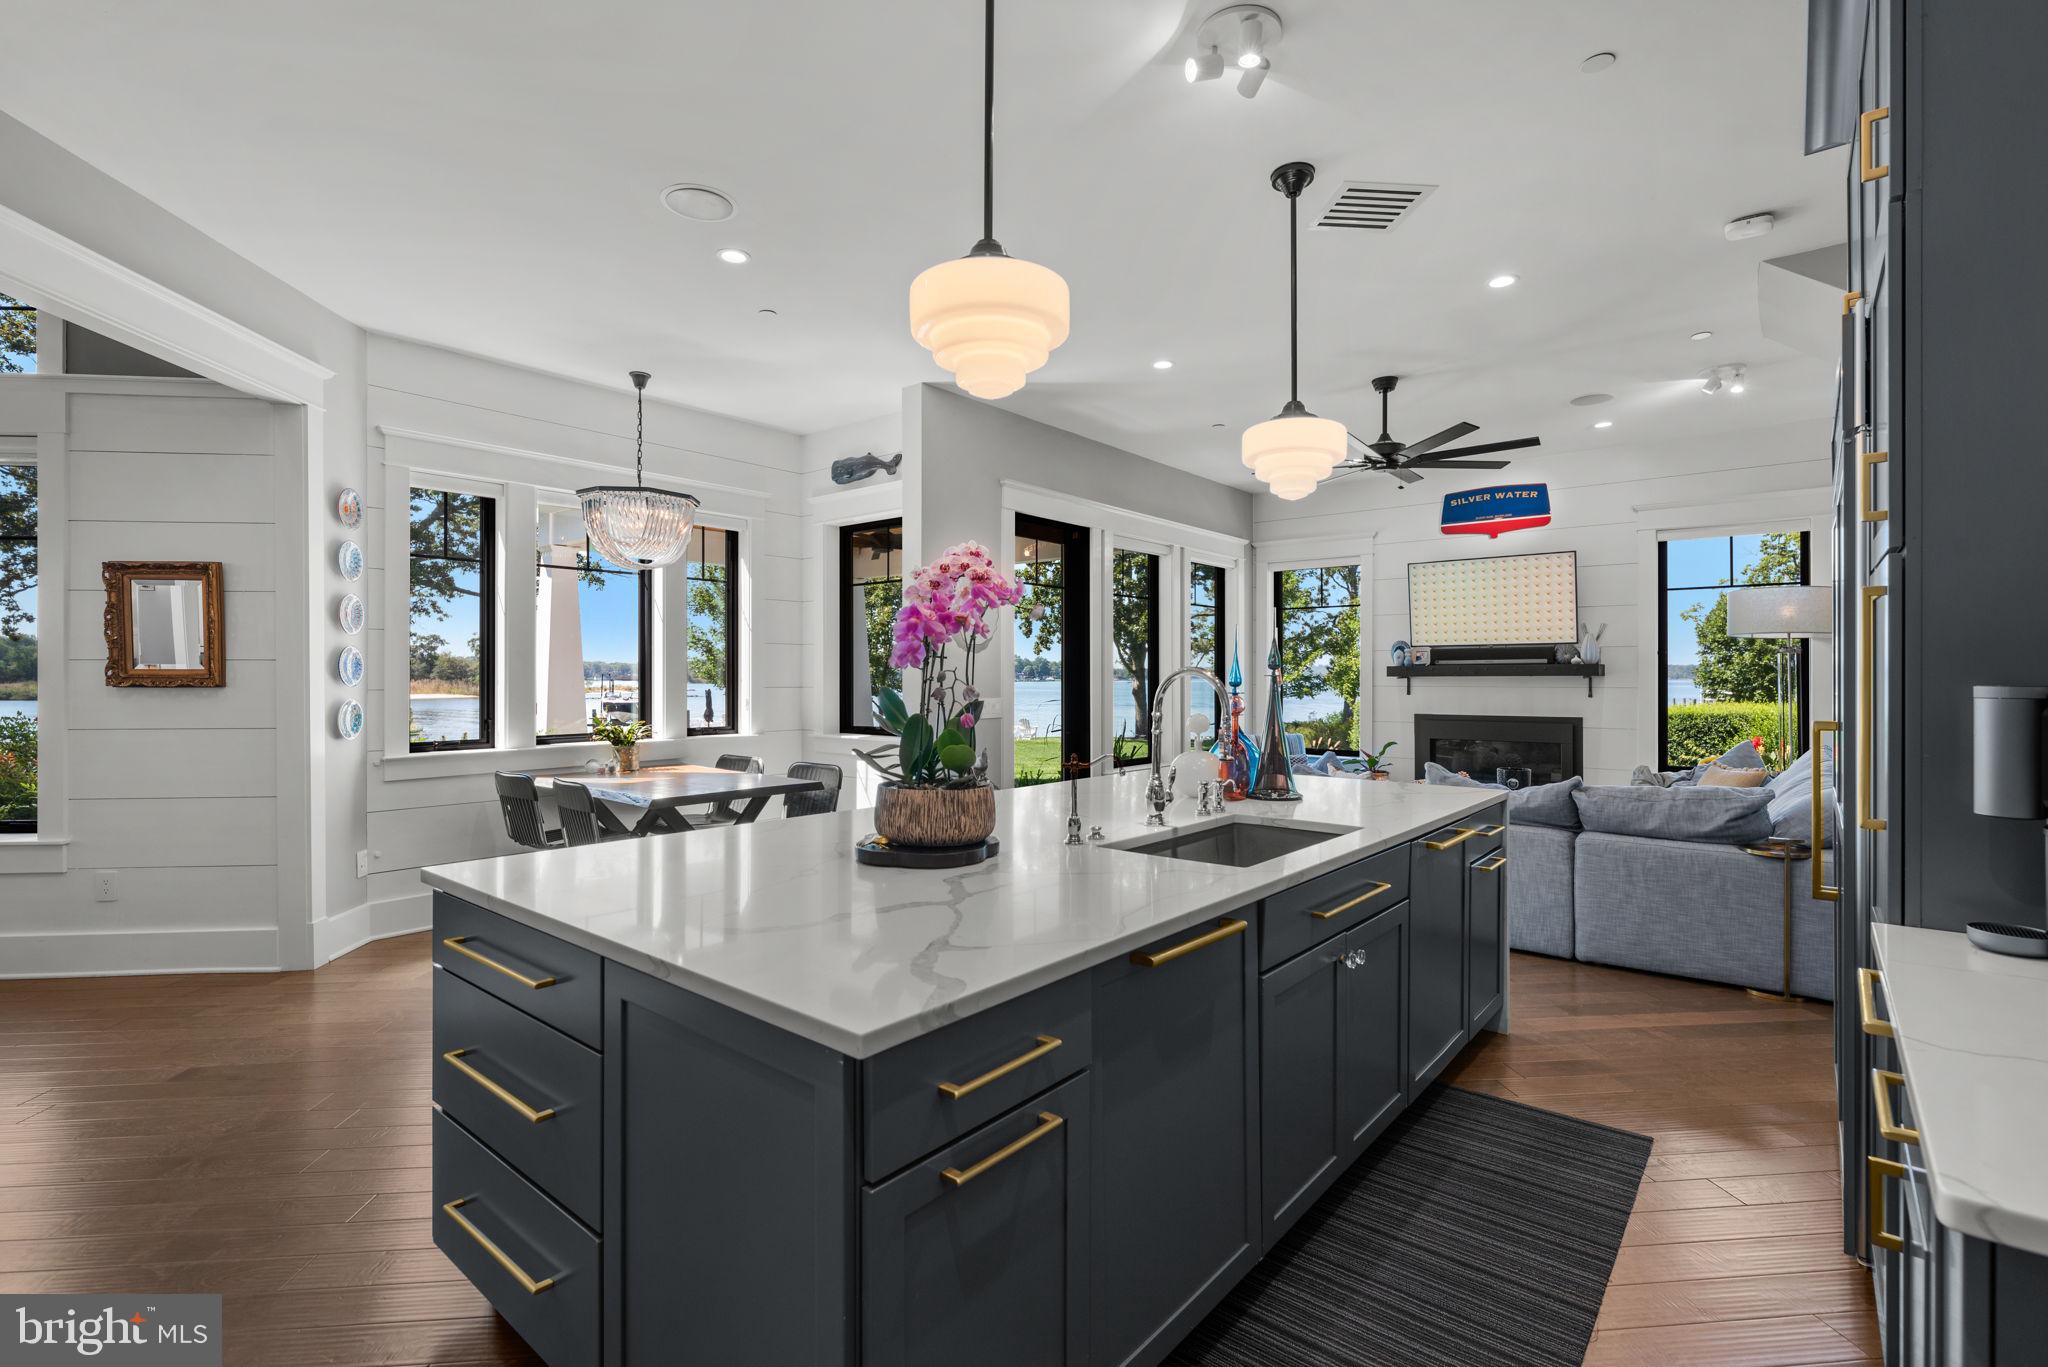
The main-level primary suite is positioned to capture water views, with a fireplace, spa-like bath, and custom walk-in closet. At the center of the home, the kitchen is designed for both daily use and entertaining, anchored by professional-grade appliances and clean, functional design.
Outdoor living is fully realized. A waterside saltwater pool, bluestone terraces, teak decking, and a fully equipped pool house create a seamless extension of the home—designed for both relaxed days and larger gatherings. The lawn stretches to a protected shoreline, reinforcing the home’s connection to the water.
A private 70-foot pier with lift provides immediate access to the Chesapeake, ideal for day boating and spontaneous time on the water, with nearby marinas accommodating larger vessels.
Additional features include mature landscaping, a smart irrigation system, multiple outdoor living areas, a detached three-car garage, and a separate storage structure.
Silver Water offers a rare combination of design, setting, and livability—an intentional waterfront home where architecture and landscape come fully into alignment.
Save
Ask
Tour
Hide
Share
Listing Snapshot
Price
$3,500,000
Days On Site
171 Days
Bedrooms
5
Inside Area (SqFt)
4,620 sqft
Total Baths
6
Full Baths
5
Partial Baths
1
Lot Size
1 Acre
Year Built
2018
MLS® Number
MDAA2127456
Status
Active Under Contract
Property Tax
$15,474
HOA/Condo/Coop Fees
N/A
Sq Ft Source
Estimated
Friends & Family
React
Comment
Invite
No Comments Yet
Did you know? You can invite friends and family to your search. They can join your search, rate and discuss listings with you.
Recent Activity
2 months ago
Status changed to Active Under Contract
2 months ago
Listing updated with changes from the MLS®
6 months ago
Listing first seen on site
General Features
Acres
1
Foundation
Other
Garage
Yes
Garage Spaces
3
Levels
Two
Parking
Off StreetGarageDrivewayOtherDetached
Parking Spaces
7
Property Sub Type
Single Family Residence
Security
Security Lights
Sewer
Public Sewer
Special Circumstances
Standard
SqFt Above
4620
SqFt Total
4620
Style
Contemporary
Water Source
Well
Zoning
R1
Interior Features
Appliances
Electric Water Heater
Cooling
Central AirCeiling Fan(s)Electric
Fireplace
Yes
Fireplace Features
Glass Doors
Fireplaces
2
Heating
OilHeat Pump
Interior
High Ceilings
Main Level Bedrooms
1
Save
Ask
Tour
Hide
Share
Exterior Features
Frontage
Waterfront
Lot Features
PrivateWaterfront
Other Structures
Barn(s)Storage
Pool Features
Salt WaterPrivate
Private Pool
Yes
Roof
Asphalt
View
WaterBayRiver
Waterfront
Yes
Waterfront Features
River Front
Waterview
WaterBayRiver
Community Features
Association Amenities
Powered Boats Allowed
Community Features
Sidewalks
School District
ANNE ARUNDEL COUNTY PUBLIC SCHOOLS
Roads
Paved
Schools
School District
ANNE ARUNDEL COUNTY PUBLIC SCHOOLS
Elementary School
SHADY SIDE
Middle School
SOUTHERN
High School
SOUTHERN
Listing courtesy of Berkshire Hathaway HomeServices PenFed Realty



Did you know? You can invite friends and family to your search. They can join your search, rate and discuss listings with you.