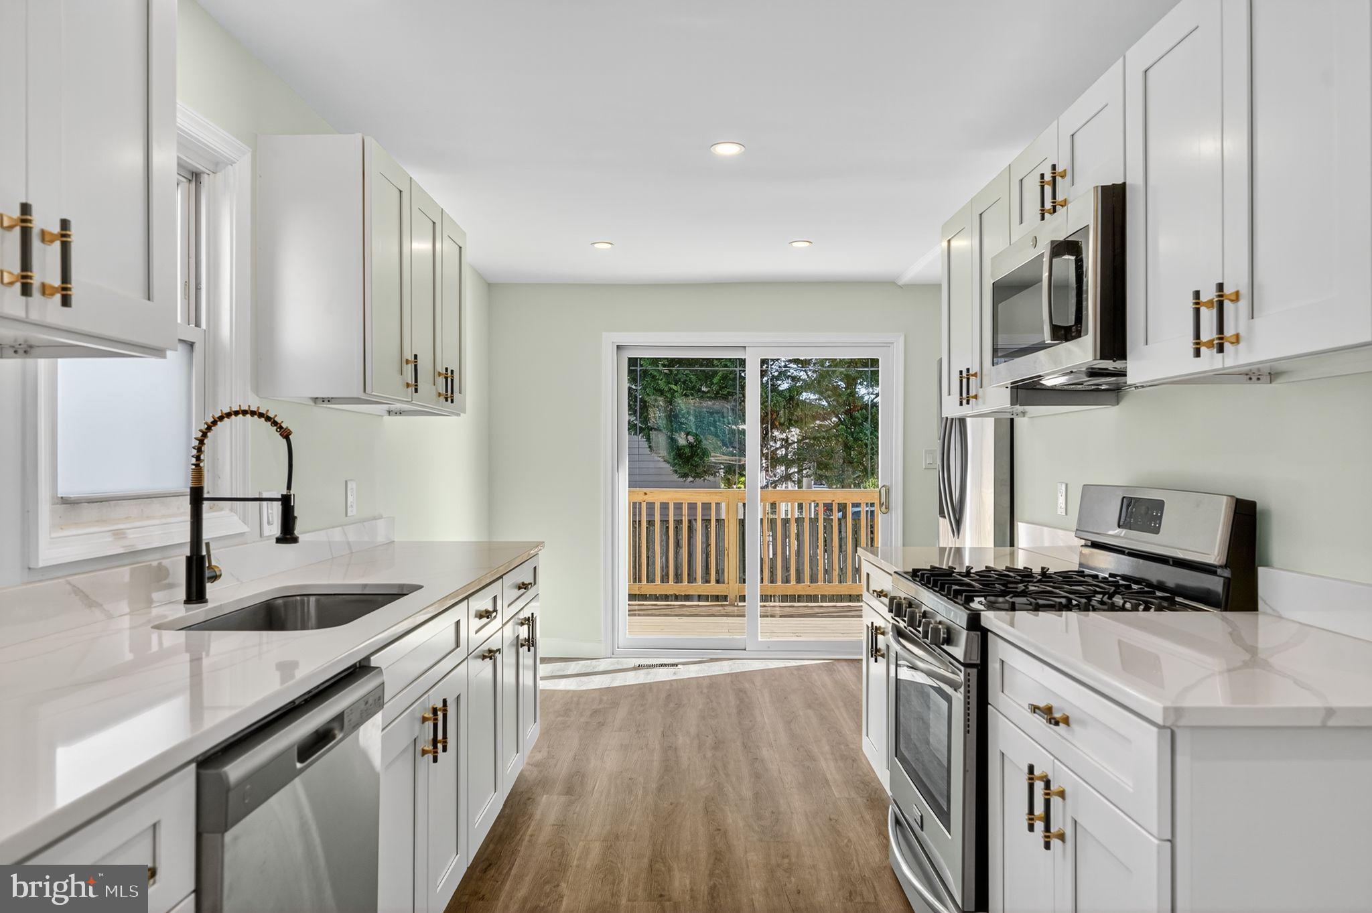
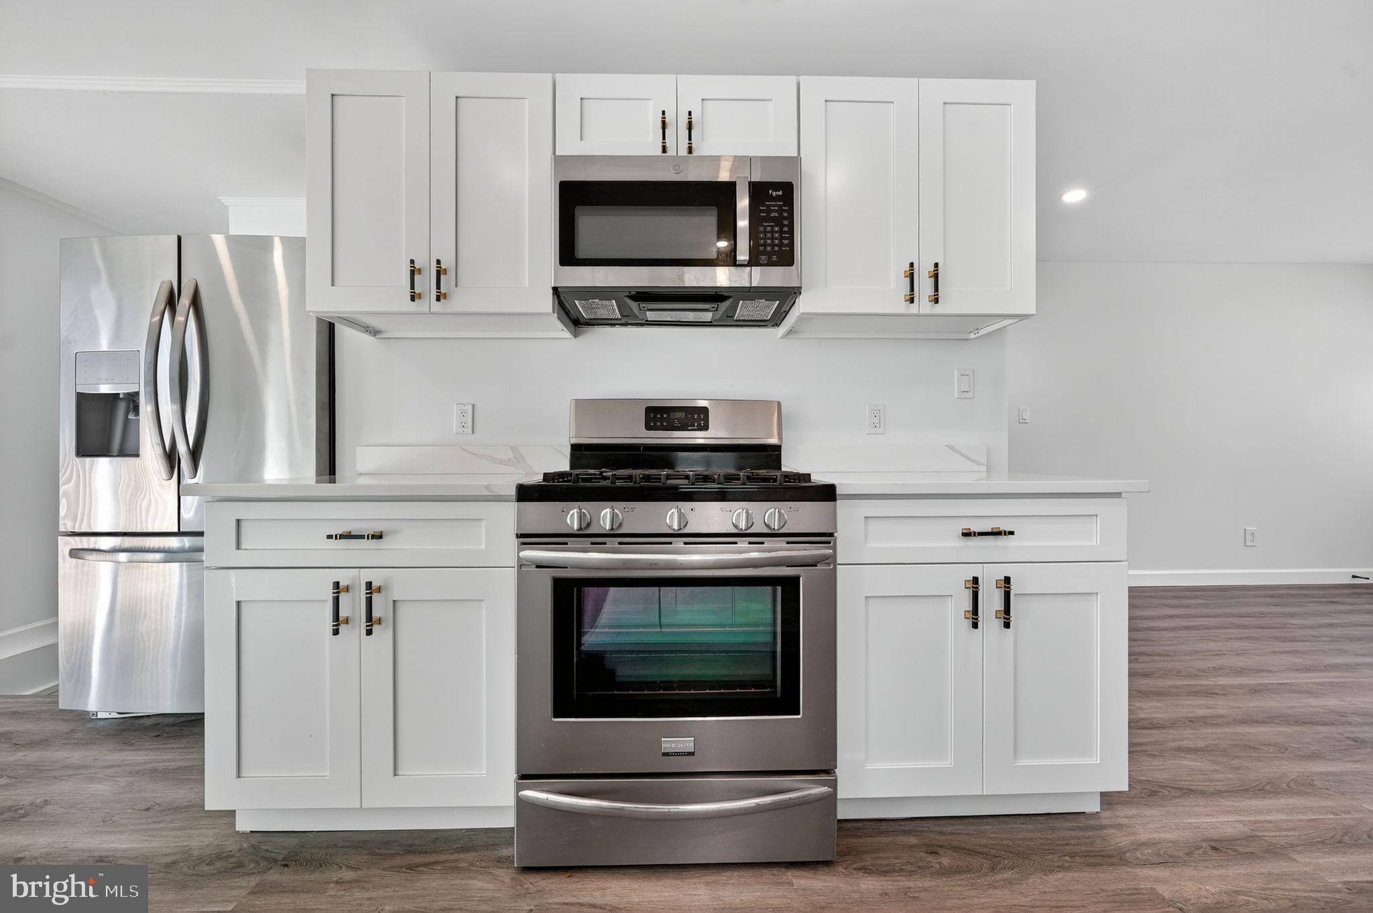

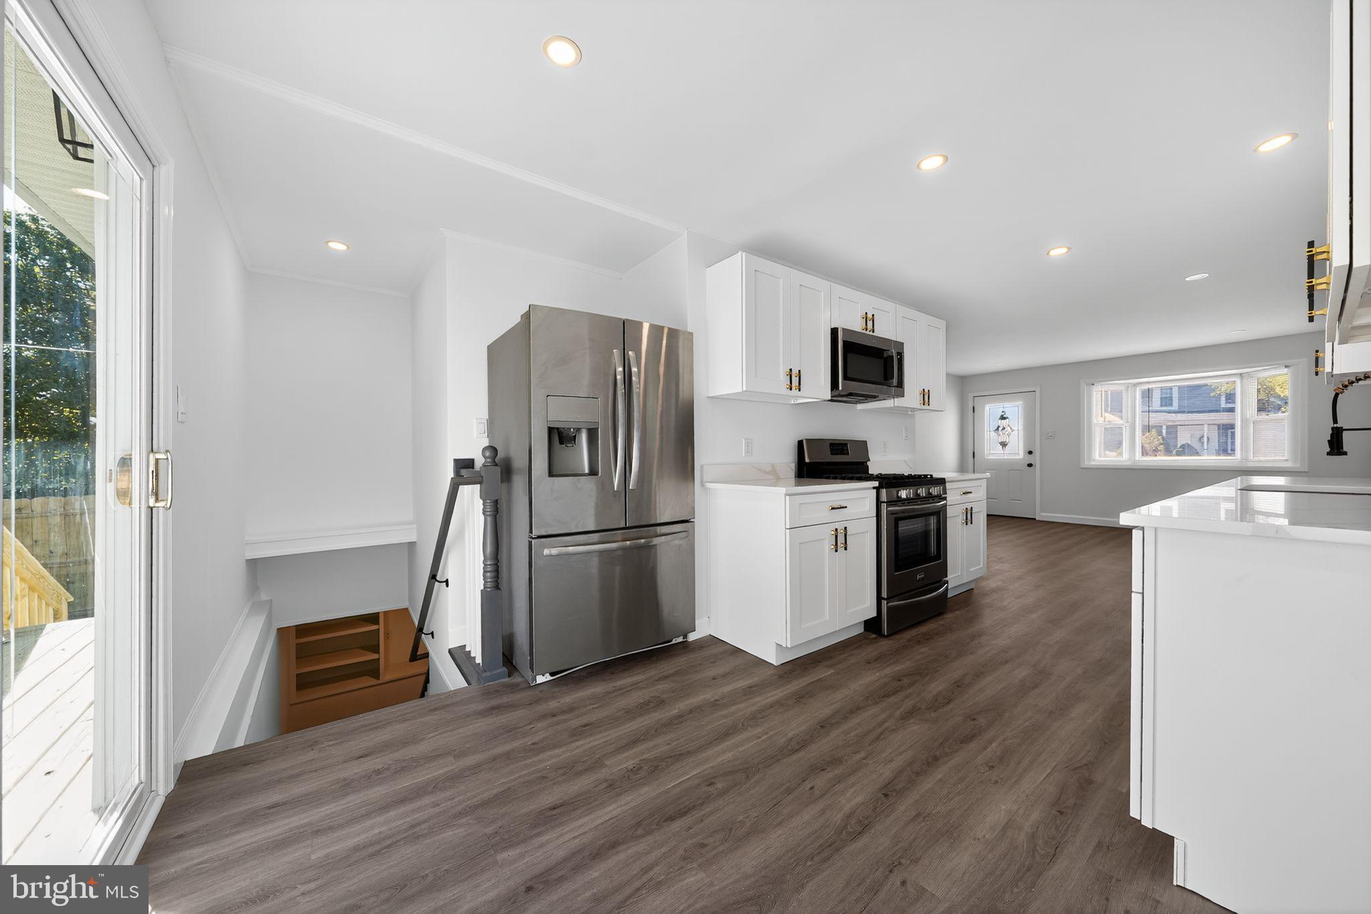
Discover your dream home at 8 Marley Neck Road in Glen Burnie, MD! This beautifully remodeled residence offers 4 spacious bedrooms and 2 modern bathrooms, perfectly complemented by a beautiful and efficient galley kitchen. Enjoy true indoor-outdoor living with a spacious backyard and a deck, ideal for entertaining or relaxation.
Experience peace of mind with recent interior and exterior remodels, ensuring a fresh and move-in ready experience. Furthermore, this property embraces sustainability with solar panels, offering significant energy savings.
Location is key, and this home delivers! It boasts excellent commuter access, being conveniently close to Route 97 and just a short distance from BWI Airport. Don't miss the opportunity to own this blend of modern comfort, prime location, and energy efficiency.
Save
Ask
Tour
Hide
Share
Listing Snapshot
Price
$399,900
Days On Site
370 Days
Bedrooms
4
Inside Area (SqFt)
1,068 sqft
Total Baths
2
Full Baths
2
Partial Baths
N/A
Lot Size
N/A
Year Built
1960
MLS Number
MDAA2128672
Status
Active Under Contract
Property Tax
$2,406
HOA/Condo/Coop Fees
N/A
Sq Ft Source
Estimated
Friends & Family
React
Comment
Invite
No Comments Yet
Did you know? You can invite friends and family to your search. They can join your search, rate and discuss listings with you.
Recent Activity
3 months ago
Listing updated with changes from the MLS
3 months ago
Status changed to Active Under Contract
11 months ago
Price changed to $399,900
a year ago
Listing first seen on site
General Features
Foundation
Slab
Levels
Two
Parking
Driveway
Parking Spaces
1
Property Sub Type
Single Family Residence
Sewer
Public Sewer
Special Circumstances
Standard
SqFt Above
768
SqFt Below
300
SqFt Total
1068
Style
Ranch/Rambler
Utilities
Cable AvailableNatural Gas Available
Water Source
Public
Zoning
R5
Interior Features
Appliances
Gas RangeGas OvenCooktopGas Water HeaterWasherDishwasherDisposalExhaust FanRefrigeratorMicrowaveDryer
Basement
Finished
Cooling
OtherElectric
Furnished
Unfurnished
Heating
Exhaust FanNatural GasCentral
Interior
Recessed Lighting
Laundry Features
Lower Level
Main Level Bedrooms
2
Bathroom 1
Bedroom 1
Level - Main
Bedroom 2
Level - Main
Save
Ask
Tour
Hide
Share
Exterior Features
Construction Details
Asphalt
Fencing
Wood
Patio And Porch
Deck
Pool Features
None
Roof
Asphalt
Community Features
School District
Anne Arundel County Public Schools
Schools
School District
Anne Arundel County Public Schools
Elementary School
Unknown
Middle School
Unknown
High School
Unknown
Listing courtesy of Berkshire Hathaway HomeServices PenFed Realty



Did you know? You can invite friends and family to your search. They can join your search, rate and discuss listings with you.