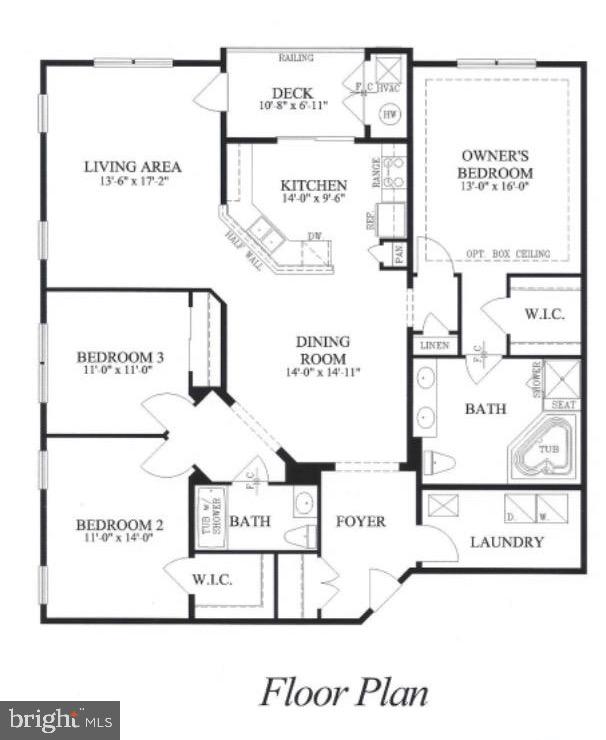
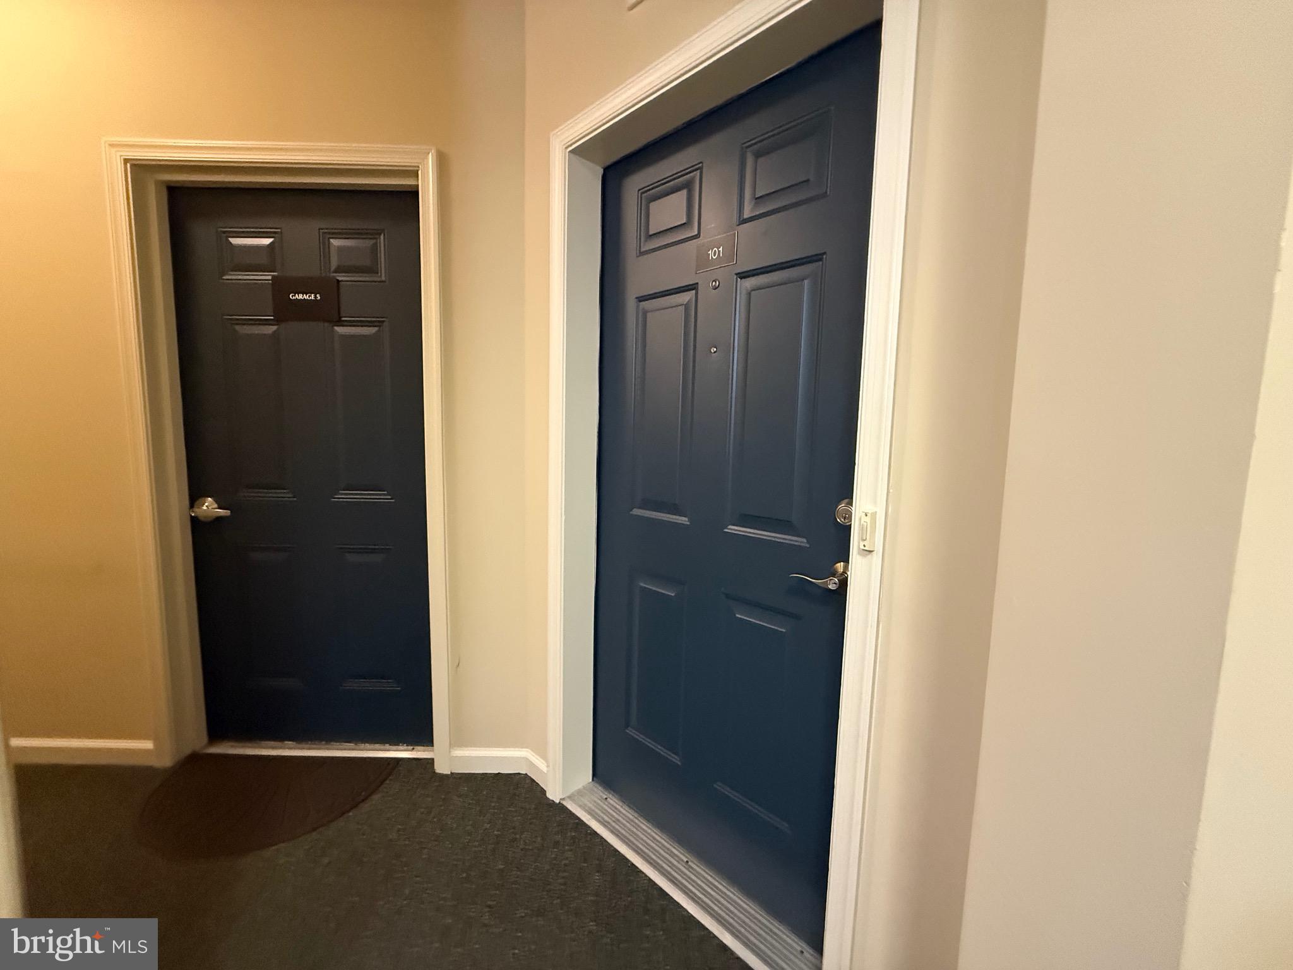
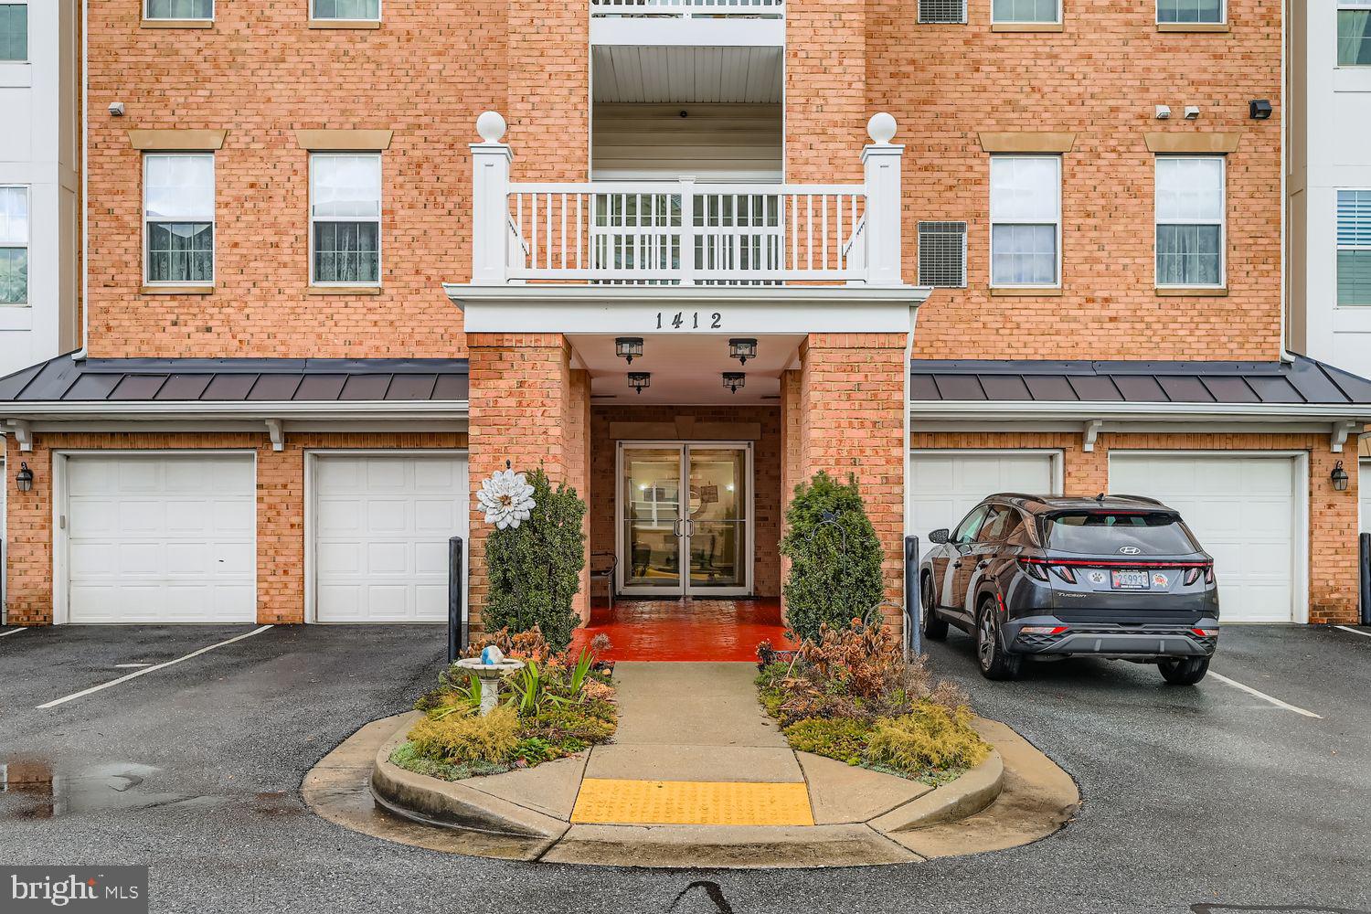
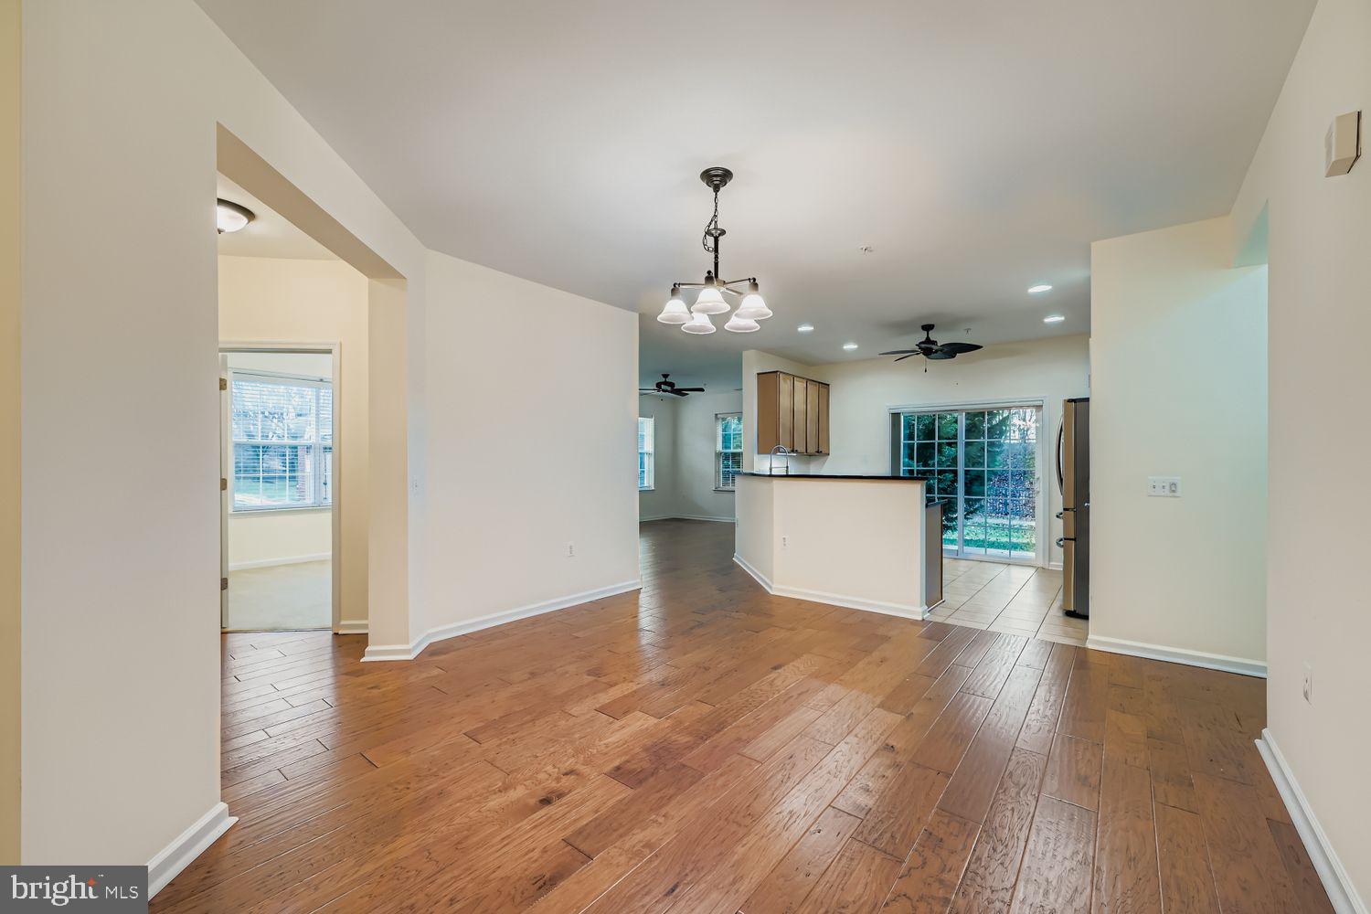
Wooded View and elevator-free living! Skip the lobby, the garage leads directly to unit entrance, the patio leads directly outside. Convenient first floor location allows you to access the walking path right from your home! Enjoy the peaceful views of nature from your spacious home. Welcome to easy, low-maintenance living in this bright and spacious first-floor condo located in Carroll's Creek, a 55+ community. This well-designed home offers three bedrooms and two full bathrooms. Inside, you’ll find engineered hardwood floors in the dining room, family room, and primary bedroom, creating a warm and inviting feel. Ceramic tile flooring in the foyer, kitchen, and bathrooms adds durability and style. The open, light-filled layout is perfect for everyday living and entertaining alike. Enjoy an active and social lifestyle with community amenities that include a clubhouse, fitness room, outdoor pool, and scenic walking trail. Residents also enjoy card and book clubs, holiday parties, and a variety of other community activities. Ideally located close to the vibrant Waugh Chapel Center, you’ll have easy access to shopping, dining, and everyday conveniences. This is comfortable, convenient living at its best. Your new lifestyle awaits...Welcome Home!
Save
Ask
Tour
Hide
Share
Listing Snapshot
Price
$425,000
Days On Site
298 Days
Bedrooms
3
Inside Area (SqFt)
1,777 sqft
Total Baths
2
Full Baths
2
Partial Baths
N/A
Lot Size
N/A
Year Built
2010
MLS® Number
MDAA2132658
Status
Active Under Contract
Property Tax
$4,296
HOA/Condo/Coop Fees
$571 monthly
Sq Ft Source
Assessor
Friends & Family
React
Invite
Recent Activity
2 weeks ago
Status changed to Active Under Contract
2 weeks ago
Listing updated with changes from the MLS®
a month ago
Price changed to $425,000
10 months ago
Listing first seen on site
General Features
Attached Garage
Yes
Garage
Yes
Garage Spaces
1
Levels
One
Parking
Garage Door OpenerGarageInside EntranceAttached
Parking Spaces
1
Pets
Breed RestrictionsNumber LimitYes
Property Sub Type
Condominium
Sewer
Public Sewer
Special Circumstances
Standard
SqFt Above
1777
SqFt Total
1777
Style
Unit/Flat
Water Source
Public
Zoning
R10 RESIDENTIAL
Interior Features
Appliances
Gas Water Heater
Cooling
Central AirElectric
Heating
Natural GasForced Air
Laundry Features
Laundry RoomWasher Hookup
Main Level Bedrooms
3
Bathroom 2
Level - Main
Bedroom 2
Level - MainFeatures - Ceiling Fan(s)
Bedroom 3
Level - MainFeatures - Ceiling Fan(s)
Dining Room
Level - Main
Foyer
Level - Main
Kitchen
Level - MainFeatures - Pantry, Breakfast Bar, Ceiling Fan(s)