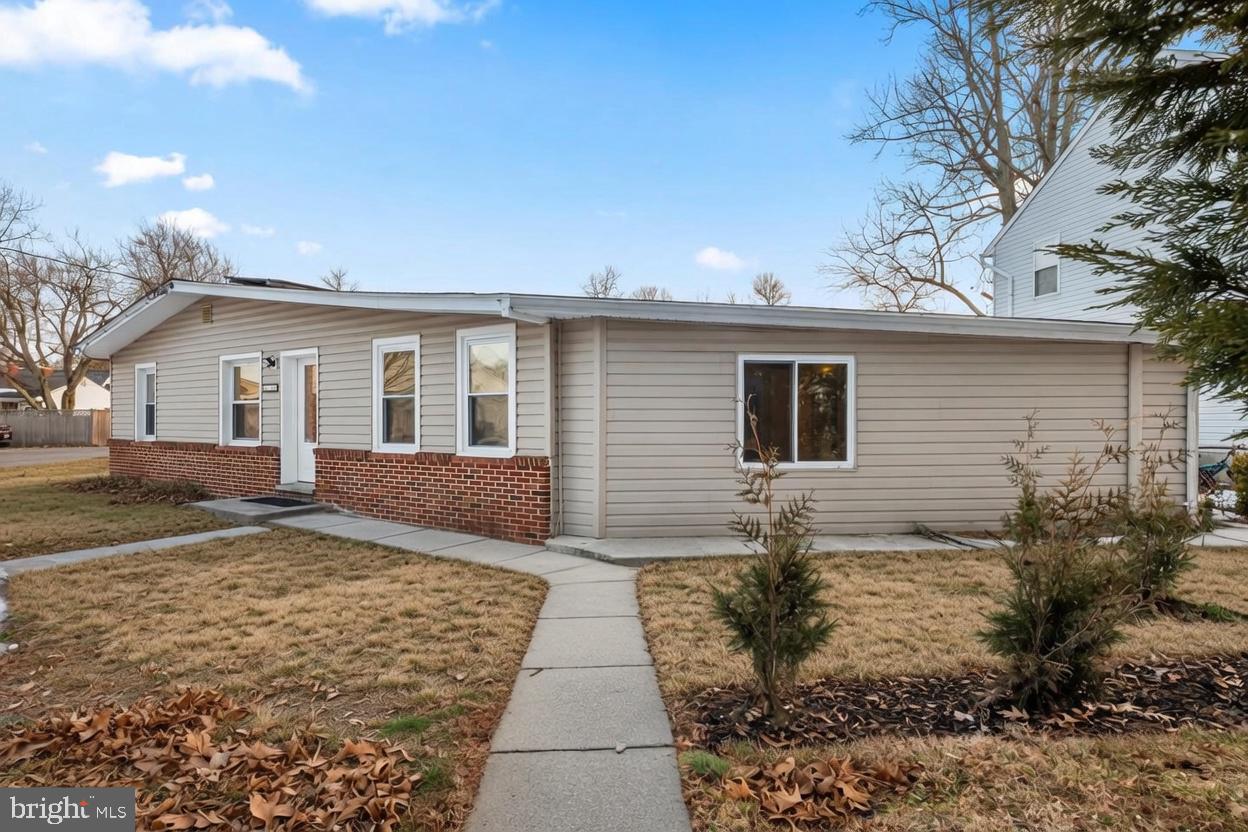
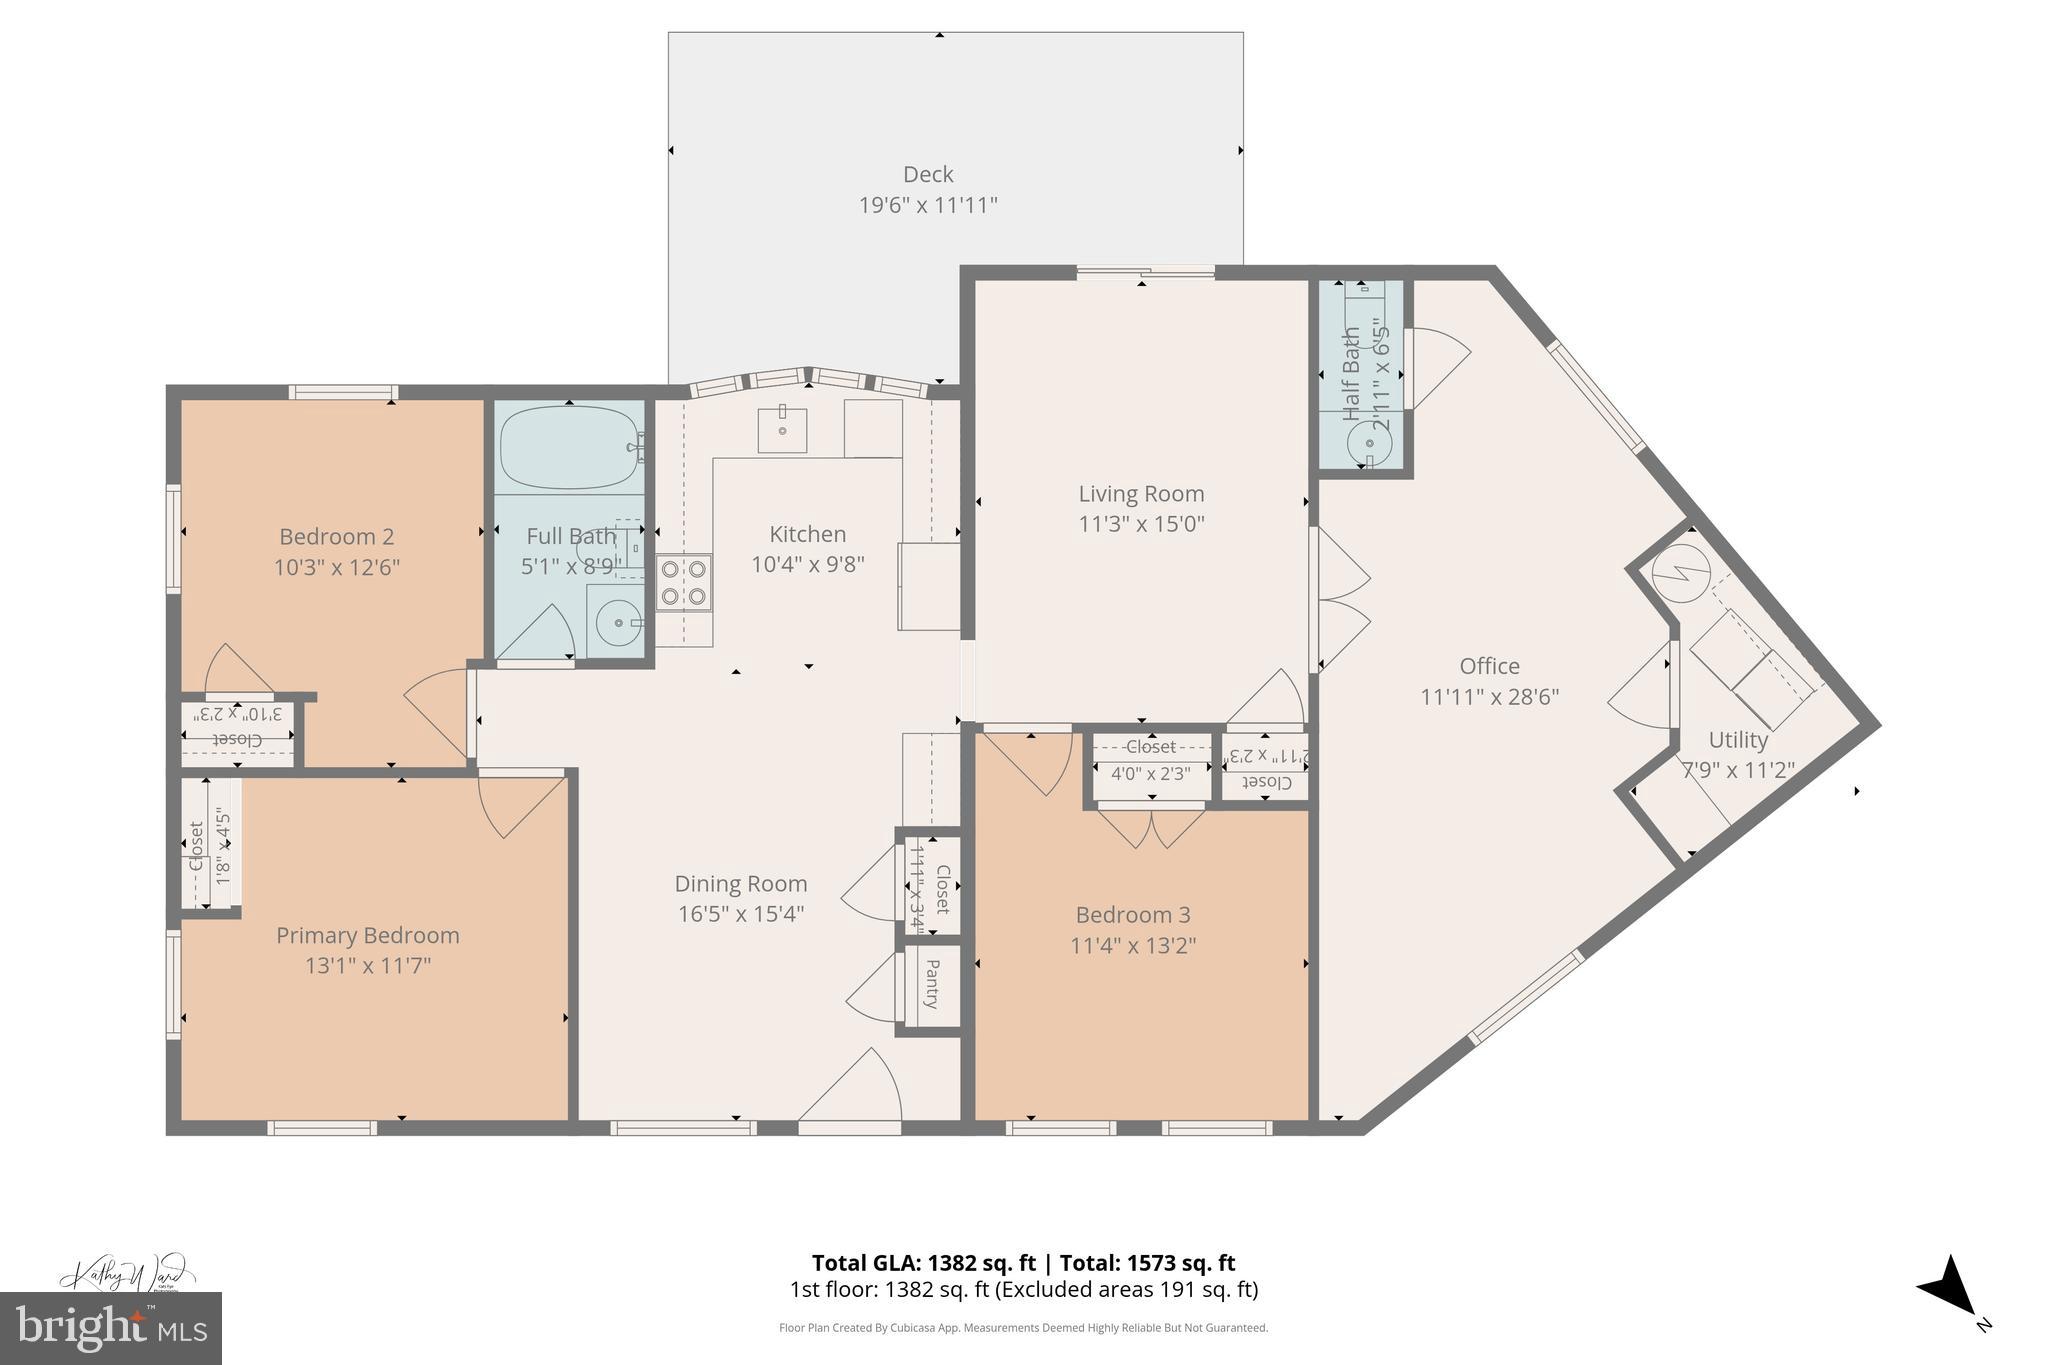
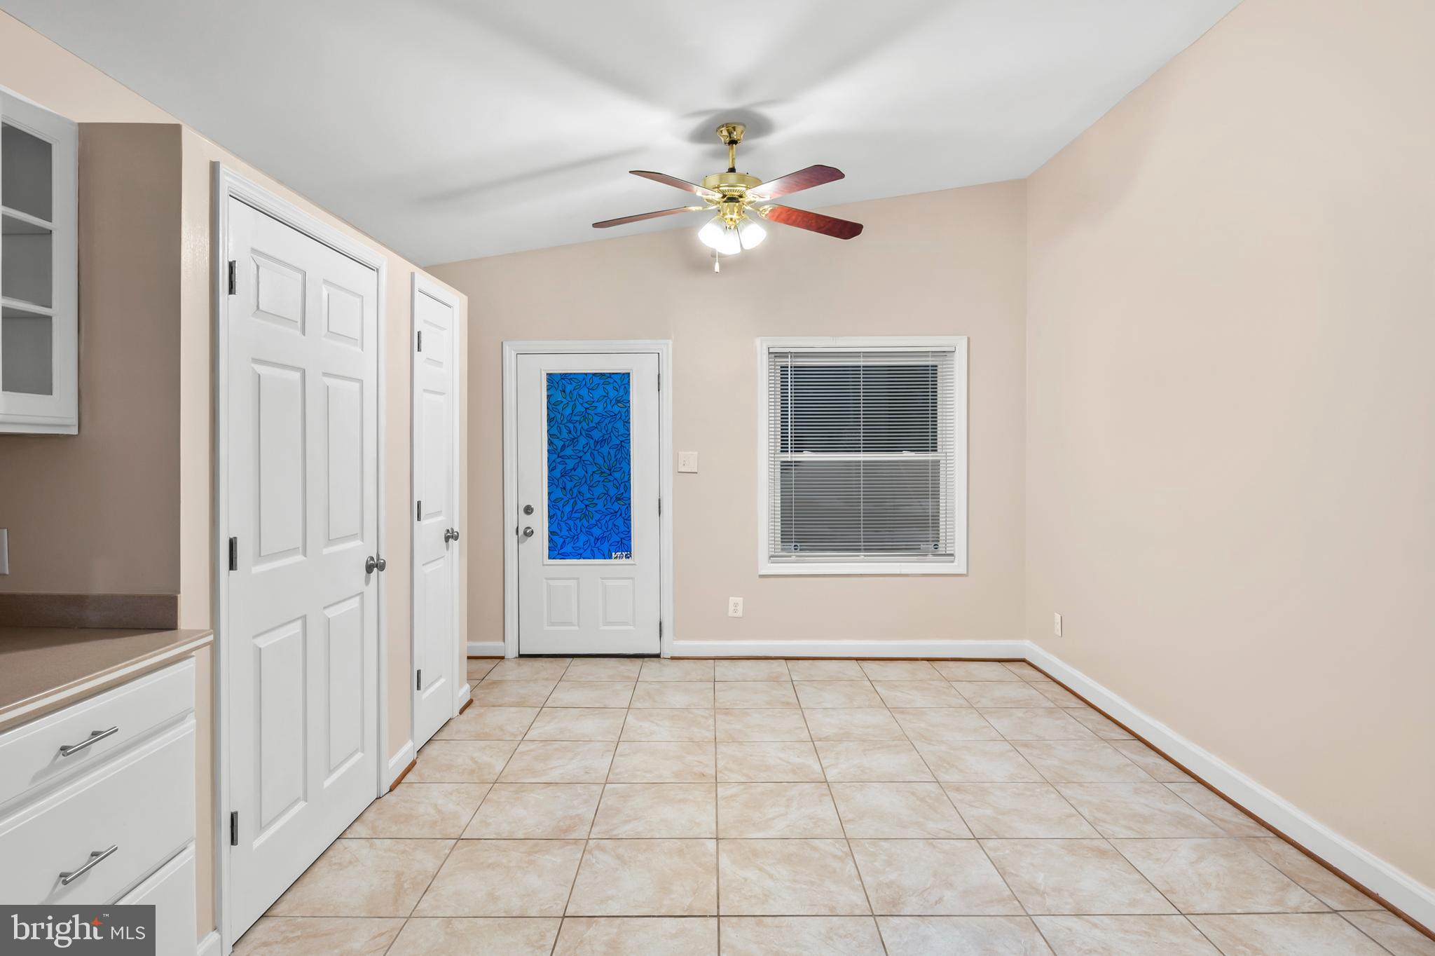
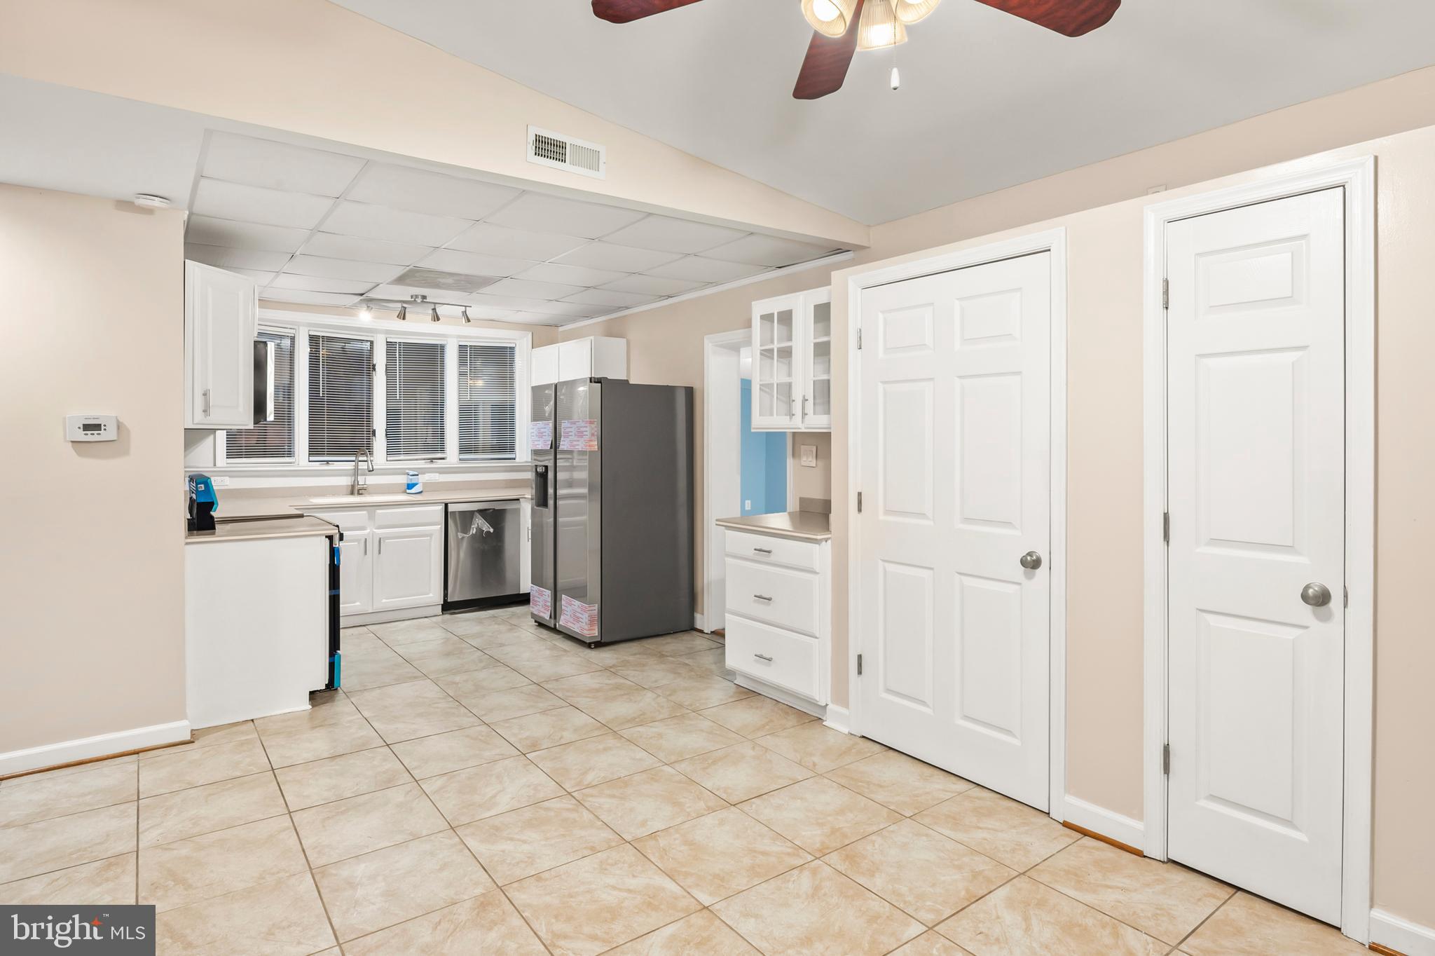
Coastal Comfort, Steps to the Beach - Tucked in the water privileged community of Cedarhurst on the Bay and just a short stroll to the beach and neighborhood amenities, this charming cottage offers relaxed coastal living with a layout full of character. The home features three bedrooms, two with beautiful coffered ceilings that add height and architectural interest. The full bath includes a tub and shower combination. The bright kitchen shines with white cabinetry and brand new, never used stainless steel appliances, giving it a clean, fresh feel. The living room opens to the fenced backyard and patio through a sliding glass door, inviting easy indoor and outdoor living. Just one step down from the living room is a private office with double doors, its own half bath, and access to the laundry and utility room, offering flexible space for working from home, hobbies, or guests. Outside, the circular driveway provides generous parking, and the backyard shed adds convenient storage for beach chairs, bikes, and lawn equipment. BOAT SLIPS AVAILABLE
Save
Ask
Tour
Hide
Share
Listing Snapshot
Price
$399,900
Days On Site
230 Days
Bedrooms
4
Inside Area (SqFt)
1,399 sqft
Total Baths
2
Full Baths
1
Partial Baths
1
Lot Size
0.17 Acres
Year Built
1960
MLS® Number
MDAA2136056
Status
Pending
Property Tax
$3,678
HOA/Condo/Coop Fees
N/A
Sq Ft Source
Assessor
Friends & Family
React
Invite
Recent Activity
3 months ago
Status changed to Pending
3 months ago
Listing updated with changes from the MLS®
6 months ago
Price changed to $399,900
8 months ago
Listing first seen on site
General Features
Acres
0.17
Foundation
Slab
Levels
One
Parking
Circular DrivewayDriveway
Parking Spaces
4
Property Sub Type
Single Family Residence
Sewer
Public Sewer
Special Circumstances
Standard
SqFt Above
1399
SqFt Total
1399
Style
Ranch/Rambler
Water Source
Well
Zoning
R5
Interior Features
Appliances
Electric RangeElectric OvenElectric Water HeaterStainless Steel Appliance(s)WasherDryer
Cooling
Central AirElectric
Furnished
Unfurnished
Heating
ElectricForced Air
Laundry Features
Laundry Room
Main Level Bedrooms
4
Bathroom 1
Level - Main
Bedroom 2
Level - Main
Bedroom 3
Level - Main
Dining Room
Level - Main
Half Bath
Level - Main
Kitchen
Level - Main
Laundry
Level - Main
Living Room
Level - Main
Office
Level - Main
Primary Bedroom
Level - Main
Save
Ask
Tour
Hide
Share
Exterior Features
Construction Details
Vinyl Siding
Fencing
Chain Link
Patio And Porch
Patio
Pool Features
None
Community Features
School District
ANNE ARUNDEL COUNTY PUBLIC SCHOOLS
Schools
School District
ANNE ARUNDEL COUNTY PUBLIC SCHOOLS
Elementary School
SHADY SIDE
Middle School
SOUTHERN
High School
SOUTHERN
Listing courtesy of Long & Foster Real Estate, Inc.