VERY! VERY MOTIVATED SELLERS!
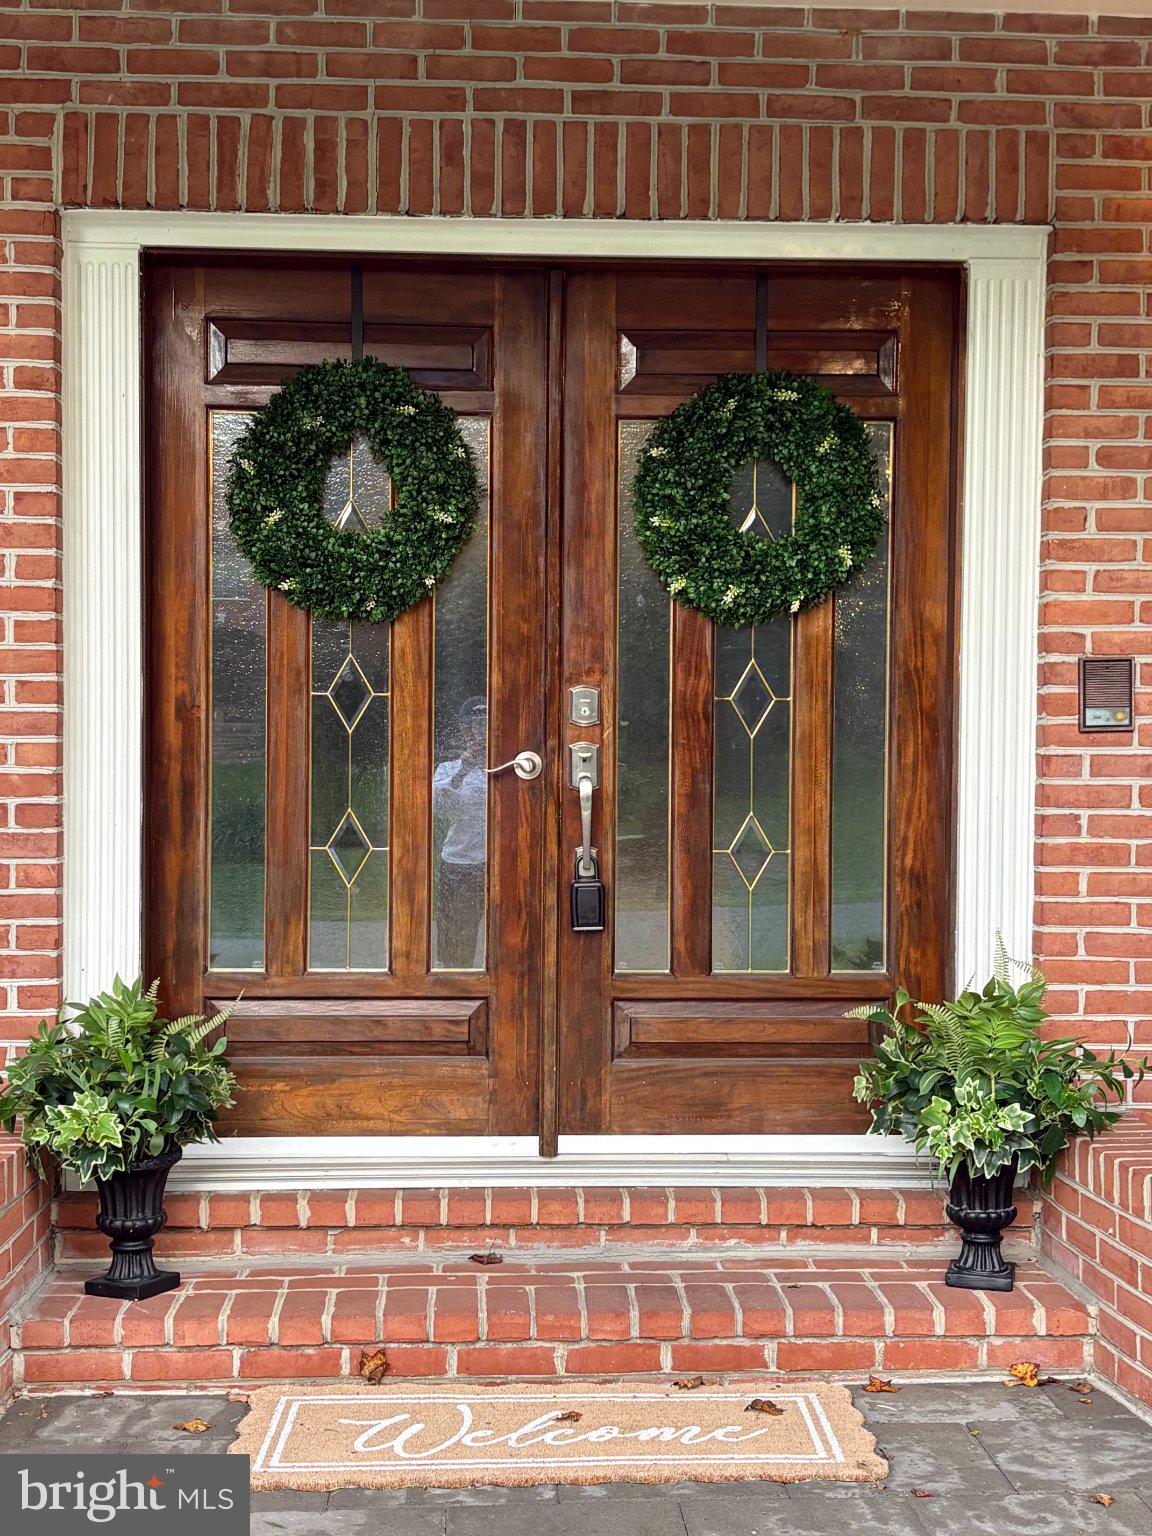
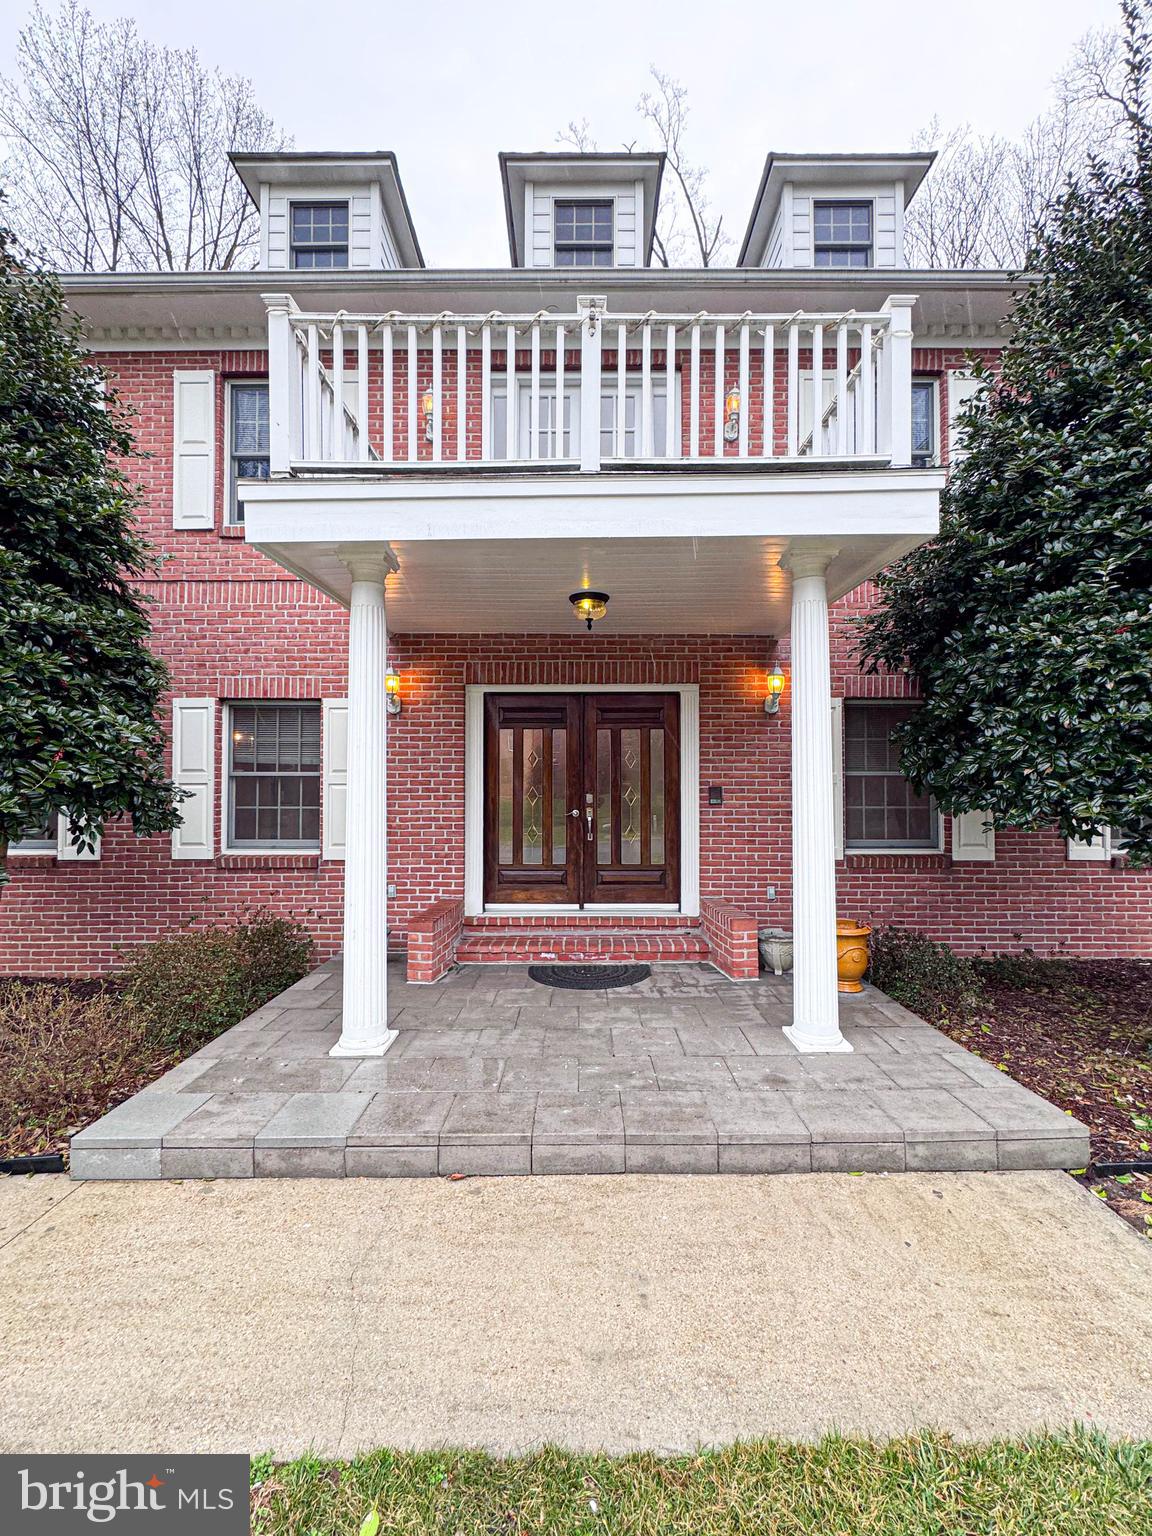
Welcome to 1527 Wild Cranberry Dr., An Impressive, Truly Gorgeous Colonial distinguished by its tall white pillars and brick exterior.
The grand entrance with a wide staircase immediately sets the tone, showcasing stunning chandeliers, gleaming hardwood floors, and an atmosphere of sophistication that carries throughout the home. Offering over 4,000 square feet of refined living space, this exceptional residence features five bedrooms and three and a half bathrooms, thoughtfully designed for both elegance and comfort.
Step inside an expansive eat-in kitchen with ceramic flooring that flows effortlessly into the 19X14 family room. The 18X15 dining room creates a seamless space for upscale entertaining and everyday living.
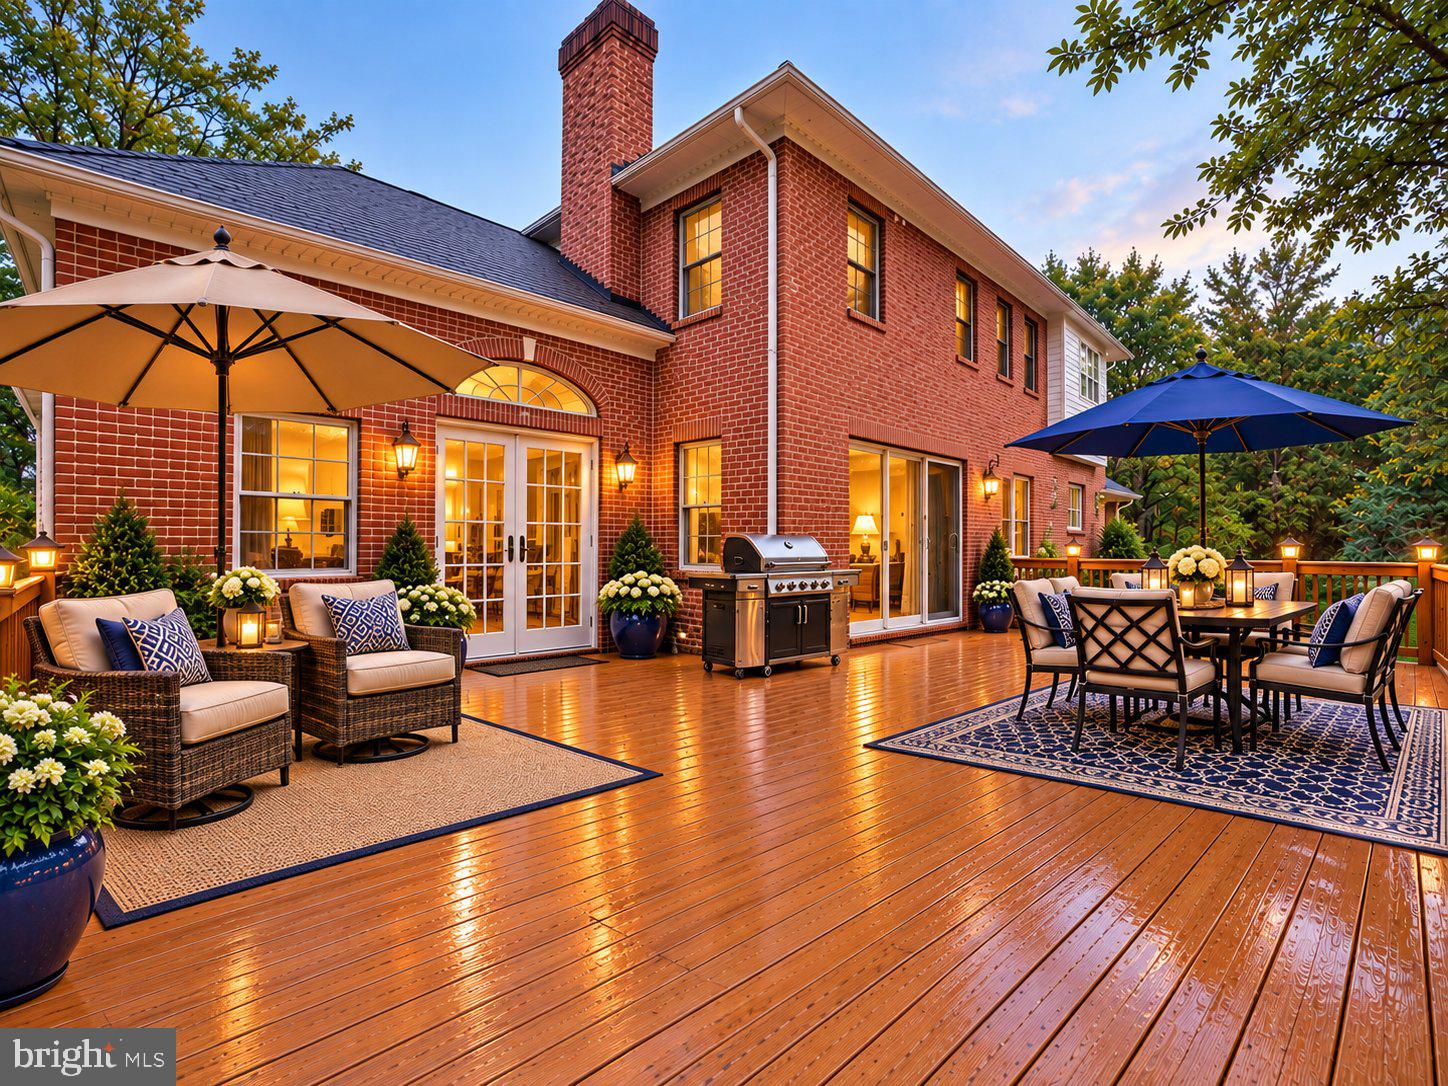
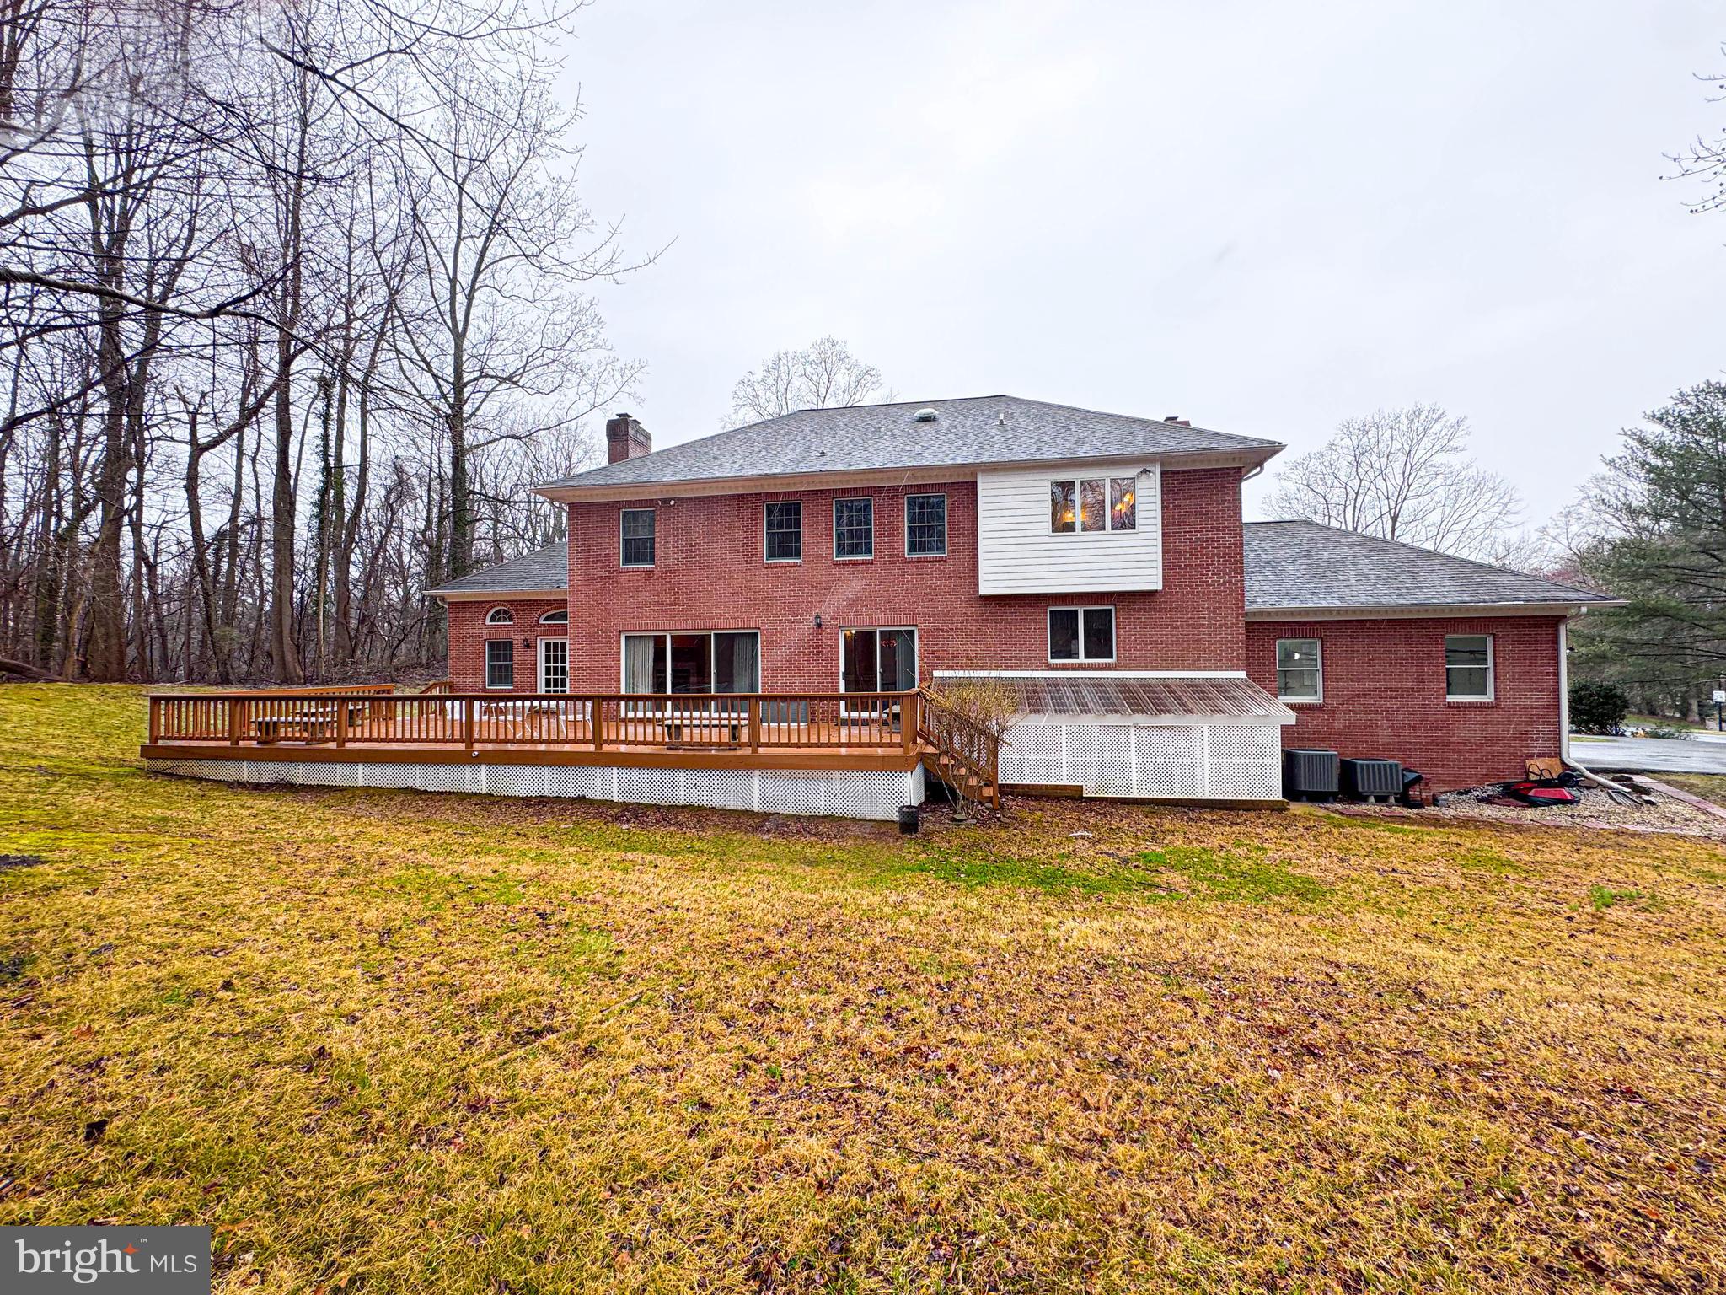
-A second sunroom /study room with double French doors opens to an impressive 1,000-square-foot deck—perfect for hosting unforgettable gatherings or enjoying serene outdoor living.
(Upstairs) The 18x17 primary suite is a true retreat, featuring a custom walk-in closet, double sink, and a spacious, spa-inspired bathroom designed for relaxation and privacy. Upstairs also offers the 2nd 11X11 bedroom and the 3rd 15X12 bedroom, which features a large closet and shared bathroom.
-The fully remodeled, 2026 finished basement in-law suite elevates this home even further, complete with a striking brick wood-burning fireplace, recessed lighting, and two sets of double glass doors leading to a private patio and wooded backyard. The lower level also offers an additional bedroom, a full bathroom with a beautifully appointed marble shower, and a well-equipped laundry room with a washer and dryer. ---heat pump = 500-gallon gas heat backup
- 2-car garage, freshly painted- 12-year-old roof
Personal Representative of the Estate has adjusted the sale price to \$1,138,000. Additionally, the estate is offering a \$8,000 credit toward renovations for the second-level middle bathroom as well. This lovely home needs your TLC.
The family would like to emphasize that this adjustment is not a reflection of the home's value. Rather, this change is being made simply due to shifting circumstances within the estate.
Save
Ask
Tour
Hide
Share
Listing Snapshot
Price
$995,900
Days On Site
209 Days
Bedrooms
5
Inside Area (SqFt)
4,853 sqft
Total Baths
4
Full Baths
3
Partial Baths
1
Lot Size
1.16 Acres
Year Built
1991
MLS® Number
MDAA2138514
Status
Active
Property Tax
$10,248
HOA/Condo/Coop Fees
$79.58 monthly
Sq Ft Source
Estimated
Friends & Family
React
Comment
Invite
No Comments Yet
Did you know? You can invite friends and family to your search. They can join your search, rate and discuss listings with you.
Recent Activity
5 days ago
Listing updated with changes from the MLS®
3 weeks ago
Price changed to $995,900
7 months ago
Status changed to Active
7 months ago
Listing first seen on site
General Features
Acres
1.16
Attached Garage
Yes
Direction Faces
West
Foundation
Brick/Mortar
Garage
Yes
Garage Spaces
2
Levels
Three Or More
Parking
AsphaltGarageDrivewayAttached
Parking Spaces
2
Pets
Yes
Property Sub Type
Single Family Residence
Security
Security Lights
Sewer
Septic Tank
Special Circumstances
Standard
SqFt Above
3323
SqFt Below
1530
SqFt Total
4853
Style
Colonial
Utilities
PropaneElectricity Available
Water Source
Private
Zoning
RA
Interior Features
Appliances
CooktopElectric Water HeaterWasherStainless Steel Appliance(s)RefrigeratorDishwasherMicrowave



Did you know? You can invite friends and family to your search. They can join your search, rate and discuss listings with you.