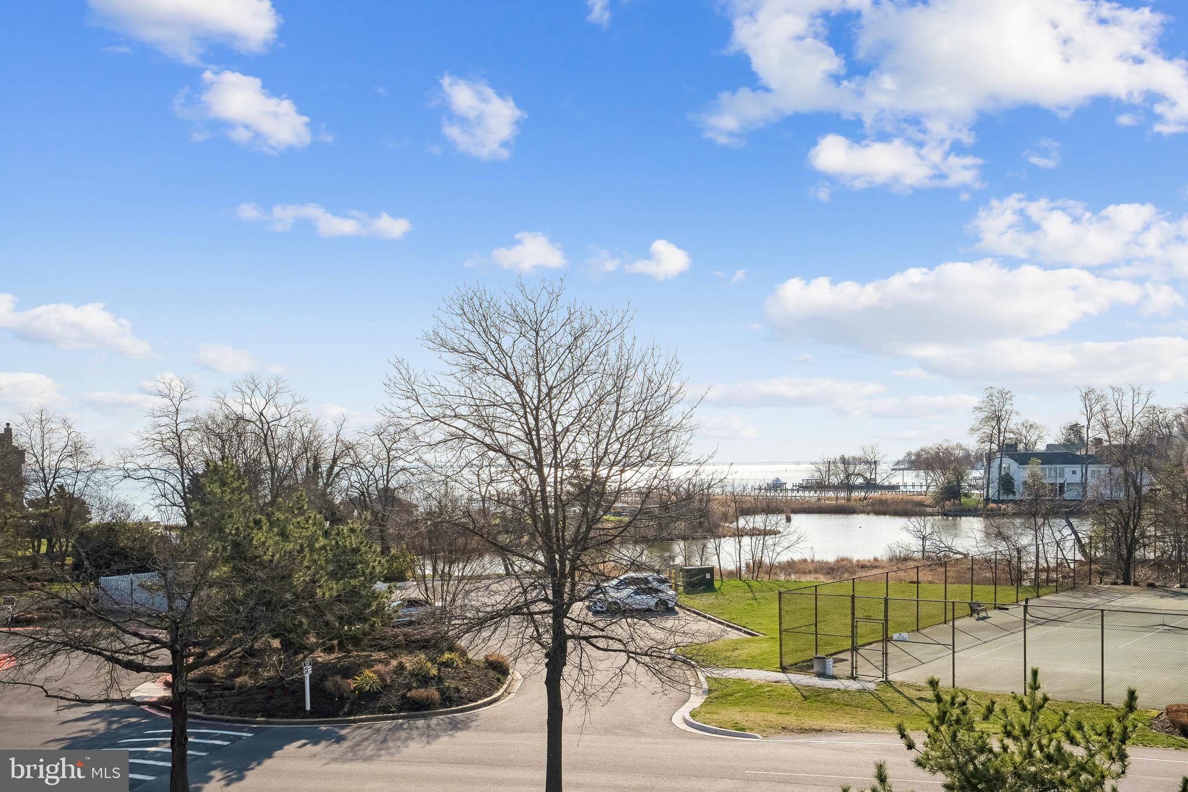
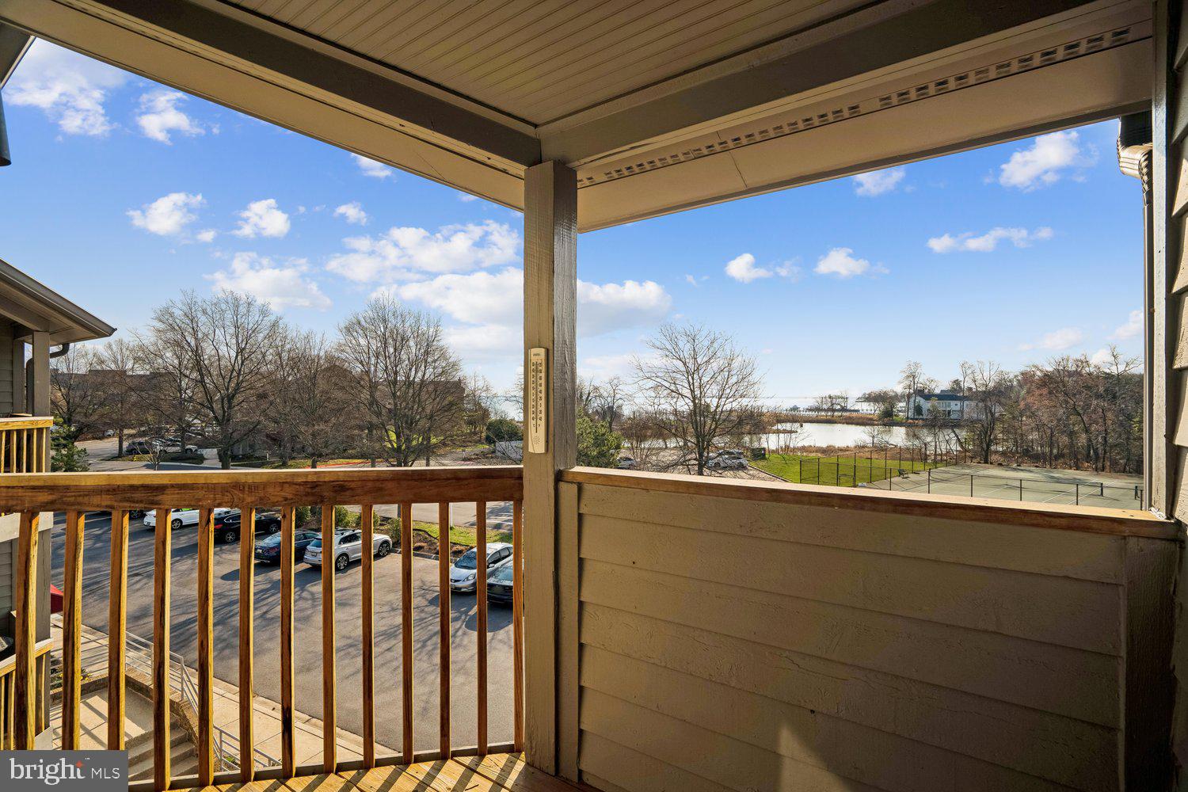
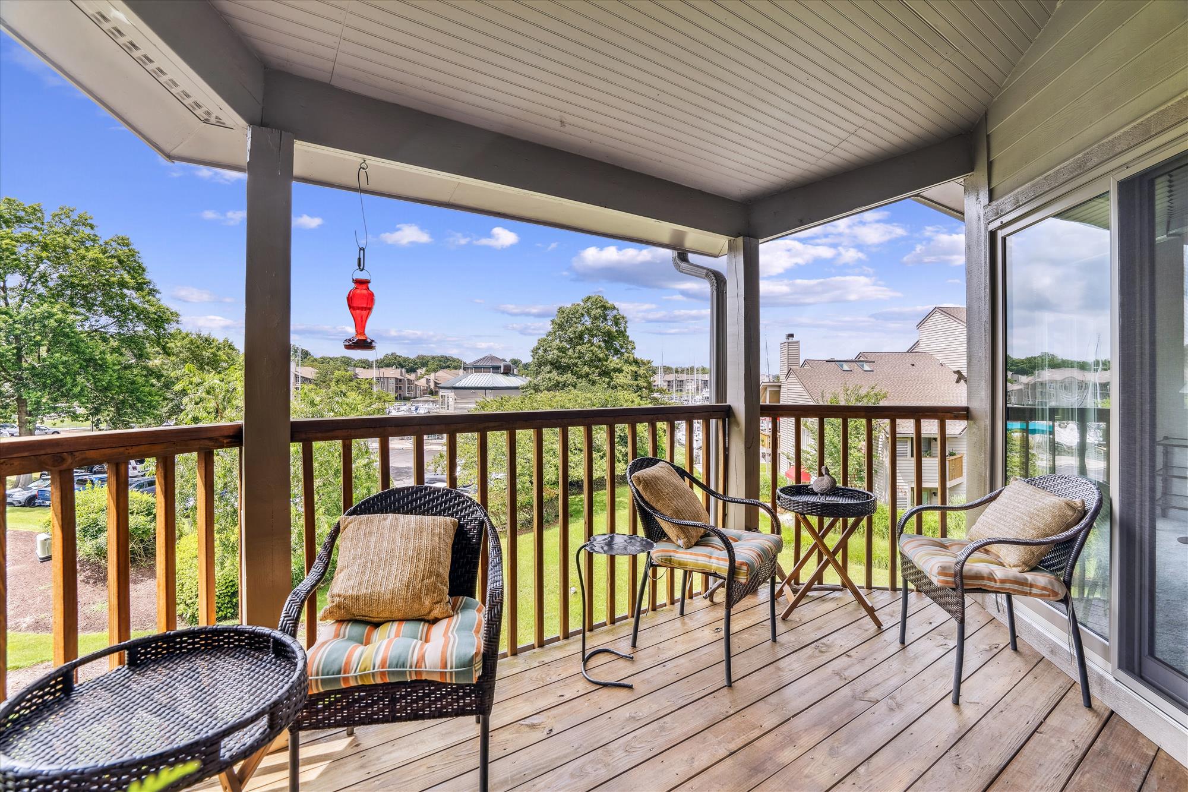
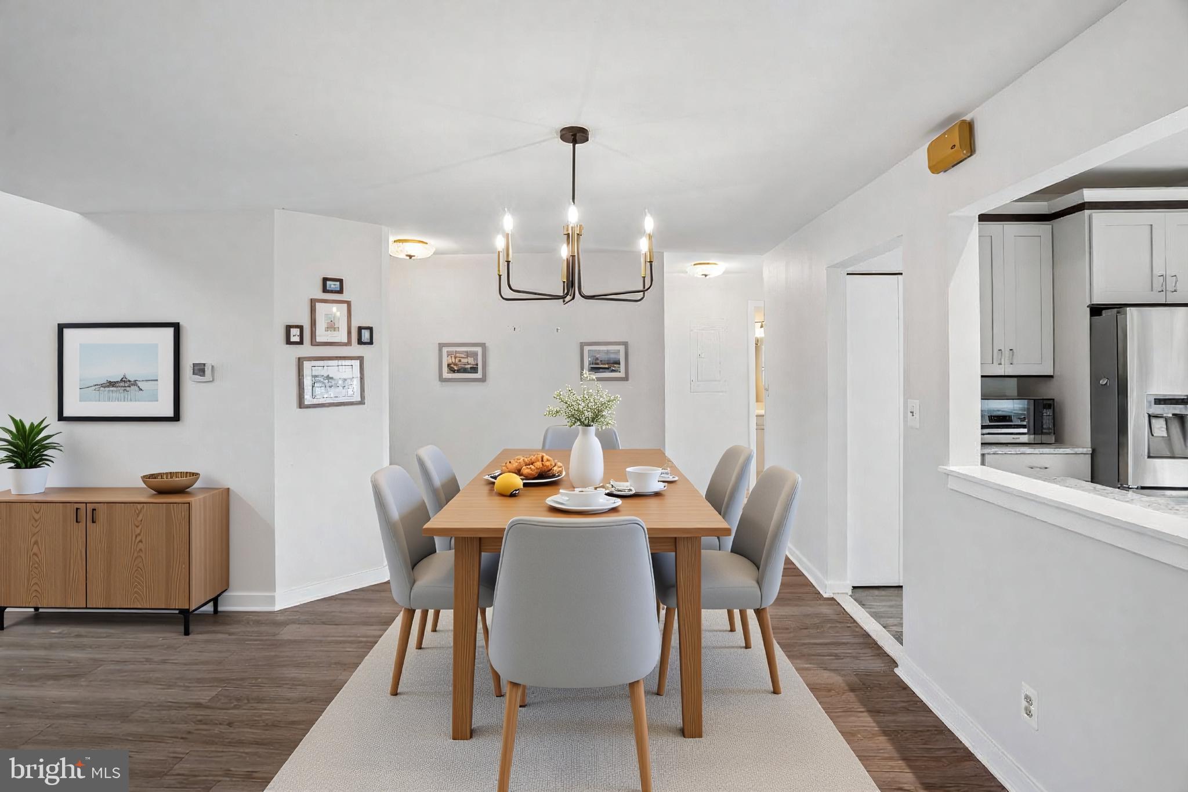
Dramatic Price Reduction just taken on this totally updated condo in the desirable Chesapeake Harbor section of Annapolis. This 2nd Village location provides the perfect short walk to Chase Pond, the Bay View pool, the kayak beach, tennis and pickleball courts and both community piers on Chesapeake Bay, no car needed. When the autumn leaves fall you have even more of a water view until they bloom again in April, though you are surrounded by expansive lawns and lush landscaping year-round. Whether you're looking for a worry-free vacation spot or a serene place to call home, this 3-bedroom, 3 full bath sanctuary with a gourmet kitchen and totally updated baths has you covered with over 1,700 square feet of style and comfort. This Bayfront community allows you to vacation at home year round. Take a stroll around the marina or decide if you want to lounge at one of the 2 pools, play tennis or pickle ball, or take your kayak out and watch the sunrise over the Bay Bridge, the choices are endless. Enjoy visiting The Beacon where you can grab a drink at the outdoor bar, Proud Mary's or go inside for brunch or dinner as you watch the boats bob in the marina. Looking for more options? Historic downtown Annapolis's fantastic restaurants and shopping are just a stone's throw away making every day feel like a vacation. Enjoy the tranquility of a pet-friendly environment and embrace the best of both a coastal retreat and vibrant city life!
Save
Ask
Tour
Hide
Share
Listing Snapshot
Price
$599,999
Days On Site
205 Days
Bedrooms
3
Inside Area (SqFt)
1,700 sqft
Total Baths
3
Full Baths
3
Partial Baths
N/A
Lot Size
N/A
Year Built
1989
MLS Number
MDAA2140810
Status
Active
Property Tax
$7,210
HOA/Condo/Coop Fees
$774.92 monthly
Sq Ft Source
Estimated
Friends & Family
React
Comment
Invite
No Comments Yet
Did you know? You can invite friends and family to your search. They can join your search, rate and discuss listings with you.
Recent Activity
a month ago
Price changed to $599,999
a month ago
Listing updated with changes from the MLS
7 months ago
Listing first seen on site
General Features
Levels
Two
Parking
UnassignedElectric Vehicle Charging Station(s)Parking Lot
Parking Spaces
2
Pets
Cats OKDogs OKYes
Property Sub Type
Condominium
Sewer
Public Sewer
Special Circumstances
Standard
SqFt Above
1700
SqFt Total
1700
Style
Other
Utilities
Cable Available
Water Source
Public
Zoning
RES
Interior Features
Appliances
Electric Water Heater
Cooling
Heat PumpElectric
Fireplace
Yes
Fireplaces
1
Flooring
LaminateCarpetCeramic Tile
Heating
ElectricHeat Pump
Interior
Built-in FeaturesOpen Floorplan
Laundry Features
Washer Hookup
Main Level Bedrooms
2
Bedroom 1
Level - Main
Bedroom 2
Level - Main
Bedroom 3
Foyer
Level - Main
Kitchen
Level - Main
Living Room
Level - Main
Primary Bedroom
Level - Main
Save
Ask
Tour
Hide
Share
Exterior Features
Construction Details
Cedar
Pool Features
Community
View
WaterPond
Waterfront Features
PondLake
Waterview
WaterPond
Community Features
Association Amenities
Picnic AreaSecurityTennis Court(s)GatedJogging PathBoat Dock



Did you know? You can invite friends and family to your search. They can join your search, rate and discuss listings with you.