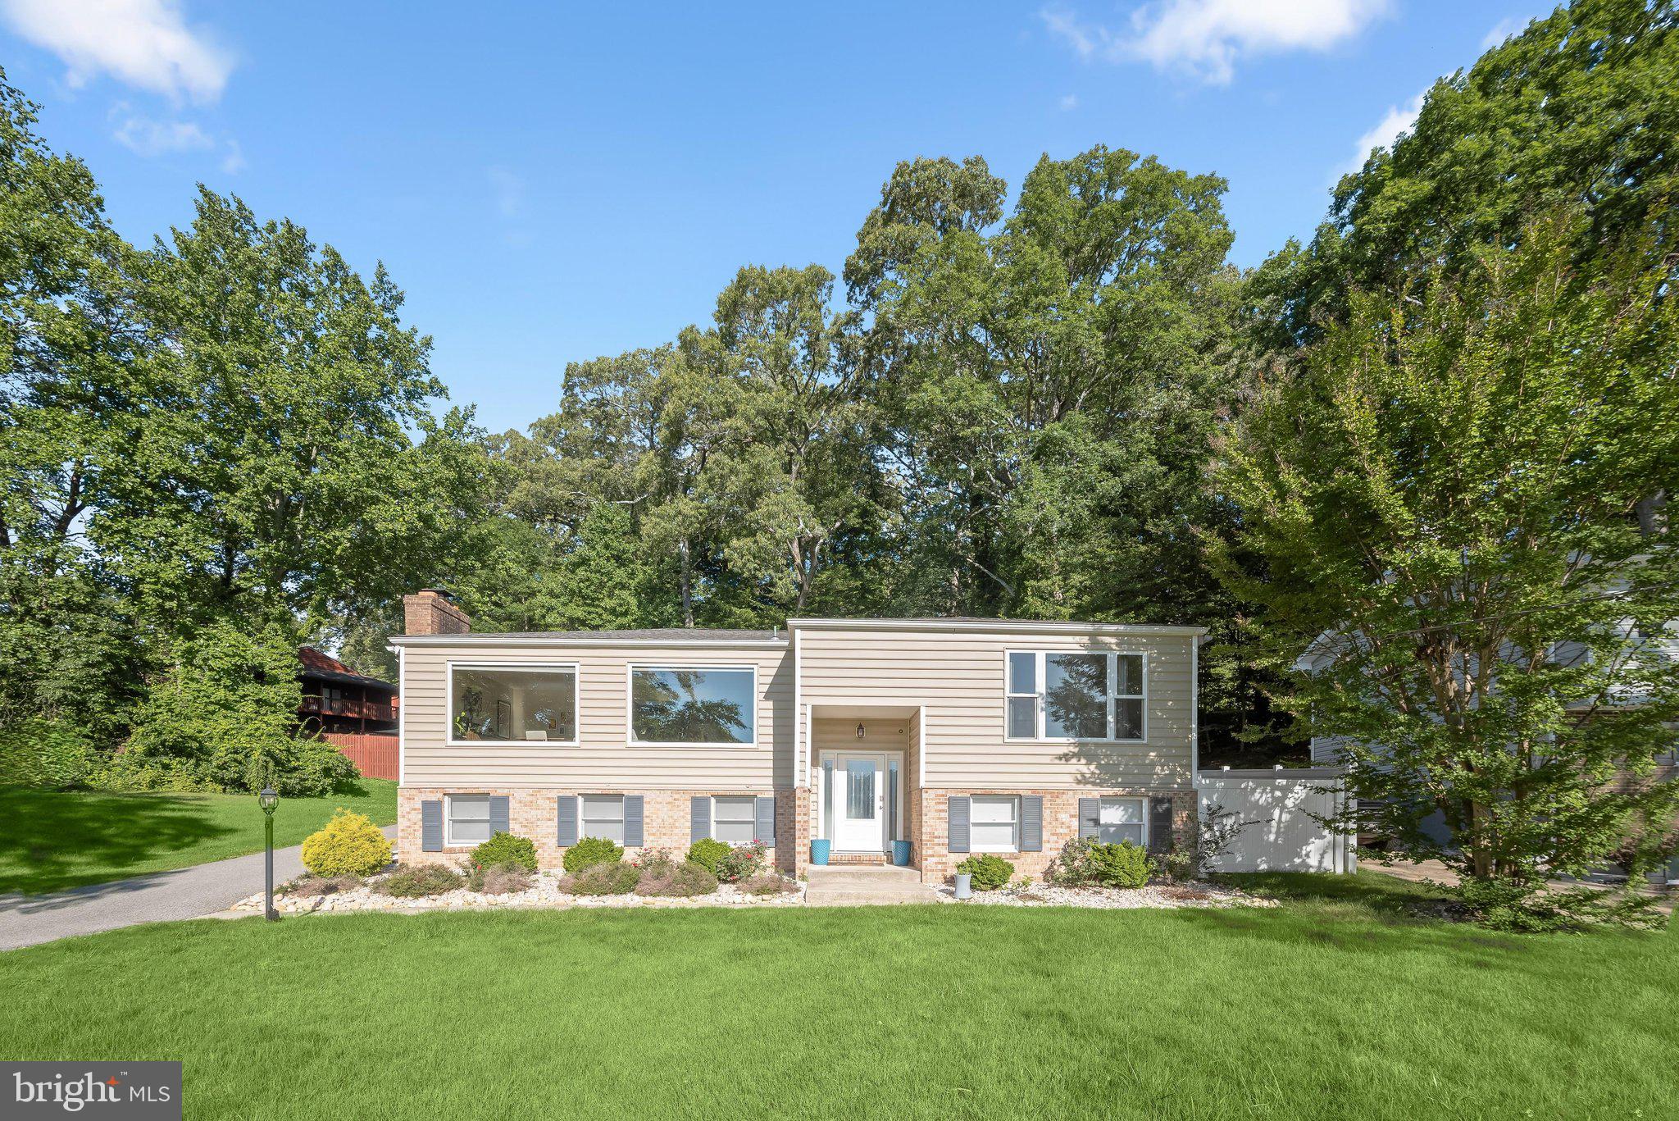
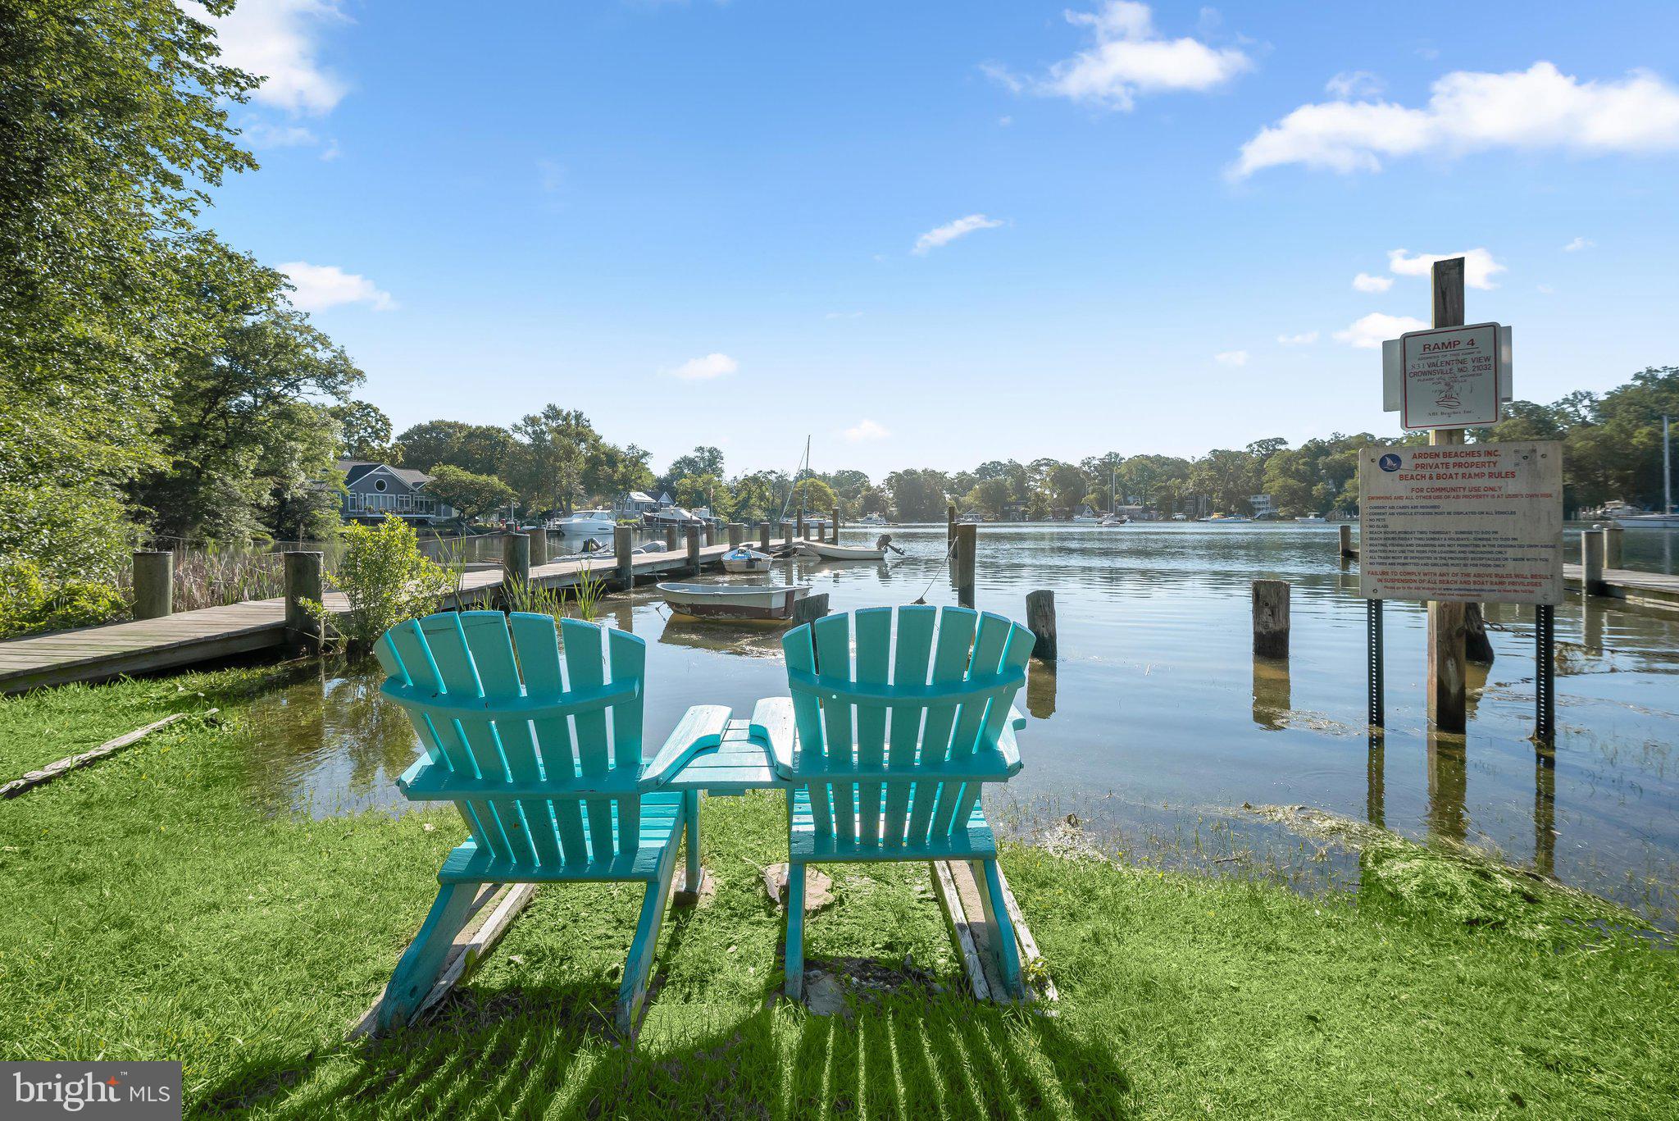
Welcome to 840 Valentine View, a spacious and beautifully updated home in sought-after Arden on the Severn, where water views, community amenities, and flexible living come together in one exceptional setting. Offering more than 2,700 square feet of finished living space, four bedrooms, three full baths, and an oversized two-car garage, this home is ideally positioned near the community beach and boat ramp and enjoys picturesque views of Valentine Creek.
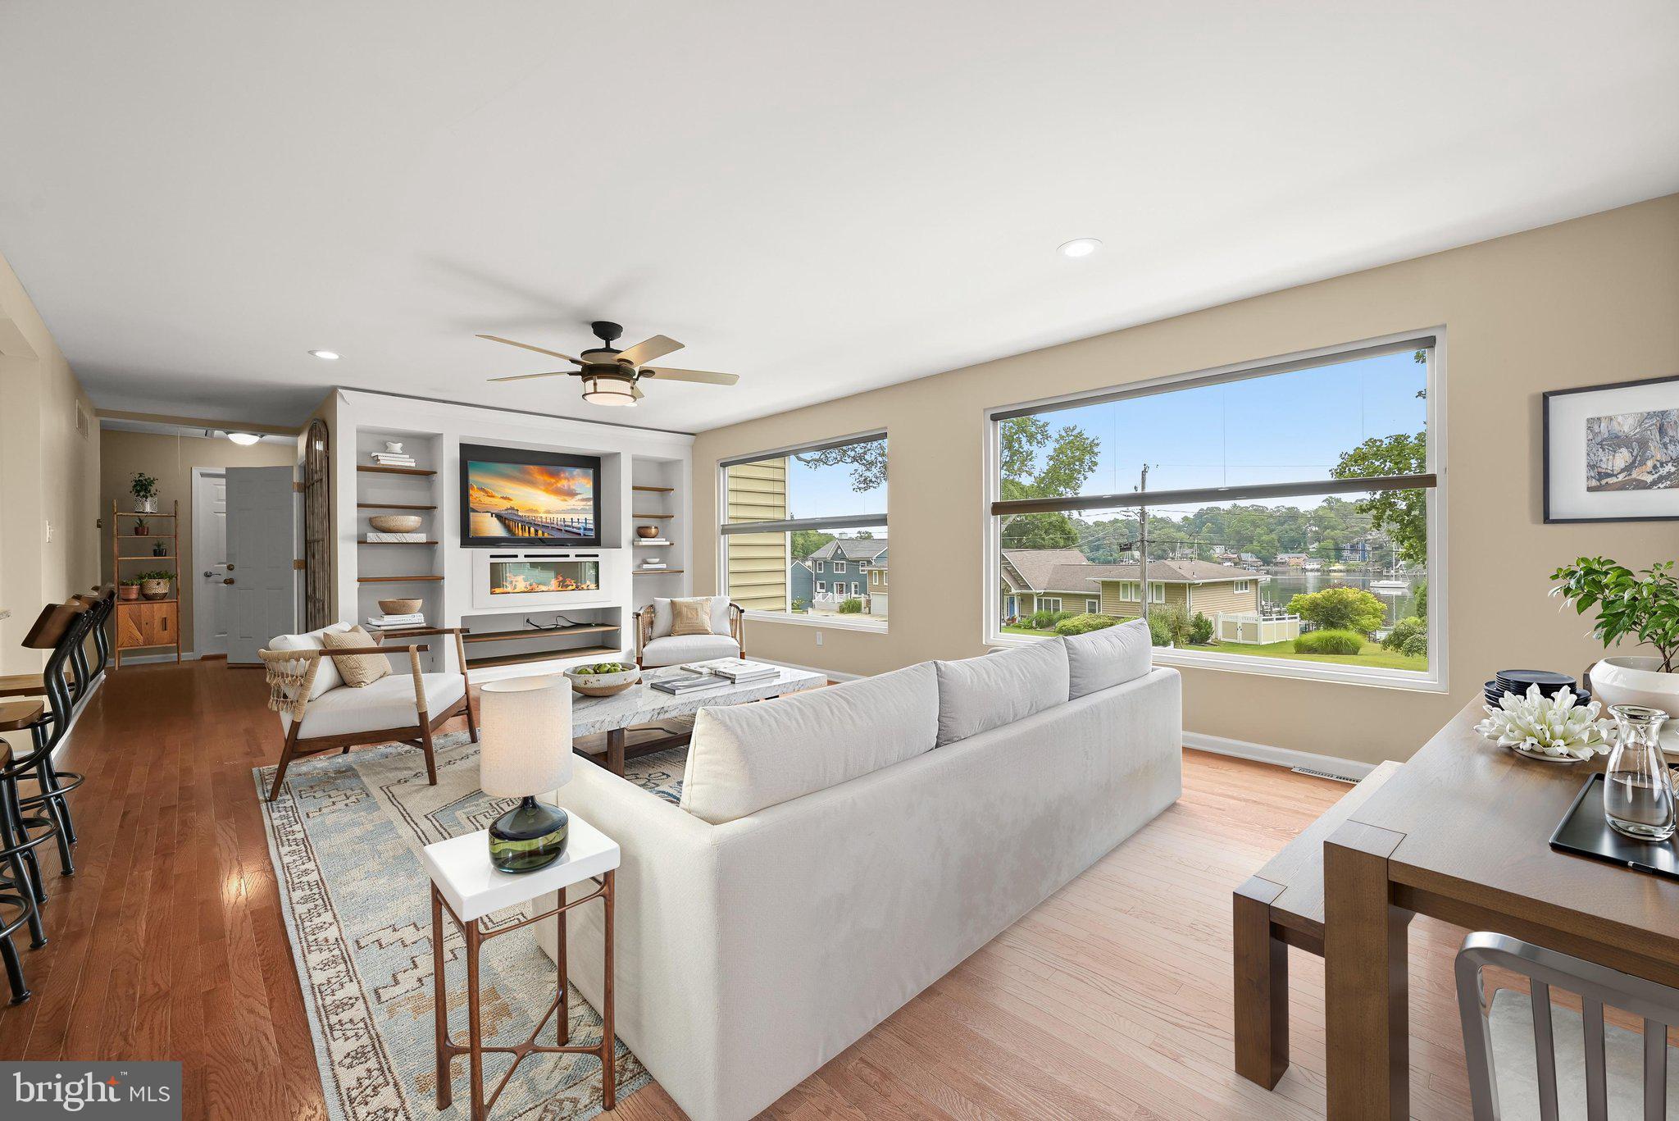
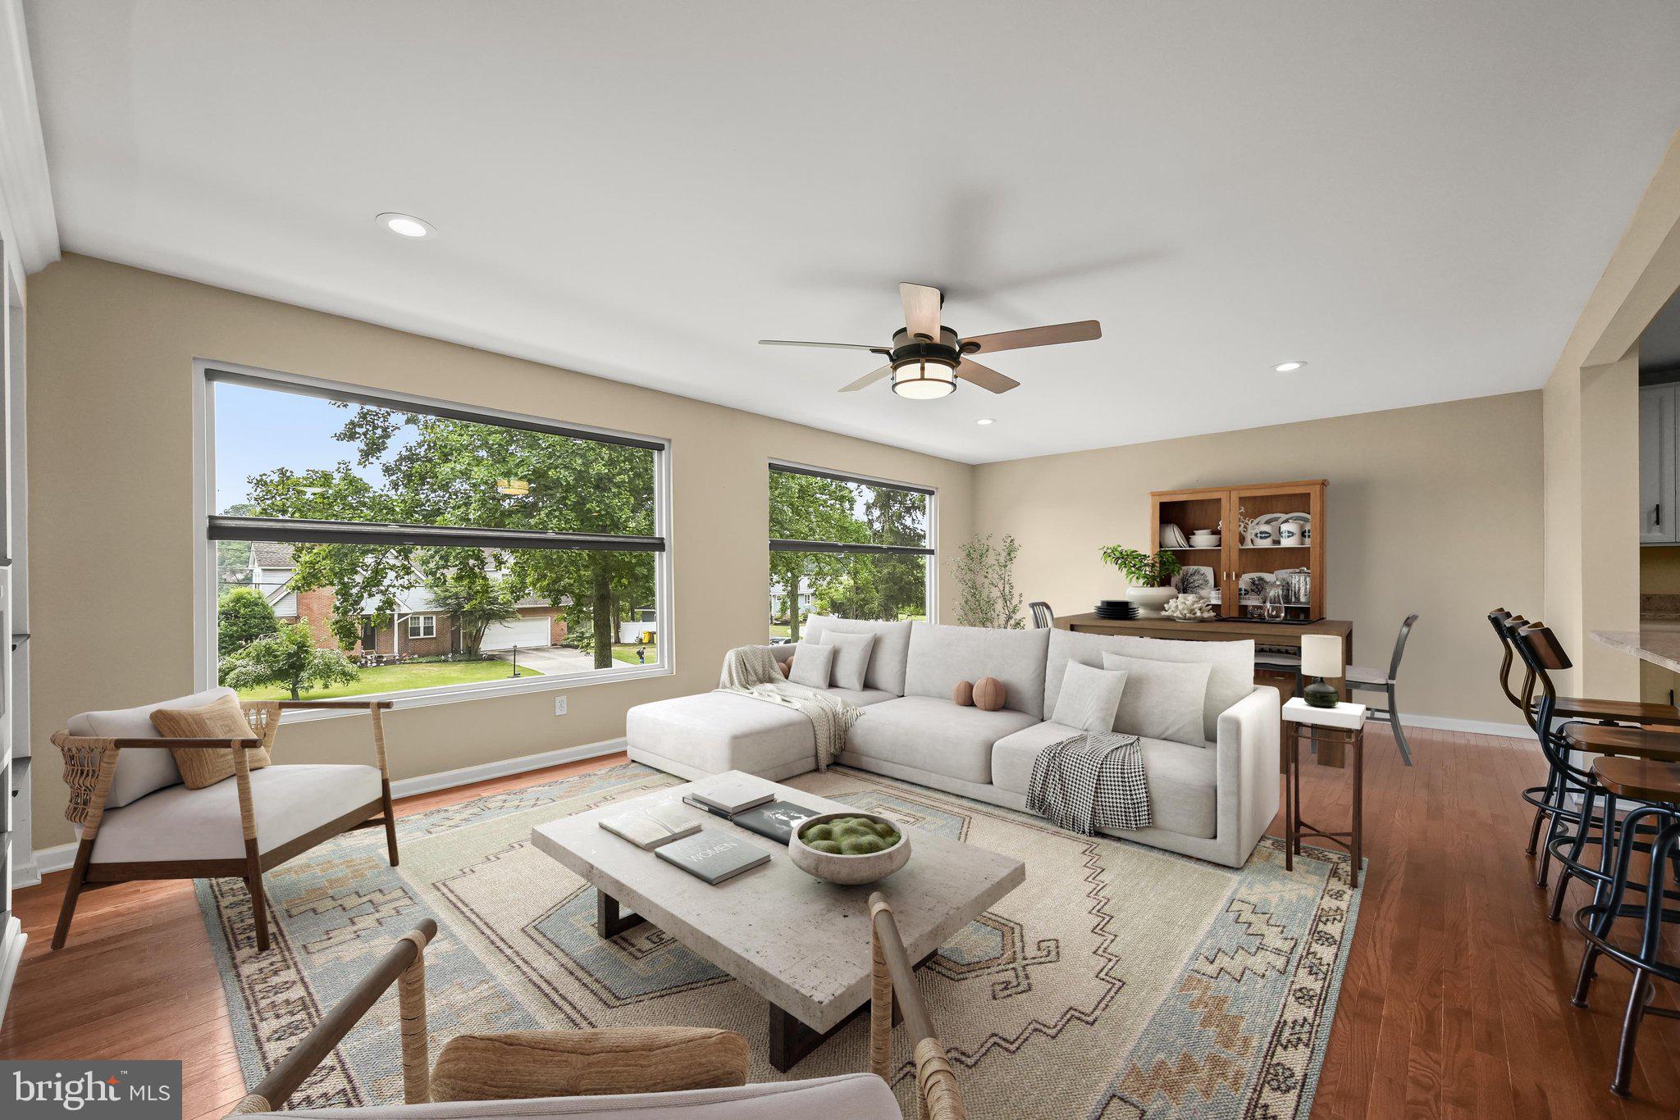
The main level is bright and inviting, with new solid hardwood flooring, expansive windows, and an open-concept layout designed for everyday living and entertaining. The updated kitchen features white cabinetry, granite countertops, a large center island, recessed lighting, and generous workspace, opening naturally to the living and dining areas. The adjoining living room is enhanced by an electric fireplace and beautiful creek views, while a versatile additional living space with French doors opens to an oversized composite deck—an ideal place to relax, entertain, or enjoy the surrounding water-oriented setting.
The primary suite features a renovated en-suite bath, dual closets, and abundant natural light, while two additional bedrooms and a full hall bath complete the main level. The finished lower level offers exceptional flexibility with a spacious recreation room with fireplace, second kitchen, bedroom with access to a full bath, bonus room or office, separate laundry area, and private exterior entrance—well suited for extended family, guests, an au pair, home office, or additional independent living space.
Outside, the oversized garage offers outstanding space for vehicles, storage, hobbies, or watercraft. Residents of Arden on the Severn enjoy private community water access, beaches, boat ramps, docks, playgrounds, and opportunities for boating, kayaking, fishing, and swimming along the Severn River. The community is also known for its neighborhood events and strong sense of connection, while remaining convenient to Annapolis and major commuter routes.
Adding to the opportunity, qualified buyers may be able to assume the seller’s existing VA loan, subject to lender and VA approval. Recent improvments include new well, rencent roof replacment, new hardwood flooring on the main level and split unit system in lower level. With its generous living space, water views, flexible floor plan, updated interiors, and coveted Arden on the Severn lifestyle, 840 Valentine View offers a rare chance to enjoy water-privileged living in one of Crownsville’s most distinctive communities.
Save
Ask
Tour
Hide
Share
Listing Snapshot
Price
$749,900
Days On Site
94 Days
Bedrooms
4
Inside Area (SqFt)
2,727 sqft
Total Baths
3
Full Baths
3
Partial Baths
N/A
Lot Size
0.34 Acres
Year Built
1970
MLS® Number
MDAA2142320
Status
Active Under Contract
Property Tax
$6,927
HOA/Condo/Coop Fees
$21.08 monthly
Sq Ft Source
Estimated
Friends & Family
React
Comment
Invite
No Comments Yet
Did you know? You can invite friends and family to your search. They can join your search, rate and discuss listings with you.
Recent Activity
a month ago
Status changed to Active Under Contract
a month ago
Listing updated with changes from the MLS®
2 months ago
Price changed to $749,900
3 months ago
Listing first seen on site
General Features
Acres
0.34
Attached Garage
Yes
Foundation
Other
Garage
Yes
Garage Spaces
2
Levels
Two
Parking
Garage Door OpenerAsphaltGarageDrivewayAttached
Parking Spaces
6
Property Sub Type
Single Family Residence
Security
Smoke Detector(s)
Sewer
Septic Tank
Special Circumstances
Standard
SqFt Above
2727
SqFt Total
2727
Style
ContemporarySplit Foyer
Water Source
Well
Zoning
R2
Interior Features
Appliances
Electric RangeElectric OvenElectric Water HeaterDishwasherDryerMicrowaveRefrigeratorWasher



Did you know? You can invite friends and family to your search. They can join your search, rate and discuss listings with you.