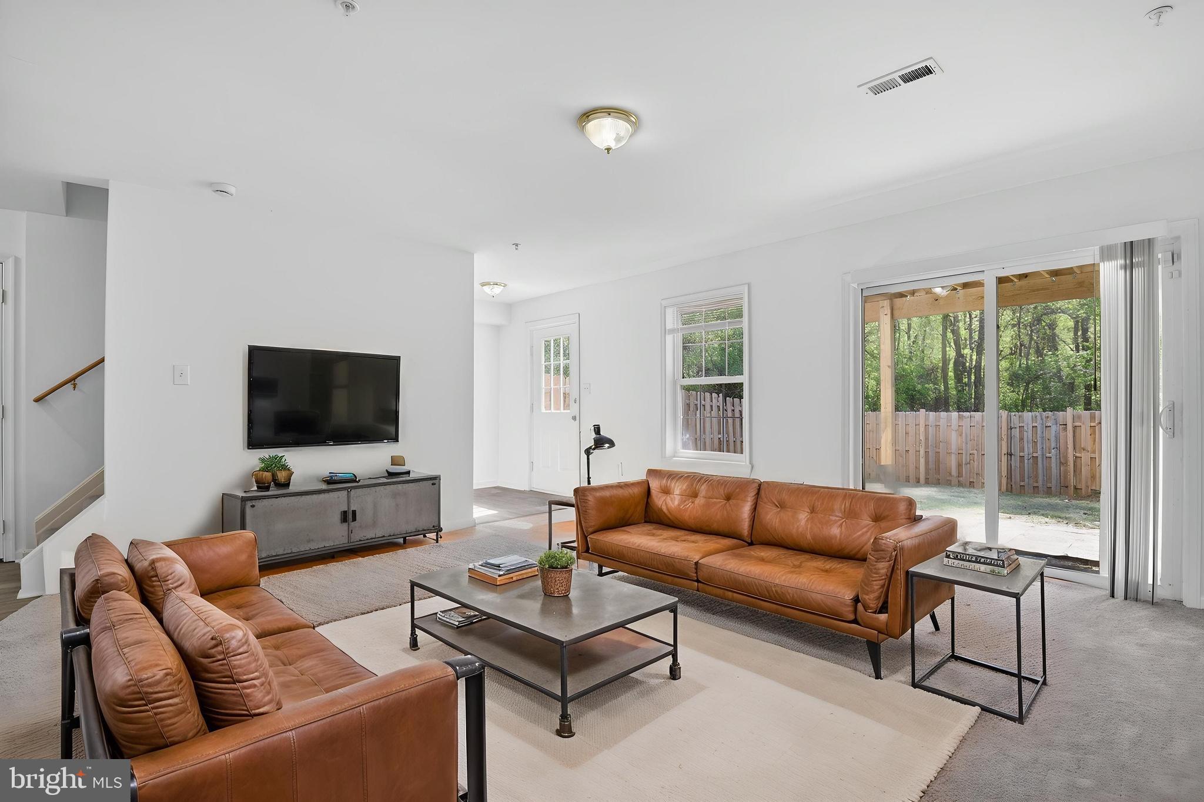
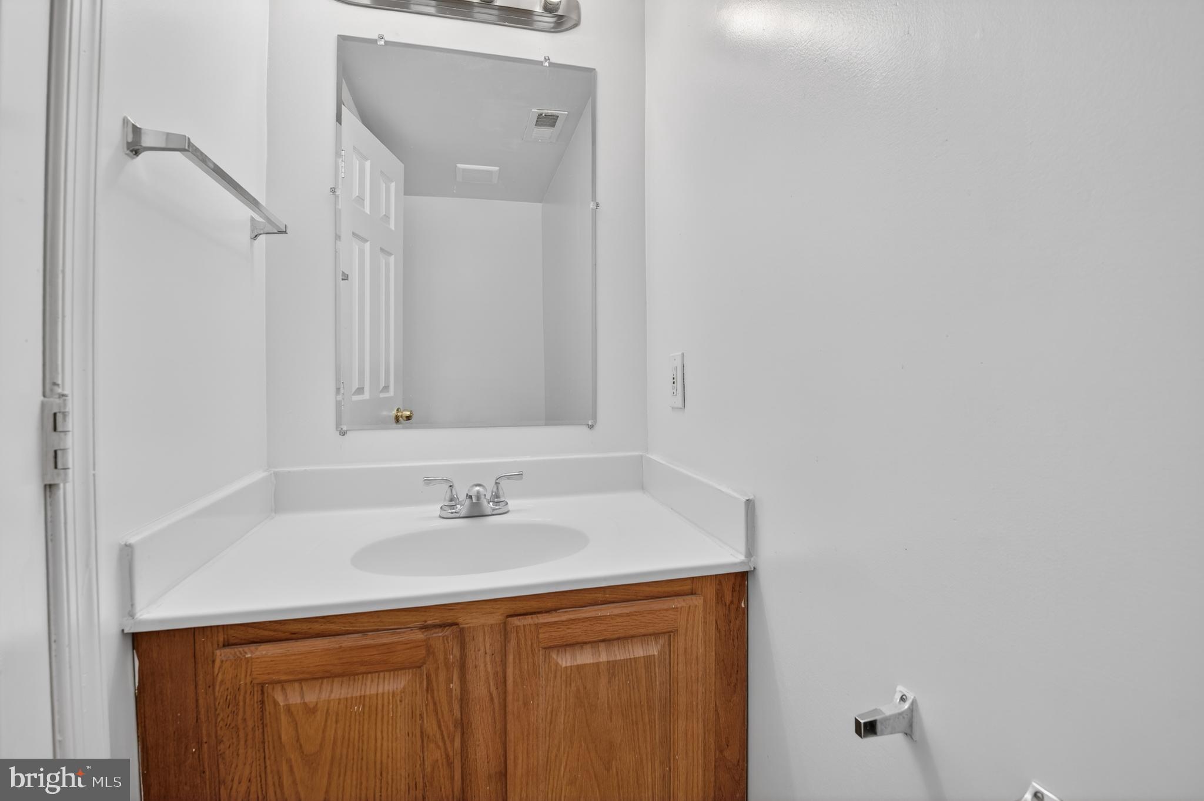
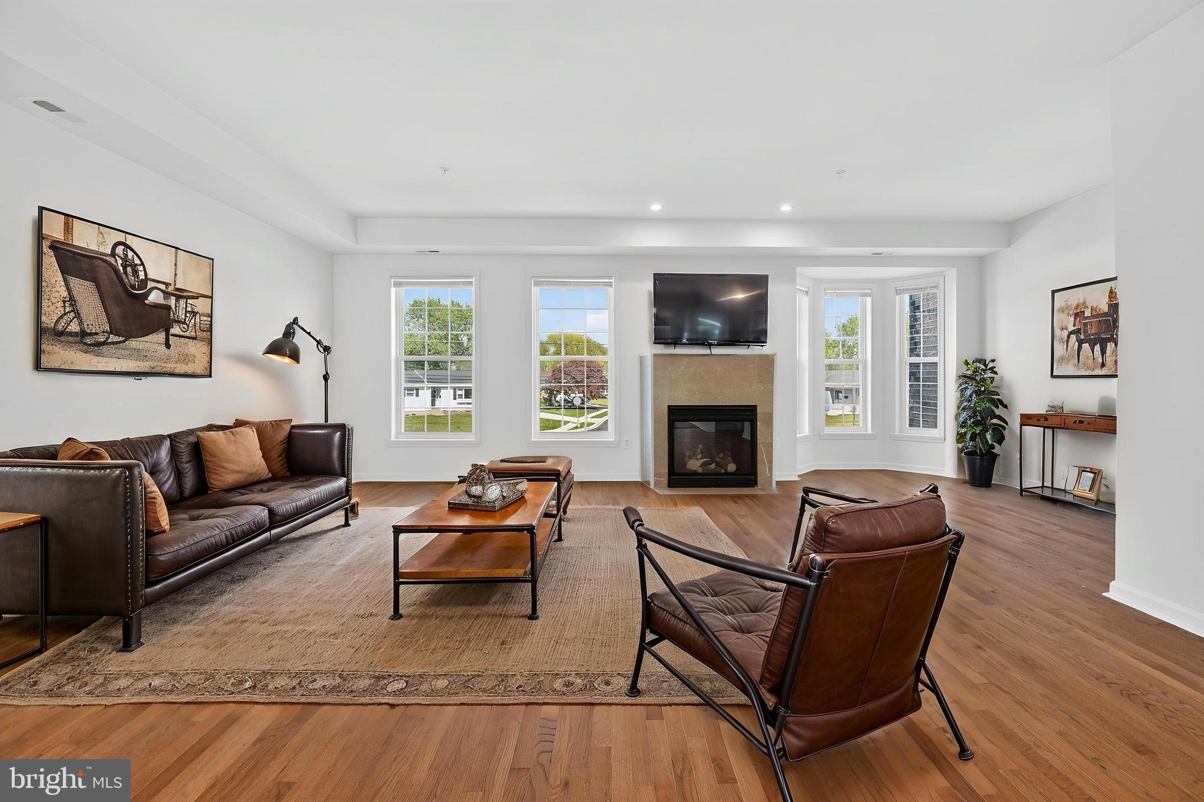
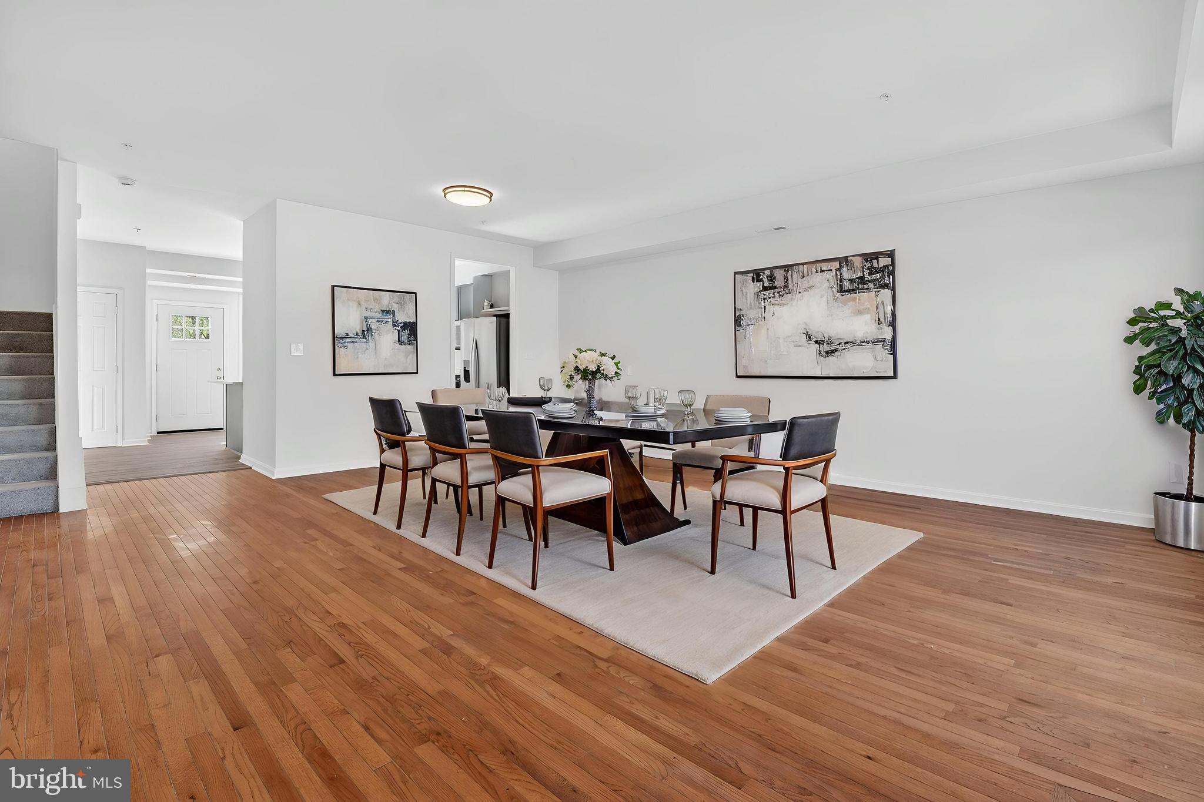
Brick front townhome on an expanded lot offering four levels and over 3,200 square feet of contemporary living space—flooded with natural light throughout. (Note: tax records are incorrect.) The open, recently updated floor plan features high ceilings, gleaming hardwood floors, and a gas fireplace. The modern kitchen includes quartz counter tops, brand new appliances and French Doors that lead to large serene deck overlooking private park reserve. Separate laundry room with washer/dryer off the kitchen. Upstairs, the expansive primary suite offers a walk-in closet and spa-like bath with dual vanity, soaking tub, separate shower, and private water closet. The fourth-floor loft—complete with skylight—makes the perfect office, playroom, or guest retreat. The entry-level family room opens to a private fenced yard and patio, ideal for entertaining. A two-car front-loading garage adds convenience and storage. Backing to protected park-like green space with mature trees and open lawn—never to be developed—this home combines tranquility with accessibility. Conveniently located near Fort Meade, NSA, BW Parkway, and major commuter routes, this home combines low maintenance living with practical access to both Washington DC and Baltimore corridors.
Save
Ask
Tour
Hide
Share
Listing Snapshot
Price
$534,900
Days On Site
211 Days
Bedrooms
3
Inside Area (SqFt)
3,299 sqft
Total Baths
4
Full Baths
2
Partial Baths
2
Lot Size
0.07 Acres
Year Built
2006
MLS Number
MDAA2142416
Status
Active
Property Tax
$5,735
HOA/Condo/Coop Fees
$29.17 monthly
Sq Ft Source
Estimated
Friends & Family
React
Invite
Recent Activity
2 weeks ago
Status changed to Active
2 weeks ago
Listing updated with changes from the MLS
4 months ago
Price changed to $534,900
7 months ago
Listing first seen on site
General Features
Acres
0.07
Attached Garage
Yes
Foundation
Slab
Garage
Yes
Garage Spaces
2
Levels
Three Or More
Parking
GarageAttached
Parking Spaces
2
Pets
Breed RestrictionsYes
Property Sub Type
Townhouse
Sewer
Public Sewer
Special Circumstances
Standard
SqFt Above
3299
SqFt Total
3299
Style
Other
Water Source
Public
Zoning
R15
Interior Features
Appliances
Electric Water Heater
Cooling
Central AirElectric
Fireplace
Yes
Fireplaces
1
Heating
ElectricForced Air
Interior
Open Floorplan
Main Level Bedrooms
3
Save
Ask
Tour
Hide
Share
Exterior Features
Construction Details
Brick
Patio And Porch
DeckPatio
Pool Features
None
Community Features
Association Amenities
None
Association Fee
$350.0
Association Fee Frequency
Annually
School District
ANNE ARUNDEL COUNTY PUBLIC SCHOOLS
Schools
School District
ANNE ARUNDEL COUNTY PUBLIC SCHOOLS
Elementary School
BROCK BRIDGE
Middle School
MEADE
High School
MEADE
Listing courtesy of Berkshire Hathaway HomeServices PenFed Realty