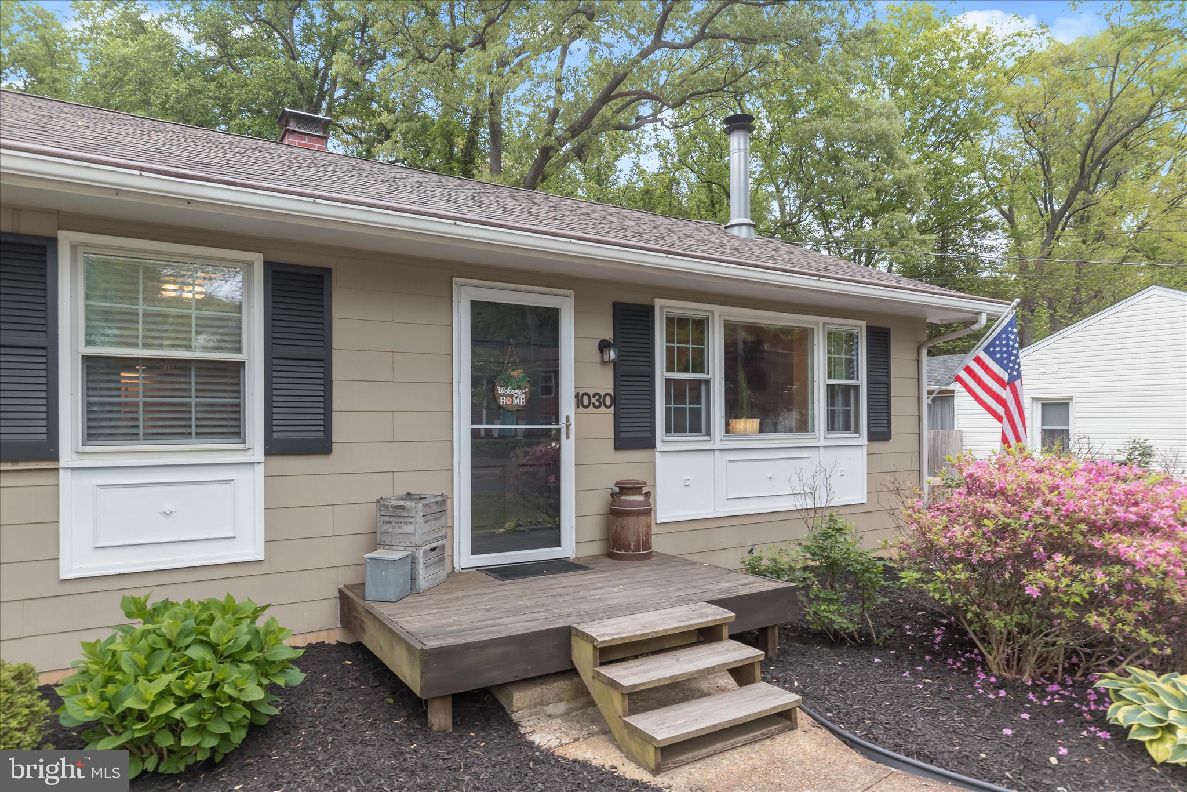
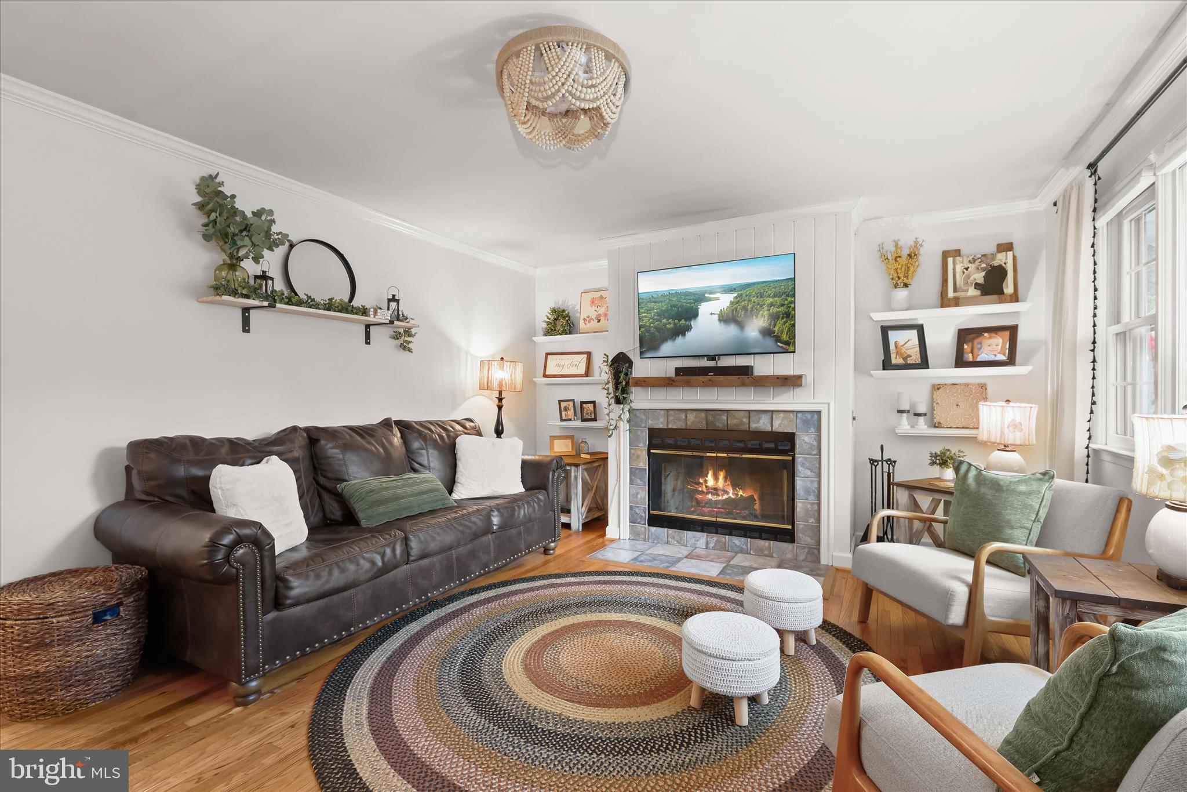
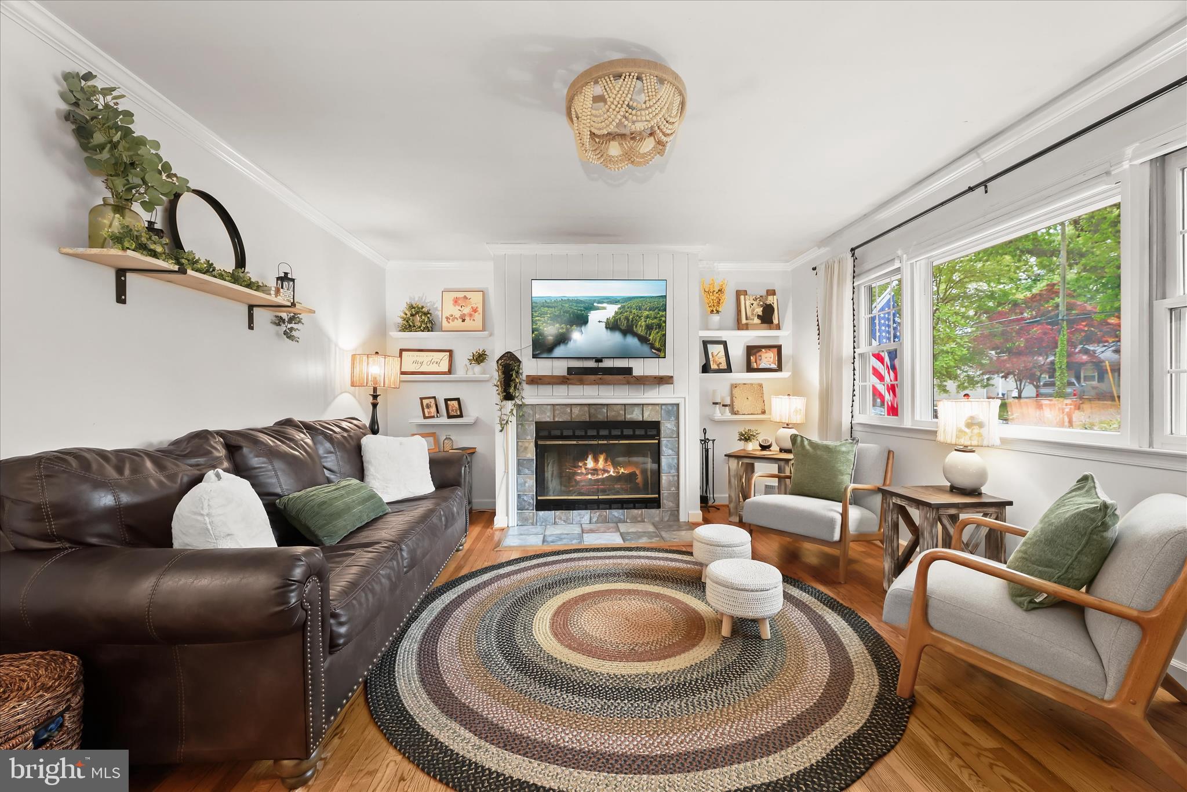
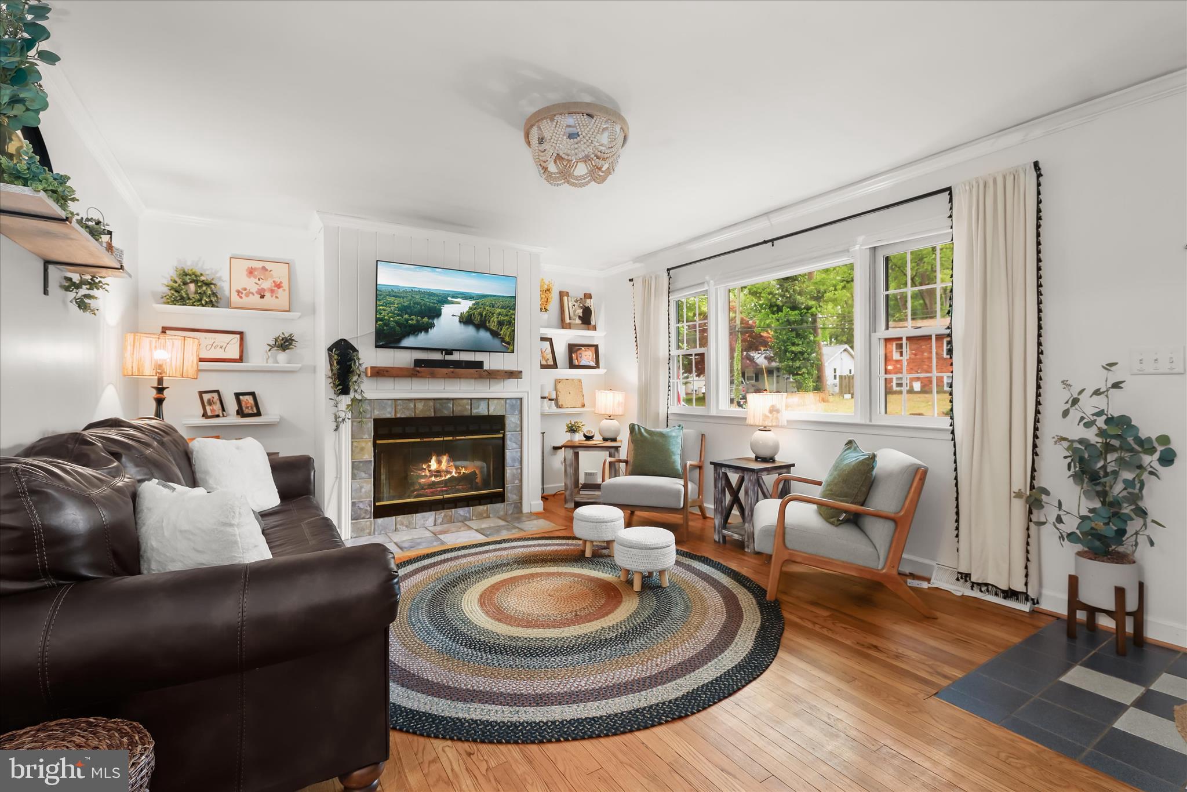
Beautifully appointed rancher in the sought-after Cape St. Claire community of Annapolis, just one block from the Magothy River and the Chesapeake Bay! Step inside to a spacious main level featuring gleaming hardwood floors and a bright, open living room centered around a tile-surround wood-burning fireplace with a reclaimed-style mantle and custom open shelving. The flowing layout leads seamlessly into the dining area, offering ample storage and direct access to a screened-in deck, perfect for indoor-outdoor living. The kitchen is thoughtfully designed with granite countertops, a classic subway tile backsplash, 36” cabinetry, and stainless steel appliances. The primary suite provides a comfortable retreat with crown molding, a generously sized closet with an organization system, and a private en-suite bath complete with a walk-in shower and updated vanity. Two additional bedrooms and a well-appointed hall bath complete the main level. The finished lower level expands your living space with plush carpeting, built-in shelving, a dedicated workshop, gym area, and a utility space featuring a convenient powder room, ideal for guests, a home office, or multigenerational living. Enjoy outdoor living in the fully fenced yard with a patio and secure storage, perfect for entertaining or relaxing. Conveniently located near major commuter routes, including US-50 and I-97, for easy access to Annapolis, Baltimore, and beyond.
Save
Ask
Tour
Hide
Share
Listing Snapshot
Price
$520,000
Days On Site
13 Days
Bedrooms
3
Inside Area (SqFt)
1,709 sqft
Total Baths
3
Full Baths
2
Partial Baths
1
Lot Size
0.22 Acres
Year Built
1965
MLS® Number
MDAA2142866
Status
Active
Property Tax
$4,538
HOA/Condo/Coop Fees
$0.92 monthly
Sq Ft Source
Assessor
Friends & Family
React
Comment
Invite
No Comments Yet
Did you know? You can invite friends and family to your search. They can join your search, rate and discuss listings with you.
Recent Activity
a week ago
Listing updated with changes from the MLS®
a week ago
Status changed to Active
2 weeks ago
Listing first seen on site
General Features
Acres
0.22
Direction Faces
Southwest
Foundation
Other
Levels
Two
Parking
GravelDriveway
Property Sub Type
Single Family Residence
Security
Smoke Detector(s)
Sewer
Public Sewer
Special Circumstances
Standard
SqFt Above
984
SqFt Below
725
SqFt Total
1886
Style
Ranch/Rambler
Water Source
Well
Zoning
R5
Interior Features
Appliances
OvenElectric RangeElectric OvenElectric Water HeaterDishwasherDisposalDryerFreezerIce MakerRefrigeratorStainless Steel Appliance(s)WasherWater Heater



Did you know? You can invite friends and family to your search. They can join your search, rate and discuss listings with you.