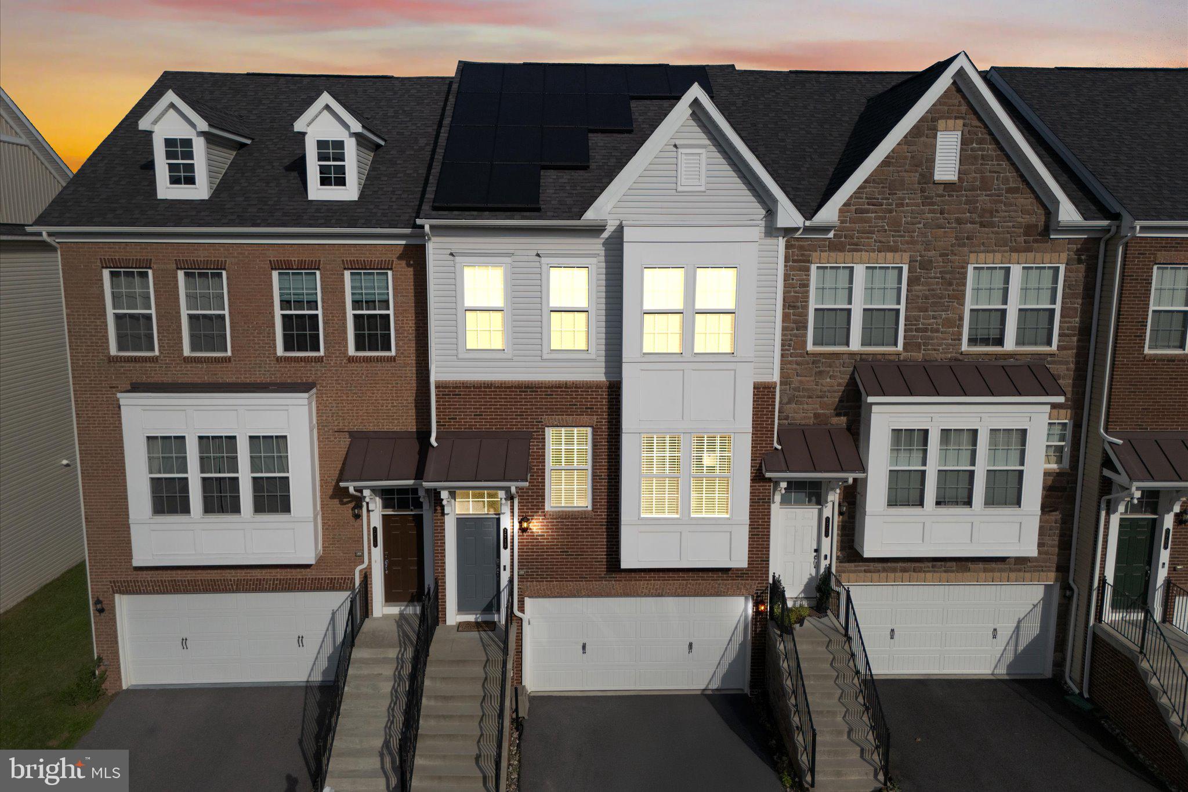
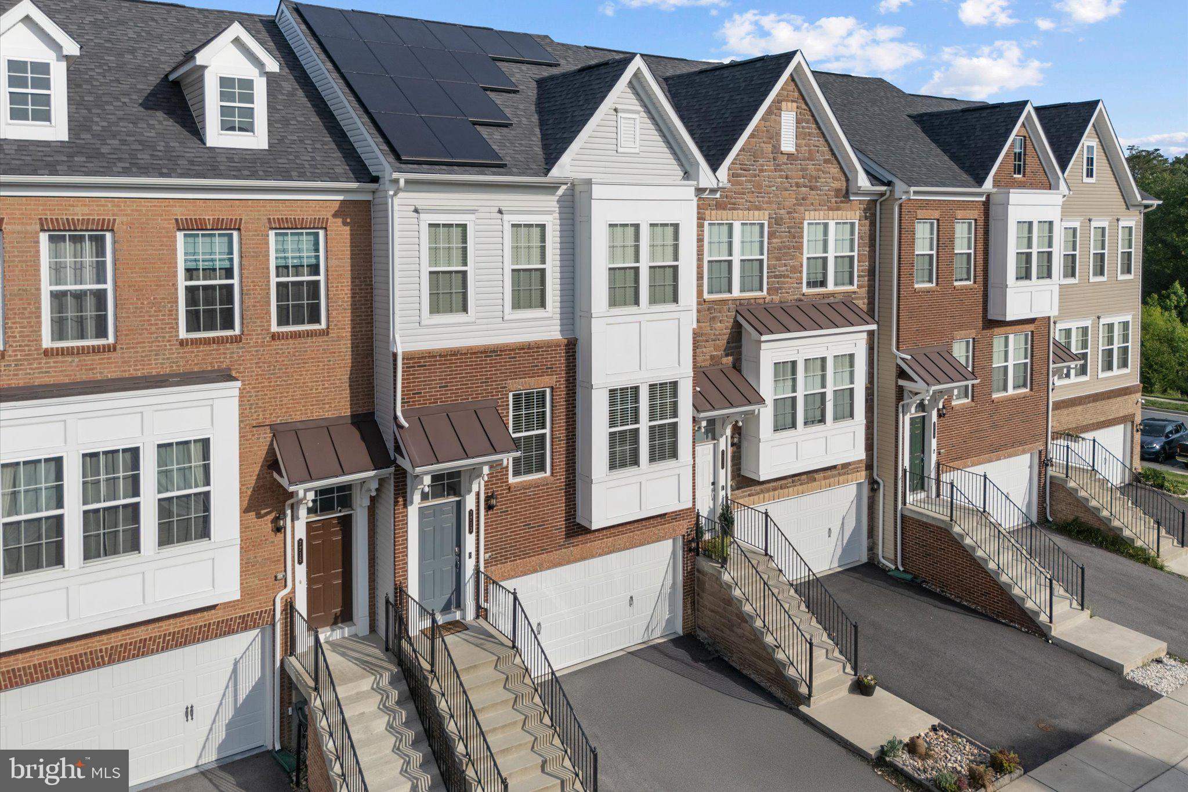
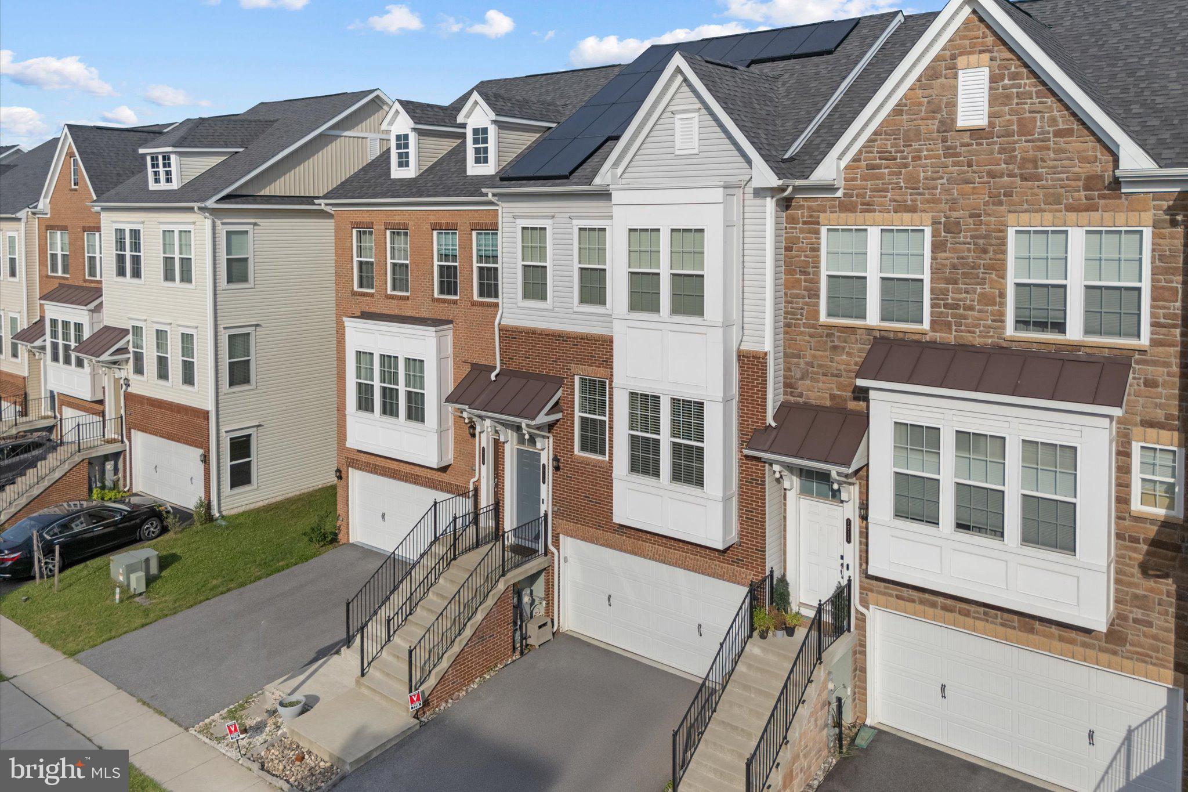
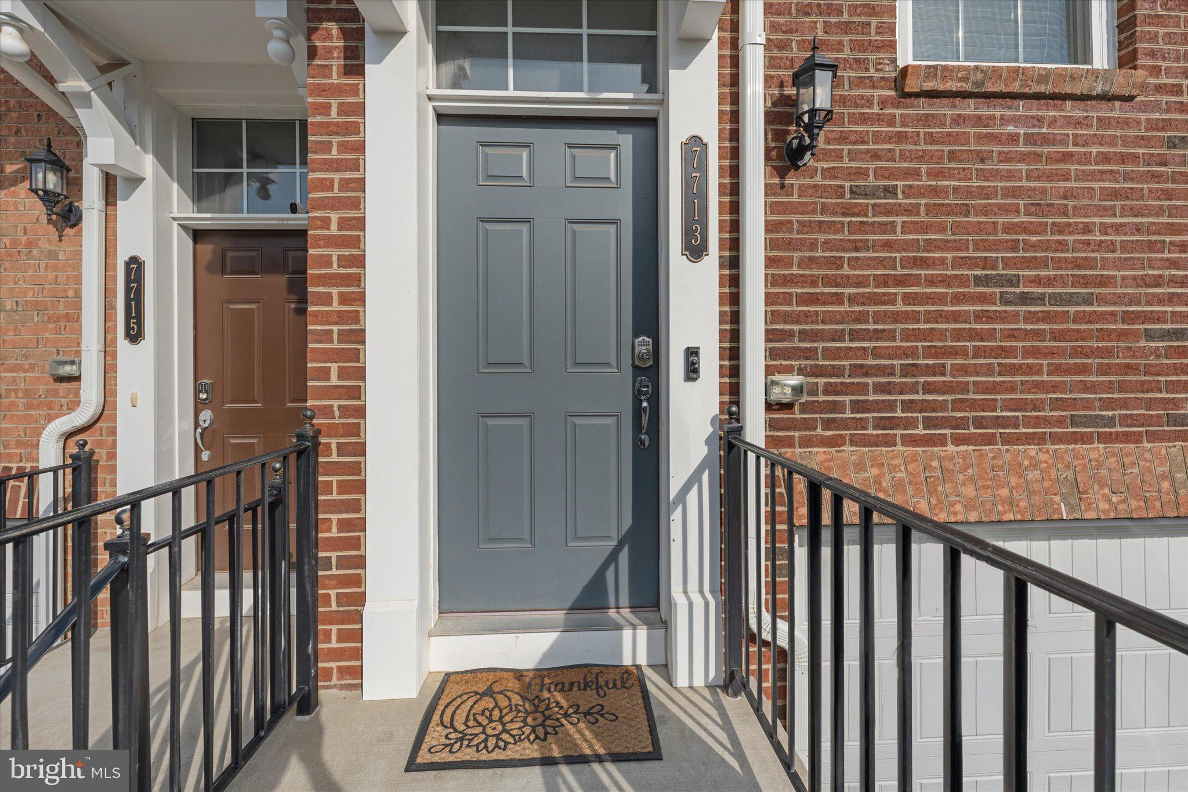
Welcome to 7713 Cresap Lane, a beautifully maintained townhome in the highly desirable Shipley Homestead community. Offering over 3,000 square feet of living space, this spacious residence features 5 bedrooms, 4.5 bathrooms, and a versatile floor plan designed to accommodate a variety of lifestyles.
The light-filled main level showcases an open-concept layout, creating a seamless flow between the living, dining, and kitchen areas—perfect for both everyday living and entertaining. Fresh paint throughout provides a crisp, modern feel, making this home truly move-in ready.
Thoughtfully upgraded, this home features owned solar panels for enhanced energy efficiency, a central vacuum system throughout the home for added convenience, and exceptional outdoor living spaces. Relax or entertain on the full rooftop terrace, enjoy the main-level half patio, or unwind on the lower-level patio, offering multiple outdoor retreats for every occasion.
Multiple levels provide flexibility for guest accommodations, a home office, fitness space, or multigenerational living. Enjoy the convenience of low-maintenance living in a vibrant community with easy access to major commuter routes, shopping, dining, parks, and entertainment.
Combining generous living space, energy-efficient upgrades, modern construction, and a sought-after location, 7713 Cresap Lane is an exceptional opportunity to call Shipley Homestead home.
Save
Ask
Tour
Hide
Share
Listing Snapshot
Price
$599,900
Days On Site
84 Days
Bedrooms
5
Inside Area (SqFt)
2,754 sqft
Total Baths
5
Full Baths
4
Partial Baths
1
Lot Size
0.04 Acres
Year Built
2020
MLS® Number
MDAA2142916
Status
Active Under Contract
Property Tax
$6,664
HOA/Condo/Coop Fees
$74 monthly
Sq Ft Source
Estimated
Friends & Family
React
Invite
Recent Activity
3 weeks ago
Status changed to Active Under Contract
3 weeks ago
Listing updated with changes from the MLS®
3 weeks ago
Price changed to $599,900
3 months ago
Listing first seen on site
General Features
Acres
0.04
Attached Garage
Yes
Foundation
Concrete Perimeter
Garage
Yes
Garage Spaces
2
Levels
Three Or More
Parking
Garage Door OpenerOn StreetGarageDrivewayInside EntranceAttached
Parking Spaces
3
Property Sub Type
Townhouse
Security
Smoke Detector(s)
Sewer
Public Sewer
Special Circumstances
Standard
SqFt Above
2754
SqFt Total
3210
Style
Other
Utilities
Water AvailableSewer AvailableNatural Gas AvailableElectricity Available
Water Source
Public
Zoning
R5
Interior Features
Appliances
CooktopElectric Water HeaterDishwasherMicrowaveRefrigeratorIce Maker