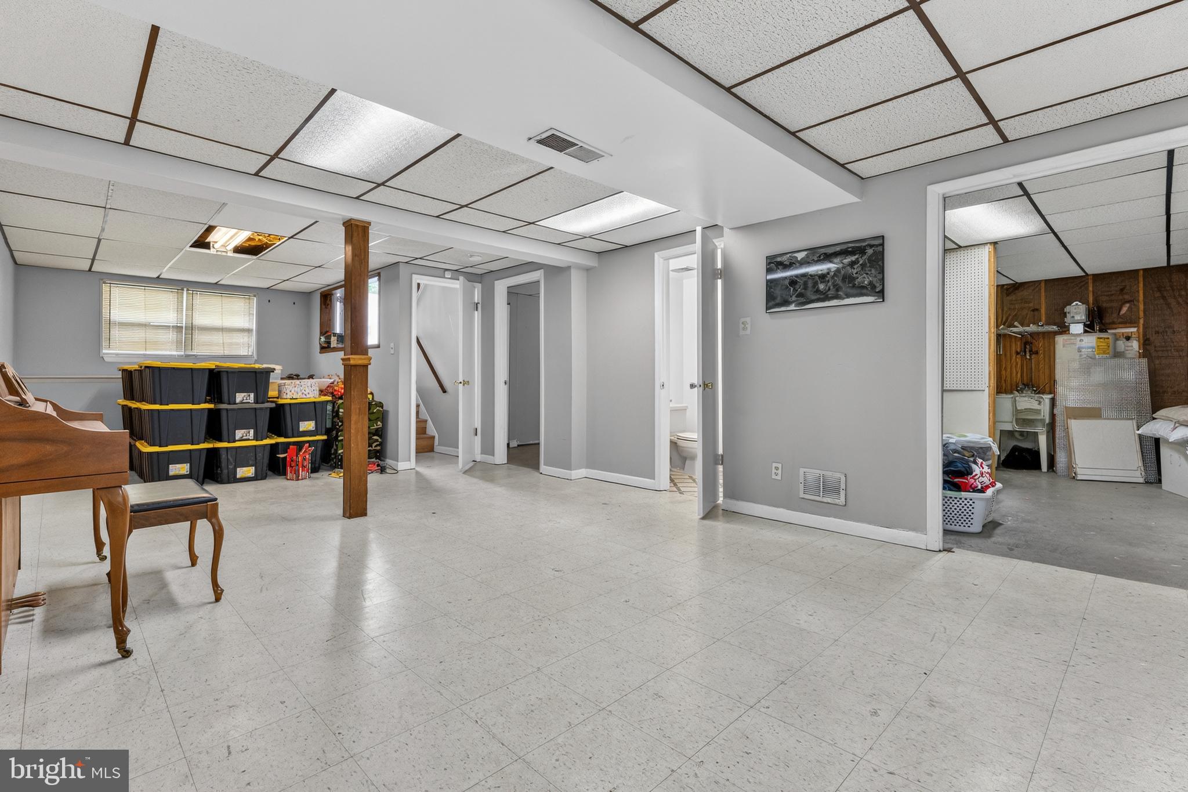
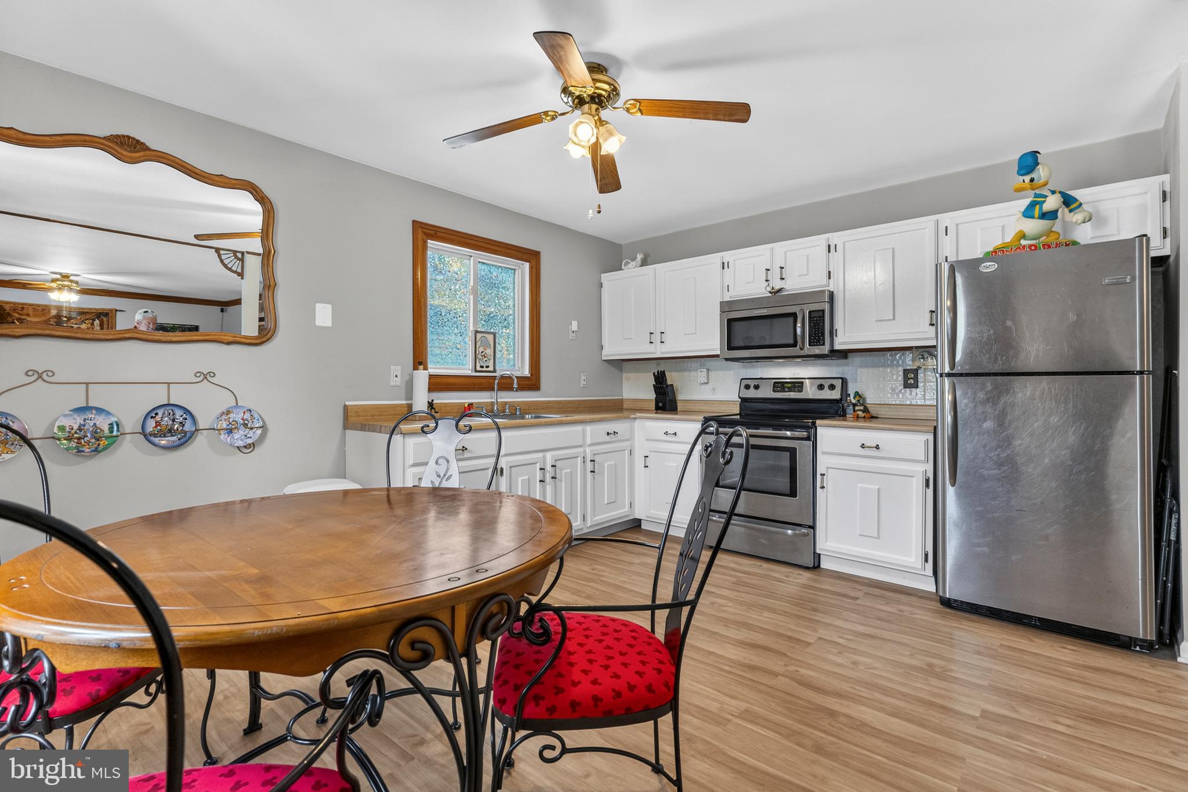
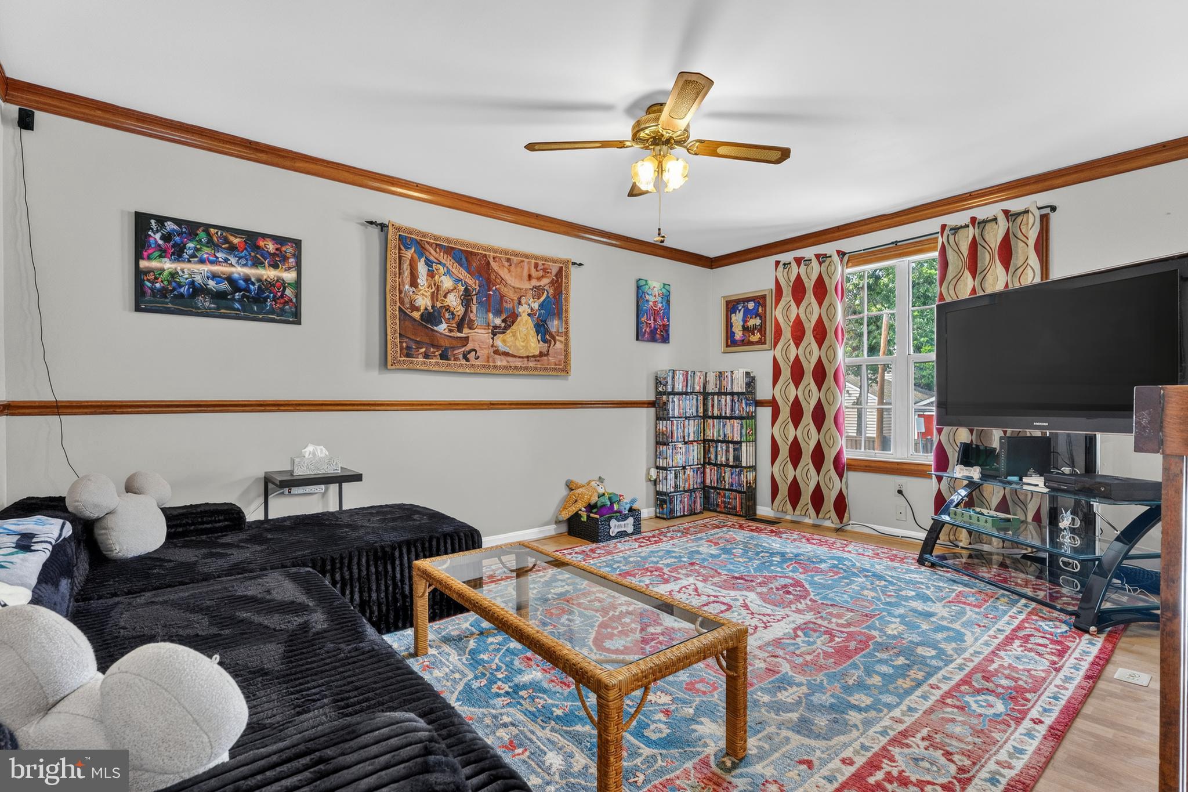
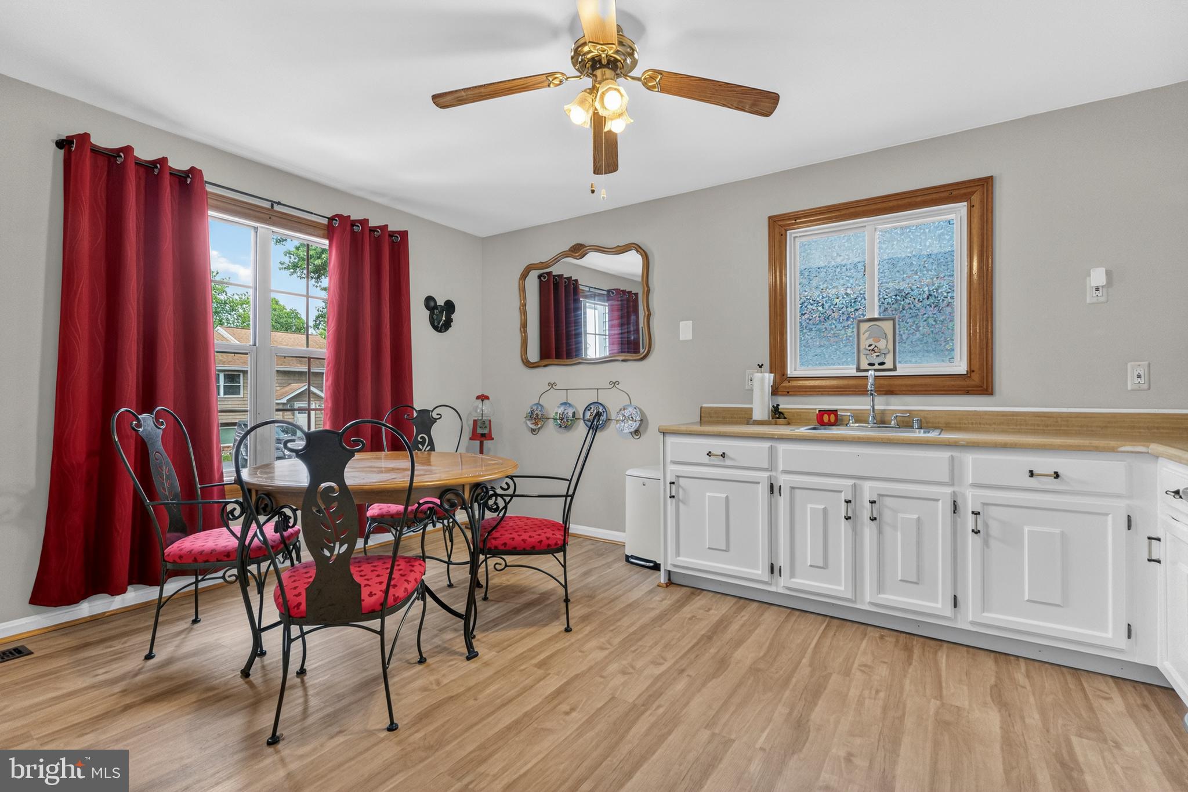
Want a home close to the water (250 feet away), this split-foyer features three bedrooms, with a possible 4th bedroom in the basement, and two full baths. It has a fenced backyard that invites outdoor fun and relaxation. With 1,134 finished square feet on the upper level and an additional 800 square feet downstairs, there's no shortage of space for you and your family. Enjoy cooking in the large eat-in kitchen and unwind in the oversized living room designed for comfort. Ideally situated just one block from the boat launch and pier, this property is a paradise for water enthusiasts. Plus, the double-wide driveway offers plenty of parking and convenient boat storage. Don’t miss out on this wonderful opportunity!
Water privileges are at the end of the street walk 100 feet to the right side with great access to Stoney Creek, for fishing, crabbing, swimming, and just fun.
Save
Ask
Tour
Hide
Share
Listing Snapshot
Price
$450,000
Days On Site
156 Days
Bedrooms
4
Inside Area (SqFt)
1,134 sqft
Total Baths
2
Full Baths
2
Partial Baths
N/A
Lot Size
0.13 Acres
Year Built
1988
MLS® Number
MDAA2143076
Status
Active
Property Tax
$3,900
HOA/Condo/Coop Fees
$1.67 monthly
Sq Ft Source
Assessor
Friends & Family
React
Comment
Invite
No Comments Yet
Did you know? You can invite friends and family to your search. They can join your search, rate and discuss listings with you.
Recent Activity
3 weeks ago
Listing updated with changes from the MLS®
3 months ago
Price changed to $450,000
4 months ago
Status changed to Active
5 months ago
Listing first seen on site
General Features
Acres
0.13
Foundation
Slab
Levels
Two
Parking
Driveway
Pets
Yes
Property Sub Type
Single Family Residence
Sewer
Public Sewer
Special Circumstances
Standard
SqFt Above
1134
SqFt Total
1134
Style
Split Foyer
Water Source
Public
Zoning
RESIDENTIAL
Interior Features
Appliances
CooktopElectric Water HeaterDishwasherExhaust FanRefrigeratorWasherMicrowave
Cooling
Central AirCeiling Fan(s)Electric
Heating
Exhaust FanElectricHeat Pump
Interior
Eat-in KitchenCeiling Fan(s)
Laundry Features
Laundry Room
Main Level Bedrooms
3
Attic
Bedroom 1
Level - Main
Bedroom 2
Level - Main
Bedroom 3
Level - Main
Bedroom 4
Family Room
Foyer
Level - Main
Full Bath
Level - Main
Kitchen
Level - Main
Laundry
Living Room
Level - Main
Save
Ask
Tour
Hide
Share
Exterior Features
Construction Details
Vinyl Siding
Pool Features
None
Waterfront Features
Creek
Community Features
Association Fee
$20.0
Association Fee Frequency
Annually
School District
ANNE ARUNDEL COUNTY PUBLIC SCHOOLS
Schools
School District
ANNE ARUNDEL COUNTY PUBLIC SCHOOLS
Elementary School
Unknown
Middle School
Unknown
High School
NORTHEAST
Listing courtesy of Keller Williams Select Realtors of Annapolis



Did you know? You can invite friends and family to your search. They can join your search, rate and discuss listings with you.